

A low architect fee can be a costly false economy. The real question isn’t just what you’ll pay, but what the work includes. If you’re weighing up architect fees for new build UK projects, opaque quotes and unfamiliar RIBA stages can make it difficult to see where your money goes, or what might trigger extra costs.
That uncertainty is understandable. A new home needs more than an appealing design: it needs clear technical documentation, considered planning work and decisions that keep the project aligned with your budget. Architectural rigour helps bring those elements together. Detailed CAD and 3D visualisation can also make proposals easier to assess before they progress, helping you make informed choices early.
This guide explains the main fee structures, how RIBA stages shape an architect’s scope, and which questions to ask before agreeing a proposal. You’ll also see how project complexity, location and service level can affect the overall picture, including in London and Cambridge. The aim is a clearer financial roadmap, with fewer surprises and a better understanding of the value behind the fee.
Key Takeaways
- Use this guide to understand how architect fees for new build UK projects are structured, and what to check before agreeing a scope.
- Compare percentage, fixed-fee and hourly proposals by the work included, not just the headline figure.
- Map fees against the RIBA stages to see when each part of the service is delivered and invoiced.
- Assess how site constraints and local planning considerations, including those in Cambridge, may affect the work required.
- Include professional fees and a contingency in your overall budget, then explore how to manage your home build budget.
The Fundamentals of Architect Fees for UK New Builds
Architect fees pay for professional input across design, technical documentation, regulatory coordination and, where agreed, project oversight. They are not simply the cost of producing drawings. A well-defined scope clarifies what the architect will deliver, which stages are included and where other specialists may be needed.
Architect fees are the cost of mitigating construction risk through precision. Careful design and documentation help resolve decisions before they reach site, support coordination with structural specialists and address building control requirements from the outset. They cannot remove every project risk, but they can make responsibilities and design intent clearer.
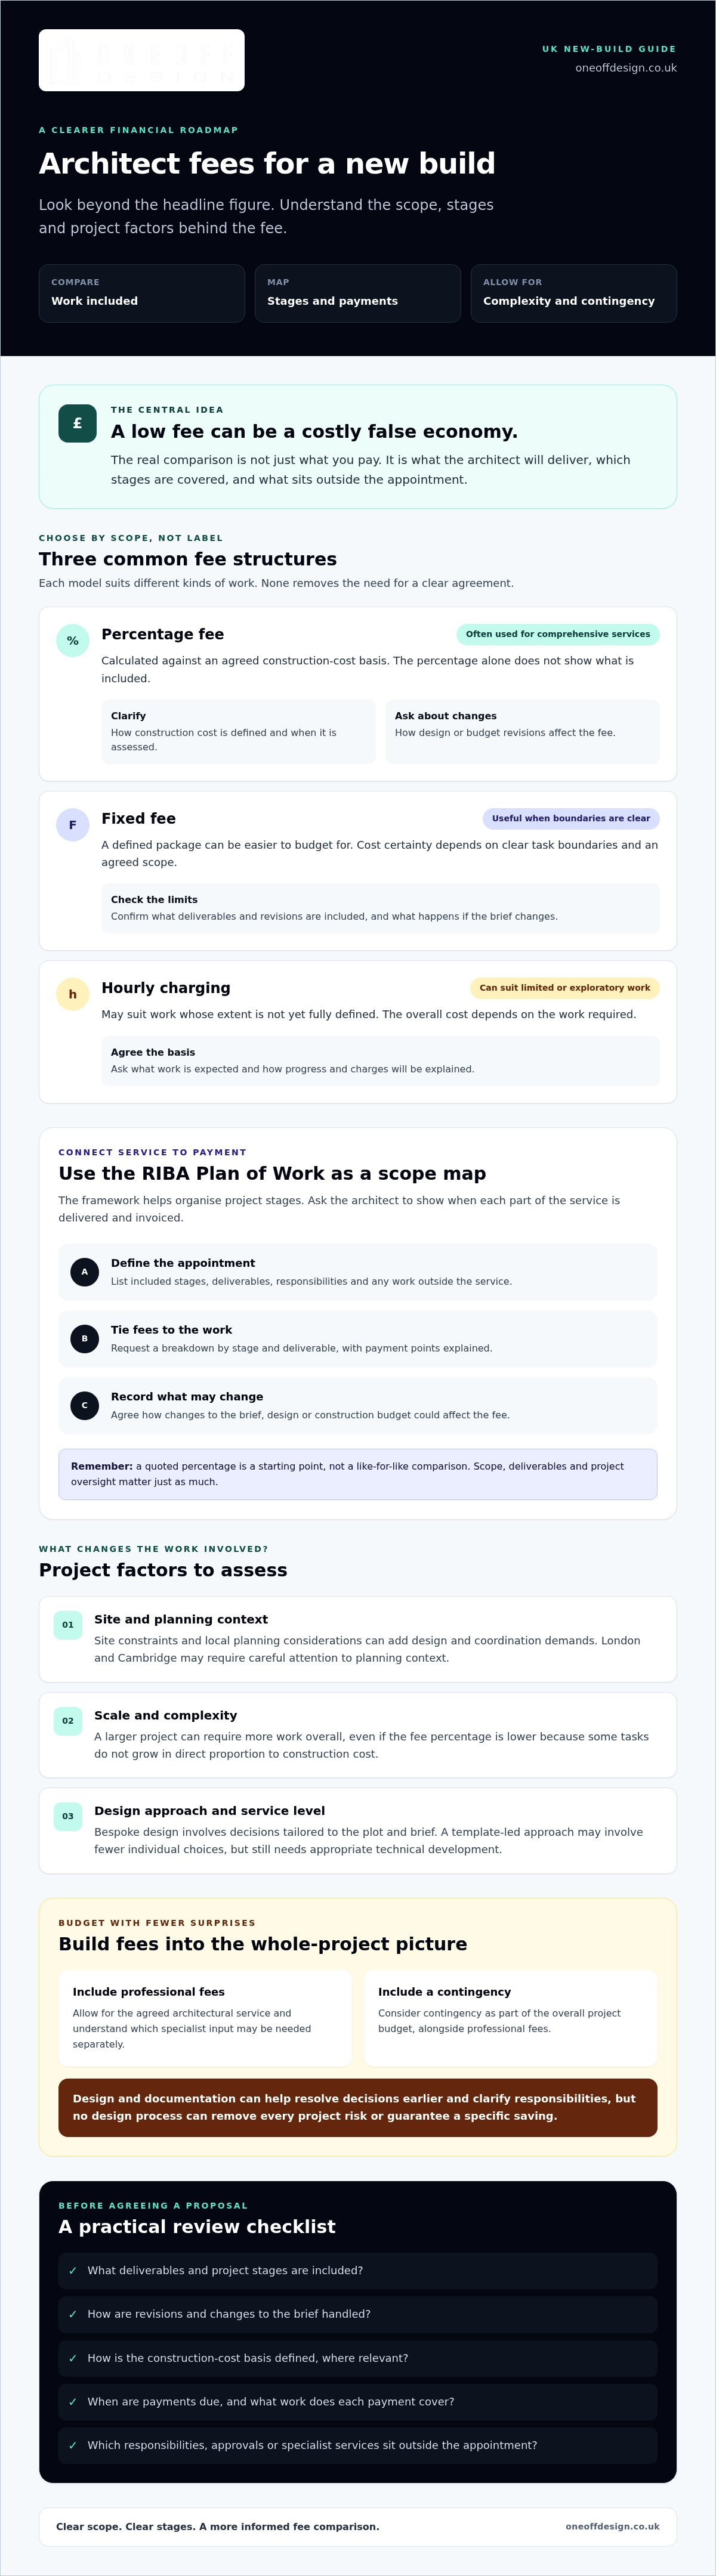
Percentage-based fees are one common way to price a comprehensive service, with the percentage calculated against an agreed construction-cost basis. Treat any quoted percentage as a starting point, not a like-for-like comparison: the included stages, deliverables and project oversight matter just as much. Ask how changes to the design or construction budget affect the fee.
Why Fees Vary Across the United Kingdom
Location can influence the work involved. A new build in London or Cambridge may require careful attention to its planning context, while site constraints anywhere in the UK can add design and coordination demands. Bespoke design also calls for decisions tailored to the plot and brief; a template-led approach may involve fewer individual design choices, but still needs appropriate technical development.
Scale matters, too. A larger project can require more work overall, even if the fee percentage is lower because some tasks do not grow in direct proportion to the construction cost. Compare the scope and assumptions behind each proposal rather than relying on the percentage alone.
The Value of Professional Oversight
Good space planning can make a home work harder without simply adding floor area. Thoughtful material decisions and clear technical information can also reduce avoidable changes, although no design process can guarantee a specific saving. CAD documentation and 3D visualisation help make proposals easier to review before key decisions are fixed.
Building control should be considered early, not left until drawings are nearly complete. An architect can coordinate the design information needed to support building control compliance in the UK, while the precise responsibilities and approvals depend on the project and the professionals involved.
The architect’s role is to orchestrate the agreed design work: aligning the brief, drawings and project stages, and coordinating information with the wider team. The Royal Institute of British Architects (RIBA) is a key professional body, and its Plan of Work provides a framework commonly used to organise project stages. For architect fees for new build UK proposals, clarity on that framework helps you understand what you are paying for and what remains outside the appointment.
Primary Fee Structures: Percentage, Fixed, and Hourly Rates
The best fee structure depends on how clearly the work can be defined and how much may change as the design develops. Percentage fees are common for comprehensive new-build services; fixed fees can make a defined package easier to budget for; hourly charging can suit limited, exploratory work. Compare the scope behind each proposal, not just its billing method.
For architect fees for new build UK projects, no single model removes uncertainty by itself. Ask what deliverables are included, how revisions are handled and whether the fee changes if the construction budget or brief changes. A clear appointment turns those assumptions into an agreed basis for the work.
The Percentage Fee Model Explained
A percentage fee is calculated against an agreed construction-cost basis. It can suit a full service because the architect’s work may evolve with the project’s scale and complexity. The percentage alone, however, doesn’t tell you what is included. Confirm how the construction cost is defined, when it is assessed and how design changes or budget revisions affect the calculation.
Ask for the fee to be broken down by project stage and deliverable. The Royal Society of Ulster Architects’ RIBA Plan of Work fee schedule offers a useful reference for considering how payments can relate to stages. Make sure your own proposal explains its payment points and what work each one covers.
When to Opt for Fixed Fees
A fixed fee can offer greater cost certainty when the task and its boundaries are clear, such as a defined package of architectural CAD drafting services. Before agreeing, request a written Scope of Works that lists the drawings, revisions, meetings and stages included, as well as any exclusions.
Bespoke design naturally involves decisions. Scope creep occurs when new requests are added without agreeing how they affect the work. Set a process for approving changes, recording additional tasks and confirming any fee adjustment before the work proceeds. That preserves flexibility without leaving the budget open-ended.
Where Hourly Rates Fit
Hourly charging is often practical for an initial consultation, a focused question or speculative site analysis, when the full scope isn’t yet known. Agree the task, expected time, reporting and approval process in advance. It offers flexibility, but less certainty about the final total than a clearly scoped fixed fee.
For a bespoke new build, a combined arrangement may be appropriate: a defined fee for early design work, followed by staged or time-based fees for later tasks. If you’re comparing options, review Oneoff Design’s new-build and project-management services against the scope your project needs.
The RIBA Plan of Work: Mapping Fees to Project Stages
The RIBA Plan of Work divides a project into eight stages, from early strategic definition through design and construction to handover and use. It gives you a framework for checking what a fee covers and when the architect’s work is due. Fees may be invoiced at agreed stage milestones, often when a stage is complete, but the payment schedule is set out in the appointment. Check it before work begins.
This stage-by-stage view makes architect fees for new build UK proposals easier to compare. A fee covering design and planning is not equivalent to one that also includes technical design or project management during construction. Ask for each stage’s deliverables, exclusions and payment trigger in writing.
Stages 0-3: Strategic Definition to Planning
Early work establishes whether the brief, site and budget can be brought together. Depending on the agreed scope, this can include site analysis, feasibility work and development of the design. The architect then prepares the information required for a planning submission. In London or Cambridge, the proposal needs to respond to its specific planning context; requirements and outcomes depend on the site and local authority.
Reviewing planning permission applications in London can help clarify the considerations involved. At each milestone, confirm what has been produced and whether any further design changes or planning work fall within the agreed fee.
Stages 4-7: Technical Design and Construction
After planning, Stage 4 develops the technical information needed to explain how the design is to be delivered and to support building control processes. Drawings and specifications must be coordinated with the wider project team. Ask exactly which technical documents are included, who provides specialist information and how revisions are treated.
Stages 5 and 6 relate to construction and handover, while Stage 7 covers the building in use. Project management during the build is a distinct part of the appointment, not an automatic extension of design work. Clarify whether it is included, what coordination or reporting it involves, and when those fees become payable. An architect’s agreed oversight role is not the same as carrying out physical construction or guaranteeing site quality.
Before signing, match every payment milestone to a defined output or service. This creates a practical link between fees and progress, and makes it easier to see what remains to be delivered if the project pauses or the scope changes.
Variables Influencing Costs: From Site Complexity to Location
The fee reflects the work required to turn a site and brief into a coordinated, buildable design. A straightforward plot with clear access presents different challenges from sloping ground, restricted delivery routes or a brownfield site where existing conditions need careful investigation. These factors can prompt extra design development, coordination or specialist input. Ask which assumptions the fee proposal makes about the site.
Design ambition matters as well. A bespoke home with unusual forms, detailed junctions or high-end features typically calls for more design decisions and technical coordination than a simpler residential layout. Structural engineers or arboriculturists may also be required, depending on the site and design. Confirm which consultants are included in the architect’s fee and which are appointed and paid for separately.
Navigating Local Authority Requirements
Planning context can affect the time and information needed to develop a proposal. In London, a high-density site may bring constraints around access, neighbouring buildings and how the design fits its surroundings. In Cambridge, a site in a conservation area or involving a listed building may need particular care in shaping and explaining the proposal. The requirements are site-specific, so clarify what planning work is included and whether further design changes fall within scope.
Building control processes and requirements can vary across the UK’s jurisdictions. Confirm which rules apply to your project and who is responsible for preparing, coordinating and submitting the required technical information. Strong documentation is an investment in architectural rigour, not a substitute for the input of other appointed professionals.
The Impact of Construction Method
Traditional masonry and modern methods of construction (MMC) can require different design information and coordination. The chosen system may affect how components, structure and services are resolved in the drawings. Agree the construction approach early where possible, and check whether changes to it later would require additional design work.
Sustainability goals can also shape material choices, building performance decisions and the level of detail required in technical drawings. Define those priorities in the brief rather than introducing them late, when they may require revisions. Three-dimensional visualisation can help you assess proportions, layouts and design choices before they are fixed. Used alongside coordinated CAD information, it can help identify questions early and reduce the risk of avoidable misunderstandings during construction.
To understand how site conditions, planning context and design choices affect the scope of your project, discuss your new-build design requirements with Oneoff Design.
Integrating Fees into Your Total Construction Budget
The construction budget is only one part of the financial picture. Your total project cost also includes professional fees and other expenses needed to prepare, design and deliver the home. Treat architect fees as a planned soft cost, alongside surveys, planning charges and specialist consultants, rather than an amount to absorb from the construction allowance later.
For a more resilient plan, the article’s recommended contingency is 10-15% of the budget. Keep it distinct from the architect’s fee and identify what it is intended to cover. A clear cost plan helps you see the effect of design changes, unexpected site findings or revised project requirements. This approach to managing your home build budget makes allowances visible before commitments are made.
Hidden Costs Beyond the Architect
Build a separate allowance for costs that may sit outside the architect’s appointment. VAT is typically chargeable on architects’ professional fees, even where the construction work may receive different VAT treatment. Confirm the treatment of each cost with your accountant or HMRC rather than assuming the same rules apply across the project.
Planning application fees and, where applicable, Community Infrastructure Levy (CIL) charges may also affect the total. Their applicability and amount depend on the project and relevant local authority. Surveys can add further costs: topographical information can clarify levels and boundaries, whilst soil analysis and utility mapping can inform design decisions and reveal constraints. Check which investigations are necessary and whether they are included in any professional appointment.
The Oneoff Design Approach to Budget Rigour
Design decisions made early can influence later costs. CAD documentation and 3D visualisation give you clearer information to review before the design moves forward. Renders help you assess layouts, proportions and material choices; they don’t replace technical drawings or guarantee that changes will be avoided, but they can support more informed decisions before work proceeds.
Project management connects the design with the sequence of decisions and information needed during the build. An agreed management scope can clarify who coordinates tasks, tracks progress and raises issues for your attention. It supports oversight, but does not mean the architect carries out physical construction or guarantees the final cost or completion date.
Bespoke projects in London and Cambridge can bring distinct site and planning considerations. Define the services, exclusions, payment stages and responsibilities in writing, so the fee sits within a complete project budget. That is the practical value of architectural rigour: clearer decisions, better cost visibility and fewer assumptions left unresolved.
Build Your Budget with Confidence
A sound fee decision starts with clarity. Compare proposals by scope, deliverables and payment milestones, not just by the charging method. Then place professional fees alongside surveys, planning costs, VAT and contingency to understand the full project budget.
The right appointment should make clear how design work, technical information and project oversight fit together. That gives you a practical basis for planning, managing changes and keeping decisions connected to the brief. In short, architect fees for new build UK projects are easier to assess when the value and boundaries of the service are explicit.
Oneoff Design brings bespoke, technically rigorous design together with planning expertise in London and Cambridge, supported by project management across the agreed scope. If you’re ready to discuss the needs of your home, secure professional rigour for your new build and contact Oneoff Design.
With a clear brief, a defined scope and the right oversight, you can move forward with greater control and confidence.
Frequently Asked Questions
Are architect fees for new builds in the UK subject to VAT?
Yes, architects’ professional fees are typically subject to VAT, even where the construction of a new home may receive different VAT treatment. Don’t assume the VAT position for the build applies to design, planning or project management services. Ask each provider to state whether their quoted fee includes VAT, and confirm how VAT applies to your circumstances with a qualified tax adviser or HMRC.
Do I have to pay the full architect fee upfront?
No single payment arrangement applies to every appointment. The fee proposal should explain when payments are due, which work or project milestones each payment covers, and whether any initial payment is required. For example, fees may be invoiced in stages rather than all at once, but the exact schedule is agreed with the studio. Check what happens to payments if the project pauses or your brief changes.
What is the average percentage fee for a bespoke house design?
There’s no official RIBA fee scale or single average for bespoke house design. As an indicative benchmark, full architectural services for a UK new build are commonly quoted at around 8% to 15% of construction cost. The final percentage depends on the agreed scope, project complexity and service level. For architect fees for new build UK projects, compare what each quote includes before treating the percentages as equivalent.
Can I hire an architect just for the planning stage?
Yes, you can ask a studio to provide a planning-stage service only. The appointment should specify the design work, drawings and planning submission support included, along with any exclusions. It should also explain what happens if the council requests changes or further information. If you later proceed to technical design or project management, those services would need to be agreed separately, with their own scope and fee.
How much extra does project management cost?
There isn’t a standard additional amount that applies to every new build. Project management fees depend on the responsibilities, duration and level of oversight agreed, and whether the work is charged as a fixed fee, percentage or hourly rate. Ask what the service covers, how often progress is reviewed, and how changes are charged. For a London or Cambridge project, clarify who coordinates information and raises decisions for you.
What happens to the fees if my planning application is refused?
Planning refusal doesn’t automatically cancel fees for work already completed. Your appointment should set out which stages are payable, what happens if an application is refused, and whether revisions or a further submission are included or charged separately. Before appointing a studio, ask how additional planning work is authorised and priced. No design professional can guarantee a planning decision, so check the contract rather than assuming a refund applies.
Are fees higher for listed buildings or conservation areas?
They can be, because a sensitive planning context may require more design development, supporting information and coordination. The extra work depends on the property, site and local requirements, so there’s no reliable universal surcharge. In Cambridge, ask the studio to identify which heritage-related tasks are included in its proposal and whether specialist input or further revisions would be additional. Request those assumptions in writing.
How do I compare quotes from different architecture studios?
Compare the scope, not just the headline fee. Check which stages, drawings, planning tasks, technical documentation and project management are included, along with revision limits, exclusions, VAT and payment milestones. For London and Cambridge sites, ask each studio to state its assumptions about planning context and site information. A side-by-side scope comparison will show whether a lower quote reflects a more limited service or genuinely similar work.


