

Most residential building budgets do not fail on the construction site; they fail on the drawing board. If you dread uncontrolled contractor variations, opaque statutory fees, or wildly inconsistent builder tenders, your anxiety is entirely justified. Ambiguity breeds financial drift. Successfully managing home build budget realities is never about haggling over invoices mid-build. It demands establishing absolute technical clarity long before any ground is broken.
Disciplined pre-construction planning prevents painful on-site compromises. Detailed CAD specifications and standardised contract administration transform speculative estimates into robust, enforceable agreements. Investing in professional project management routinely pays for itself, protecting your programme and preventing contractor disputes before they start. In this comprehensive guide, you will master a proven framework to baseline costs, eliminate tender discrepancies, and maintain total cash-flow transparency across every project milestone. Here is how to orchestrate your build with complete financial confidence.
Key Takeaways
- Detailed technical drawings and comprehensive Building Control packages eliminate builder guesswork, securing fixed contractor tenders before ground is broken.
- Successful strategies for managing home build budget risk require ring-fenced contingency allocations structured around early ground investigation and site complexity.
- Standardised Schedules of Works enable genuine tender leveling, exposing hidden allowances and dismantling uncompetitive builder estimates.
- Formalised change-order protocols protect project cash flow by barring unapproved, retrospective variation claims on site.
- Independent architectural project management safeguards capital through verified valuation certificates, ensuring contractors are paid purely for completed, inspected work.
The Mechanics of Managing Home Build Budget: Pre-Construction Cost Planning
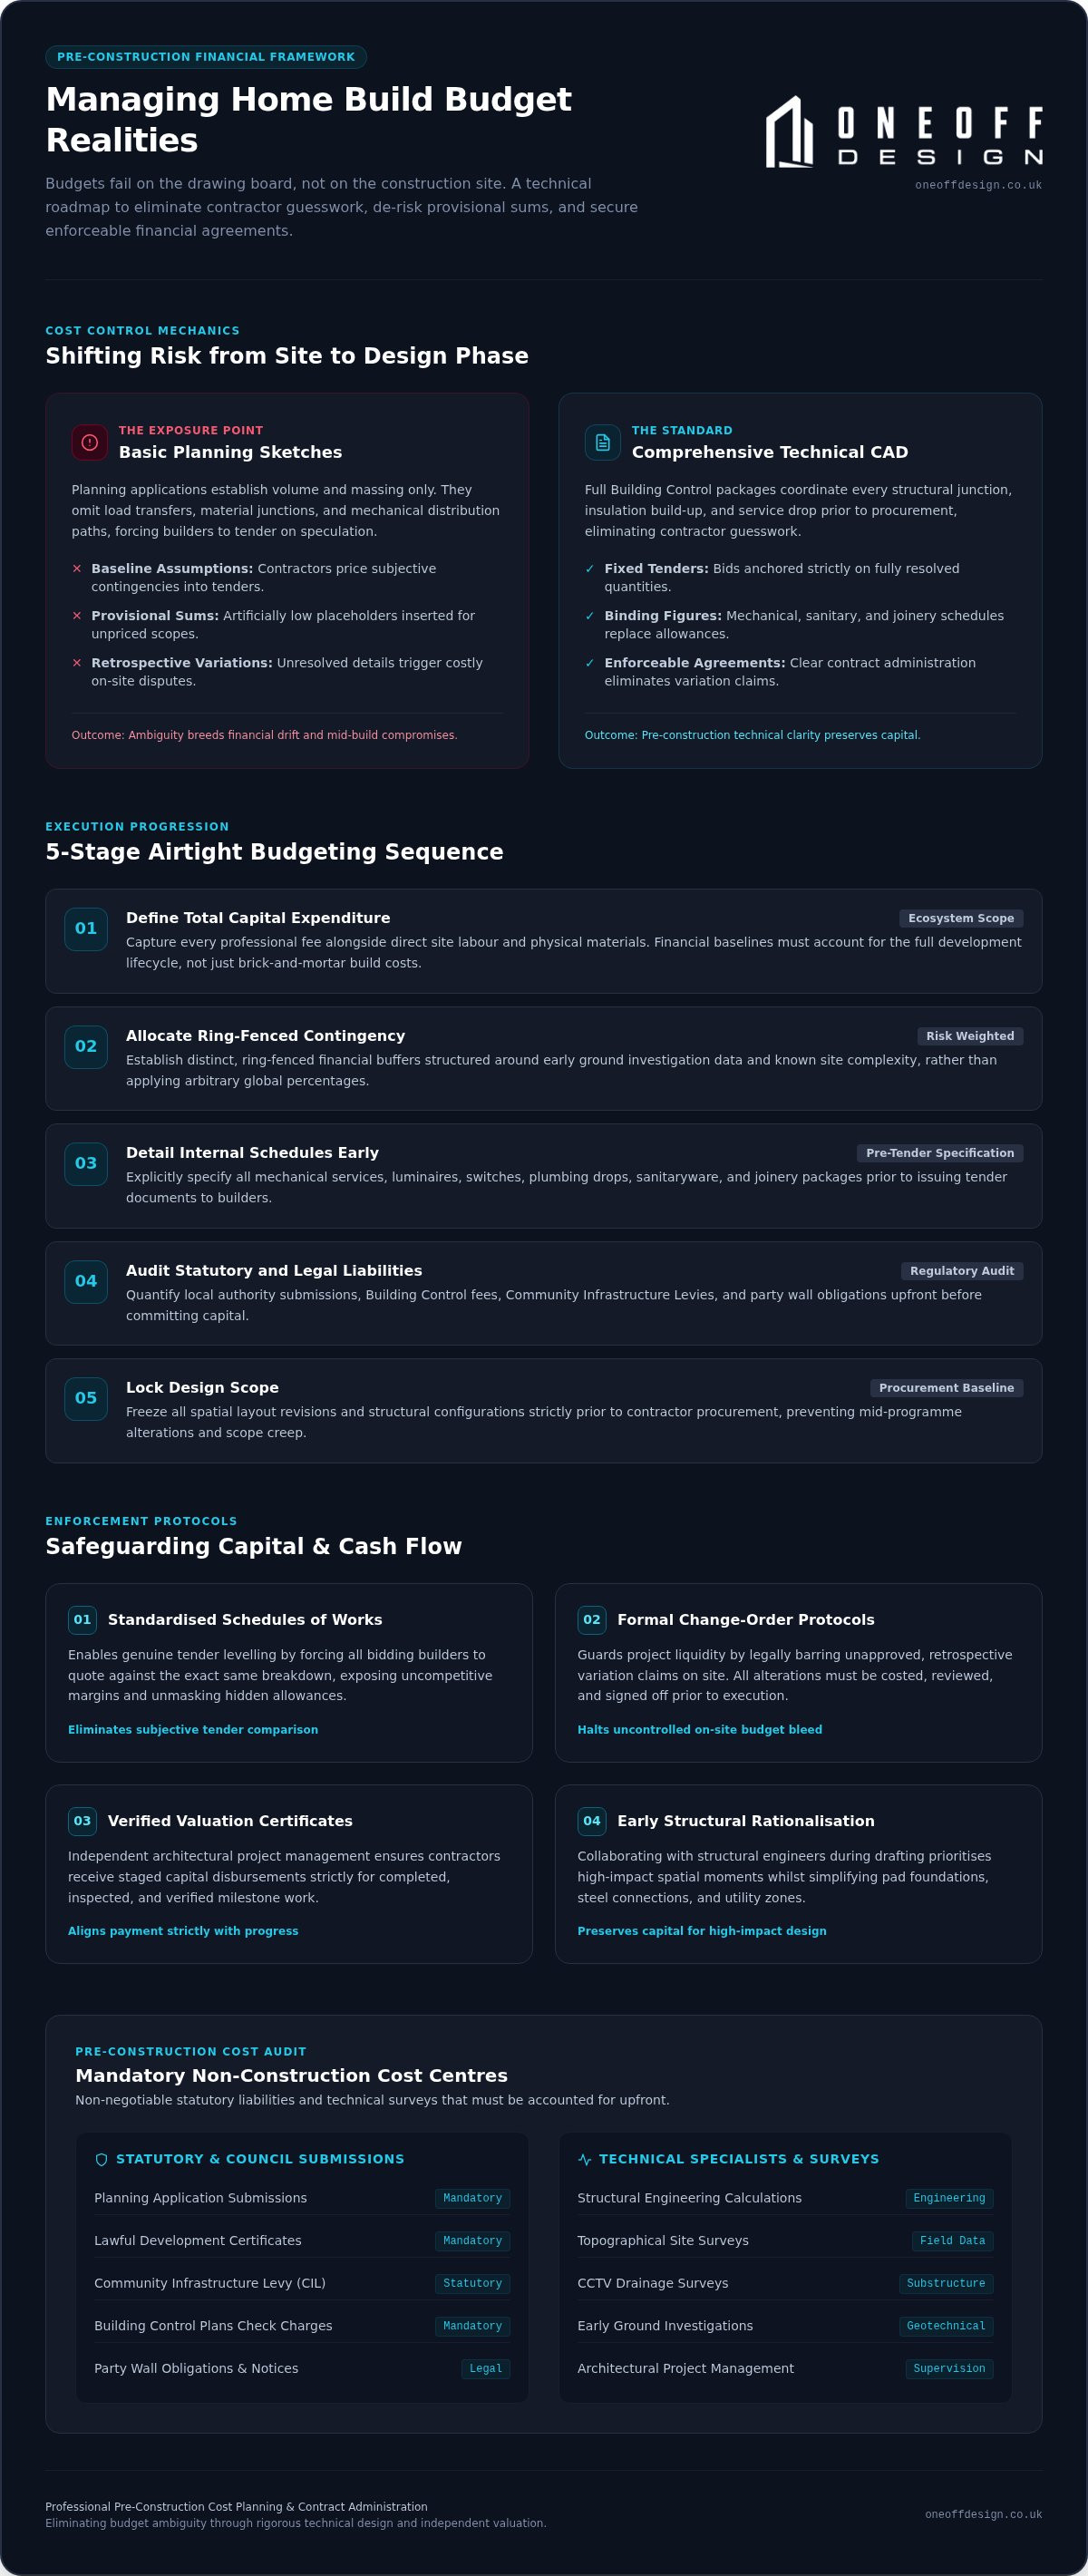
Cost overruns rarely originate on-site. They are designed into projects months before a single excavator arrives. Too many homeowners solicit builder quotes using nothing more than basic planning drawings. Planning sketches establish volume and massing; they do not dictate how materials meet, how structures transfer loads, or how mechanical services route through a floorplate. Ambiguous packages force builders to make baseline assumptions. Predictably, when their assumptions conflict with your expectations, your budget absorbs the difference.
Rigorous pre-construction planning shifts cost control entirely to the design phase. Producing comprehensive CAD drawings and full Building Control packages resolves every physical junction prior to procurement. Precision eliminates builder guesswork. When a tender package specifies precise structural details, insulation build-ups, and airtightness membranes, contractors bid on known quantities rather than speculative risk. Systematic pre-construction drafting addresses the primary causes of construction cost overruns, turning subjective estimates into binding, fixed financial agreements.
The Hazard of Provisional Sums in Contractor Tenders
A provisional sum is an estimated allowance inserted into a tender for work that cannot be explicitly priced. Unscrupulous builders frequently use artificially low provisional figures to present an attractive bottom line. Missing electrical layouts, unspecified joinery, or unselected sanitaryware invariably trigger substantial on-site variation claims later. Resolved architectural detailing converts these dangerous placeholders into legally binding figures. If your technical drawings show every switch, luminaire, and plumbing drop, the contractor has zero justification to charge extra later.
Balancing Architectural Ambition with Structural Feasibility
Achieving refined spatial design requires early technical discipline. Managing home build budget exposure means collaborating with structural engineers during the drafting process, not after it. Unchecked ambition produces overly intricate steel connections that cascade into complicated pad foundations and costly groundworks. True architectural control prioritises high-impact spatial moments; double-height voids or expansive glazing; while rationalising the structural fabric behind utility areas and secondary spaces. Strategic simplicity preserves capital where it counts.
Establishing an Airtight Construction Budget: Step-by-Step Framework
A realistic construction budget accounts for the entire development ecosystem, not just bricks and mortar. Successful financial baselines follow a systematic five-stage sequence:
- Step 1: Define total capital expenditure. Capture every non-construction professional fee alongside direct site labour and materials.
- Step 2: Allocate ring-fenced contingency. Establish distinct financial buffers weighted against actual structural and ground risks.
- Step 3: Detail internal schedules early. Specify mechanical services, sanitaryware, and joinery before issuing tender packages.
- Step 4: Audit statutory and legal liabilities. Quantify local authority submissions, building control fees, and party wall obligations upfront.
- Step 5: Lock design scope. Freeze all layout changes prior to contractor procurement to eliminate mid-build scope creep.
Mastering this progression is essential when managing home build budget requirements across demanding regions like London and Cambridge, where dense urban sites introduce unique regulatory friction. If financing your build through private capital or bank lending, structures highlighted in this CFPB guide on construction loans show that lenders disburse capital only against verified milestone completion. Transparent cost frameworks protect liquidity from day one.
Auditing Pre-Construction and Statutory Expenditure
Statutory approvals carry mandatory fees that erode unallocated cash. Account for planning application submissions, lawful development certificates, community infrastructure levies, and Building Control plans check charges. Specialists add essential data. Structural engineering calculations, topographical surveys, and CCTV drainage surveys represent indispensable investments. Engaging comprehensive planning and Building Control guidance early guarantees these statutory hurdles are identified and funded before contractors submit pricing.
Party Wall and Neighbour Interface Costs
Dense terrace and semi-detached builds trigger statutory duties under the Party Wall etc. Act 1996. Failure to budget for these procedures creates immediate delays. If adjoining owners dissent to statutory notices, you become liable for their appointed surveyor fees alongside your own. Meticulous architectural plans clearly communicate foundation depths, underpinning details, and beam insertions. Definitive drafting reassures neighbouring surveyors, shortening negotiations and cutting unnecessary legal disbursements.
Structuring an Uncompromised Risk Contingency
Contingencies must never sit as an amorphous lump sum. Split your financial reserve into three distinct categories:
- Design Contingency: Absorbs minor detailing refinements during technical production.
- Site and Subsurface Contingency: Dedicated entirely to below-ground anomalies, poor soil bearing, or unmapped services.
- Owner Selection Fund: Managed strictly by you for intentional specification upgrades.
Groundworks demand a higher contingency margin than above-ground fit-outs due to unseen subterranean risks. Release these funds only against verified site instructions, keeping capital protected until final handover.
Mitigating Financial Risk: Variations, Contracts, and Site Complexities
Contractual variations represent the single greatest threat to capital preservation once works commence on site. When changes occur casually, costs escalate silently. A builder encounters an unexpected condition, proposes a quick on-site adjustment, and proceeds without pricing it. Weeks later, an inflated invoice arrives. That is how projects bleed capital. Successfully managing home build budget parameters during the live construction phase demands rigid contractual governance. As established in statutory consumer protection standards such as the FTC contractor hiring and estimate guidelines, formal written terms and transparent cost adjustments form the bedrock of financial security.
The Formal Variation Instruction Process
Verbal agreements on a building site have no legal standing and invite financial chaos. Every requested modification; whether initiated by the homeowner, structural engineer, or builder; must pass through a strict, written variation protocol before works commence. A disciplined variation order captures three mandatory elements:
- Defined Technical Scope: A concise architectural description of the adjustment, referencing updated detail drawings.
- Fixed Net Cost: Itemised quotations for plant, labour, and materials, fully agreed in advance of site implementation.
- Programme Impact: A formal calculation of any delay or extension of time added to the practical completion date.
If a proposed change introduces additional labour costs and adds five days to the programme, you must evaluate that financial consequence before signing. If it is not signed, the builder does not proceed.
Groundwork Risks and Below-Ground Surprises
Substructure works carry the highest density of financial risk across any residential development. High water tables, uncharted Victorian drainage pipes, and poor clay bearing capacity can quickly trigger complex piling designs or deep trench excavations. Guesswork below the damp-proof course is financially fatal. Commissioning targeted geotechnical soil investigations and CCTV drainage surveys before procurement removes subterranean ambiguity. Resolving structural engineering calculations against proven ground data guarantees the builder’s fixed tender captures every cubic metre of concrete and structural steel required, preventing aggressive groundwork claims later.
Competitive Tender Management: Comparing Builder Quotes Accurately
Receiving builder tenders should bring clarity. Instead, it often produces confusion. When contractors submit quotes using their own disparate spreadsheets, prices vary wildly, making objective comparisons impossible. One firm includes site skip hire; another excludes scaffolding; a third inserts arbitrary provisional figures for joinery. When managing home build budget parameters during procurement, you cannot evaluate total liability without complete structural uniformity across every proposal.
Standardising the procurement process requires issuing an identical, unpriced Schedule of Works alongside your technical drawings. Contractors must price your document, not their own. Leveling tenders against an identical scope uncovers hidden exclusions, tests genuine market rates, and neutralises builder tactics designed to win bids through deliberately incomplete figures. To secure fixed-price contractor bids and lock down your expenditure, explore how our bespoke CAD drafting and tender packages establish absolute technical parity across competing firms.
Structuring a Detailed Schedule of Works
A professional Schedule of Works itemises the entire construction sequence into distinct trade chapters. Demolition, groundworks, structural framing, drylining, and mechanical services are separated with clinical precision. Contractors are required to provide broken-down rates for:
- Direct Labour: Trade rates allocated per operational phase.
- Specified Materials: Explicit products matching technical specification sheets.
- Plant and Preliminaries: Welfare facilities, site access hoarding, waste skips, and craneage.
Dissecting preliminaries prevents builders from hiding commercial margins inside bulk operational allowances.
Interpreting Tender Anomalies and Suspiciously Low Bids
The lowest headline bid is rarely the cheapest build. Substantially underpriced tenders often signal missing scope or strategic bidding. A contractor who miscalculates structural steel quantities or excludes essential damp-proofing elements will inevitably claw that capital back through aggressive variation claims on site. Tenders must be audited for financial health as thoroughly as technical numbers. Demanding verifiable employer liability coverage, checking recent trade supplier references, and reviewing credit reports ensure your chosen contractor possesses the solvency to complete your home without cash flow collapse.
Architectural Project Management: Safeguarding Financial Certainty
Handing capital directly to a builder based on casual milestones invites disaster. Independent contract administration establishes institutional control over site cash flow. Architectural administrators act as impartial arbiters of cost, quality, and contractual compliance. Investing in professional architectural project management pays for itself by extinguishing unwarranted variation claims before they reach your account. When managing home build budget reserves, proactive scrutiny on site is your strongest line of defence.
Interim Valuations and Payment Certification
Builders often bill ahead of physical progress to finance operations across other jobs. Contract administrators prevent this through formal interim valuation certificates. Prior to approving any payment, your administrator visits the site, measures completed works against the Schedule of Works, and inspects construction quality. If brickwork is unpointed or steel connections remain incomplete, that value is deducted immediately. Crucially, uninstalled materials stored insecurely on-site are excluded from certification. You pay only for verified, compliant construction.
Defects Rectification and Retention Management
Standard construction contracts mandate withholding a contractual retention sum from every interim valuation. This withheld capital guarantees ultimate leverage. At practical completion, half the retention is released, whilst the remainder stays ring-fenced throughout the formal defects rectification period. Your project manager conducts detailed snagging audits, ensuring the contractor remedies shrinking plaster, settling joinery, or drainage snags before final discharge. The final account is negotiated systematically from recorded site instructions, closing your build budget with complete commercial finality.
Orchestrate Your Build with Absolute Financial Authority
Controlling residential construction expenditure is never a product of chance. It is the natural outcome of unyielding design preparation. Successfully managing home build budget reserves requires locking down technical specifications before tender, enforcing standardised contractor agreements, and maintaining rigorous, independent valuation protocols on site. When you eliminate design ambiguity, you extinguish the financial leverage contractors typically rely on to inflate final accounts.
Oneoff Design delivers bespoke, architecturally rigorous designs without templates or shortcuts. From initial concept drafting to final handover, our team provides end-to-end architectural oversight across London and Cambridge. We produce uncompromising technical documentation and precise Building Control packages that dismantle builder guesswork, safeguarding your capital against costly variations. Ready to build with absolute confidence? Discuss your residential project with Oneoff Design and establish the architectural foundation your investment deserves.
Frequently Asked Questions
How much contingency should I reserve when managing home build budget requirements?
Reserve between ten and twenty percent of your overall construction budget. Standard residential builds on straightforward sites typically require a ten to fifteen percent buffer. If your project involves complex terrace basements in London, unstable ground conditions in Cambridge, or historic structural alterations, elevate this allocation toward twenty percent. Never commit these funds to speculative decorative finishes early; protect them strictly for unforeseen technical issues.
What is the difference between a provisional sum and a fixed price in a building contract?
A fixed price legally binds the contractor to deliver a defined scope of work for an exact sum. A provisional sum is merely an educated cost placeholder inserted into a tender for elements not yet fully drawn or specified. If the eventual execution costs exceed that estimated placeholder, you must pay the difference. High provisional sums introduce severe financial risk into domestic contracts.
Can detailed architectural drawings really prevent building budget blowouts?
Yes, comprehensive CAD details eliminate the ambiguities that cause price escalation. Basic sketches leave structural interfaces, service routes, and junctions undefined. When builders encounter unresolved details on site, works halt, schedules slip, and costly variation claims follow. Detailed technical drawings leave no room for builder assumptions, compelling contractors to provide definitive, fixed prices during the tender stage.
What happens if a contractor demands payment for unforeseen ground condition variations?
Unforeseen subterranean anomalies typically fall on the employer unless explicitly absorbed within the contract terms. If a builder uncovers buried structures or unstable ground, work stops while engineers reassess foundation depth. However, formal change orders must still govern these situations. Independent verification confirms whether additional excavation is genuinely required or if the builder simply failed to review the pre-construction geotechnical data provided.
Is an architectural project manager worth the investment for a private residential build?
Independent project oversight consistently pays for itself by eliminating unwarranted contractor variations. An architectural project manager acts as an objective contract administrator, scrutinising site progress before approving interim valuations. They stop builders from billing ahead of physical progress, enforce correct construction detailing, and protect you from inflated extra-over claims. The resulting capital savings and avoided delays routinely exceed the management fee.
How do payment retention sums protect homeowners during the defects liability period?
Retention clauses withhold a specific percentage, usually three to five percent, from every interim contractor invoice. Half is released upon reaching practical completion, whilst the balance remains held throughout the agreed defects liability period, which normally lasts six to twelve months. This financial leverage ensures the builder returns promptly to rectify latent plaster cracks, sticking joinery, or drainage snags before receiving their final settlement.
What statutory fees must be factored into a home build budget outside construction costs?
Set aside capital for local authority planning applications, lawful development certificates, Community Infrastructure Levy contributions, and Building Control inspection fees. Urban developments across London and Cambridge also require specialist disbursements. These include statutory party wall surveyor fees for neighbouring properties, structural calculation approvals, sewer build-over agreements with water authorities, and specialist tree root or archaeological impact assessments.


