

Why let the person building your home decide which architectural details are worth keeping? In bespoke residential construction, handing total operational control to a contractor often triggers silent compromises, unvetted material substitutions, and steady drift from the approved plans. Engaging professional architectural project management establishes an authoritative, independent line of defence on site. It protects your investment from convenient shortcuts, ensuring your finished home mirrors the technical precision of your original drawings.
Managing multiple trades whilst untangling statutory building control requirements is exhausting. You shouldn't have to spend your evenings arbitrating contractor disputes, deciphering variations, or fearing sudden budget overruns. You deserve absolute clarity and a finished build that matches your 3D visualisation down to the millimetre. Discover how professional architectural project management safeguards your design integrity, budget, and peace of mind during complex residential builds. Ahead, we break down how rigorous contract administration and technical oversight bridge the gap between ambitious concept and flawless physical delivery.
Key Takeaways
- Discover how professional architectural project management enforces design integrity by eliminating contractor shortcuts and unvetted substitutions.
- Understand the technical role of precise CAD documentation in translating complex concepts into buildable, error-free instructions on site.
- Learn why builder-led management creates inherent conflicts of interest, whilst independent architectural oversight rigorously protects your financial interests.
- Explore structured frameworks for managing cash flow, valuing on-site progress, and neutralising budget creep across complex residential builds.
- See how end-to-end orchestration seamlessly bridges the gap between approved 3D visualisation and regulatory compliance.
The Architect as Master Orchestrator: Defining Professional Oversight
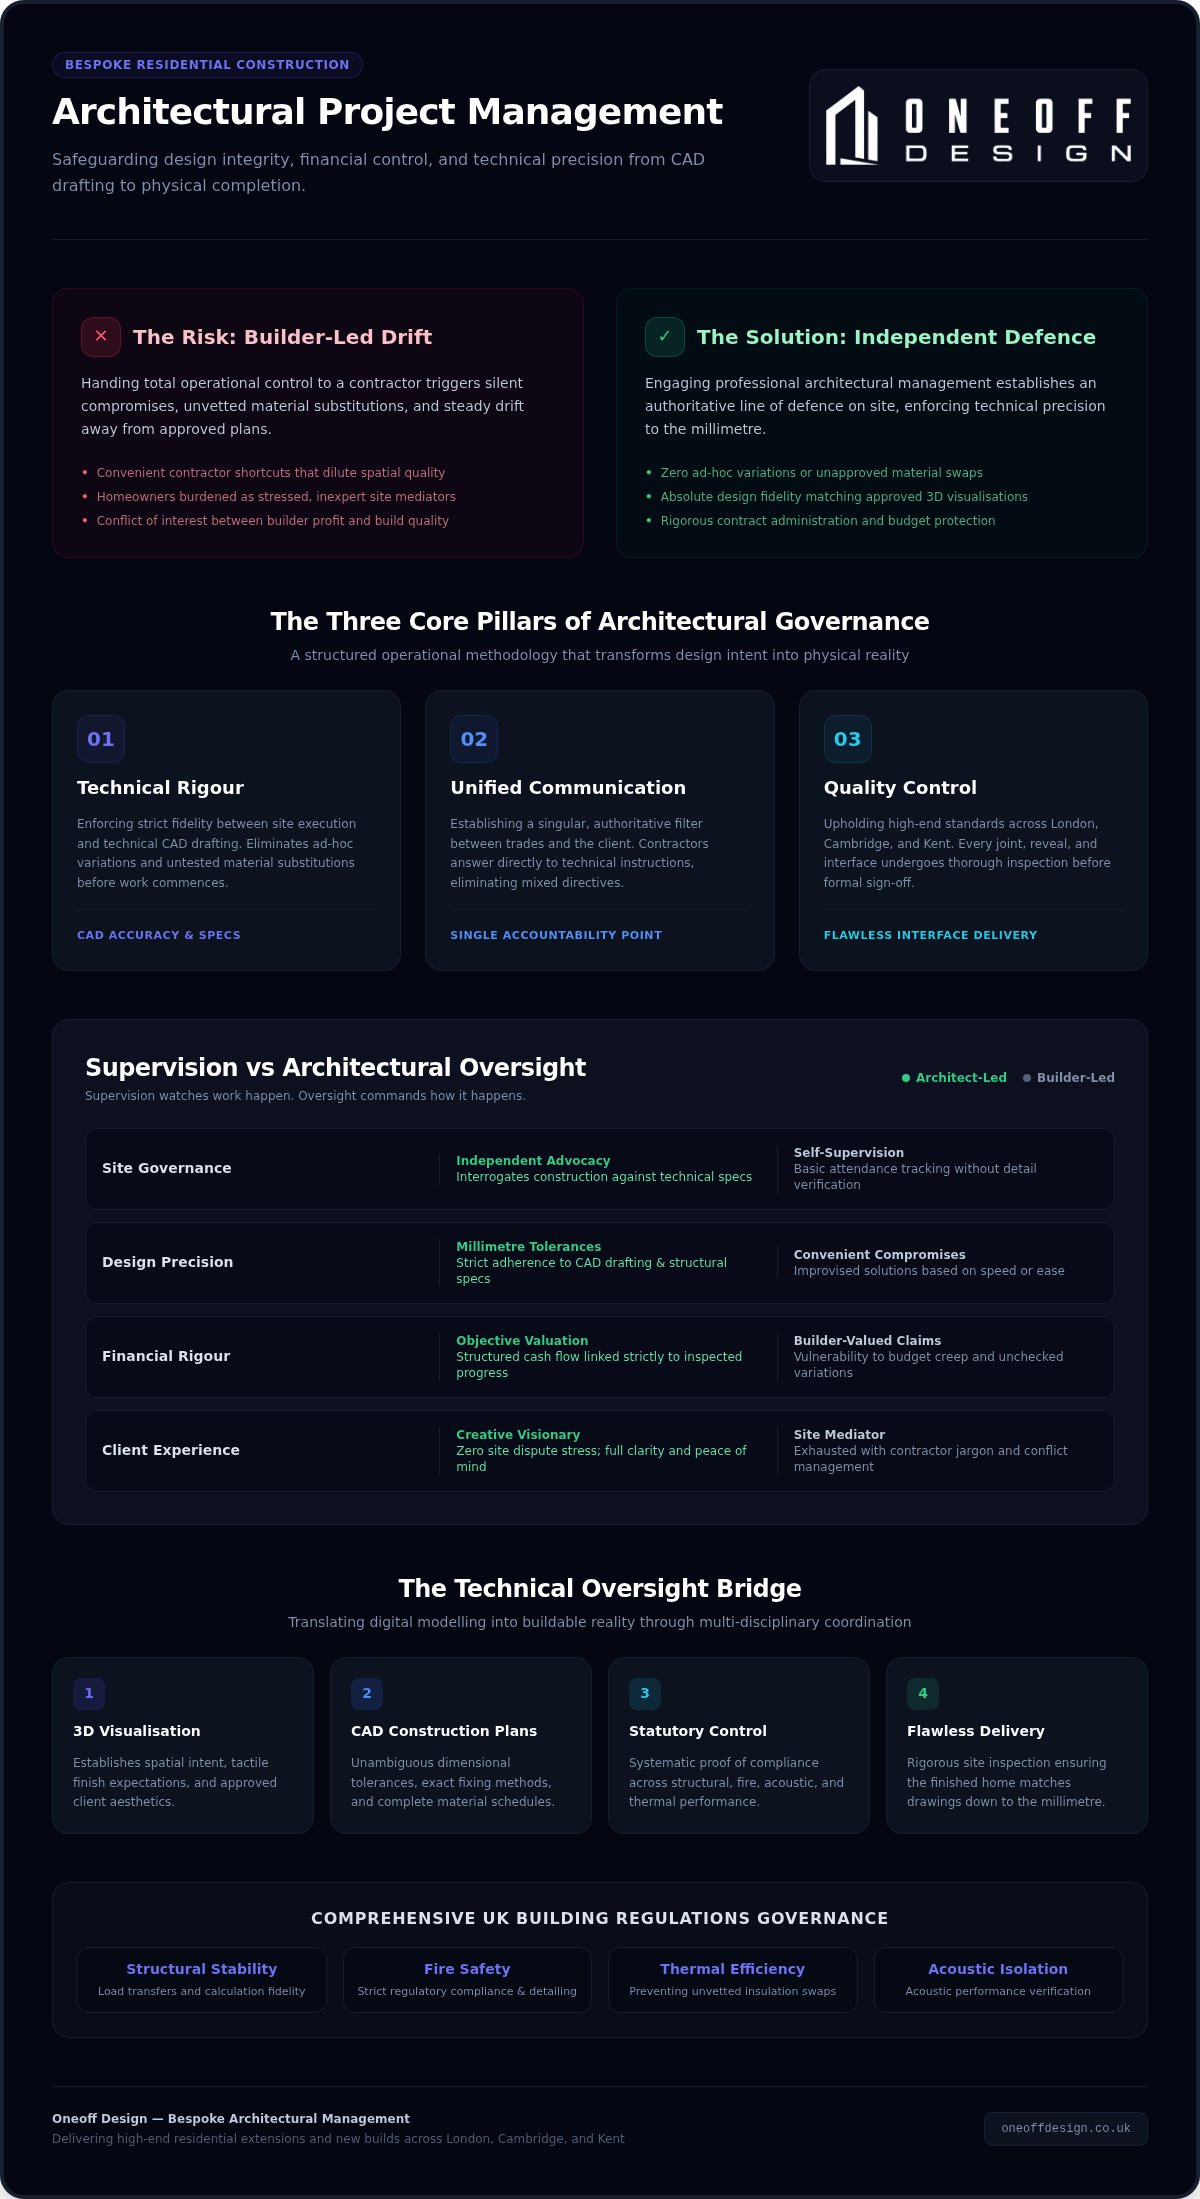
General corporate management treats projects as spreadsheets of deadlines and tick-box deliverables. Bespoke residential builds demand a fundamentally different discipline. In high-end domestic architecture, every millimeter carries design intent, structural consequence, and statutory weight. True architectural project management does not simply track tasks. It acts as the unyielding guardian of the design vision from planning submission to physical completion.
Supervision merely watches work happen. Oversight commands how it happens. Standard site supervision notes whether trades turn up on time. It rarely questions whether a shadow gap detail matches the original structural calculations, or whether an insulation switch compromises thermal performance. Professional architectural project management actively interrogates construction quality against technical specifications. For bespoke residential extensions and new builds across London, Cambridge, and Kent, this level of technical command is essential. Without it, unique spatial concepts degrade into convenient builder compromises.
The Core Pillars of Architectural Management
Precision requires process. We build project governance around three distinct operational pillars:
- Technical rigour: Enforcing strict fidelity between site execution and technical CAD drafting. No ad-hoc variations. No untested material swaps.
- Unified communication: Establishing a singular, authoritative filter between trades and the client. Contractors answer directly to technical instructions, preventing mixed directives and site confusion.
- Uncompromising quality control: Upholding the high-end standards championed by Oneoff Design. Every joint, reveal, and interface undergoes rigorous inspection before sign-off.
Why Homeowners Choose Professional Oversight
Fragmented procurement ruins ambitious builds. When an architect steps away after planning approval, a dangerous void opens. Homeowners find themselves thrust into the role of site mediator, deciphering complex contractor jargon, managing conflicting trades, and absorbing severe stress. It is an impossible position for anyone without specialised technical training.
Appointing an architect-led manager restores order. We orchestrate the build so you remain the creative visionary while we run site operations. This single point of accountability eliminates misinterpretations, keeps statutory compliance intact, and guarantees your completed home matches the approved 3D visualisation down to the finest tactile finish.
Technical Oversight: Bridging CAD Accuracy and Site Execution
A photorealistic 3D render generates excitement, but an image cannot lay brickwork or calculate load transfers. Digital visualisations represent intent; execution demands millimetre-accurate drafting. Without rigorous technical translation, site teams inevitably improvise, diluting architectural clarity into whatever is quickest or cheapest to install. Robust professional architectural project management bridges this divide, converting complex concept modelling into unambiguous, buildable reality.
The Importance of Rigorous Documentation
Ambiguity breeds compromise. When site teams encounter incomplete schedules or vague drawings, progress stalls, or worse, untested adaptations take over. Providing highly detailed technical construction drawings eliminates guesswork across every junction, reveal, and interface.
We specify exact materials, fixing methods, and dimensional tolerances before work starts on site. As outlined in the Whole Building Design Guide on architectural oversight, authoritative management coordinates diverse disciplines while strictly protecting design scope and specifications. When contractors raise technical queries, we evaluate them against the overarching design model. This ensures practical problem-solving never weakens the spatial language or aesthetic finish you approved.
Navigating Building Control and Regulations
Planning permission secures what you can build; building regulations dictate how safely and sustainably you construct it. Residential standards across the UK require systematic proof of compliance covering structural stability, acoustic isolation, fire safety, and thermal efficiency. Navigating these requirements demands active technical administration, not passive observation.
Our oversight method integrates regulatory benchmarks directly into the day-to-day build rhythm:
- Stage-by-stage inspections: Aligning key construction milestones with building control sign-offs before critical elements are covered over.
- Dutyholder accountability: Maintaining thorough compliance declarations and documentation throughout construction.
- Permanent certification: Ensuring you receive every statutory completion certificate seamlessly, preserving future asset value and resale viability.
Securing total alignment between drawings, site realities, and statutory mandates protects your investment. If you are preparing a major extension or ground-up build, explore our structured approach to architectural project management to safeguard your property from the ground up.
Architect-Led vs. Builder-Led Management: A Comparison
Handing total project control to the person executing the physical build creates an unavoidable conflict of interest. A builder's priority naturally leans towards speed, margin preservation, and ease of installation. An architect's loyalty lies entirely with the design intent, structural integrity, and the client's financial protection. When challenges emerge on site, builder-led management gravitates towards convenient shortcuts. In contrast, professional architectural project management prioritises technical correctness and long-term asset value.
Generic management templates cannot resolve this friction because they assume aligned motives. When a main contractor assesses their own workmanship or issues their own variations, the client loses all independent scrutiny. Independent oversight breaks this dynamic. It institutes a system of checks and balances where site performance is measured strictly against agreed contract documents.
The Advantage of Independent Advocacy
An independent architectural manager acts as an impartial contract administrator. Rather than taking a builder's word regarding completion stages, we physically verify work in progress before certifying any payment release. As outlined in the U.S. Bureau of Labor Statistics architectural guidelines, an architect's core professional duties include administering construction contracts and ensuring job site execution rigorously conforms to detailed design plans.
This scrutiny protects your budget from uncontrolled creep:
- Specification enforcement: Preventing unapproved substitutions of premium fixtures, insulation boards, or structural steelwork with inferior alternatives.
- Variation control: Interrogating every contractor claim for "unforeseen extras" against the original tender drawings to determine legitimate cost liability.
- Defect accountability: Holding retention funds until all defects and incomplete works are properly rectified to specification.
Risk Mitigation and Dispute Resolution
Complex domestic projects inevitably encounter unforeseen site conditions, from hidden drainage runs to unexpected subsoil variations. When these moments arrive, builder-led arrangements often devolve into defensive arguments, delayed timelines, or inflated price adjustments. Homeowners without technical backgrounds are forced to negotiate blind.
Architectural leadership transforms emotional confrontations into methodical, evidence-based solutions. We evaluate structural and aesthetic problems objectively, developing technical revisions that resolve site constraints without compromising design coherence. Professional architectural project management routinely pays for itself by catching subcontractor errors before installations close up, eliminating expensive remedial works and shielding clients from rogue building practices.
Financial Rigour: Managing Budgets and Mitigating Risk
Cost control in bespoke architecture involves far more than tracking receipts in a ledger. True financial governance begins during initial concept drafting, long before ground breaks. Without early fiscal discipline, unforeseen statutory compliance fees, party wall awards, and structural contingencies rapidly cannibalise capital. Robust professional architectural project management establishes an unyielding commercial structure, protecting client liquidity from concept through to final account sign-off.
Liquidity demands structured deployment. We enforce staged payment schedules tied strictly to physically verified site progress rather than arbitrary calendar dates. Under phased administration milestones, the RIBA Plan of Work reports a 30% reduction in fee and scope disputes regarding valuations and variations. By certifying contractor payment claims only when work matches technical standards, we prevent front-loaded billing and maintain financial leverage across the build lifecycle.
Preventing Budget Creep in Bespoke Builds
Budget overruns rarely stem from a single catastrophic mistake. They accrue through dozens of unvetted micro-changes. Investing in meticulous architectural design for extensions establishes complete technical definition early, enabling precise contractor pricing and neutralising costly ambiguities.
To eliminate unchecked expenditure during the active build, we apply strict operational controls:
- Statutory cost forecasting: Accounting upfront for building control applications, structural engineering sign-offs, and pre-commencement planning conditions.
- Change-management protocols: Requiring formal written assessment, transparent cost impact analysis, and client authorisation before any site modification proceeds.
- Contingency ring-fencing: Preserving a dedicated risk buffer for verified subsoil or structural anomalies rather than discretionary cosmetic upgrades.
Programme Management: Keeping the Build on Track
Time slippage translates directly into financial loss. Prolonged site rentals, scaffold hire, and extended financing costs steadily erode capital when programmes stall. Architectural oversight synchronises specialist subcontractor sequencing, ensuring groundworkers, structural steel erectors, and glazing installers integrate efficiently without expensive downtime.
Transparent oversight keeps you completely informed. Regular technical site reporting translates physical progress into clear milestone evaluations, verifying programme health without requiring your presence in site mud. Ready to protect your residential investment with rigorous fiscal oversight? Speak with our team to coordinate your project management framework today.
Bespoke Project Oversight with Oneoff Design
Every home is a unique spatial statement. At Oneoff Design, we reject standard templates and convenient compromises. Our core philosophy is straightforward: Design. Plan. Deliver. One project, one team, and one clear process. We don't physically construct; we orchestrate. You remain the creative visionary throughout the journey, whilst our team acts as the disciplined technical authority on site. Through rigorous professional architectural project management, we ensure your residential ambition moves from digital space to physical reality without dilution.
Our Approach to London and Cambridge Projects
Context shapes execution. Navigating a major rear extension in London involves distinct structural and party wall sensitivities compared to securing sensitive approvals within historic Cambridge or leafy Kent. We understand these regional planning nuances intimately.
Our methodology pairs technical CAD precision with active site collaboration:
- Regional expertise: Coordinating with skilled local contractors who respect technical specifications.
- Statutory awareness: Managing sensitive planning conditions and building control requirements with total compliance.
- Bespoke standards: Treating every domestic extension and new build as an irreplaceable architectural commission.
Start Your Journey with Oneoff Design
Ambitious residential schemes require unified leadership. Whether embarking on a complex ground-floor extension or developing bespoke architectural design for new homes, fragmented administration leaves too much to chance. We combine technical CAD drafting, photorealistic 3D visualisation, building control compliance, and full on-site administration under a singular framework.
Retain complete peace of mind. Let professional architectural project management shoulder the operational strain, resolve contractor queries, and protect your investment at every stage. Contact Oneoff Design today to discuss your project requirements and discover how our structured oversight transforms complex concepts into exceptional built reality.
Securing Certainty from Blueprint to Handover
A bespoke residential build represents a significant investment of time, capital, and emotion. Entrusting site execution to unchecked builder discretion invites compromised details, unvetted variations, and escalating budgets. Engaging professional architectural project management establishes independent technical governance on site, bridging intricate CAD drafting with uncompromising physical standards. Your design intent stays intact, statutory building control requirements are methodically satisfied, and your financial exposure is strictly regulated.
You don't have to carry the burden of managing contractors or deciphering technical disputes. As bespoke residential experts delivering end-to-end project oversight across London and Cambridge, Oneoff Design provides the authoritative direction your project demands. We orchestrate the entire process so you can focus on the outcome. Enquire about our professional project management services today, and ensure your build achieves the exact quality, timeline, and elegance it deserves.
Frequently Asked Questions
What is the difference between a project manager and an architect?
A general project manager focuses purely on logistics, tracking schedules, and balancing basic task lists. An architectural project manager combines operational coordination with deep technical mastery. They understand the structural nuances of the CAD drawings, statutory building regulations, and spatial intent. This dual focus ensures site progress never compromises design purity, structural performance, or long-term asset value during complex residential builds.
Does professional architectural project management save money?
Yes, robust oversight routinely offsets its own cost by eliminating expensive site errors and speculative billing. Unmonitored contractors often charge substantial markups on variations or substitute cheaper materials without adjusting prices. Professional architectural project management rigorously audits every valuation claim against actual site progress. It prevents premature payments, keeps contingency funds protected, and stops avoidable remedial work before finishes close up.
How much does architectural project management typically cost in the UK?
Fees are typically structured as a percentage of overall construction costs or charged through phased time-charge milestones. The precise investment varies depending on project complexity, overall build scale, and the required inspection frequency across London and Cambridge. Rather than a flat overhead, this fee covers dedicated contract administration, independent quality auditing, and statutory risk mitigation from groundbreaking through to handover.
Can I project manage my own home extension to save on fees?
Self-managing is possible, but domestic clients rarely possess the technical fluency required to challenge seasoned contractors. Without a background in CAD detailing, structural interfaces, and building control mandates, homeowners struggle to spot substandard workmanship. The stress of arbitrating site conflicts and the financial risk of missed compliance notices quickly outweigh any perceived initial fee savings.
What happens if the builder disagrees with the architect on site?
The contract documents serve as the definitive legal benchmark. When disagreements arise regarding technical execution or detailing, the architect inspects the work against the approved drawings and specifications. If a contractor proposes an alternative method, the architect evaluates whether it satisfies regulatory performance and aesthetic requirements. The architect's independent assessment protects the homeowner from arbitrary shortcuts or unjustified variation charges.
Is project management included in standard architectural fees?
Standard architectural appointments usually conclude once planning permissions or technical building regulations packages are approved. Dedicated construction-phase administration is a separate, specialised discipline. It covers ongoing site monitoring, interim payment certification, and formal contractor direction. Clients must explicitly appoint their practice for full project management to secure active representation throughout the physical build.
How often does an architect visit the site during project management?
Site visits correspond directly to critical construction stages rather than arbitrary calendar days. Key inspection moments include foundation excavations, structural steel installations, damp-proofing applications, and pre-plaster first fixings. Regular attendance ensures complex junctions are reviewed before being concealed. Detailed site inspection records are issued following every visit to maintain accountability across all trades.
What role does the project manager play in building control compliance?
The architectural project manager coordinates every mandatory statutory notification and site inspection with the relevant local authority or approved inspector. They ensure structural engineers' calculations, thermal assessments, and fire safety provisions are executed accurately on site. This active technical oversight guarantees all regulatory requirements are verified step by step, securing your final completion certificate without bureaucratic friction.


