

In England, whether you need planning permission for a single-storey extension depends on its size, position and height. According to the Ministry of Housing, Communities and Local Government, a rear extension generally needs permission if it projects more than 4 metres from a detached house or more than 3 metres from a semi-detached house. Larger extensions may be possible under a separate route, subject to Prior Approval.
Permitted development rules can make an extension seem straightforward, but one measurement can change the answer. Planning permission and Building Regulations approval are separate requirements, so meeting one set of rules does not automatically satisfy the other.
This article explains the key limits for rear extensions, how height and location affect permitted development, and when Building Regulations approval applies. It also covers property types and designated areas that may face tighter restrictions, helping you understand the planning position before moving a design forward.
Key Takeaways
- In England, a rear extension to a detached house generally needs planning permission if it projects more than 4 metres beyond the original rear wall, according to the Ministry of Housing, Communities and Local Government.
- Permitted development and Building Regulations are separate: meeting planning rules does not remove the need to consider Building Regulations approval.
- Height matters as well as projection. In England, a single-storey rear extension generally needs planning permission if it is more than 4 metres high, according to the Ministry of Housing, Communities and Local Government.
- Look beyond the extension itself: the property’s location, existing buildings and any restrictions can affect whether planning permission is needed.
Do you need permission for a single storey extensions?
If you’re asking, “Do I need planning permission for a single storey extension?”, the answer depends on your property, the extension’s position and its design. In England, permitted development rights can allow some rear extensions without a planning application, provided they meet the relevant limits.
Permitted development rights and eligible properties
Permitted development rights allow certain house extensions without a planning application when they meet specific rules. Eligibility depends on the property type and location, which can affect the route available to you.
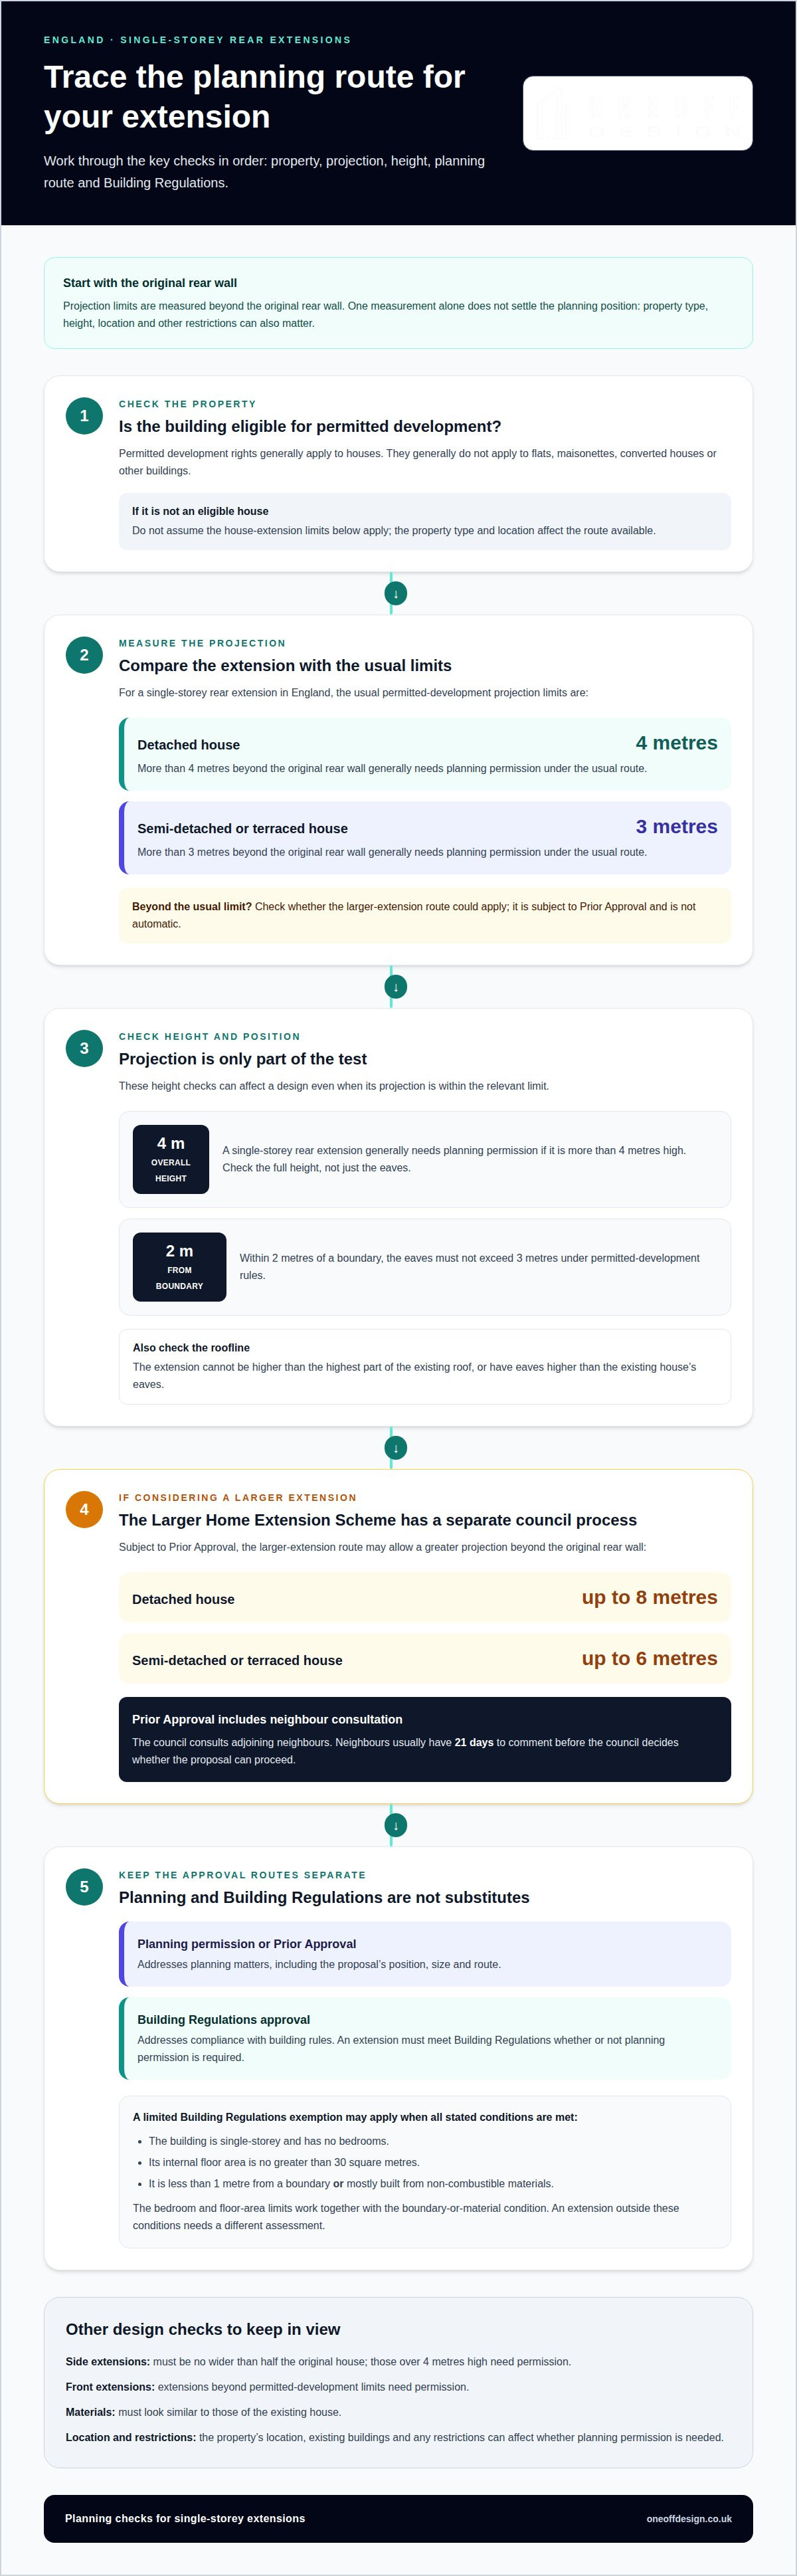
In England, a single-storey rear extension to a detached house generally requires planning permission if it extends more than 4 metres beyond the original rear wall, according to the Ministry of Housing, Communities and Local Government. For a semi-detached house, the limit is more than 3 metres, according to the same authority. Under the Larger Home Extension Scheme, a detached house may extend up to 8 metres, while a semi-detached or terraced house may extend up to 6 metres, subject to Prior Approval, according to the Ministry.
Whether you need planning permission for a single storey extension also depends on the building. Permitted development rights generally apply to houses, including detached houses, but not flats, maisonettes, converted houses or other buildings. Side extensions must be no wider than half the original house, and those over four metres high need permission. Front extensions beyond permitted development limits also need permission. Materials must look similar to those of the existing house.
Building without permission and lawful development certificates
A lawful development certificate is a council decision confirming that proposed or existing development is lawful. Apply to the local planning authority with plans and details showing the property and proposed work. The certificate provides a formal record of the development’s planning status.
Planning applications are also made to the local planning authority through the council. Include drawings and the information required for the proposal. The statutory consultation usually lasts 21 days; the decision notice states the deadline for starting approved work.
In England and Wales, building without required permission can lead to an enforcement notice requiring changes to be undone. Ignoring that notice is illegal, although it can be appealed. The Party Wall Act relevant to extension work in England is the Party Wall Act 1996, according to The National Archives.
Building Regulations approval
Building Regulations approval is separate from planning permission. An extension must meet Building Regulations whether or not planning permission is required, so permitted development status does not remove this requirement. The design must address technical compliance as well as the extension’s size and position.
A limited exemption may apply to a single-storey building with no bedrooms and an internal floor area no greater than 30 square metres. It must be less than one metre from a boundary or mostly built from non-combustible materials. These conditions work together with the bedroom and floor-area limits; an extension that falls outside them needs a different assessment.
Prior Approval is a council process for certain larger rear extensions under the Larger Home Extension Scheme. The council consults adjoining neighbours through the Neighbour Consultation Scheme before deciding whether the proposal can proceed. Neighbours usually have 21 days to comment, so the process gives them a defined opportunity to raise concerns about the proposed work.
In England, this neighbour consultation applies to a single-storey extension projecting more than 4 metres and up to 8 metres beyond the rear wall of a detached house, or up to 6 metres for a semi-detached house. The larger extension route is subject to Prior Approval, not simply an automatic extension of permitted development rights. The council’s decision concerns the proposal before work begins.
Keep the two approval routes distinct. Planning permission or Prior Approval addresses planning matters; Building Regulations approval addresses compliance with building rules. Neither replaces the other. A single-storey building without bedrooms may qualify for an exemption only if its floor area and boundary or material conditions also meet the requirements.
For a project where technical compliance needs to be considered alongside the design, Building Control support can form part of the planning process.
Single-storey extension height limits
Height is only one part of the permitted development test in England. A single-storey rear extension generally requires planning permission if it is more than 4 metres high, according to the Ministry of Housing, Communities and Local Government. Measure the proposal against the extension’s full height, not just the eaves.
There are separate limits near a boundary. If the extension is within 2 metres of a boundary, its eaves must not exceed 3 metres under permitted development rules. The extension also cannot be higher than the highest part of the existing roof, or have eaves higher than the existing house’s eaves. These checks can affect a design even when its projection from the original rear wall fits the relevant limit.
For a standard single-storey rear extension, the usual projection limit is 4 metres beyond the original rear wall of a detached house, or 3 metres for a semi-detached or terraced house. A larger extension may project up to 8 metres for a detached house or 6 metres for a semi-detached or terraced house through the Larger Home Extension Scheme, subject to Prior Approval. These distances are measured from the original house, not a later addition.
Garden coverage matters too. Planning permission is required if extensions and other buildings together occupy more than 50% of the curtilage, according to the Ministry of Housing, Communities and Local Government. This means sheds and other outbuildings count alongside the proposed extension. For a house built before 1 July 1948, the original house is treated as it stood on that date.
Location can bring further limits. A listed building or a property in a conservation area may face additional restrictions; in a Conservation Area, a side extension requires permission. Consider height, eaves, distance from boundaries, projection and total garden coverage together. Meeting one measurement alone does not mean the whole proposal qualifies as permitted development.
When planning permission is needed for an extension
Permitted development has limits beyond an extension’s height and projection. In England, planning permission is required if extensions and other buildings together take up more than 50% of the curtilage, according to the Ministry of Housing, Communities and Local Government. Count existing outbuildings as well as the proposed work when considering the total footprint.
Position can also determine the outcome. An extension projecting beyond a wall that fronts a highway needs planning permission if that wall is the original house’s principal front or side elevation. A highway includes public roads, footpaths, bridleways and byways. A front extension outside permitted development limits also needs permission. A veranda, balcony or raised platform above 300 millimetres requires permission.
Some proposals face extra controls because of their setting. An extension to a listed building requires both planning permission and listed building consent. Article 4 Directions can remove or restrict permitted development rights, particularly in conservation areas. A two-storey rear extension in England generally needs permission if it is within 7 metres of the boundary opposite the rear wall.
For a larger single-storey rear extension, Prior Approval involves council consultation with adjoining neighbours. The statutory consultation period for a planning application usually lasts 21 days. To find out whether your proposal needs permission, make an enquiry to the local planning authority through the local council. In England and Wales, applications are made through that authority.
There is no single UK-wide householder application fee. Charges vary between England, Wales, Scotland and Northern Ireland, and the relevant fee depends on the nation and application category. The applicable planning fee schedule sets the amount.
To shape a clear proposal for planning review, plan your extension design around its location, footprint and planning constraints.
Oneoff Design: Extensions
Oneoff Design helps turn extension plans into a considered design, with support for extensions and planning. If your proposal is close to a permitted development limit, or your property has additional restrictions, the design should account for those constraints from the outset.
Planning support can help you understand the application route and shape a proposal around your site, existing house and intended changes. The aim is a coherent design, not a template. It’s a useful next step when you’re ready to move from checking the rules to developing a specific scheme.
For single-storey extension design and planning support, contact Oneoff Design to discuss your project.
Shape the next stage of your extension
Once the planning route is clear, consider how the space should work. Think about what you want the extension to make possible, how it should connect with the existing rooms, and which design choices matter most to your household. These decisions give the proposal direction before the drawings are finalised.
If you’re still weighing whether you need planning permission for a single-storey extension, use that uncertainty to define the next design questions. A clear brief can bring site constraints and your priorities into the same conversation, helping you move from broad ideas towards a considered scheme.
Oneoff Design offers extensions, new builds and CAD, supporting the development of a clear design for your project. Contact Oneoff Design to discuss your extension and take the next step with a clearer direction.
Frequently Asked Questions
What is planning permission?
Planning permission is formal approval from the local planning authority for development that needs consent. For a home extension, the authority considers the proposal’s design, position and effect on its surroundings. In England and Wales, applications are made through the local council. Planning permission is separate from Building Regulations approval, which covers technical standards for building work.
Can I use permitted development rights in a conservation area?
Some permitted development rights may be restricted in a conservation area. In England, extending a house at the side or adding an extension with more than one storey requires householder planning permission in a Conservation Area. An Article 4 Direction can also remove or restrict permitted development rights. The rules depend on the property’s designation and the proposed work.
Do I need to inform my neighbours about an extension under permitted development?
For a standard permitted development extension, the Larger Home Extension Scheme’s neighbour consultation does not apply. That consultation is relevant to certain larger rear extensions using the Prior Approval route, giving adjoining neighbours an opportunity to comment. Separate matters, such as work affecting a shared wall, are not planning permission and may involve different obligations. Planning approval alone does not resolve those issues.
What counts as the “original house” for measuring extension limits?
The original house is the house as it stood before later extensions or additions. In England, if it was built before 1 July 1948, the reference point is the house as it stood on that date. This matters when measuring how far a proposed extension projects, because a previous addition does not move the original rear wall used for the measurement.
What are the UK permitted development rules for a single-storey house extension?
Permitted development rules set limits on an extension’s position, projection, height, materials and overall impact on the property. The precise rules vary across the UK, so do not automatically apply England’s limits in Scotland, Wales or Northern Ireland. Check that the property type and location qualify and that no restrictions affect its permitted development rights.
What are the maximum height and eaves height limits for a single-storey extension?
In England, a single-storey rear extension generally needs planning permission if it is more than 4 metres high. If it is within 2 metres of a boundary, eaves higher than 3 metres require permission. Permitted development rules also restrict the extension from exceeding the existing house’s highest roof point or having eaves above the existing eaves.


