

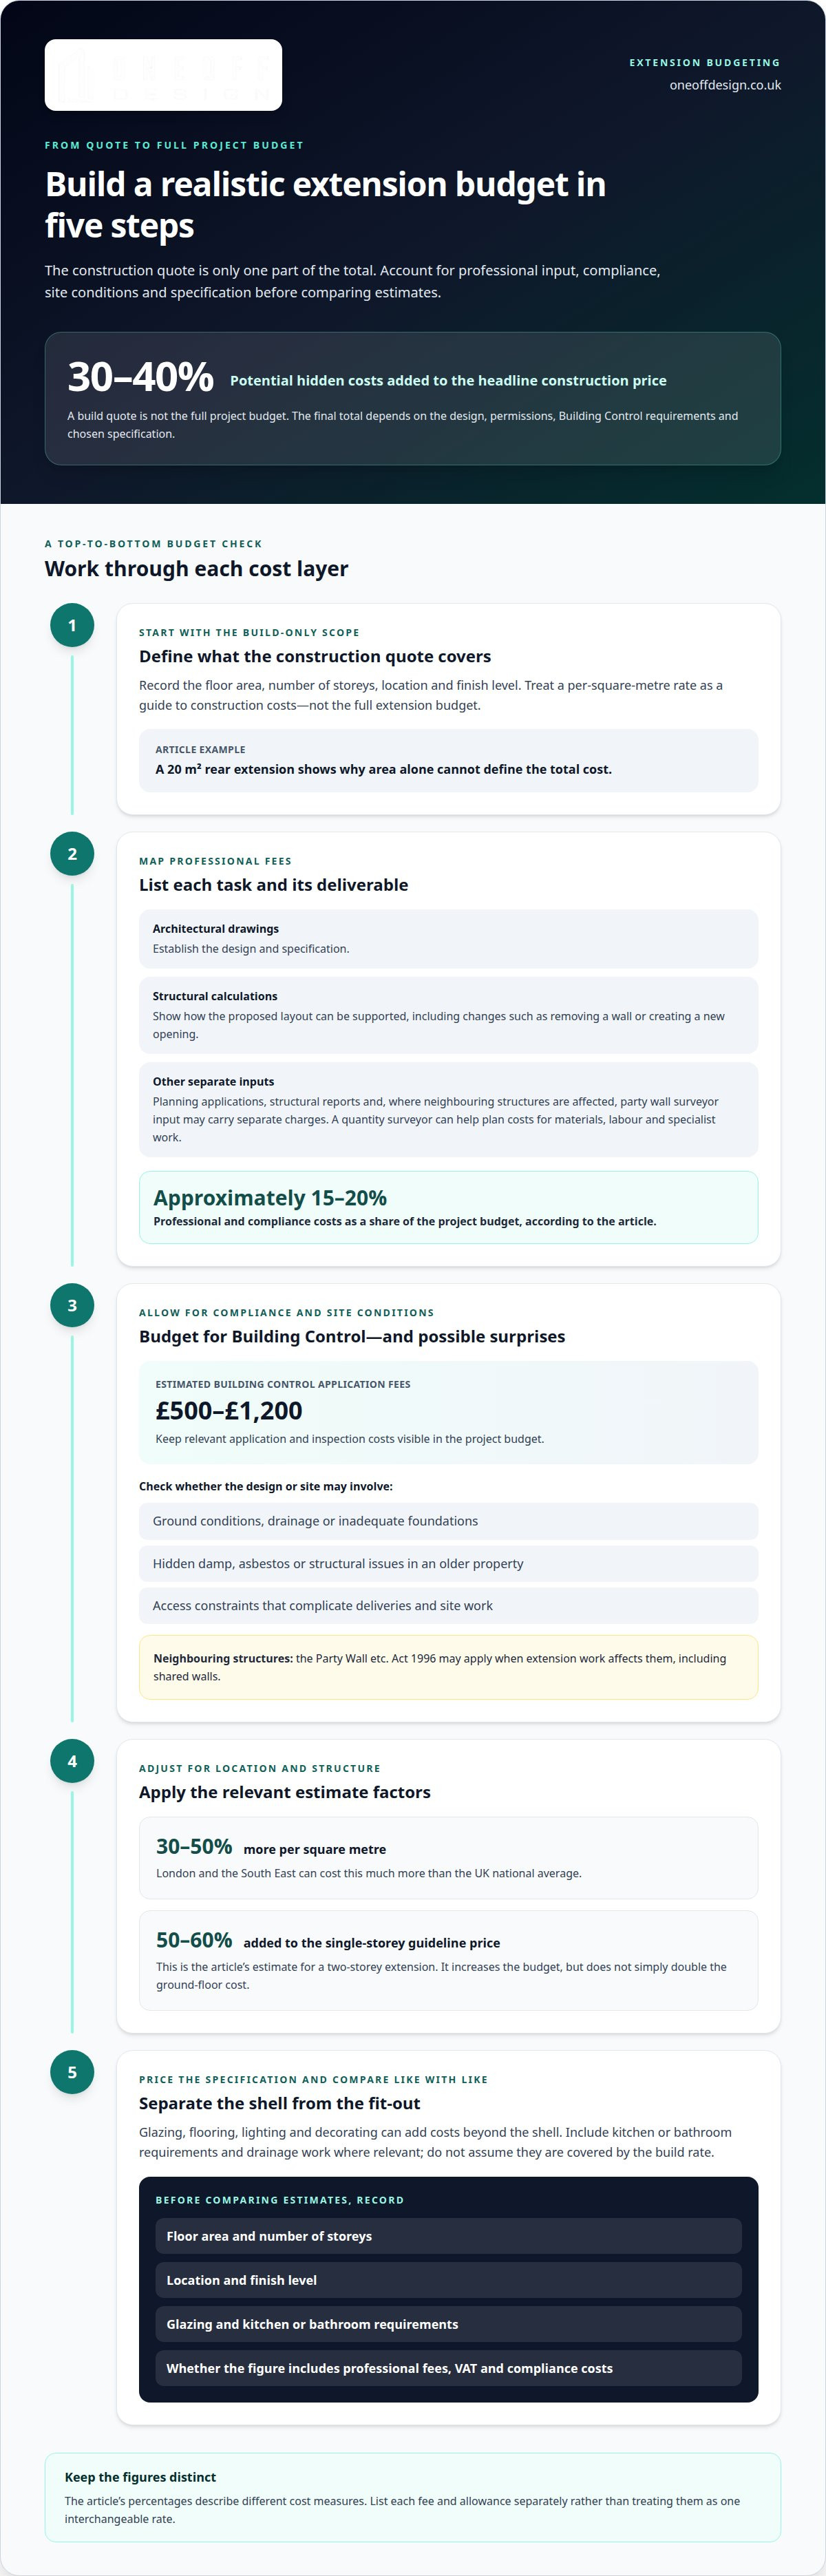
The hidden costs of building an extension in the UK can add 30 to 40% to the headline construction price. The build quote is only part of the budget.
It’s easy to focus on the price per square metre and assume it covers the whole project. The true total also depends on design and engineering fees, permissions, Building Control requirements and your chosen specification. This guide explains where these costs arise and how they affect your budget.
You’ll see typical single-storey extension prices per square metre, followed by additional costs beyond the build itself. Understanding each part helps you form a more complete budget before turning an initial idea into a defined project.
Key Takeaways
- Allow for design and engineering fees alongside the construction budget; the project’s complexity affects the professional input required.
- Building Control approval and structural work can add costs, particularly where ground conditions or existing structures need attention.
- Location, finish level and design complexity all influence the final cost, so set your budget around the specific scope of the extension.
2. Architect, structural engineer and quantity surveyor fees
Professional and compliance costs can add approximately 15-20% to a UK extension project budget. They cover distinct work, not one interchangeable fee. Architectural drawings establish the design and specification; structural calculations show how the proposed layout can be supported. Planning applications and other professional input may add separate charges. For a realistic budget, map each task to a named fee before construction costs are treated as the full project total.
Structural engineering is separate from design drawings. The scope depends on the changes planned, such as removing a wall or supporting a new opening. A side extension may also need engineering input where it joins the existing house. Structural design is therefore closely linked to the layout and materials specified.
A quantity surveyor can help cost and organise the project budget, particularly for a larger extension. Their cost planning makes allowances for materials, labour and specialist work visible, rather than leaving the budget as a single headline figure. This can be especially useful when the specification involves several trades or structural changes.
Planning and design may involve separate charges for drawings, structural reports and planning applications. A combined figure can cover several different inputs, so don’t assume it represents one professional’s individual fee. Party wall matters may also involve a surveyor where neighbouring structures are affected.
Before work starts, ask for a clear breakdown of design and planning costs. List each deliverable, such as drawings, calculations and application preparation, and identify what falls outside the scope. This helps separate professional fees from construction costs and align the specification with your budget. A clear cost plan accounts for professional input before decisions reach the site.
3. Building regulations and structural engineering
Building regulations approval is a separate project cost. Building Control application fees are estimated at £500-£1,200. These figures relate to different descriptions of the approval process, so keep the relevant application and inspection costs visible in the project budget.
Ground conditions can affect both the design and the work needed below ground.
How much extra should homeowners budget for foundations, ground conditions and drainage?
Unexpected structural issues can emerge when walls are opened in older properties. Damp, asbestos or inadequate foundations may need attention before an extension can proceed. For example, a larger kitchen opening may require structural support designed for the existing building.
Access constraints can complicate deliveries and site work, while asbestos or hidden foundation problems can require additional work. Neighbour disputes may also affect progress: according to the UK Government, the Party Wall etc. Act 1996 may apply when extension work affects neighbouring structures, including shared walls.
Planning Building Control requirements alongside the design can help identify compliance and structural considerations early. Building Control support can help bring those requirements into the project process.
4. Average single-storey extension costs per square metre
The difference reflects factors such as location, design and finish. Treat the rate as a guide to construction costs, not the full extension budget. Check that the quoted specification matches your planned rear extension.
Consider a 20m² rear extension. The lower figure aligns with the narrower per-square-metre estimate; the higher reflects the wider range. This example shows why the area alone cannot define the extension cost. Design, site conditions and selected finishes also shape the total.
Fit-out choices can add substantial costs beyond the shell. Glazing costs depend on the openings and specification, while flooring, lighting and decorating add further costs.
How much do kitchens, bathrooms, glazing and internal finishes add? Costs depend on the chosen specification, so include glazing and finishes as separate allowances rather than assuming they are covered by the build rate.
For a useful comparison, separate the shell from the fit-out. Record the floor area, storey, finish level, glazing and kitchen or bathroom requirements in the project scope. Then compare estimates using the same specification. A rate that excludes a kitchen or drainage work cannot be compared directly with one that includes them.
4. UK house extension cost per square metre in 2026?
These bands help frame early estimates, but describe construction costs, not every project expense.
Location shifts the calculation. London and the South East can cost 30-50% more per square metre than the UK national average. Compare like with like: location and specification both matter.
The structure also affects the rate. These examples show why a broad average can understate costs for a technically demanding design.
Storey count also affects the estimate. A two-storey extension can be estimated by adding 50 to 60% to the guideline price of a single-storey extension. The extra floor doesn’t simply double the ground-floor cost, but it still increases the budget. Apply the allowance to the relevant base estimate before comparing designs.
To build a realistic early budget, set out the floor area, location, finish level and number of storeys. Then identify whether the figure covers construction alone or includes professional fees, VAT and compliance costs. Keep these categories separate, or apparently similar per-square-metre estimates may cover different scopes.
For a project-specific cost plan, define the extension’s size, structure and finish before fixing the budget. Plan your extension design around those decisions, so the estimate reflects the scheme rather than a generic rate.
Oneoff Design: Building Control
Oneoff Design brings extension design and Building Regulations considerations together in a coordinated process. Once you understand the likely construction and compliance costs, the next step is to turn your budget into a defined scheme.
For an extension, clear CAD drawings and 3D visualisation help develop the proposed layout and communicate design decisions. Building Control compliance is addressed alongside the design, so the project can progress with its technical requirements in view. The scope depends on the property, proposed structure and specification.
This support is useful when you’re shaping an extension and need its design, drawings and compliance requirements considered together. Oneoff Design also works on new builds, tailoring the process to each project rather than using a standard template.
Contact Oneoff Design to discuss your extension and the design work needed to move it forward.
Turn your extension budget into a clear brief
The hidden costs of building an extension in the UK are easier to manage when budget decisions shape the design from the outset. Before committing to a layout, align the scope and specification with your available budget. This gives each design decision a clear purpose and keeps the project brief grounded in what matters most to your household.
A considered brief also creates a stronger starting point for planning the next stages. Set out how you want the new space to work, which features are essential and where you can remain flexible. These priorities can guide the design and keep costs visible as the scheme develops.
Ready to shape your ideas into a considered extension brief? Contact Oneoff Design about your extension to discuss the design work and next steps. A clear starting point can make the decisions ahead feel more manageable.
Frequently Asked Questions
What are the hidden costs of a UK house extension in 2026?
The hidden costs of building an extension in the UK include professional input, VAT, Building Control, party wall matters and finishing work. Together, hidden costs can add 30 to 40% to the headline construction price. A project may also need drainage changes, insurance adjustments or landscaping reinstatement. The specific combination depends on the property and proposed design, so separate these items from the construction estimate.
What is the average single-storey extension cost?
Multiply the floor area by a rate that reflects the intended finish, then account separately for items outside construction. A kitchen fit-out or specialist glazing, for instance, can change the total substantially even when the extension’s footprint stays the same. This helps reveal the hidden costs of building an extension in the UK before you set a complete budget.
Can you live in your house during the build?
You may be able to remain at home if essential rooms and services are accessible, but the work sequence matters. A rear extension that blocks the kitchen or removes the only usable bathroom can make day-to-day living impractical. Consider access, dust, noise and the temporary loss of facilities when planning.
How much contingency should you keep aside?
Set aside 10% to 15% of the total project cost as a contingency. Keep this reserve separate from planned upgrades, such as improved glazing or a higher kitchen specification. It provides room to respond to additional work uncovered during the project without immediately reshaping every other budget decision. Revisit the allowance when the design and scope change, since those changes can alter the project total.
How much does a house extension cost in London?
London extension costs depend on design, specification and site complexity. London and the South East can cost 30-50% more per square metre than the UK national average. Use this as a regional guide, then calculate against the actual floor area and scope rather than applying it as a complete project price.
Will an extension add value to your home?
A rear extension in a prime area of London can increase a home's value by as much as 30%. A rear kitchen and living extension can add 10 to 15% to a UK home's value. These figures describe potential value uplift, not a guaranteed return or profit: the project cost, local market and quality of the finished space all affect the financial outcome.


