

The percentage is only a starting point. UK architect fees have no mandatory scale, so there is no single rate every project must pay. An architect percentage fee calculator UK homeowners use can estimate a fee against construction cost, but the included work and project stages determine what that figure means.
It’s reasonable to want a clear cost before committing to a design project. The challenge is comparing like with like: a percentage fee, fixed fee and hourly charge can cover different services. This article explains what affects architect fees, how payment structures differ and which details help you manage costs.
Project scope, location and the level of support can all change the calculation. The aim is simple: understand the estimate, identify what it includes and make a considered decision.
Key Takeaways
- See how project value, complexity and the work included shape an architect’s fee estimate.
- Understand what a percentage-based fee measures, and why the agreed scope matters as much as the rate.
- Compare fixed and hourly charges by considering how clearly the work can be defined and tracked.
- Learn how a clear brief and carefully chosen project stages can help you manage costs and compare proposals fairly.
What Affects Architect Fees?
An architect’s estimate depends on construction value, project complexity, location and included services. Compare the scope behind each percentage, not just the rate.
Project Value and Size Estimates
A percentage estimate applies an agreed fee rate to the construction cost used in the calculation. It helps you compare an indicative fee with project value, but the estimate depends on both the rate and the defined cost base.
Larger projects can attract a lower percentage while producing a higher fee in pounds.
Complexity and Regional Price Differences
Complexity refers to the design and coordination demands created by the site, building and brief. A listed building, for example, may need more detailed design work than a straightforward new build, increasing the time and scope behind the fee.
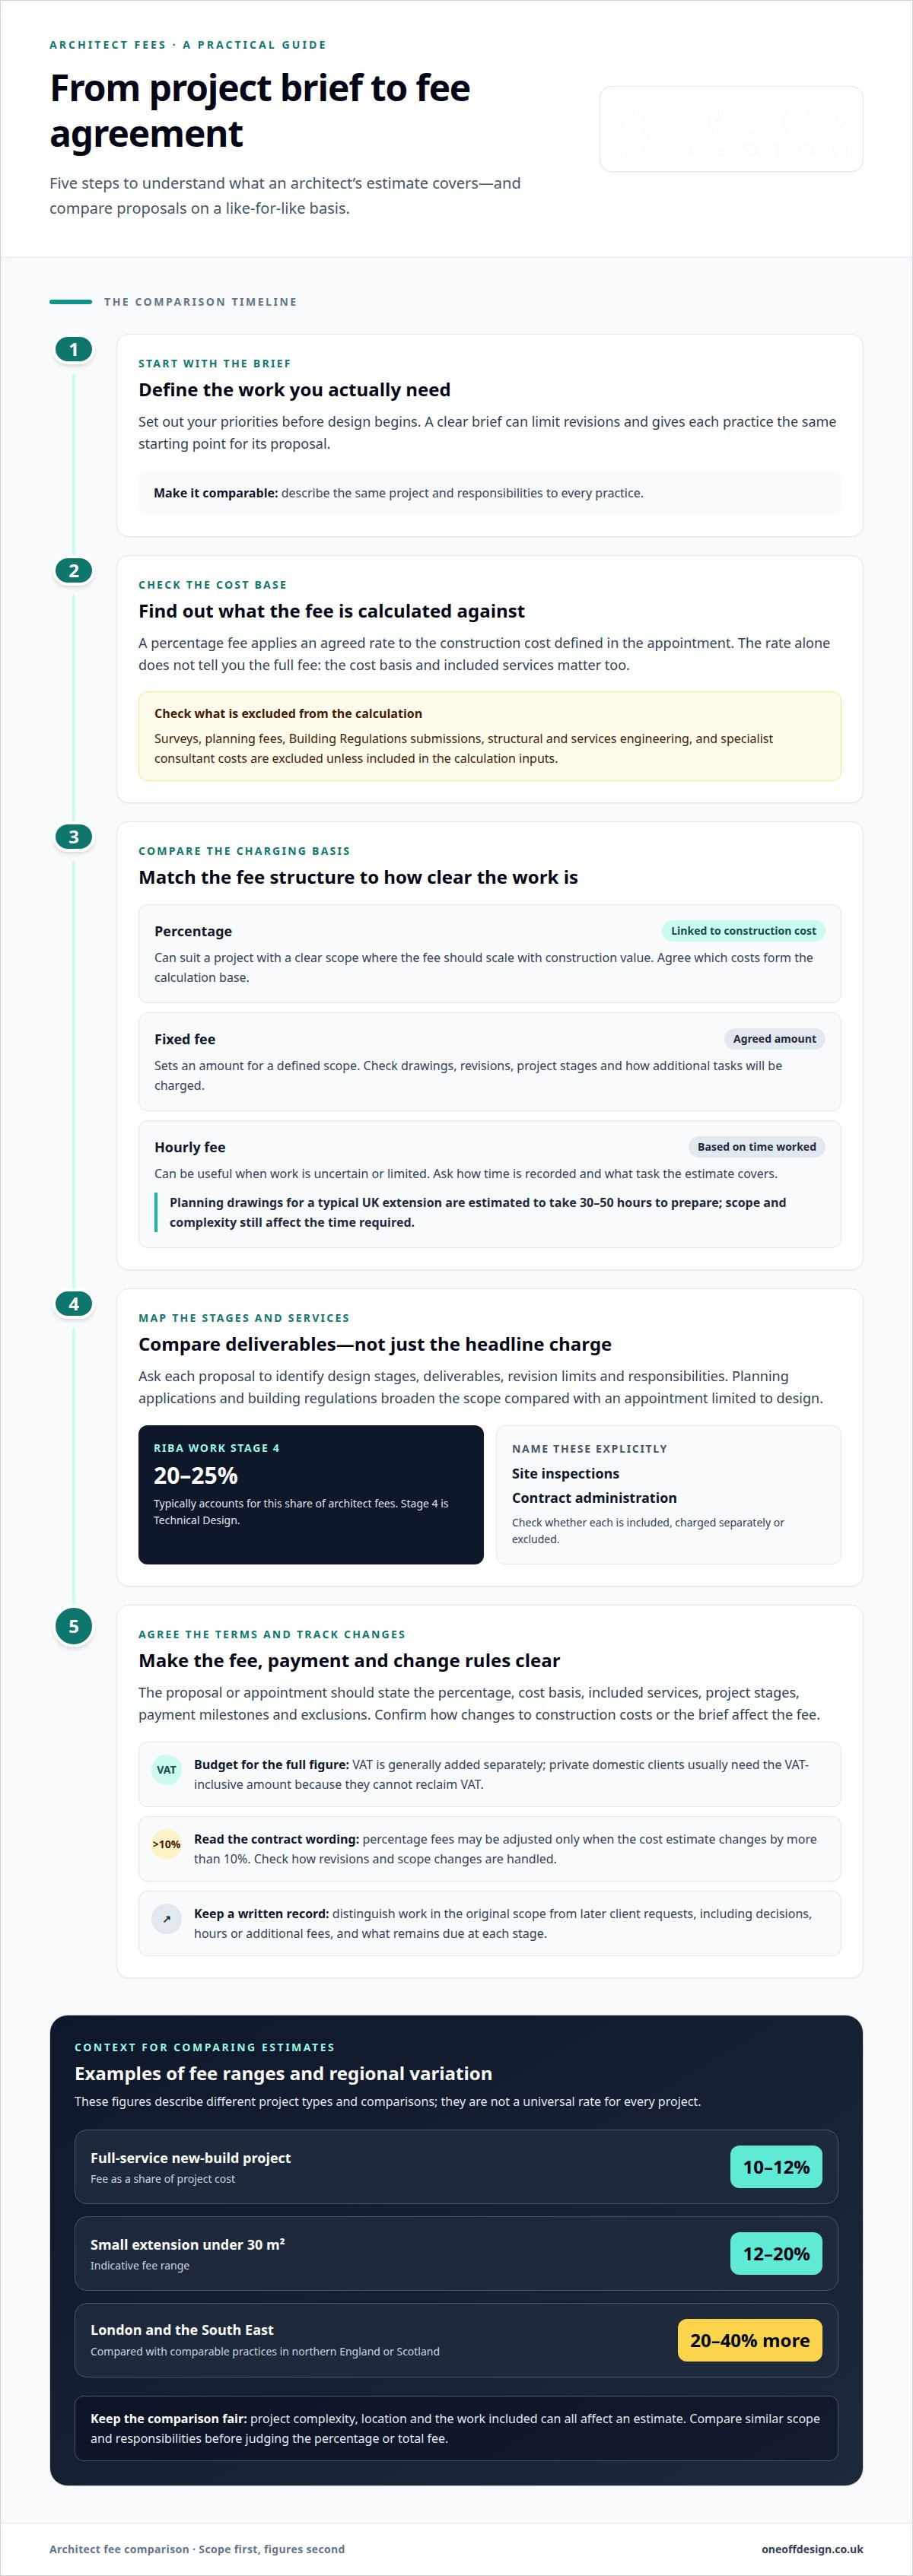
Location affects comparisons, too. Practices in London and the South East typically charge 20-40% more than comparable practices in northern England or Scotland. Compare proposals for similar work and location; otherwise, a difference in percentage may reflect different project demands rather than better value.
Fees by Project Type
Percentage ranges vary by project type because extensions, new builds and listed-building work involve different design and coordination requirements. A full-service new-build project typically has a fee of 10-12% of project cost, while a small extension under 30 m² has an indicative range of 12-20%.
Planning applications and building regulations affect fees through the work included. An appointment covering design, planning applications and building regulations has a broader scope than one limited to design. Set out each stage and responsibility so the estimate reflects the service you need.
Construction Costs Included in the Calculation
The calculation uses the construction cost defined in the architect’s appointment, so identify what that figure includes. Surveys, planning fees, Building Regulations submissions, structural and services engineering, and specialist consultant costs are excluded unless included in the calculation inputs.
A fee proposal or appointment agreement should state the percentage, cost basis, included services, project stages, payment milestones and how changes affect the fee. It should also identify exclusions, such as planning fees or consultant work, so you can compare the full scope accurately.
Percentage-based architect fees
A percentage fee ties the architect’s charge to construction cost. The final amount also depends on the agreed services, VAT and project stages.
How Percentage Fees Are Calculated
A percentage-based fee applies an agreed rate to the defined construction cost. This links the fee to project scale, so changes to the cost estimate can alter the amount payable. Agree which costs form the calculation base to keep the estimate clear.
VAT is generally added separately. Private domestic clients usually need the VAT-inclusive figure for budgeting because they cannot reclaim VAT.
Contract terms matter as much as the rate. Percentage fees may be adjusted only when the cost estimate changes by more than 10%. Confirm how the contract treats revisions to construction costs and what happens if the scope changes.
Comparing Fee Structures
A fixed fee sets a defined amount for an agreed scope, while a time charge bills for hours worked. Percentage fees can suit a project with a clear scope where the fee should scale with construction value. Some architect appointments combine percentage, lump-sum and time-charge fees across different stages, giving each stage a distinct basis.
Compare the services included, not just the headline charge. A chartered architect’s portfolio can help you assess relevant project experience, while the fee proposal should identify design stages and deliverables. RIBA Work Stages 4, Technical Design, typically account for 20-25% of architect fees. Contract administration and site inspections should be explicitly identified in the appointment, including whether they are included, charged separately or excluded.
For an extension, a clearly defined scope makes fee comparisons more useful. Explore extension design services as you consider which stages your project needs.
Fixed and hourly fee structures
Fixed and hourly charges are alternatives to percentage pricing. The right structure depends on how clearly the work can be defined and monitored.
A fixed fee sets an agreed amount for a defined scope. These ranges underline why the proposal must specify drawings, revisions and project stages. A change to the brief can change the work required, so the agreement should explain how additional tasks are charged.
An hourly fee bills for time spent, making it useful when the work is uncertain or limited. The final total depends on hours worked, so ask for a clear description of the task and how time is recorded.
Planning drawings for a typical UK extension are estimated to take 30-50 hours to prepare. This gives an hourly estimate a practical reference point, but the drawing scope and complexity still affect time. Payment may be made against recorded hours, agreed milestones or completed stages, depending on the appointment.
Compare fee proposals by matching deliverables, revision limits, payment timing and exclusions. A lower fixed fee may cover fewer stages; an hourly proposal may grow as extra tasks arise. Ask each proposal to reflect the same brief and responsibilities, including planning applications, technical drawings and any construction-stage input.
Before agreeing, discuss how changes are approved and billed. For example, record work from the original scope separately from later client requests in written updates. This creates a clear record of decisions, hours or additional fees, and what remains due at each stage.
Ways to manage and compare architect costs
Cost control starts with matching the appointment to the work required. A clear brief, defined stages and comparable proposals make it easier to assess the differences between practices.
Set out your priorities before design begins. A clear brief can limit revisions, while standard materials and fittings rather than bespoke details can reduce drawing time. Changes may affect drawings, planning applications and coordination. Agreeing which decisions to settle early helps keep the work aligned with the original scope.
Choose the appointment stages deliberately. For a UK domestic project, services limited to RIBA Stages 0-3 typically cost 40-50% of the full-service fee. A partial appointment should reflect the share of each stage covered, not automatically charge for the whole stage. This distinction helps when comparing proposals for design work with broader project support.
Plans-only work can be a lower-cost option than a full architectural service, depending on the scope and support required. That can suit a client who needs drawings and planning applications but not later-stage support. The right scope will depend on the project and the responsibilities the client will take on. Define exclusions as carefully as deliverables, particularly consultant input and construction-stage tasks.
Obtain fee proposals from several qualified practices, then compare equivalent services. Check the relevant project experience, portfolio and references, alongside the proposed stages, payment points and exclusions. UK architects’ fees have no mandatory fee scale; they were deregulated in 1982. A proposal should therefore explain its own basis, giving you greater certainty about what each charge covers.
- Keep the brief clear and minimise late changes.
- Choose the stages and responsibilities required, rather than assuming full service.
- Compare proposals against the same scope, deliverables and exclusions.
Oneoff Design: Extensions
Oneoff Design can turn an extension brief into a coordinated architectural design. If you’re comparing fee structures, clarity about the work required is a useful next step. A defined scope gives you a firmer basis for discussing drawings, planning and project stages.
For an extension or new build, the design process can include 3D Visualisation to help you understand the proposed space. The right level of support depends on your project and the decisions you need to make. A clear brief helps shape a service around those priorities, without treating every project as though it needs the same approach.
Contact Oneoff Design to discuss your extension or new-build project.
Shape the next stage of your project
A useful next step is to turn broad ambitions into a design brief. Set out what the space needs to do, which decisions matter most and what drawings will help you move forward. A clear starting point makes the first design conversation more focused.
An architect percentage fee calculator UK homeowners use can help frame an early estimate, but your brief gives that estimate practical context. For an extension or new build, consider whether CAD drawings are central to your next decision. Oneoff Design offers extensions, new builds and CAD, with designs shaped around the project rather than a standard template.
Bring your priorities together, then decide what you want the design process to resolve. That gives you a purposeful starting point, whether you’re planning a new home or rethinking the one you have.
Contact Oneoff Design about your project and take the next step with confidence.
Frequently Asked Questions
How do RIBA stages affect the fee?
RIBA stages divide architectural work into defined phases, which can help show when fees are earned. One calculator example allocates 5% to Stage 0, Strategic Definition, 15% to Stage 2, Concept Design, and 25% to Stage 4, Technical Design. If your appointment begins after early design, compare its stage breakdown with the work already completed before assessing the remaining fee.
How does it work?
An architect percentage fee calculator UK estimate applies the agreed rate to the construction-cost figure used in the appointment. To use an architect percentage fee calculator UK tool, enter the relevant project value and fee rate; some calculators also distribute the result across project stages. The result is comparable with another estimate only if both use the same cost basis and service scope. Treat it as a planning tool, not a substitute for a written appointment.
How much do architects charge?
There is no single fee for every UK project. The amount depends on construction value, project type, complexity and the stages covered. For a useful comparison, consider the total charge alongside the included work rather than judging a proposal by its percentage alone. VAT and excluded items also affect the amount you need to budget for the appointment.
Is a percentage fee the right basis for my project?
A percentage fee can suit a project with a reasonably clear scope and a construction cost that provides a meaningful basis for calculation. For example, a defined new-build brief may be easier to assess this way than open-ended advice involving changing tasks. A fixed fee can suit clearly specified deliverables, while hourly charging can fit work whose extent is harder to predict.
Should I add VAT to the figure?
Yes, budget for VAT on top of the fee when the architect’s practice is VAT registered. The standard VAT rate is 20%, and private domestic clients generally need to compare the VAT-inclusive total because they cannot reclaim it. Check whether a quoted figure includes VAT before setting your project budget; comparing an inclusive amount with an exclusive one can distort the apparent difference.
What does this fee cover?
The fee covers the services and project stages stated in the appointment, not every cost connected with the build. A full architectural service can include concept design, planning applications, technical drawings, building regulations approval, contractor selection and construction monitoring. The agreed scope determines which are included. Specialist consultant costs, surveys and application charges may sit outside the architectural fee.


