

A building can be beautiful and still miss the point. Architecture design brings purpose, people, context and visual form together, shaping spaces that work as well as they look. Architecture reaches beyond individual buildings, too, into areas such as urban planning, landscape design and sustainable development.
Architecture design is about more than choosing a style or materials. It considers how people will use a space, how it relates to its surroundings and how design decisions work together. The right balance depends on the project.
This guide explains what architecture means, the skills it involves and how organic, residential, commercial and industrial design differ. You’ll see what each approach prioritises and how those priorities shape a project, from the first idea to detailed design.
Key Takeaways
- Understand how architecture brings a building’s purpose, visual form and relationship with its surroundings into one considered design.
- See why the work calls for both creative judgement and practical skills, from balancing project needs to producing clear technical drawings.
- Compare how organic, residential, commercial and industrial projects respond to different users, settings and priorities.
- For a home extension or new build, explore how CAD and 3D visualisation can help shape and communicate the design.
What skills are needed to work in architecture design?
Residential and commercial projects both call for creative judgement and practical problem-solving. A portfolio helps you see how those skills translate into completed spaces.
Residential and commercial project design
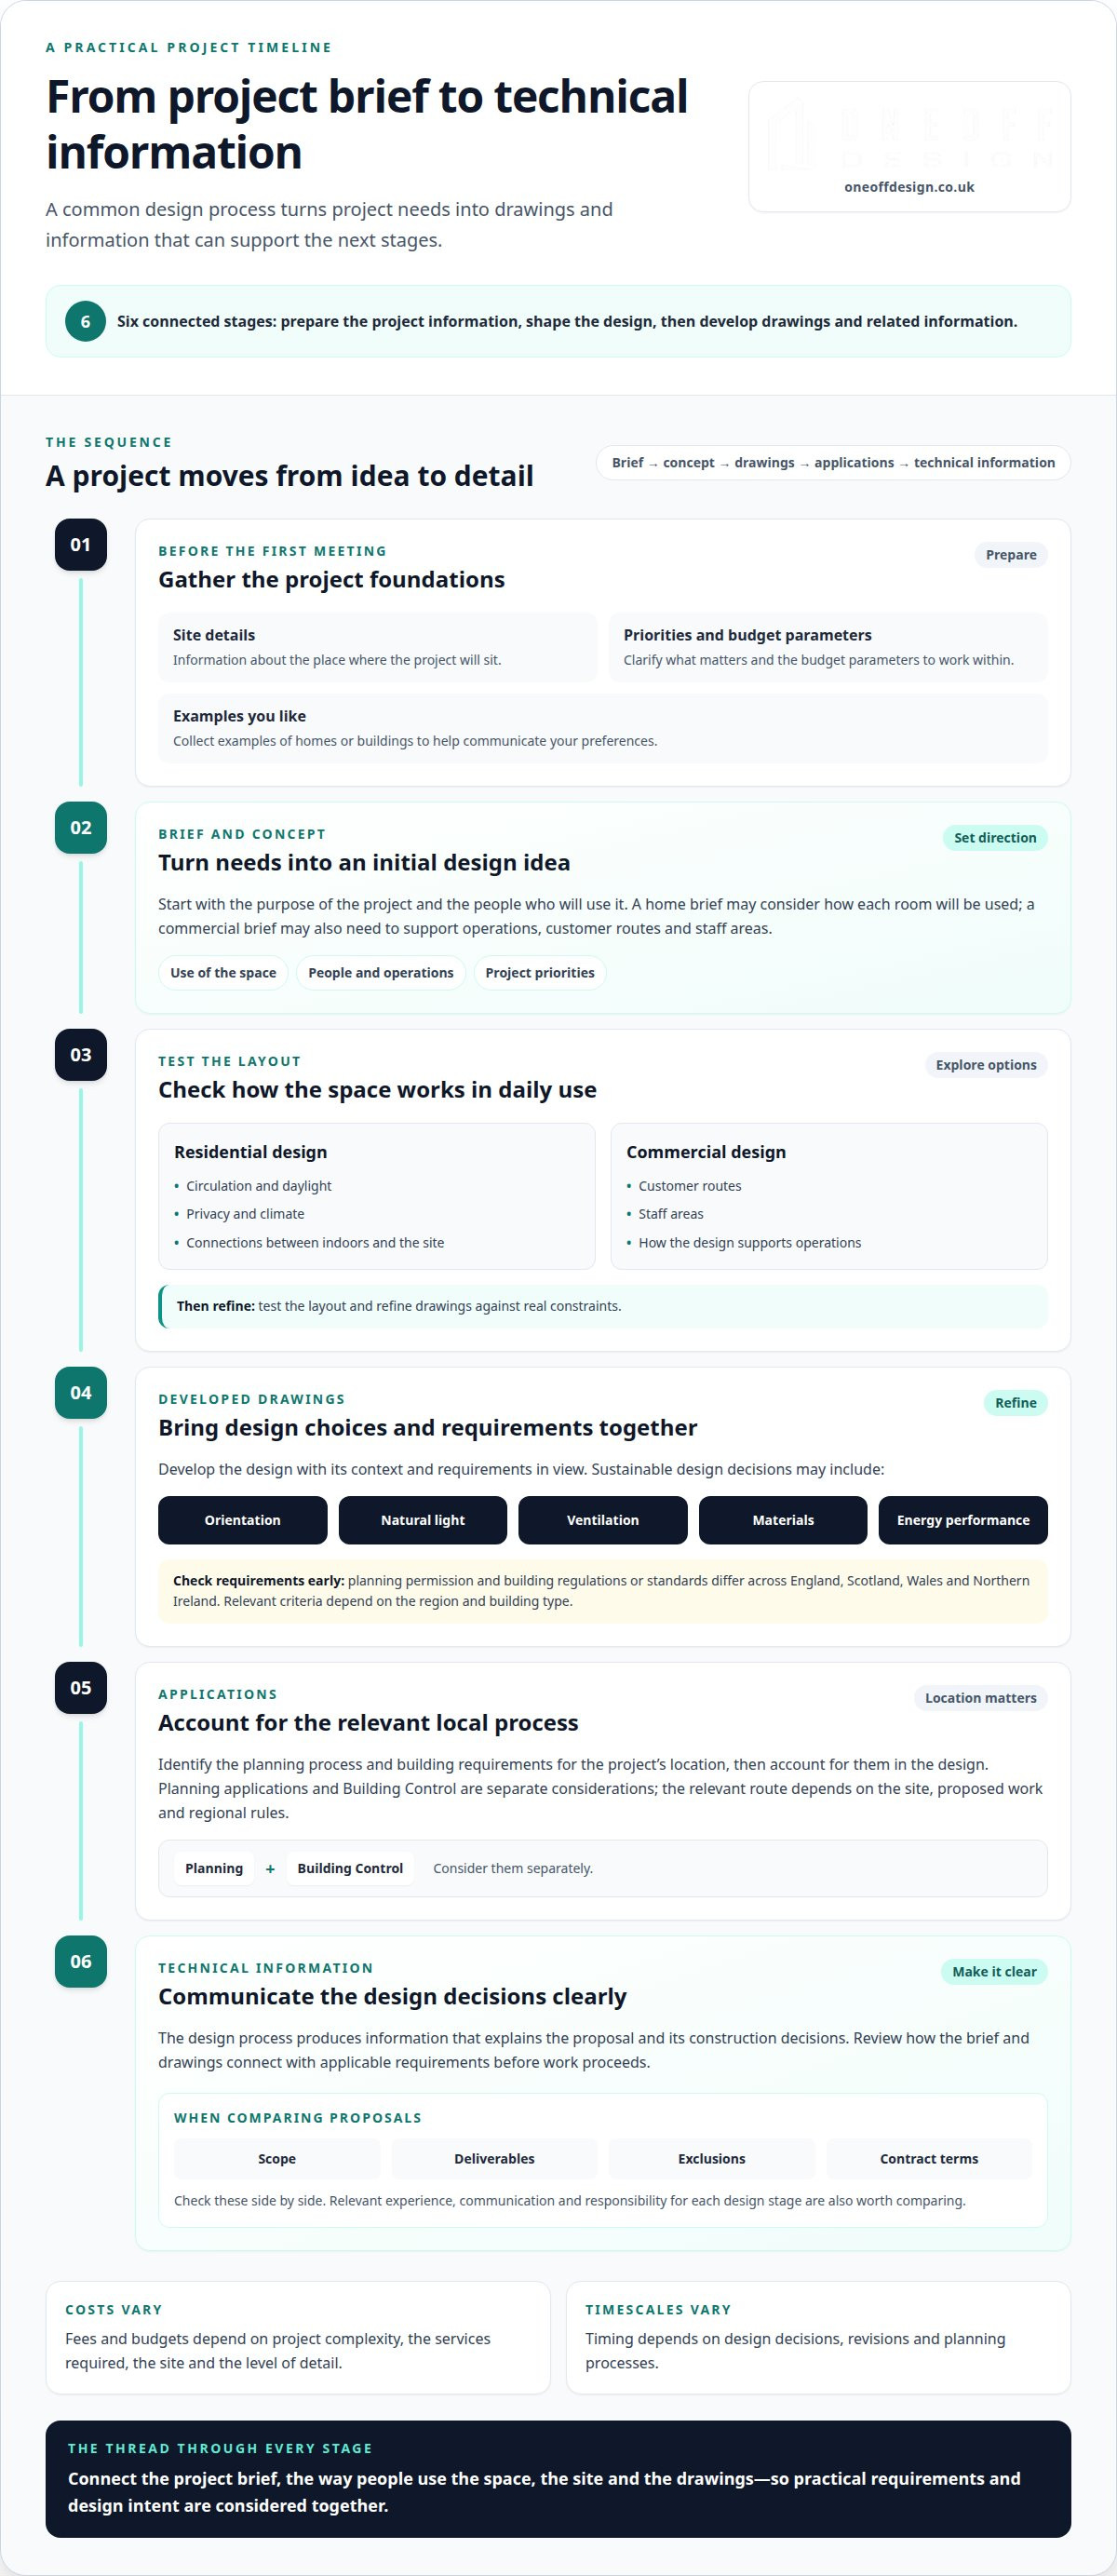
Residential design starts with how people will use each room. For a home, consider circulation, daylight, privacy, climate and the connection between indoor spaces and the site. Commercial projects also need to support operations, such as customer routes and staff areas. When choosing a UK architect or design studio, compare relevant experience, communication and responsibility for each design stage. Before your first meeting, gather site details, priorities, budget parameters and examples of homes or buildings you like.
Project-based learning develops these skills through practical steps: create a brief, test a layout, then refine drawings against real constraints. Compare proposals by checking their scope, deliverables, exclusions and contract terms side by side. Fees and budgets depend on project complexity, the services required, the site and the level of detail. A design process commonly moves from brief and concept to developed drawings, applications and technical information. Timescales depend on design decisions, revisions and planning processes.
Portfolios and completed house plans
An architecture portfolio should show more than attractive images. Look for completed house plans, drawings and explanations of the design decisions. A compact home, for example, tests storage, circulation and daylight within limited space; a larger family home may need clearer separation between shared and private areas. Completed projects help you judge how visual choices support everyday use, rather than assessing a proposal on appearance alone.
For commercial and residential proposals, compare similar project examples and examine how the designer addressed the brief. Ask what changed between the initial idea and final plan, and why. This reveals practical judgement and innovation. In the UK, the Architects Registration Board says architects are expected to prepare and execute designs that maintain building users’ safety and wellbeing, whatever the project’s type or scale.
Regulations and sustainable design requirements
Planning permission and building regulations or standards differ across England, Scotland, Wales and Northern Ireland. Identify the local planning process and building requirements for the project’s location, then account for them in the design. Planning applications and Building Control are separate considerations. The relevant route depends on the site, proposed work and regional rules.
Sustainable design calls for decisions tailored to the project. Consider orientation, natural light, ventilation, materials and energy performance alongside the building’s purpose and climate. UK energy requirements and sustainability standards depend on the region and building type, so establish the relevant criteria early. Without professional architectural advice, safety, usability or compliance issues may go unresolved. Careful review connects the brief and drawings with applicable requirements before work proceeds.
Definitions and meaning of architecture
Architecture is the considered shaping of buildings and places, bringing together purpose, construction, form and human experience. A library, for example, needs to support reading, movement and access while responding to its landscape.
The Roman architect Vitruvius described three enduring tests for a building: durability, utility and beauty. Durability asks whether it stands robustly and remains in good condition. Utility means spaces serve their intended purpose. Beauty concerns aesthetic quality, not decoration alone.
These principles extend beyond individual buildings. Architecture can shape urban planning, landscape design and sustainable development. A cultural institute, for instance, needs rooms that support its activities and a design that relates to its wider setting. Each decision connects the building’s use with its surroundings.
In the UK, an architect has completed the studies required for fully licensed practice. An architectural technologist typically focuses on buildings’ technical performance and detailing. “Building designer” is a broader term, and designers may not have completed formal education.
Architecture design involves understanding a brief, developing spatial ideas and turning them into construction information. It considers a building’s purpose, human scale, context, visual balance, rhythm, contrast and unity. A master plan may also connect individual buildings with paths, planting and public spaces.
To assess a proposal, follow the design from brief to drawings. Ask how a room’s purpose shapes its layout, how the building meets the landscape and how the final plans communicate construction decisions. These questions show whether aesthetic intent and practical function have been considered together.
For a home project, explore new-build design as a next step from the initial concept to a developed plan.
Taken together, the three tests offer a concise way to assess a building: durability means it should stand robustly and remain in good condition; utility means it should suit its intended use; and beauty means it should be aesthetically pleasing. Each principle focuses on a distinct quality while helping form an overall understanding of architecture.
Organic architecture and integration with nature
Organic architecture treats a building as part of its setting, rather than an object placed upon it. The Newberg Residence has been surrounded by thriving landscape, wildlife and water for a decade since construction. It offers a practical lesson: understand the site before fixing the building’s form. Consider existing trees, views, sunlight, wind and routes across the land. These conditions can shape orientation, windows and connections between indoors and outdoors.
At the concept stage, map sunlight and wind across the site. Architects can orient buildings to use sunlight for natural lighting and wind for ventilation. A school, for example, might position teaching spaces to make use of daylight while connecting outdoor areas with the surrounding landscape. The right response depends on the site’s climate, neighbouring buildings and intended use.
Material choices affect how a project uses natural resources. Green building design can incorporate reclaimed wood, bamboo and recycled materials to limit waste. Green roofs, passive heating and cooling, and reduced material use can support sustainable, high-performance structures. Rainwater harvesting and greywater recycling are other ways to approach water conservation. Each choice should suit the building’s form and purpose, rather than being added as a standalone feature.
Organic principles can guide contemporary projects and the adaptation of historic buildings. A public building might connect its entrance and shared spaces with planting, while its layout responds to daylight and local conditions. In a home, the same approach could shape views, ventilation and movement between indoors and the garden. Start by identifying the site’s natural features, then consider how orientation, materials and water use support the brief. This makes integration with nature a sequence of design decisions, not just a visual style.
Residential, commercial and industrial architecture
Residential projects begin with household routines and the way rooms need to connect. In a London terrace, for example, a rear extension could create space for cooking and dining, while maintaining access through the existing home. A Cambridge new-build brief may start with the site, household needs and preferred arrangement of shared and private areas. In both cases, the plan should make everyday movement clear.
Commercial buildings serve customers, staff or visitors, so their layouts need to support the work taking place inside. A Cambridge workspace might need a clear route from the entrance to reception and meeting rooms. A London shop may prioritise movement between its entrance, displays and service point. For each project, compare current operational needs with anticipated use, then assess how the design supports both function and character.
Industrial buildings place particular emphasis on engineering, equipment and the movement of goods. A production facility’s work areas need to suit its processes, machinery and access requirements. These priorities shape its structure and floor plan. Industrial design is not simply a larger version of commercial architecture. The operational brief comes first, alongside the needs of the people using the building and its relationship to the site.
Some developments combine uses. A mixed-use scheme in central Cambridge or London could place homes alongside public-facing commercial spaces. The design needs to separate access for residents, visitors and deliveries, while making shared areas work for their intended users. Map each group’s routes and activities early to give the layout a practical foundation and reduce conflicts between different functions.
For a residential project, plan your new build around the site, household needs and intended layout.
Oneoff Design: Extensions
Oneoff Design helps homeowners turn an extension or new-build brief into a considered design. Its work includes CAD and 3D visualisation, giving you precise drawings and a clearer view of how proposed spaces may fit together.
For an extension, start by defining what the new space needs to do, how it should connect with the existing home and what matters most about its appearance. For a new build, the brief can guide the design from the overall layout to its relationship with the site. Oneoff Design takes a collaborative, bespoke approach, developing designs without templates or shortcuts.
If you’re planning an extension or new home, contact Oneoff Design or visit oneoffdesign.co.uk.
Set your project in motion
Before decisions gather momentum, make your priorities clear. Write down what the space must enable, who will use it, which existing features should remain and what matters most in the finished result. Add photographs, sketches or a concise list of requirements. A clear brief gives design conversations a stronger starting point.
For an extension or new home, separate essential needs from preferences. Note how household routines may change, which rooms need stronger connections and where privacy matters. This helps architecture design respond to daily use as well as appearance, giving each drawing a clear purpose. A strong brief isn’t a finished solution. It’s a practical framework for testing ideas and making decisions.
As the concept develops, keep a record of decisions and unresolved questions. This helps you see whether each revision still serves the original priorities. Contact Oneoff Design to discuss your project, and take the next step with a clear sense of what you want to achieve.
Frequently Asked Questions
What Is Architecture?
Architecture is the discipline of planning and shaping buildings and places for people to use. It connects an initial brief with decisions about a project’s form and practical operation. For example, adapting an older property into a home means considering which features to retain, how rooms should be arranged and how new work can fit the original structure. The result is a place shaped by connected design decisions.
What planning permission and building regulations apply to architecture design in England, Scotland, Wales and Northern Ireland?
Planning permission and building regulations or standards differ across England, Scotland, Wales and Northern Ireland. Identify the local planning process and building requirements for the project’s location. Planning applications and Building Control are separate, and the relevant route depends on the site, proposed work and regional rules.


