

The cost of architectural drawings for an extension in London depends on the work the drawings need to support. Planning drawings serve a different purpose from the technical information needed for building regulations and construction, so compare the scope rather than relying on a headline fee. A full architectural service can also cover support beyond the drawings.
“Architect’s fees” do not refer to one standard package. A fee may be set against a defined scope, calculated as a percentage of the build cost or based on time spent. Knowing which model applies, and what it includes, makes proposals easier to compare.
This guide explains how fee structures work, why the drawing scope may differ for single- and two-storey extensions, and which parts of the design process may sit outside a drawings package. You’ll be better placed to understand what the work covers and choose a scope that suits your project.
Key Takeaways
- Separate planning drawings from building regulations and construction drawings so you can compare like-for-like scopes.
- Architects may charge a fixed fee, a percentage of build costs or by the hour; the right model depends on the work included.
- Project complexity, design scope and the level of technical detail all affect the fee, so define what the drawings need to achieve.
- UK Government says neighbours must receive two months’ notice before building work starts under party wall legislation.
What are the different types of architect fees?
An architect’s fee for extension drawings depends on the agreed scope, from planning drawings to technical design and tender support. Check what the fee includes: it may cover design drawings, building regulations information and coordination, with further stages set out separately.
Building regulations drawing fees
Building regulations drawings turn the design into technical information for building control and construction. Planning drawings alone may not provide enough detail for a builder to price the work accurately or support building control approval. A technical set can define dimensions, construction details and materials. For example, loft conversion drawings need to reflect the proposed layout and work, rather than rely on planning drawings alone. Clarify whether technical design, revisions and coordination are included in the agreed scope.
Factors affecting architect fees
Architectural fees reflect the work needed to develop and document a specific property and design. A straightforward extension differs from a complex alteration, where existing constraints may call for more investigation, coordination and drawing detail. Conservation areas can bring additional design considerations, while listed buildings may require careful treatment of historic features. These factors affect the time and technical work involved. The property, project scope and required level of detail all influence the fee.
Fee inclusions and builder quotes
An extension drawing fee covers the services named in its scope, which may include planning drawings, building regulations information or construction drawings. Some agreements also cover a tender pack, responses to design queries or support with a planning submission. These services are separate from building control charges and other project costs, so check the inclusions to understand what design work you are commissioning.
For comparable builder quotes, give each builder the same current drawing set and written specification. Include dimensions, layout, materials and relevant construction details, and make sure each quote covers the same work. Planning drawings alone may leave technical decisions unresolved, making quotes harder to compare. A tender pack gives builders a consistent basis for pricing and helps reveal different assumptions before you agree the work.
Planning drawing costs for single- and two-storey extensions
Planning drawings describe a proposal for a planning application, and the required detail depends on the project and its location. In London, a single-storey extension and a two-storey scheme call for different drawings because they differ in scale and in their relationship to the existing house.
Permitted development may allow an extension without a planning application if the proposal meets the relevant rules. Drawings can still help define the design and support technical work. Restrictions on a property or its area may affect which planning route applies.
Drawing fees depend on the scope, design complexity, available survey information and whether support with the submission is included. The main factors are the extension’s scale, technical detail and required service stages. Building regulations drawings are a separate part of the design work, not the planning application fee.
For England, a householder planning application costs £206 in 2026. Building regulations drawing costs are separate and depend on the technical detail required, so ask for the drawing scope and submission work to be identified individually.
Structural calculations may be needed for steel beams, new openings or altered load-bearing walls. These are separate from architectural drawings.
That construction estimate is not a drawing fee, but it helps separate design costs from the wider project budget.
Party wall arrangements can add another cost. According to UK Government, neighbours must receive two months’ notice before building work starts under party wall legislation. Allow for this period when planning the project timeline, alongside survey and design work.
For a project-specific scope, explore extension planning design.
How much does an architect cost?
Architectural fees for a London extension depend on the scope, complexity and stages covered. Compare proposals by their inclusions, exclusions and fee basis, not the headline figure alone.
Factors shaping architect fees
Fee levels reflect the work required to take a design from measured information through planning approval and technical documentation. A complex layout, changes to an existing structure or revisions during design can require additional coordination. The service also differs if it ends at planning submission or continues through building regulations and tender. The fee depends on project scope and is set out after a quote request; key factors include complexity, drawing detail and the stages included.
Fixed-price and percentage fees
A fixed fee applies to a defined scope, while a percentage fee is calculated in relation to the build cost. A fixed fee can make the agreed stages clear, but changes beyond the original scope may affect the total. A percentage fee links the charge to construction cost, so clarify which cost figure and services the calculation covers. For either model, check whether measured surveys, planning submission, technical design and tender support are included.
Comparing quotes and identifying hidden fees
Compare architectural proposals against the same project brief and drawing stages. Check whether each includes measured survey information, planning submission, building regulations drawings, tender documentation and support during approval. Ask for exclusions and additional work to be set out alongside the fee, so items such as structural input or extra revisions are clearly distinguished from the agreed scope.
Architectural technicians may prepare extension plans, while a broader architectural service can include design coordination. Project management and contract administration are separate stages, not automatic parts of a drawing package. Set out the required drawings, submission responsibilities and tender involvement before comparing proposals. This makes scope differences clear and helps you choose a service suited to the project.
Architect drawing pricing models
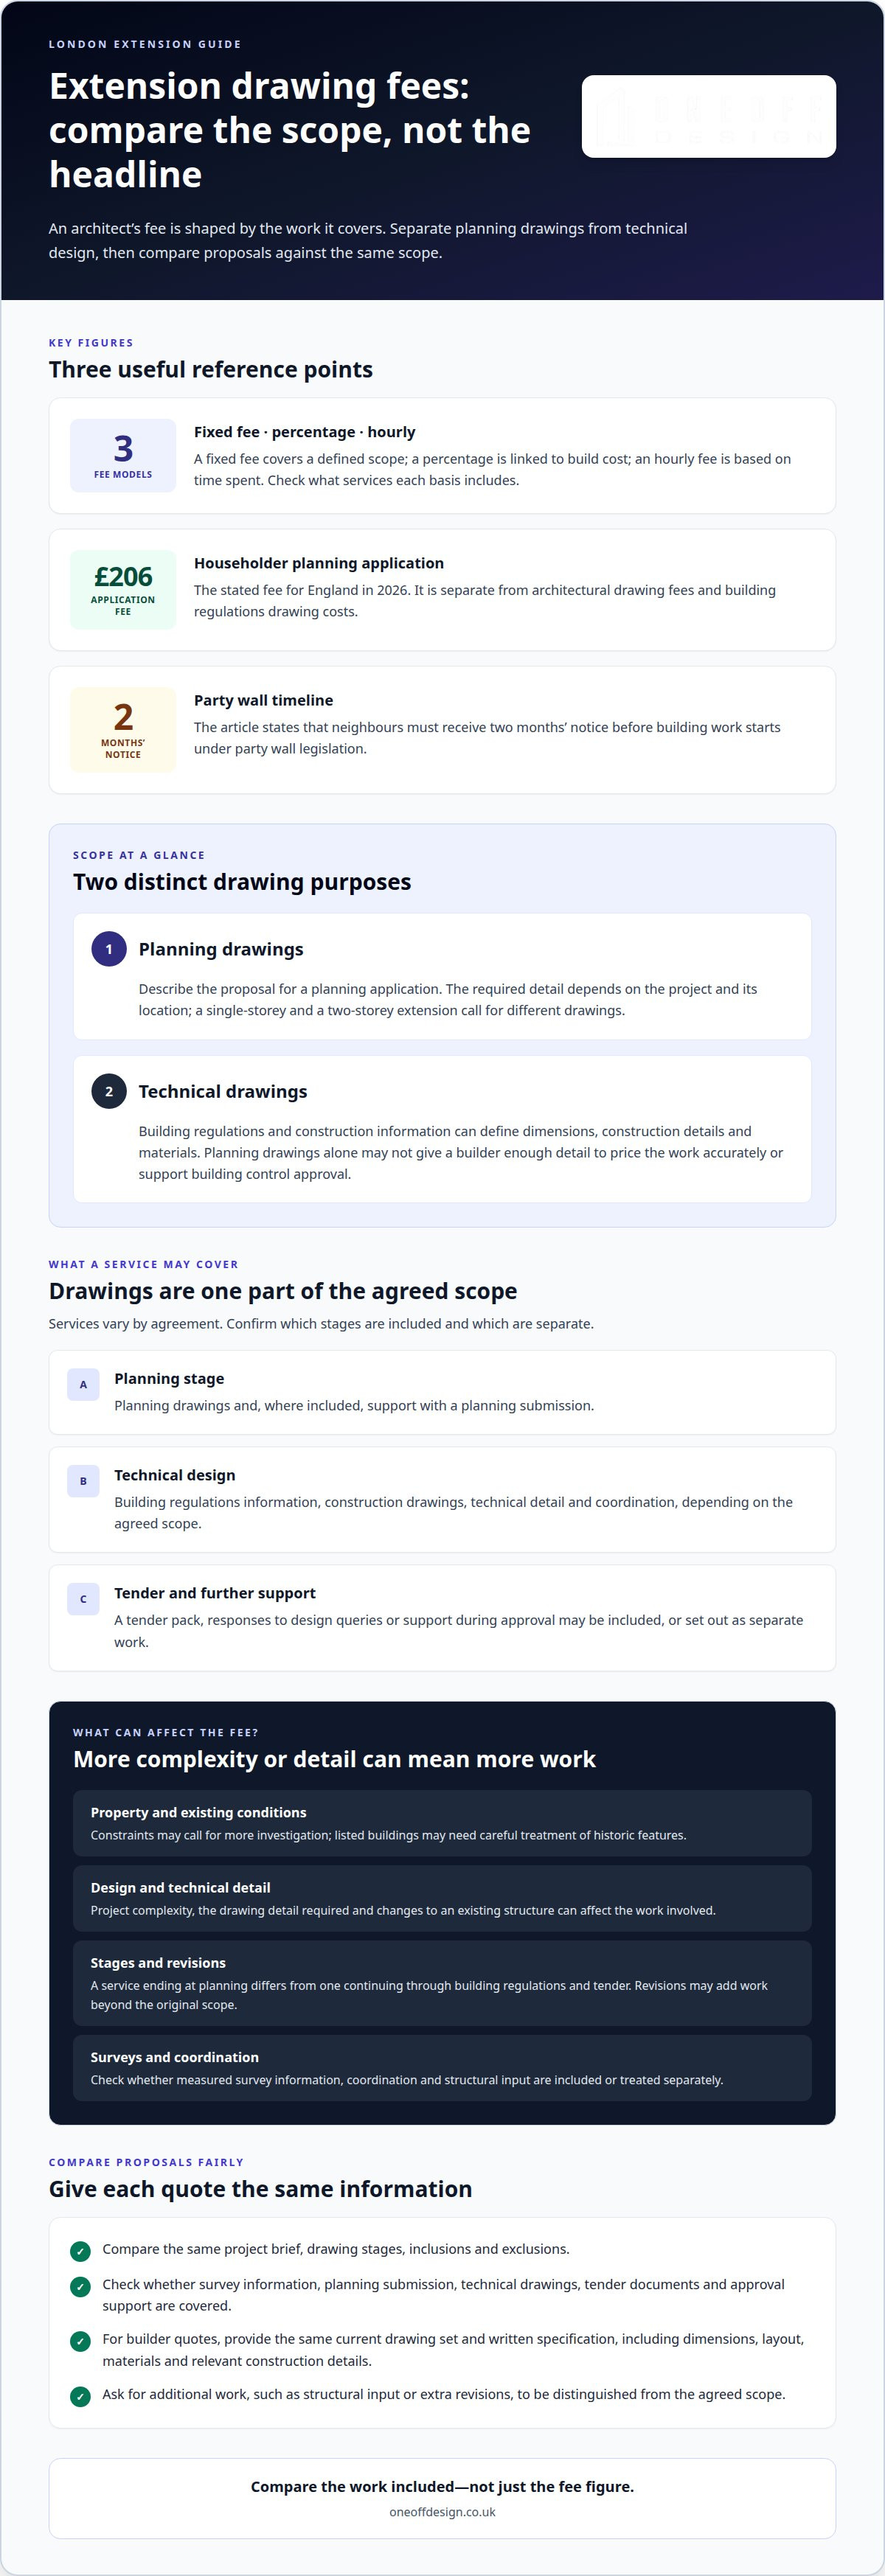
Architectural drawing fees are commonly structured as a fixed fee, a percentage of build cost or an hourly charge. The fee model explains how the charge is calculated; the agreed scope explains what work it covers.
A fixed fee applies to a defined package, such as planning drawings or building regulations drawings. Check which stages and deliverables are included, and how the agreement handles design changes, extra revisions and work beyond the original scope. An extension that needs additional technical coordination may require a different scope from a simpler proposal.
A percentage fee links the charge to the build cost. If the project budget changes, the fee may change too, so clarify which cost estimate is used and what services the percentage covers. Check whether the scope includes tender support, building regulations drawings or work during construction. The percentage alone does not explain the service.
An hourly charge is based on time spent and may suit a specific task or advice while the scope is still taking shape. Agree the task, expected outputs and how progress will be reported. RIBA stages can describe the design process, from early briefing through technical design and construction support, but the proposal should specify which stages are included.
Distinguish specialist work from the architectural fee. A structural engineer may prepare calculations for structural changes, while party wall matters may involve a surveyor. Conservation constraints can also affect the design and coordination required. Check that these items are clearly identified rather than assumed to be part of the drawing package.
The clearest comparison sets out the fee basis, design stages, drawings, submission work, tender involvement and exclusions. Match those details across proposals before comparing totals. For an extension design scope, discuss your extension project.
Oneoff Design: Extensions
Oneoff Design can help turn an extension brief into a coordinated design and drawing package. Its extension work suits homeowners who have clarified the project scope and need drawings developed for the next design stage.
CAD drafting supports precise architectural documentation, while 3D visualisation helps you understand the proposed design spatially before decisions are finalised. These tools can make it easier to review layout options and communicate the design intent. The right scope depends on what your project needs, whether that is extension design, technical drawings or a clearer visual representation.
If you’re planning a new build rather than an extension, Oneoff Design also works on new builds. To discuss your project, visit oneoffdesign.co.uk.
Shape your next design decision
The cost of architectural drawings for an extension in London is one part of planning how to develop your home. Drawings also show how clearly the design can be understood, assessed and carried into the next stage. Start by defining the decisions you need to make, from layout and structure to how you want the space to feel.
Oneoff Design works on extensions and new builds, and provides CAD drawings to turn a project brief into practical design documentation. If you’re ready to move from research to a defined brief, gather your priorities, existing plans and ideas for the space. This gives the design discussion a clear focus on what matters to your home.
Contact Oneoff Design about your extension to discuss your project. Take the next step with a clearer brief and a design direction that feels right for your home.
Frequently Asked Questions
How much do architects charge?
Architectural fees are based on the work and stages included, not one standard charge for every extension. A concept-only commission differs from a package that develops the design, prepares technical documentation and supports tendering. To understand a proposal, identify the deliverables, revision arrangements and additional services. Read the fee alongside its scope, not as a standalone figure.
Do I need an architect for a small rear extension?
You don’t necessarily need to appoint an architect for a small rear extension. Consider how much design input the project needs: a simple layout may call for a narrower drawing scope, while structural changes or a constrained site can require more coordination. In the UK, “architect” is a legally protected title, so distinguish architects from other design professionals when comparing roles.
How much do architectural drawings for a house extension cost in London?
The cost of architectural drawings for an extension in London depends on the drawing package, design complexity and submission support. A planning-only set serves a different purpose from coordinated technical drawings for construction. For example, a rear extension with altered openings may need more technical development than one that retains the existing layout. Compare the specified outputs and exclusions rather than assuming every package covers the same work.
What is the average cost per square metre for extension architectural drawings in London?
Architectural drawing fees cannot be compared reliably by floor area alone. Two extensions of the same internal area may involve different design work because of their layouts, existing structures and technical requirements. A compact side return, for example, can require more coordination than a larger, straightforward rear room. Compare each proposal’s scope and deliverables; use floor area as context, not as a complete fee calculation.
How do London architect fees compare with architectural technician or drawing service fees?
The relevant comparison is the service each proposal covers, not simply the professional title. A drawing service may focus on specified plans, while a broader architectural appointment can include design development and coordination across stages. If you need a defined drawing set, compare like-for-like deliverables. For more involved design decisions, check whether the proposal also describes the professional input needed to resolve them.
Are architect fees for extensions charged as a fixed fee, hourly rate or percentage of build cost?
The three common approaches are a fixed fee for a defined scope, an hourly charge for time spent, or a percentage linked to build cost. Their practical difference is how changes affect the total. With a fixed fee, clarify what happens if the scope expands. With hourly or percentage fees, establish which work and cost basis are included before agreeing the appointment.


