

A fixed-fee architect in Cambridge agrees a lump sum for a defined scope of work, rather than charging a percentage of the construction cost. The fee depends on the services and deliverables included. If the scope changes significantly, the fee may need to be renegotiated. A clear written scope is essential to understanding what the fee covers.
It’s reasonable to want cost certainty before committing to a home project. A fixed fee can make the agreed work and payment structure easier to understand, but it does not automatically cover every stage of a build. This article explains what affects an architect’s fee, how fixed-fee appointments work and what to compare when weighing a defined scope against broader architectural support. It also explains how extensions and new builds can differ, and why the included services matter as much as the fee.
Key Takeaways
- Compare what each fee covers, including design, planning submissions and technical drawings, rather than judging the lump sum alone.
- Check how payments align with the work stages, so you can see when each part of the fee becomes due.
- Allow for the project’s type and complexity when assessing a fee, as an extension and a new build can involve different scopes of work.
- Define the appointment clearly: a substantial change to the agreed work may mean renegotiating a lump-sum fee.
Architects Fees UK - How Much Does An Architect Cost?
Architectural fees depend on the agreed scope, deliverables and construction-stage involvement. Compare these terms before weighing one appointment against another.
Architect fee payment stages
Payment stages divide the agreed fee across defined points in the architect’s work. The agreement should connect each payment to a deliverable or completed stage, such as design information or technical drawings. This makes the timing easier to understand and helps you see what work each payment covers. HM Revenue & Customs states that architects typically charge VAT in addition to their fees, so check whether the stated fee includes VAT.
Fees across RIBA work stages
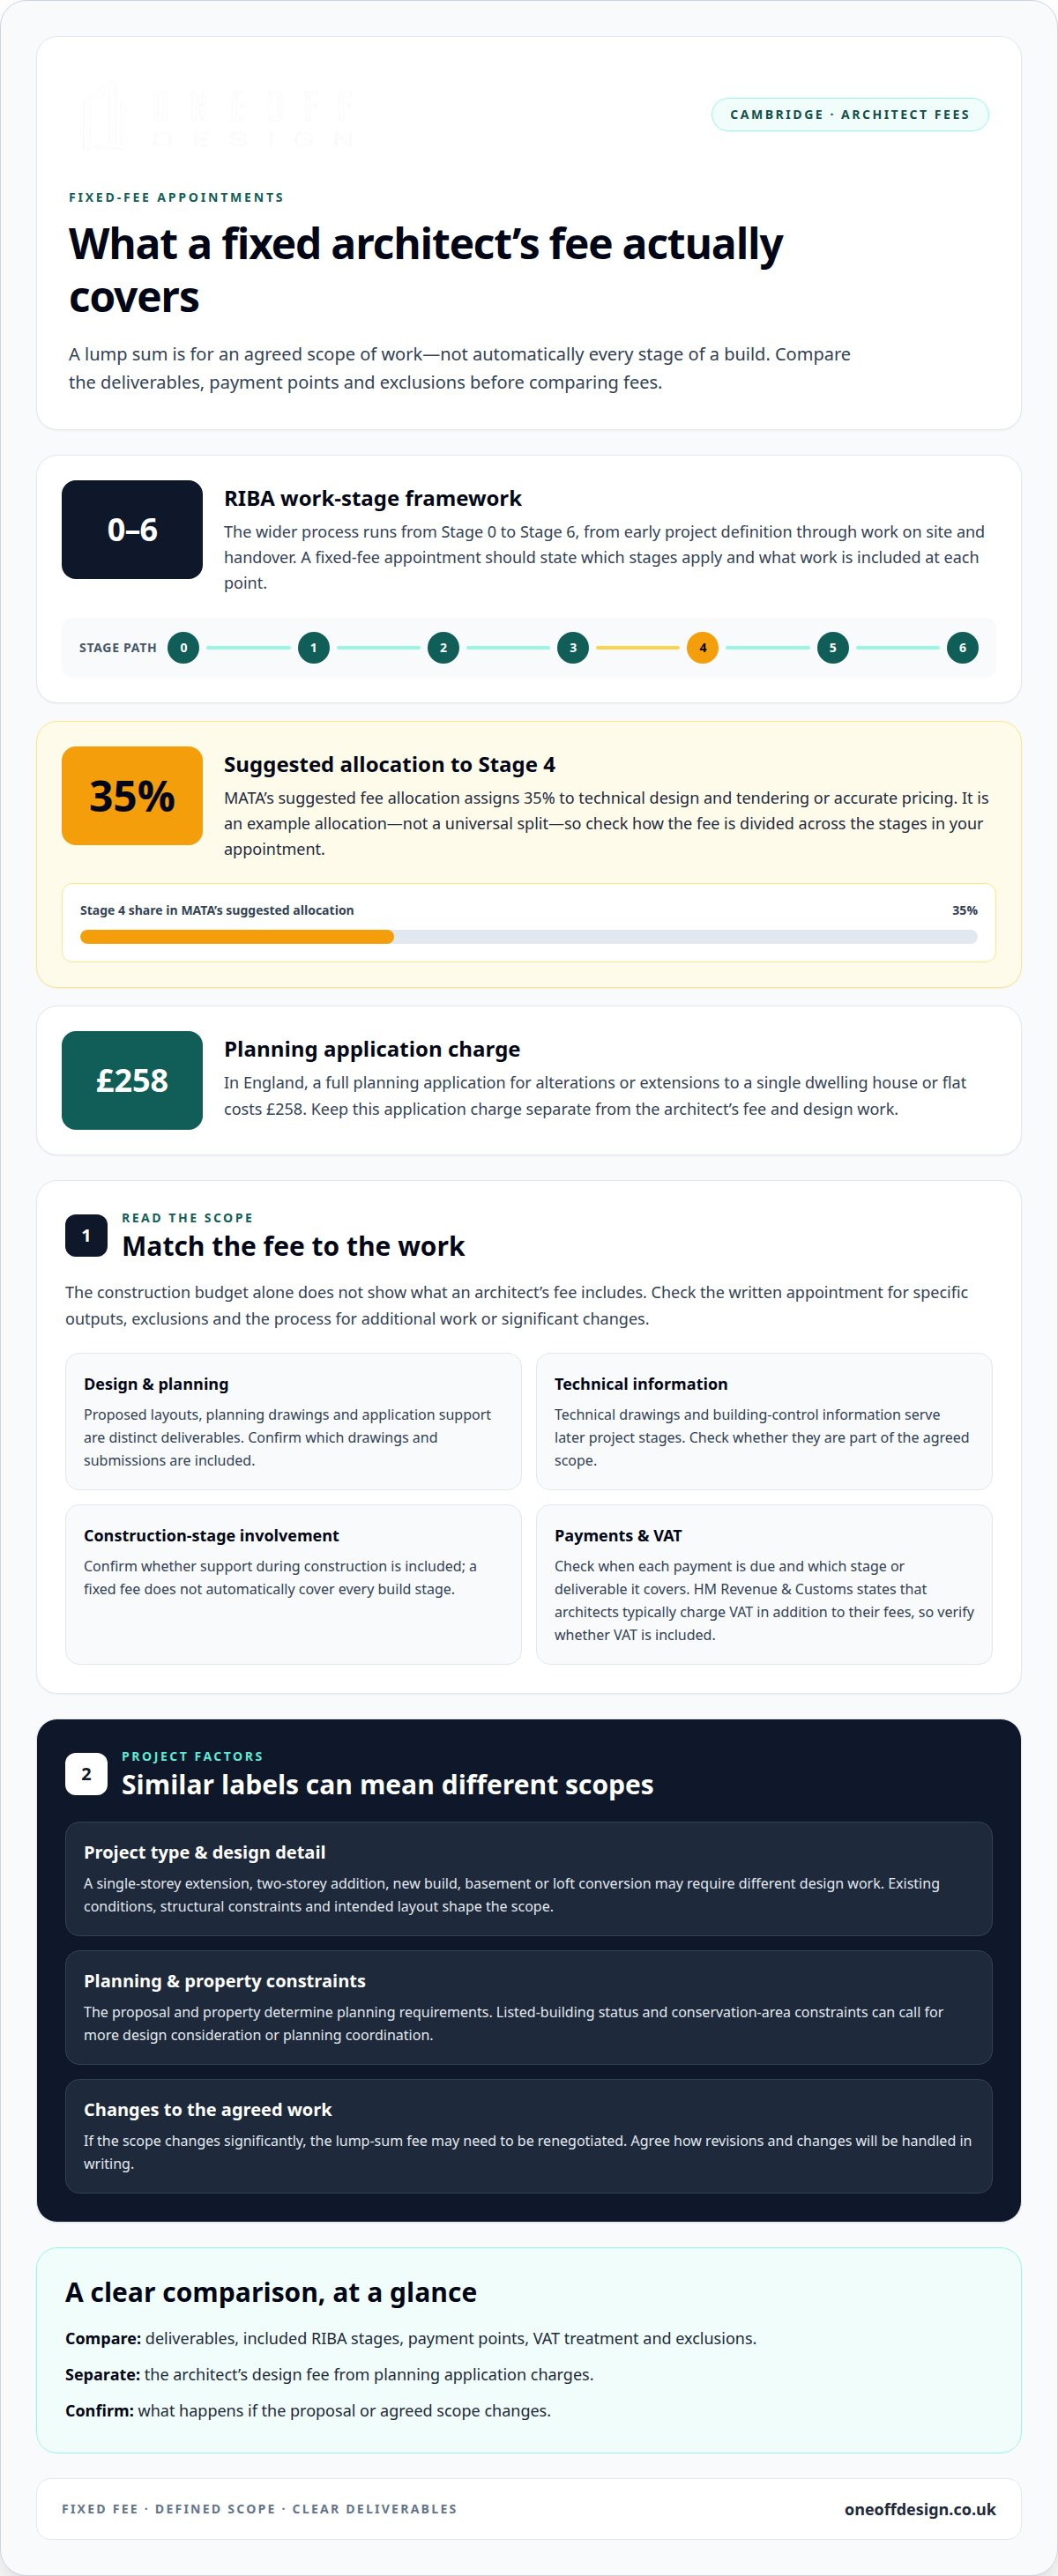
RIBA work stages provide a framework for describing how a project progresses, from early definition to work on site and handover. The process runs from Stage 0 to Stage 6. A fee can be allocated across the stages included in the appointment, rather than spread evenly. MATA’s suggested fee allocation assigns 35% of the fee to RIBA Stage 4, covering technical design and tendering or accurate pricing. The allocation shows why a stage-by-stage breakdown matters.
RIBA stages in a fixed-fee appointment
A fixed-fee appointment should name the RIBA stages it covers and describe the work included at each point. RIBA Stage 0 to Stage 6 may form the wider framework, but the appointment must make clear which stages apply to your project. Before hiring a chartered architect in Cambridge, review the written scope, deliverables, exclusions, payment points, VAT treatment and process for changes. Confirm whether planning submissions, building-control information and construction-stage involvement are included.
Listed-building projects can require more detailed design and planning coordination, which may affect the scope and fee. Conservation-area constraints can also shape the work. Rather than relying on the label “fixed fee”, check what the appointment includes and how it handles additional work or significant changes.
Extension and new-build architect costs
The work for an extension or new build depends on the design, planning requirements and technical information needed. Compare appointments by their deliverables: planning drawings, application support and detailed construction information are distinct parts of a project. The construction budget alone does not show which tasks the fee covers.
For a home extension in Cambridge, planning requirements depend on the proposal and the property. The relevant planning constraints shape the application and drawings; the local planning authority considers the submitted proposal. In England, a full planning application for alterations or extensions to a single dwelling house or flat costs £258.
Drawing costs depend on the project type and the level of detail required. Planning drawings communicate the proposed design for an application. Technical drawings provide more detailed information for the next stages of a project. A single-storey extension, a two-storey addition and a new build each require different design work, so compare the drawing scope rather than treating all packages as equivalent. A useful planning application drawings scope should identify the deliverables and how they relate to the proposal.
Keep the architect’s fee separate from the planning application charge. It can help to distinguish application charges from design work and supporting information when comparing fees. The written agreement should distinguish these items and explain what happens if the proposal changes after the drawings are prepared.
Architecture course costs are a separate question from home-project fees. The Cambridge integrated MArch course lasts 4 years, while the traditional qualification route takes a minimum of 7 years. Those are course durations, not tuition prices.
For a new build or extension, compare the scope in stages: design, planning application material and technical information. This makes clear which work is included and where application charges sit.
Fees for extensions, basements and loft conversions
Extensions, basements and loft conversions each raise different design questions. The existing property, structural constraints and intended layout all shape the work involved. A fixed fee should describe the specific property and proposal, not rely on a generic project label. For example, a loft conversion involving significant roof changes has a different scope from a straightforward internal reconfiguration.
For a useful comparison, break the design work into clear deliverables. These may include measured information, proposed layouts, planning drawings, technical details and building regulations information. Each serves a different purpose: planning drawings communicate the proposal, while technical information supports later stages. The written agreement should specify which drawings and submissions are included and how it treats revisions or design changes.
Basement projects may require careful consideration of how the proposed space relates to the existing building. An extension may need coordination with the house layout and boundaries, while a loft conversion involves roof shape and how the available space will be used. This is why two projects with similar descriptions can have different design scopes.
Listed-building status can add complexity because proposed changes need to respond to the building’s character. The work may involve more design consideration and planning coordination than a similar alteration to an unlisted home. In Cambridge, the property and proposal determine which issues shape the drawings and application. Rather than treating listed status as a simple fee multiplier, focus on the work the project actually requires.
Distinguish the architect’s appointment from professional registration. The Architects Registration Board concerns registration; the fee agreement should set out the services and payment terms. Check that the agreed scope identifies the design and technical outputs relevant to your project. This gives you a clearer basis for assessing the fee and understanding what happens if the project changes.
Fixed-fee and lump-sum appointments
A lump-sum appointment sets a fee for defined work. Its value depends on a detailed scope, clear deliverables and agreed arrangements for changes.
Fixed fees compared with percentage-based fees
A fixed fee is agreed for specified services, while a percentage-based fee is calculated against construction costs. UK architect fees commonly range from 3% to 15% of total construction costs, so the amount under a percentage arrangement can move with the project budget. A lump sum gives a defined fee for the agreed scope, but substantial changes can require renegotiation.
RIBA abolished its architect fees scale in 2009. There is no single recommended fee level that sets the price for every home project. Compare the methods by checking which stages, drawings and support each agreement includes, then weigh how changes to the design or construction budget affect payment.
Costs excluded from fixed-fee services
A fixed fee covers the work identified in the appointment, so read the exclusions as well as the deliverables. Identify items such as planning application charges, surveys and specialist reports. The agreement should explain who arranges and pays for each item, and whether additional design work is charged separately.
Planning applications and building regulations work are included only if the appointment says so. Check whether the architect prepares drawings, submits an application, responds to authority queries, or covers all these tasks. Application charges and professional work are separate costs, and the written scope should distinguish them.
Before signing, use a short scope review: match each required output to a named stage, record excluded costs, and note how changes are priced. This makes different fee structures easier to compare and helps keep the agreement aligned with the project. Set out your project scope before agreeing a fixed fee.
Oneoff Design: Extensions
Oneoff Design develops extensions and new builds from initial design through to clear visual material. If you’re weighing a defined architectural scope, the aim is to shape a considered proposal that responds to your property and how you want to use each space.
For an extension, the design process can clarify how the new rooms connect with the existing home. For a new build, 3D visualisation can help you understand the proposed form and spaces before decisions are finalised. Each project is developed around its own requirements, rather than a standard template.
If you’re ready to discuss your home project, contact Oneoff Design.
Set a clear direction for your home project
Choosing a fixed-fee architect in Cambridge starts with the outcome you want: a more connected home, additional space or a considered new build. Bring that goal to the first project discussion. It gives the design work direction and helps shape a scope around your priorities.
Oneoff Design works on extensions and new builds, with CAD drawing support to develop project information. To get started, outline your property, the changes you’re considering and the design support you need. The discussion can then focus on a clear brief and the work required to move it forward.
Contact Oneoff Design about your project and take the first step towards a carefully considered home design.
Frequently Asked Questions
Do architects charge for an initial consultation?
The content of an initial meeting varies by practice. Oneoff Design’s initial consultation is always free, giving you the chance to outline your home project and discuss the design support it needs. Describe the property, your priorities and any existing drawings. A focused discussion can help establish whether the next step is design work, planning support or technical documentation.
What should you expect from an architect’s fee proposal?
A written proposal should explain the work, outputs and payment arrangements in plain terms. It should distinguish design development from preparing CAD drawings or planning application material, and identify assumptions, exclusions and how requested changes are handled. Compare proposals by matching each deliverable to your project needs, rather than relying on a headline fee or a broad description such as “full service”.
How do I get the best price from my architect?
Give the architect a focused brief before agreeing the work. Describe the rooms or spaces you want to change, your priorities and any drawings or property information you already have. Then agree the required outputs and decision points before design begins. A settled brief can reduce avoidable redesign. Late changes to the layout or scope may add work, so record agreed revisions clearly.
What do fixed-fee architects in Cambridge typically charge?
There isn’t one typical fee for every project. A fixed-fee architect in Cambridge prices the defined scope, with the property, design complexity and required outputs all affecting the quote. To understand the fee, compare what the proposal includes, what sits outside it and how changes to the brief affect the agreed work.
What services are included in a fixed-fee architect quote in Cambridge?
The quote includes the services named in its scope, which may cover design, CAD drawings, 3D visualisation, planning support, building control or project management. For example, an appointment for planning drawings doesn’t automatically mean construction-stage oversight is included. Check the project outputs against the support you need, and identify who will prepare each item. Oneoff Design provides residential design services for extensions and new builds.
Do Cambridge architects charge fixed fees by project, stage or square metre?
A fixed fee can be agreed for a defined project scope, with payments arranged around the work stages set out in the appointment. A square-metre basis is a separate way to calculate a fee, so the proposal should explain whether it applies and which area it measures. For a meaningful comparison, check whether each pricing basis covers the same design outputs, planning tasks and technical information.


