

There’s no standard architect’s fee for a UK extension. If you’re asking how much architect fees are in the UK in 2026, the answer depends on the work included and how the fee is calculated. Practices set their own fees, so the same build budget can lead to different quotes.
It’s understandable to want a clear figure before committing to an extension. The fee can change with the project’s scope and stages, while percentage-based fees are generally lower on projects with higher construction costs. Location matters too: charge-out rates are typically higher in London than elsewhere in the UK.
This guide explains what affects extension fees, how services can be priced across project stages and how residential examples compare. You’ll get a clearer basis for understanding what a fee covers and assessing it against the work your project needs.
Key Takeaways
- Compare lump-sum, percentage and time-based fees by looking at what work each arrangement covers.
- Match the services you need to the project stages, from planning through technical drawings and delivery.
- Consider how project complexity, location and construction cost can influence the fee.
- Use residential examples to see how fee calculations differ between extensions, new builds and other projects.
How much are architects fees for an extension?
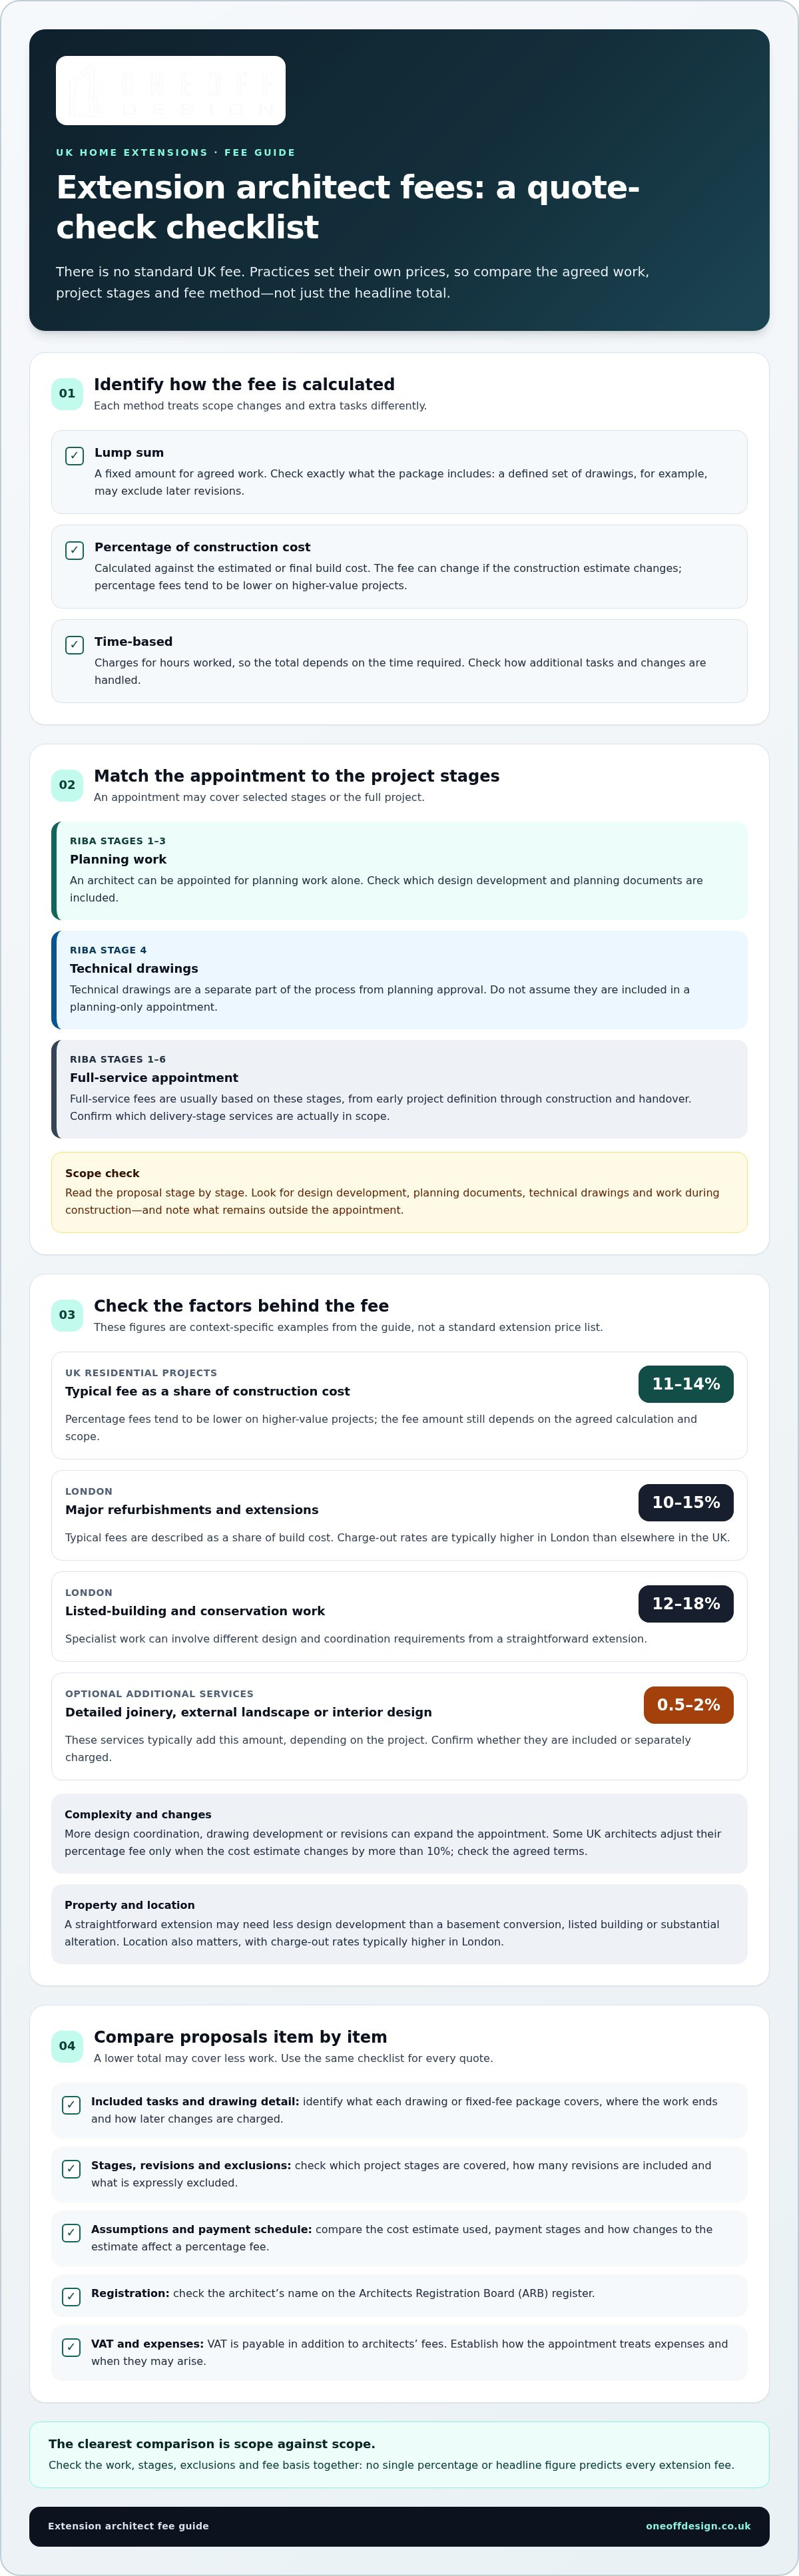
UK practices set their own fees, so there’s no standard charge for an extension. The total depends on the agreed scope, project stages and pricing method.
Architect fee structures
A lump-sum fee sets a fixed amount for agreed work, while a percentage fee is tied to construction cost. Time charges bill for hours worked. The method matters because each treats changes and additional tasks differently.
For example, a lump sum may cover a defined set of drawings but exclude later revisions. A percentage fee can change if the construction estimate changes, while a time charge depends on the hours required. Compare each proposal’s scope, exclusions and payment stages before weighing its headline figure.
Percentage fees by project type
A percentage fee is calculated against the estimated or final construction cost. UK residential projects typically fall within a different range from specialist work, such as listed-building projects or major refurbishments.
Project type affects the amount of design and coordination involved. A straightforward extension differs from a basement conversion or work to a listed building. Percentage fees also tend to be lower on higher-value projects. These factors explain why one percentage cannot reliably predict every extension fee.
Comparing quotes and checking registration
Compare architect quotes by matching the included tasks, drawing details, project stages, revisions and exclusions. A lower total may cover less work, so assess each item rather than comparing figures alone.
Check an architect’s registration by searching the Architects Registration Board (ARB) register by name. Then compare the quote’s assumptions, payment schedule and treatment of changes. This makes differences between proposals clearer before you agree a scope. According to HM Revenue & Customs, VAT is payable in addition to architects’ fees.
Fixed fees for drawings
A fixed fee for planning drawings or building regulations drawings covers an agreed package of work. There is no standard UK fee schedule: practices set their own charges, and the price depends on the case and is given after a quote request.
Drawing costs reflect the property, design complexity, required detail and any revisions included. An extension requiring more design development, for example, can involve a different scope from a simple layout. Ask what each drawing package includes, where the work ends and how later changes are charged. That defines what the fixed fee covers.
Architect services across project stages
An architect’s appointment can cover selected stages or the full project. The agreed scope determines which work the fee includes.
RIBA stages and service scope
RIBA work stages organise architectural services from early project definition through design, construction and handover. Full-service fees are usually based on RIBA work stages 1-6, but an appointment can cover fewer stages.
For example, you can appoint an architect for planning work alone, usually RIBA Stages 1-3. After planning permission is granted, technical drawings are associated with RIBA Stage 4. This distinction matters: planning approval and technical design are separate parts of the process, with different outputs.
Read the scope against each stage. Identify whether the fee includes design development, planning documents, technical drawings and work during construction. A proposal covering Stages 1-3 won’t automatically include Stage 4 drawings or later project services. Clear boundaries help you see what remains outside the appointment.
Additional services and expenses
Additional services sit outside the core scope and can attract a separate fee. Detailed joinery design, external landscape design and interior design typically add 0.5% to 2%, depending on the project.
These services address specific design requirements rather than the basic stages of an architectural appointment. Detailed joinery design, for example, may be relevant where bespoke fitted elements need development. External landscape design may suit a project where outdoor spaces form part of the design brief.
Expenses are separate from the design tasks themselves, so establish how the appointment treats them and when they may arise. A defined scope can distinguish included services from optional additions. If you want oversight extending into delivery, project management across the build can form part of the service discussion.
Factors that affect architectural fees
In the UK, fees can rise when an extension needs more design work, coordination or specialist input. For major refurbishments and extensions in London, typical fees are 10% to 15% of build cost. Listed-building and conservation work there typically falls between 12% and 18%.
Construction cost also matters when the fee is percentage-based. UK residential projects typically carry fees of 11% to 14% of construction cost, with lower percentages on higher-value projects. A larger budget can therefore mean a smaller percentage, although the fee amount still reflects the agreed calculation and scope.
Design complexity affects the work involved. A straightforward rear extension may require less development than one involving several connected spaces or a substantial alteration to an existing home. More design coordination, drawing development or revisions can expand the appointment and affect the fee when they fall outside the agreed scope.
Changes to the construction estimate can also affect percentage fees. Some UK architects adjust their percentage fee only when the cost estimate changes by more than 10%. The agreed terms matter: they establish which estimate applies and how a revised budget affects the calculation.
Location is another consideration. Architects’ charge-out rates are typically higher in London than elsewhere in the UK. Additional work can also create extra charges, particularly when you request services beyond the agreed appointment. For example, a design change after drawings have been developed may require further work. Scope, project complexity, location and cost basis all help explain why fees differ between residential projects.
Example architect fees for residential projects
Residential fee examples are useful only when the property, location and agreed work are clear. Compare a London house extension with a Cambridge new-build home, for instance. Each has a different brief, so neither provides a like-for-like fee comparison unless the included services and project stages also match.
For a London extension, first define whether the appointment covers design development, planning drawings or a wider service. Then compare it with a Cambridge new build by separating the design tasks from the project type. A new home starts with a different brief from an alteration to an existing property, so the scope behind each fee matters as much as the construction budget.
A useful example makes its assumptions clear: location, type of work, construction-cost basis and services included. It should also distinguish the architect’s fee from VAT and identify work outside the appointment. Without those details, a headline figure offers little guidance to a homeowner assessing a different project.
To relate an example to your own plans, describe the property and the changes you want to make. Separate essential design work from optional elements, then consider which project stages you need covered. This gives you a practical basis for comparing proposals, rather than assuming that two homes in London or Cambridge need identical services.
For a more relevant comparison, set out your project type, priorities and intended scope before reviewing examples. That context helps explain why residential fees can differ, even within the same city. Discuss your residential design brief to explore how a considered design scope can fit your project.
Oneoff Design: Extensions
Oneoff Design is a natural next step when you’re shaping an extension and need a considered design scope. Its extension service can be supported by CAD drawings and 3D visualisation, helping turn the project brief into clear plans and a more tangible view of the proposed space.
When comparing architectural fees, focus on the work your project requires. Discuss the design, drawings and visualisation that suit your extension rather than treating every residential project as the same package. Oneoff Design also works on new builds, where the design brief and scope differ from an extension.
Bring your project outline and priorities to a free initial consultation with Oneoff Design to discuss your extension.
Shape your next step with a clear brief
The next useful step is to turn fee comparisons into a brief that reflects how you want your home to work. Note which spaces must change, what should remain and which choices can wait. This keeps your priorities visible as the project develops.
If you’re still weighing how much architect fees are in the UK in 2026, focus on making the scope clear. Set out your objectives, the existing conditions and the decisions you need to resolve. A concise brief gives the design discussion a practical starting point and helps you assess whether proposed work reflects your priorities.
Before moving forward, align everyone involved on the essential outcome. Clear priorities help make the next design decisions deliberate and grounded. Oneoff Design can discuss your extension and the aims behind it. Contact Oneoff Design about your project, and take the next step with purpose.
Frequently Asked Questions
How much do architects charge?
There’s no standard UK architect fee; practices set their own charges, so how much architects’ fees are in the UK in 2026 depends on the appointment. A fixed fee, percentage or time charge may be used. When comparing proposals, look beyond the total: check the work covered, payment points and how the fee treats changes to your brief.
What are typical UK architect fees in 2026 for a house extension or renovation?
There’s no single typical fee for every UK extension or renovation because the scope can differ substantially. An extension combined with alterations to an existing home may involve different work from an extension alone. To understand a proposal, identify which parts of the home are changing and what drawings and design work the fee covers.
How much do UK architects charge per hour or day in 2026?
UK hourly and day charges vary by practice, and there’s no standard rate. With time-based billing, the amount depends on the hours worked and the agreed tasks. Ask how time is recorded, what work is chargeable and how often costs are reported. That helps you understand how design revisions or additional discussions could affect the overall bill.
What percentage of construction cost do architects charge in the UK in 2026?
Architects’ percentage fees are calculated against construction cost, but UK practices set their own fee structures. The calculation also depends on the cost basis agreed in the appointment. For a useful comparison, establish whether the percentage uses an early estimate or another agreed figure, and how revisions to that figure affect the fee. A percentage alone doesn’t define the work included.
How do architect fees vary by project size, complexity and location across the UK?
Project size, design complexity and location all influence fees. Percentage fees are generally lower on larger projects with higher build costs, while architects’ charge-out rates are typically higher in London than elsewhere in the UK. A basement conversion or listed-building renovation also differs from a straightforward extension because the design work and coordination can vary.
What services are included in an architect’s fee, and what costs extra?
The included services depend on the appointment: planning work, technical design and later project stages can be scoped separately. Additional design tasks may also sit outside the core scope. VAT is payable in addition to architects’ fees, according to HM Revenue & Customs. Read the appointment to see which outputs, services and expenses are included and which require separate agreement.


