

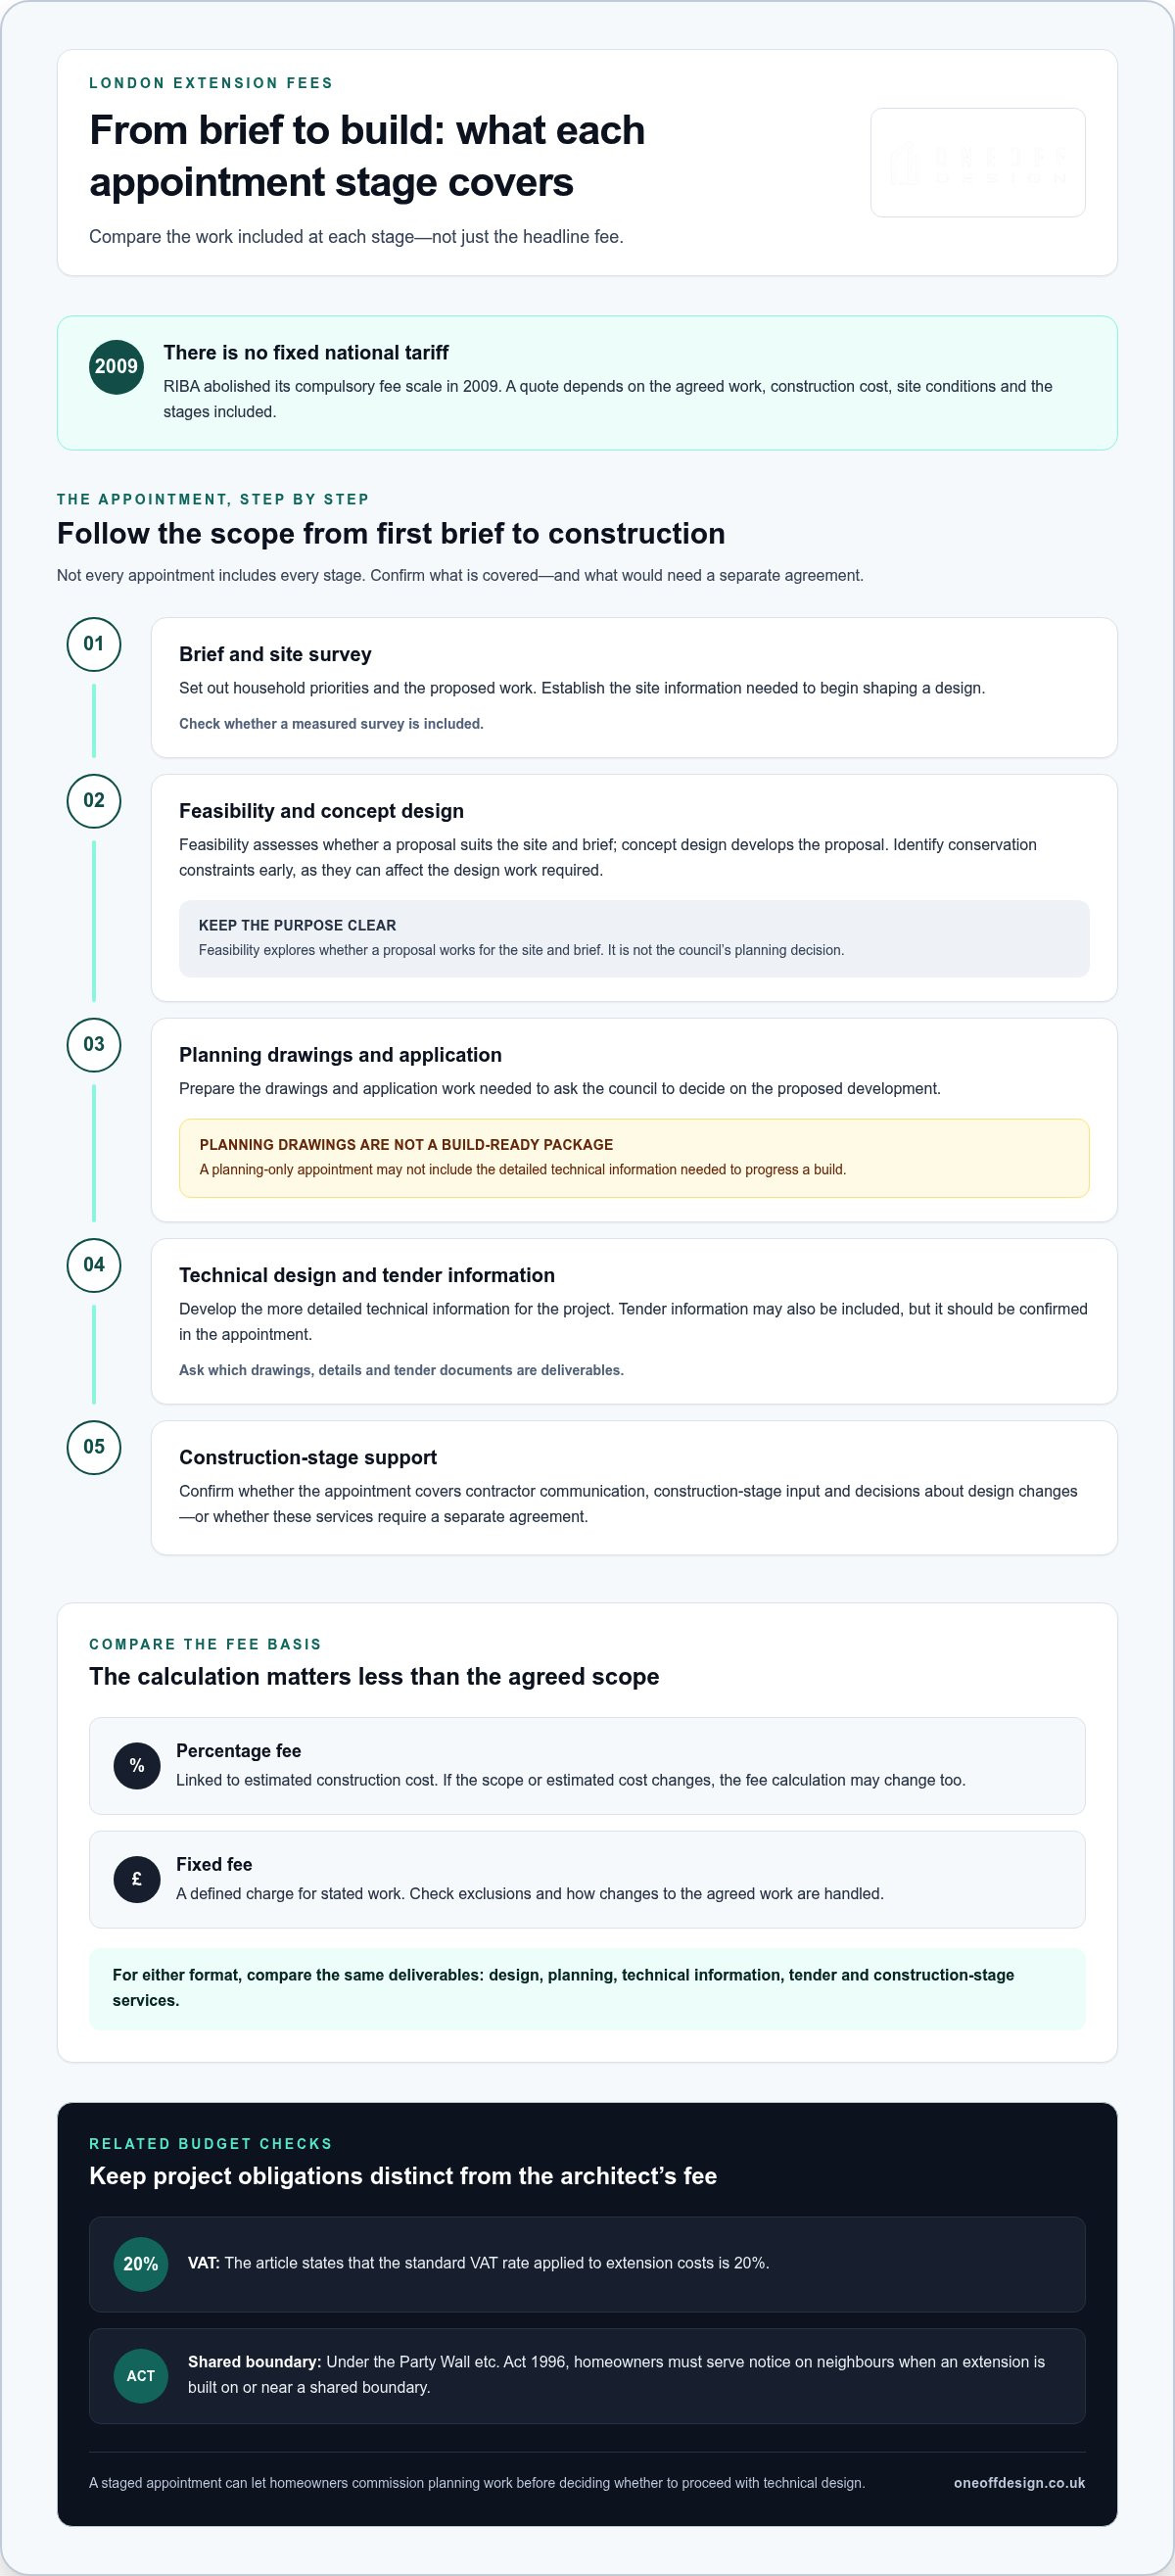
There’s no fixed national tariff for architect fees for a London extension. RIBA abolished its compulsory fee scale in 2009, so the fee depends on the work included, the project’s complexity and how far the architect’s role extends. A design-and-planning brief is not the same as support through technical design and construction.
It’s easy to focus on one headline figure when researching architect fees for an extension in London. A more useful comparison is what the fee covers and which stages your project needs. A clear scope shows how professional fees fit within the overall project budget.
This guide explains how architects charge, what affects fees and how different service levels shape the work delivered. It also distinguishes planning drawings from the more detailed information needed to progress a build, helping you assess the scope behind a quote.
Key Takeaways
- Compare fees by the work and project stages included, not just the headline figure.
- Planning drawings alone are not enough to build an extension from; understand what technical design adds to the scope.
- Allow for related project costs, including party wall requirements where an extension is built on or near a shared boundary.
- Oneoff Design can bring extension design, planning, CAD and 3D visualisation into a coordinated process.
How much are architects fees for an extension?
There is no fixed fee percentage for a London extension. The quote depends on the agreed work, construction cost, site conditions and stages included.
Comparing Architect and Alternative Fees
An architect’s fee covers an agreed design scope. Architectural technologists and design-and-build providers may offer different services. Compare like for like: a lower headline quote may exclude technical drawings, tender information or input during construction.
For example, check whether each proposal includes a measured survey, planning drawings, a planning application and detailed technical information. A design-and-build arrangement may combine design and construction in one contract, while separate appointments divide those responsibilities. Compare the stated scope and exclusions, not just the fee format.
Percentage Fees and Hiring Steps
Percentage fees relate the architect’s charge to the estimated construction cost, but there is no compulsory national tariff. RIBA abolished its compulsory fee scale in 2009. A percentage alone tells you little unless the appointment specifies stages, deliverables and how changes to the construction cost affect the calculation.
An appointment typically starts with a brief and site survey, followed by feasibility work and concept design. Later stages may include planning drawings and an application, then technical design and tender information. Staged appointments let homeowners commission planning work before deciding whether to proceed with technical design.
Feasibility and planning permission answer different questions. Feasibility assesses whether a proposal suits the site and brief; a planning application asks the council to decide on the proposed development. Conservation constraints can affect the design work required, so identify them early.
Include related obligations in the project budget. According to HM Revenue & Customs, the standard VAT rate applied to extension costs is 20%. The Party Wall etc. Act 1996 requires homeowners to serve notice on neighbours when an extension is built on or near a shared boundary, according to the UK legislation register.
Published architect fees for London projects
Published fee figures only make sense when considered alongside the project scope. A fixed fee for planning drawings covers a different appointment from one that includes design, technical information and project management during construction.
For a fixed fee covering London extension design and planning drawings, the amount depends on the drawings, application work and stages included. Compare the deliverables rather than treating a headline figure as a like-for-like quotation.
Project type affects the work involved. A loft conversion, single-storey rear extension and two-storey extension each have distinct design demands. A basement project may require closer coordination with a structural engineer, while a listed building can bring additional heritage considerations.
Architectural design and project management are separate parts of an appointment. Design develops the proposal and its technical information; project management coordinates agreed tasks as the project progresses. Confirm whether the appointment includes construction-stage input, contractor communication and decisions about design changes.
Percentage-based fees link the architect’s charge to construction cost. If the scope or estimated cost changes, the fee calculation may change too. A fixed fee sets a defined charge for stated work, so the exclusions and process for changes are important parts of the agreement.
For a project spanning RIBA stages 1-4, establish which drawings, planning application work and technical details are included at each stage. Then identify whether tender information and construction support sit within the appointment or require separate agreements. This prevents a planning-only scope being mistaken for full project management.
Before agreeing, compare each proposal against the same stages: design, planning, technical information, tender and construction-stage services. Note how a listed property or conservation constraints affect the work required. This puts the fee in context by showing the service delivered, not just the figure.
London architectural fees and operating costs
Budget for the build alongside design, specialist input and surveys. Extension type, floor area and site constraints all affect overall project spending.
London Costs and UK Averages
London construction costs can be higher than a simple national benchmark suggests.
These figures help frame the construction budget, but the final specification and site conditions shape the cost.
Floor area provides a useful early comparison. Multiply the proposed area by a relevant per-square-metre estimate, then refine the figure as drawings and specifications develop. A clear initial brief helps align the design with the construction budget.
Professional and Survey Costs
Separate specialist costs from construction spending.
These appointments serve different purposes. Structural calculations inform the design; Building Control considers compliance; and a party wall surveyor deals with shared-boundary matters. Include each relevant appointment in the project budget rather than grouping them under architectural work.
Survey requirements depend on the property and proposed work. Establish the site information and identify any heritage constraints before developing the design.
Allow for project duration as well as expenditure: a typical London double-storey extension takes 16 to 24 weeks to build on site. Comparing the build estimate, specialist appointments and survey scope gives a more complete view of operating costs than the construction figure alone.
Architect fees for residential extensions
Residential fees depend on the agreed scope, design complexity and information needed to progress a proposal. For a bespoke extension, the brief should connect household priorities with the existing property, site constraints and intended construction work.
A kitchen-led rear extension, for example, may need a different design approach from a second-storey addition. An architect’s work can include developing the layout, coordinating drawings and preparing information for planning and technical stages. Define those deliverables before comparing appointments, so the fee relates to a clear scope rather than a general description.
Building regulations shape the technical information required. Part L sets extension U-value requirements of 0.18 W/m²K for walls, 0.16 W/m²K for roofs, 0.18 W/m²K for floors, and 1.4 W/m²K or better for windows and doors. The design must address these standards alongside the intended form and materials.
Structural changes can require additional coordination. A wide opening between an existing home and a new kitchen area, for instance, may need input from a structural engineer. Agree how that specialist information will inform the design and technical drawings, rather than assuming the architectural appointment covers every discipline.
Location matters too. A property in a conservation area may need a design that respects its setting, while a listed home brings heritage considerations into the proposal. These constraints affect the work required, supporting information and level of design development.
For a clearer fee comparison, give each practice the same brief: the rooms affected, proposed changes, planning work and technical design required. Then check which stages, revisions and specialist coordination are included. This makes the scope clear before you commit, without assuming every residential extension follows the same route.
Ready to shape a project around your home and brief? Plan a residential extension with a defined design scope.
Oneoff Design: Extensions
Oneoff Design helps homeowners develop extension ideas into considered architectural designs. The studio can help shape a brief, explore the layout and progress a proposal through planning, with one point of contact for the project.
The process is collaborative and bespoke, with no templates or shortcuts. CAD drawings set out the design clearly, while 3D visualisation helps you understand its form and spatial impact before decisions are made. This can be useful when comparing options or aligning the design with your home’s character and practical needs.
For a project that extends beyond your existing home, Oneoff Design also works on new builds. The right scope depends on what you need designed and which stages you want support with.
Contact Oneoff Design to discuss your extension and the design work involved.
Set the direction for your extension
Start by turning your priorities into a focused brief. Note which rooms need to change, how you want to use the new space and what matters most in the finished design. These decisions give the project a clear starting point and help keep later choices connected to your household’s needs.
Understanding architect fees for a London extension is most useful when you relate the proposed work to your brief. Be clear about the outcome you want and the stages of design support you need. That creates a stronger basis for discussing the project and its scope.
Oneoff Design works with homeowners on extension design, shaping a considered proposal around each home and brief. Contact Oneoff Design about your extension to take the next step. A clear brief can turn an early idea into a more purposeful direction for your home.
Frequently Asked Questions
How much do architects charge?
Architects set fees according to the appointment’s scope, project complexity and level of involvement. Compare written proposals by checking deliverables, exclusions, revision arrangements and payment milestones. For example, a proposal may cover design development but exclude tender preparation or construction-stage input. A clear breakdown shows what each charge covers before you commit.
Are VAT and council fees included?
VAT and council application charges are separate considerations from the professional design fee. A proposal should state whether its fee includes VAT and identify any council payment as a separate project cost. This distinction matters when comparing totals: a professional fee may cover preparing and submitting an application, while the council’s charge is payable separately.
Do I need an architect for my home project?
Not every home project needs an architect, but professional design input can help when a proposal changes the building’s structure, layout or external appearance. Opening a kitchen into a new rear extension, for example, can involve coordinated design decisions and technical information. Base your decision on the project’s complexity and the drawings or planning support required.
How much do architects charge for a house extension in London?
There isn’t one fee for every London house extension. The appointment’s stages, property constraints and amount of technical coordination all affect the charge. A compact rear addition with a defined brief differs from a multi-storey proposal involving structural changes. Compare the work included rather than treating different scopes as equivalent.
What is included in an architect’s fee for a London extension?
An architect’s fee covers the services set out in the appointment, not automatically every task the project needs. The written scope may define design drawings, planning support, technical information, tender documents or construction-stage involvement. Check how the appointment handles design changes and coordination with specialists. This clarifies responsibilities before work begins.
How do fees differ for concept design, planning permission and building regulations drawings?
Concept design explores the layout and appearance; planning documents present a proposal for the council’s consideration; Building Regulations drawings provide technical detail for compliance. Each stage meets a different project need. If you commission them separately, agree what information carries forward and which revisions are included. This helps maintain continuity from initial design through technical development.


