

A beautiful sketch is not a home. It's a concept. Real architectural design for new homes requires more than just a vision. It demands technical rigour. It requires a refusal to compromise on compliance. Every line must be intentional. Every detail must be buildable.
You likely feel the weight of potential planning rejections or the fear of a budget that spirals out of control. The distinction between planning and building control often feels like a maze. It's a common anxiety. You want a bespoke space that reflects your lifestyle, yet the gap between a 3D visualisation and a finished structure can feel fraught with risk. We understand that pressure. You need a master orchestrator to handle the complexity so you don't have to.
This guide provides the clarity you need to navigate these complexities with a rigorous, technical approach. We'll show you how to secure planning permission without delays and maintain total project oversight from a single point of contact. From CAD drafting to final project management, we'll break down the workflow into precise, manageable stages. Your vision deserves a disciplined approach. Let's begin.
Key Takeaways
- Understand how site analysis and spatial logic create the foundation of architectural design for new homes to maximise property value.
- Discover how 3D visualisation and CAD drafting act as the technical DNA of your build, testing concepts before construction begins.
- Master the critical differences between Planning Permission and Building Control to navigate the UK regulatory landscape without delays.
- Learn why professional project management is essential for protecting your budget and maintaining rigorous standards on site.
- Follow a streamlined workflow that transforms a complex vision into a bespoke reality through meticulous technical oversight.
The Foundations of Architectural Design for New Homes
Architectural design for new homes is a technical discipline. It's far more than a collection of floor plans. It represents a rigorous balance between site analysis, spatial logic, and technical viability. Whilst volume developers rely on standardised templates, our approach prioritises the specific. A template ignores the sun's path. It disregards the unique topography of your land. It's a compromise. This distinction is vital. A bespoke home isn't a luxury; it's a logical response to a specific site. It avoids the friction of a house that doesn't fit its occupant.
A bespoke approach is essential for maximising property value. It ensures every square metre is functional and intentional. In the UK residential market, the "concept to site" journey is complex. Success requires a refusal to take shortcuts. It demands a master orchestrator who understands that a home must perform as well as it looks. By choosing a tailored path, you secure a home that reflects your lifestyle whilst meeting every regulatory requirement with precision.
The Collaborative Briefing Process
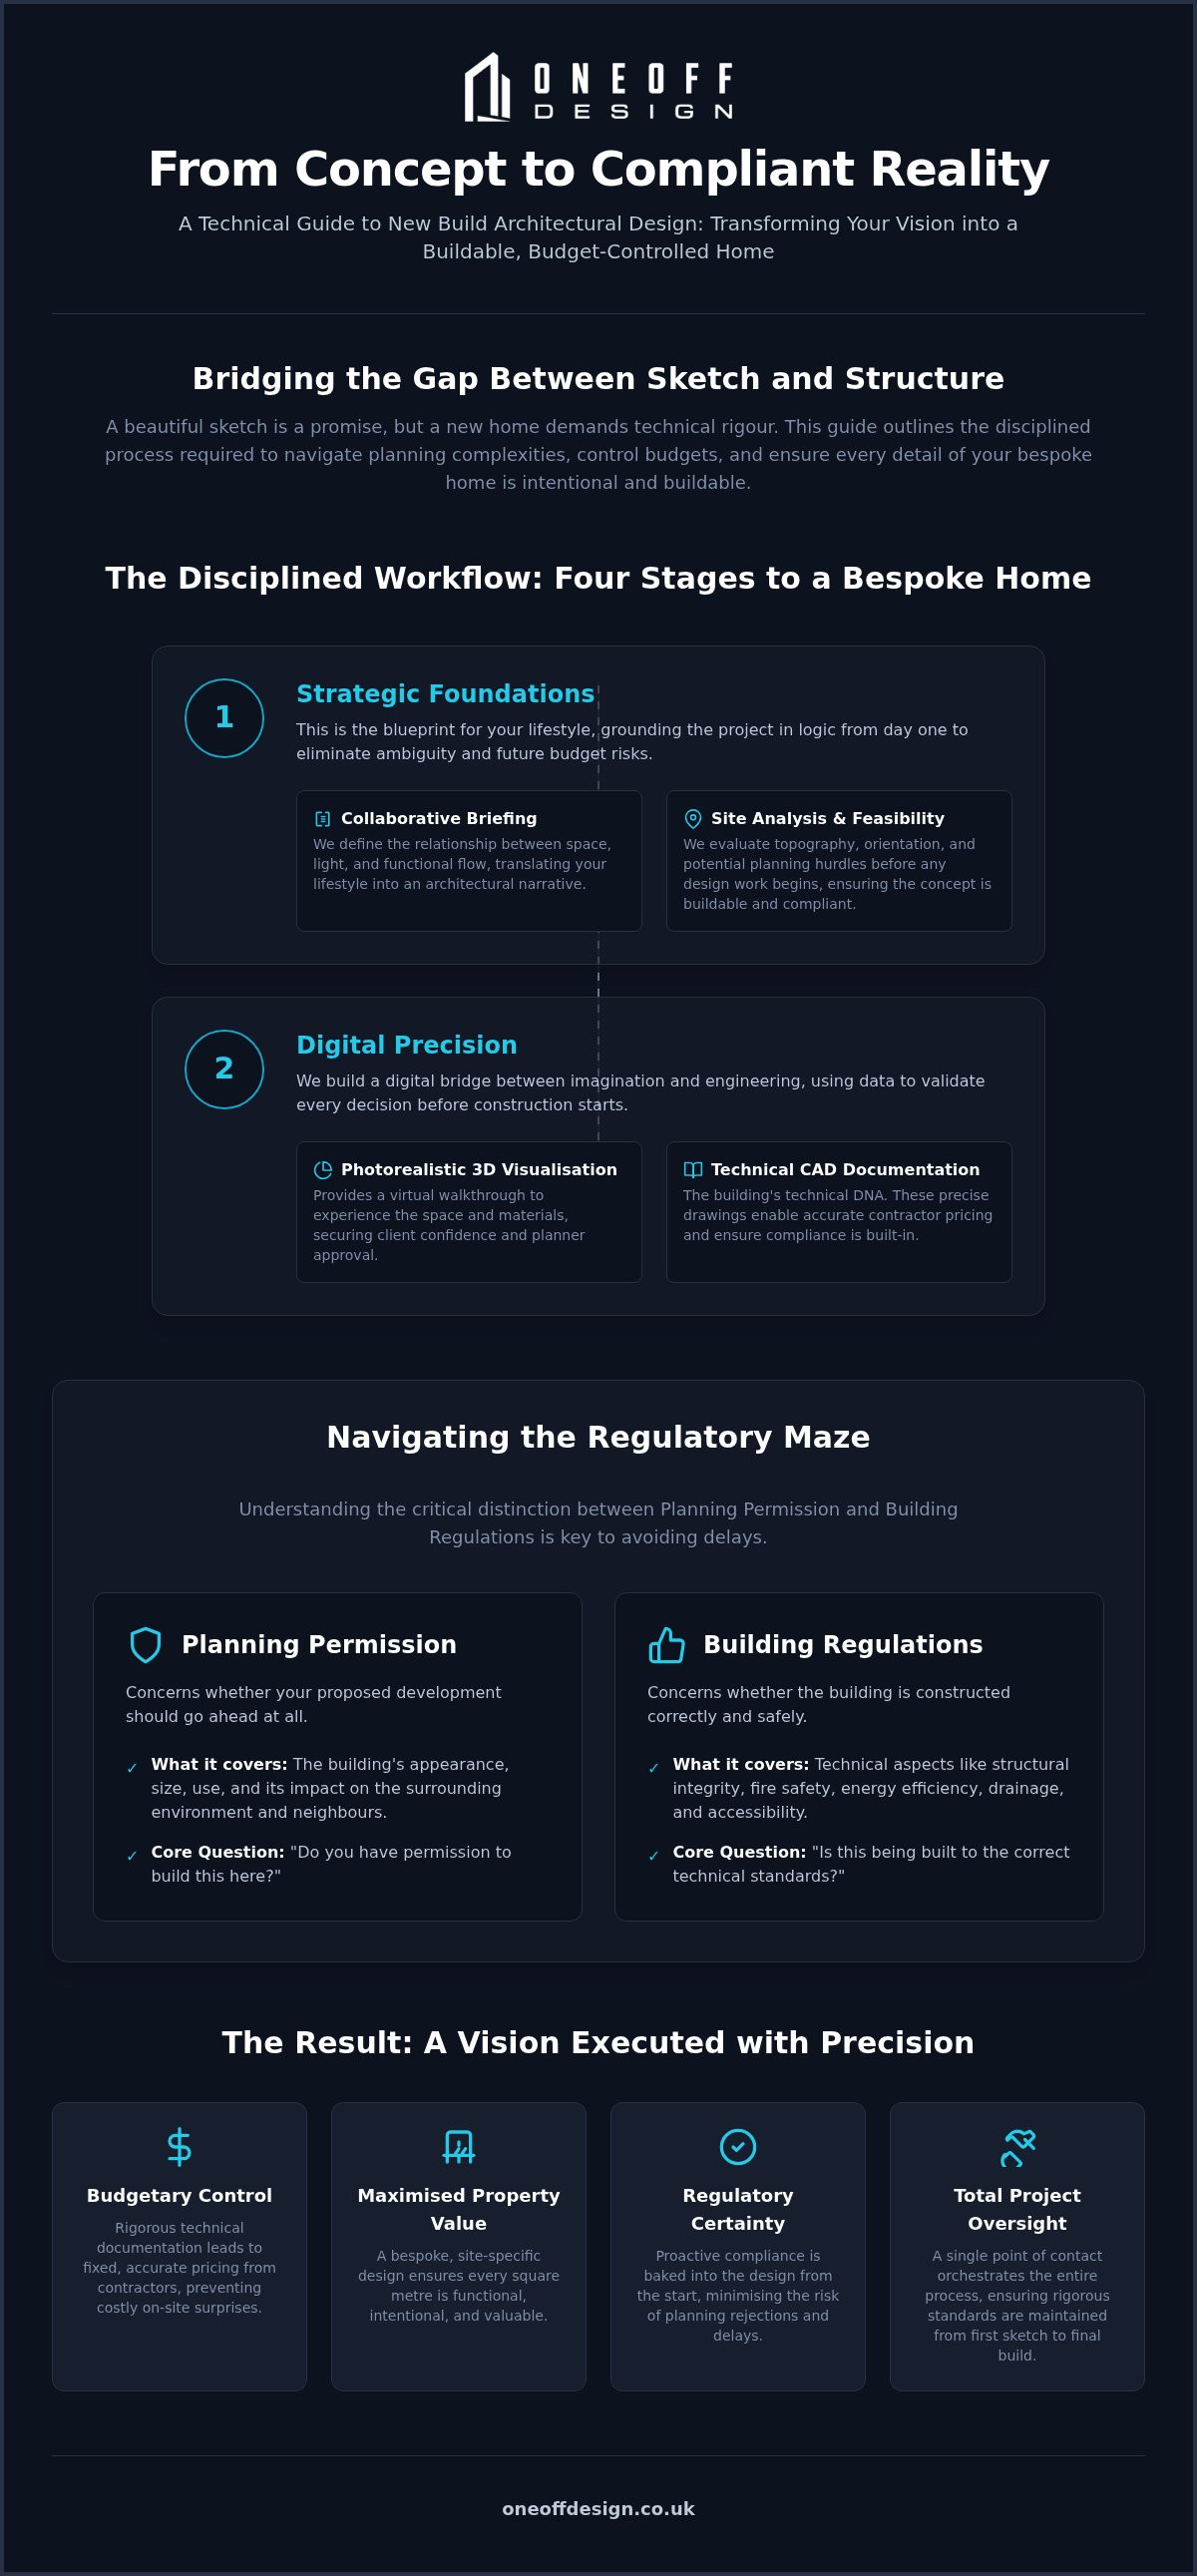
We begin with the brief. This is the blueprint for your lifestyle. We don't just list rooms; we define the relationship between space, light, and functional flow. How you use your home dictates the architecture. We identify core requirements whilst uncovering hidden opportunities within the site. A challenging boundary or a restricted view becomes a design catalyst rather than a hurdle. This phase sets a realistic narrative. It's about clarity. We establish what's possible, what's necessary, and what's exceptional. By grounding the project in logic from day one, we eliminate the ambiguity that leads to budget overruns later.
Site Analysis and Feasibility
Rigour starts in the ground. We evaluate topography, orientation, and the local context of London and Cambridge. These areas demand a sophisticated understanding of heritage and density. We identify potential planning hurdles before the first CAD line is drawn. This prevents wasted design time. We look at the technicalities: utility connections, drainage, and structural requirements for new footprints. It's a methodical assessment. We study how neighbouring buildings affect your privacy and light. This feasibility stage acts as a filter. It ensures the architectural design for new homes is buildable, compliant, and perfectly suited to its environment. We handle the complexity so the vision remains pure.
From Concept to Reality: Visualisation and CAD Drafting
Architectural design for new homes requires a bridge between imagination and engineering. We build that bridge with digital precision. A concept sketch is a starting point, but 3D visualisation is where we test the architectural form. It's a laboratory for spatial logic. We use these tools to validate every design decision before construction begins. This process eliminates guesswork. It replaces hope with data. By visualising the structure in three dimensions, we identify potential conflicts in the design long before they become expensive problems on site.
Photorealistic 3D Visualisation
We use photorealistic renders to explore material palettes and light behaviour. This is vital for projects in London or Cambridge where local context is everything. We visualise the relationship between new structures and the existing environment. It's about harmony. For the client, it provides a virtual walkthrough. You see the height of the ceilings. You feel the flow of the rooms. This reduces anxiety by making the abstract feel tangible. For planning committees, it provides clarity. It secures buy-in by demonstrating exactly how the building will look amongst its neighbours. It's an evidence-based approach to aesthetic approval.
Technical CAD Documentation
The transition from an artistic concept to measurable CAD drawings is the most critical phase of architectural design for new homes. This is the technical DNA of the building. We standardise every detail. This ensures building control compliance is baked into the design, not added as an afterthought. These drawings form a comprehensive tender pack. This pack is your primary tool for cost control. It allows contractors to provide fixed, accurate pricing rather than vague estimates. When every junction is defined, contractor accuracy increases. Risk decreases. Precision at this stage prevents delays at the next. It's about total project oversight. You can explore our CAD drafting services to see how we turn visions into technical reality.
Every line in a CAD drawing represents a physical reality. We ensure those lines are accurate to the millimetre. This rigour protects your budget. It ensures that the home we visualised in 3D is the home that actually gets built. We don't leave details to chance. We orchestrate them.
Navigating the Regulatory Landscape: Planning and Building Control
Regulatory compliance is not a hurdle. It's a framework. Effective architectural design for new homes must satisfy two distinct authorities: Planning and Building Control. They are separate entities with entirely different objectives. Planning focuses on how the building looks and its impact on the neighbourhood. Building Control focuses on how the building performs. It ensures the structure is safe, efficient, and durable. Confusion between these two stages is a primary cause of project delays. Clarity is the solution. We provide that clarity through technical rigour.
In the UK residential market, the requirements for new build applications are stringent. You must account for biodiversity net gain, drainage strategies, and heritage impact. A rigorous design addresses these factors early. It reduces the risk of planning appeals that can stall a project for months. By managing the relationship with local authorities directly, we act as a buffer. We handle the complexity so the vision remains intact. This methodical approach ensures your project moves from paper to site without unnecessary friction.
Securing Planning Permission
Success in London and Cambridge requires technical diplomacy. We tailor every design to meet specific local authority guidelines. It's about respecting local heritage whilst introducing contemporary innovation. We don't just submit drawings; we manage the narrative. We respond to consultee feedback with technical evidence rather than just aesthetic arguments. This proactive approach minimises friction. It ensures the design respects the local context whilst remaining functional. We navigate the nuances of conservation areas and restricted sites with precision. Every application is a calculated move toward approval.
Building Control Compliance
Performance is non-negotiable. We design for structural stability, fire safety, and thermal performance from the outset. This requires highly detailed building regulations drawings UK for site approval. These documents are the technical DNA of the build. They prove the structure will remain warm, dry, and safe. We liaise directly with approved inspectors to streamline the certification process. This prevents the anxiety of failed inspections during construction. By standardising these details, we ensure your home meets every technical requirement without compromise. It's a methodical process that guarantees long-term quality.
We remain the master orchestrator throughout this landscape. Our role is to ensure that the transition from a conceptual drawing to a compliant, physical structure is seamless. We refuse to take shortcuts. Every detail is cross-referenced with current UK building standards. This discipline protects your investment and ensures your project stays on track. Total oversight means no surprises. We provide the technical foundation your new home requires to succeed.
Project Management: Ensuring Rigour During Construction
Precision on paper is worthless without precision on site. We act as the master orchestrator during the build. This ensures the technical rigour of our architectural design for new homes is translated accurately into physical form. We don't leave the execution to chance. Our oversight protects you from poor workmanship and structural shortcuts. It provides a single point of responsibility. We handle the technical queries so you don't have to. This phase is about maintaining the integrity of the vision through disciplined site management.
Contract Administration and Oversight
Selecting a contractor is a critical technical decision. We manage a rigorous tendering process to find the right fit for your project. We compare bids based on technical merit and realistic pricing rather than just the lowest headline figure. Once on site, we monitor progress against the architectural programme. This keeps the build on schedule. We certify work for payment only after physical inspection. This ensures you pay for completed quality. It maintains the momentum of the project whilst protecting your interests.
Budget and Financial Management
Financial control is a core pillar of our process. We track all expenditure against the initial feasibility study to prevent budget creep. When unforeseen site conditions occur, we resolve them with professional logic. We manage variations with a focus on cost-efficiency and technical necessity. You receive regular, transparent financial reports. This instils a sense of total control over the project's health. You can partner with us for project management to safeguard your investment and ensure a high-end finish.
Construction is a complex sequence of events. It requires disciplined leadership to succeed. We resolve conflicts between trades and ensure compliance with building control at every stage. This methodical approach reduces financial risk. It guarantees that the bespoke quality of the design is reflected in the finished home. Our commitment to architectural design for new homes extends far beyond the drawing board. Excellence is the only acceptable outcome.
The Oneoff Design Approach to New Build Architecture
Excellence is not an accident. It's the result of technical rigour and a refusal to compromise. At Oneoff Design, our philosophy is simple. We believe that architectural design for new homes must be as disciplined as it is creative. We don't use shortcuts. We don't use templates. Every project is a unique technical challenge that requires a bespoke solution. This commitment to rigour ensures that your home is not just a building, but a precisely engineered environment tailored to your life. We act as the single point of truth for your project, handling every complexity from the first draft to the final site inspection.
Our collaborative process is built on transparency. We listen to your requirements, but we ground them in logic. We transform your vision into a compliant, buildable reality through a methodical workflow. This partnership ensures the final result is a true reflection of your lifestyle, supported by the technical DNA required for long-term permanence. We provide the total project oversight needed to move from concept to completion without the friction of delays or budget overruns.
Bespoke Design Without Compromise
We reject the standardised approach of volume developers. A template cannot account for the specific light behaviour of your site or the unique topography of your land. We create site-specific solutions that maximise every opportunity. Our focus is on meticulous detail. We integrate modern aesthetics with rigorous technical standards to ensure your home feels permanent and intentional. Every material choice and structural junction is evaluated for its performance and aesthetic value. This is architectural design for new homes at its most refined. We don't just design spaces; we orchestrate experiences.
Your Partner in London and Cambridge
We bring local expertise to the most demanding residential markets in the UK. Whether you are building in London, Cambridge, Surrey, or Kent, we understand the specific challenges of these regions. We navigate heritage constraints and density requirements with technical diplomacy. Our focus remains on delivering high-end results for extensions and new build architecture UK. We handle the regulatory landscape so you can focus on the vision. Our studio is built on a foundation of professional authority and quiet confidence. We deliver excellence because we refuse to accept anything less.
Your journey toward a bespoke, architecturally rigorous home begins with a single conversation. We invite you to contact the studio to discuss your vision. Let us show you how our disciplined approach can transform your project. We provide the expertise, the rigour, and the oversight. You provide the vision. Together, we build something exceptional. Start your professional consultation today.
Secure the Future of Your New Build
Success in architectural design for new homes relies on moving beyond the aesthetic. It requires a transition from conceptual sketches to rigorous technical documentation. We have discussed how 3D visualisation and precise CAD drafting provide the essential roadmap for construction accuracy. By integrating building control requirements from the outset, you eliminate the risk of failed inspections and costly delays. A disciplined start leads to a seamless finish.
Total project oversight is the final piece of the puzzle. Professional project management acts as your financial safeguard; it ensures every pound spent translates into measurable quality on site. With our specific expertise in London and Cambridge planning applications, we handle the regulatory complexity so you don't have to. Our end-to-end approach guarantees a bespoke home built on a foundation of logic and excellence. We refuse to take shortcuts because your investment deserves permanence.
Discuss your new build project with our master designers today. We look forward to turning your vision into a technically perfect reality.
Frequently Asked Questions
Do I need an architect for a new build home in the UK?
While you aren't legally required to hire an architect, the complexity of architectural design for new homes makes professional oversight essential. We provide the technical rigour needed to navigate planning and building control with precision. Without an expert orchestrator, projects often face delays or budget overruns. We ensure every line is intentional and every detail is buildable. This protects your investment and ensures the final structure meets high-end standards in London and Cambridge.
How long does the architectural design process for a new home take?
The timeline depends on the project's complexity and the specific requirements of local authorities in areas like London or Surrey. Typically, moving from an initial concept to a final technical CAD pack takes several months. This includes site analysis, collaborative briefing, and the detailed drafting required for building control. We follow a methodical workflow to ensure no shortcuts are taken. This disciplined approach prevents future delays during the actual construction phase.
What is the difference between planning permission and building regulations?
Planning permission focuses on the aesthetic and contextual impact of your home on the local area. It's about how the building looks and fits amongst its neighbours. Building regulations, or building control, focus on technical performance and safety. This includes structural stability, fire safety, and thermal efficiency. We manage both processes with precision. We ensure your architectural design for new homes is both visually compliant and technically sound for site approval.
How much does it cost to hire an architect for a new build project?
Professional fees for a new build project are determined by the scope of work and the level of project management required. Every bespoke home is unique. We provide a transparent fee structure based on the specific services you need, such as 3D visualisation, CAD drafting, or end-to-end oversight. Our focus is on providing value through technical rigour. This approach prevents expensive errors and ensures your project remains on budget throughout the construction lifecycle.
Can you help with planning permission for listed buildings or conservation areas?
Yes, we specialise in navigating the unique challenges of heritage sites in London and Cambridge. These projects require a sophisticated understanding of local authority guidelines and conservation requirements. We create designs that respect historical context whilst integrating modern functionality. Our team manages the entire application process, responding to consultee feedback with technical evidence. This proactive diplomacy increases the likelihood of approval for complex new builds in restricted or protected areas.
What is included in a technical CAD drawing pack?
A technical CAD pack contains the precise DNA of your build. It includes detailed floor plans, elevations, and sections that define every structural junction. We also include specific construction details required for building control compliance. This pack serves as a comprehensive tender document. It allows contractors to provide accurate pricing rather than vague estimates. By standardising these technical elements, we ensure contractor accuracy and maintain total project oversight from the start.
How does 3D visualisation help in the planning application process?
3D visualisation removes ambiguity for planning committees and local stakeholders. It provides a photorealistic representation of how the new structure will interact with the existing landscape. In dense areas like London, this clarity is vital for securing buy-in. It demonstrates your commitment to high-quality design and contextual harmony. By providing a virtual walkthrough, we help decision-makers understand the scale and materiality of the project, reducing the risk of rejection or lengthy appeals.
What role does an architect play during the actual construction phase?
During construction, we act as the master orchestrator through professional project management. We perform regular site inspections to ensure the build matches the technical drawings exactly. We also handle contract administration and certify work for payment only after verifying its quality. This protects you from poor workmanship and financial risk. We resolve technical queries from contractors in real-time. This ensures the rigour of the design is maintained until the final handover of your home.


