

A beautiful drawing is not a home. In the competitive landscape of London and Cambridge property, a vision only carries value if it can survive the scrutiny of local planning authorities. Finding the right residential architect Surrey is the difference between a stalled project and a successful build. Many homeowners start with inspiration but end with frustration when aesthetic concepts fail to meet technical compliance.
You deserve a bespoke residence that reflects your lifestyle without the anxiety of spiralling costs. It's a common concern; the gap between a "pretty drawing" and a compliant reality is where most projects falter. This guide will show you how to master the complexities of the build process across London and Cambridge, ensuring your project is delivered with technical rigour and architectural excellence. Oneoff Design replaces uncertainty with meticulous organisation.
We'll examine how to de-risk your project through 3D visualisation, the necessity of CAD-driven accuracy, and the steps required for a seamless delivery on a fixed timeline. From initial concept to final building control approval, Oneoff Design ensures your investment is protected by logic and discipline.
Key Takeaways
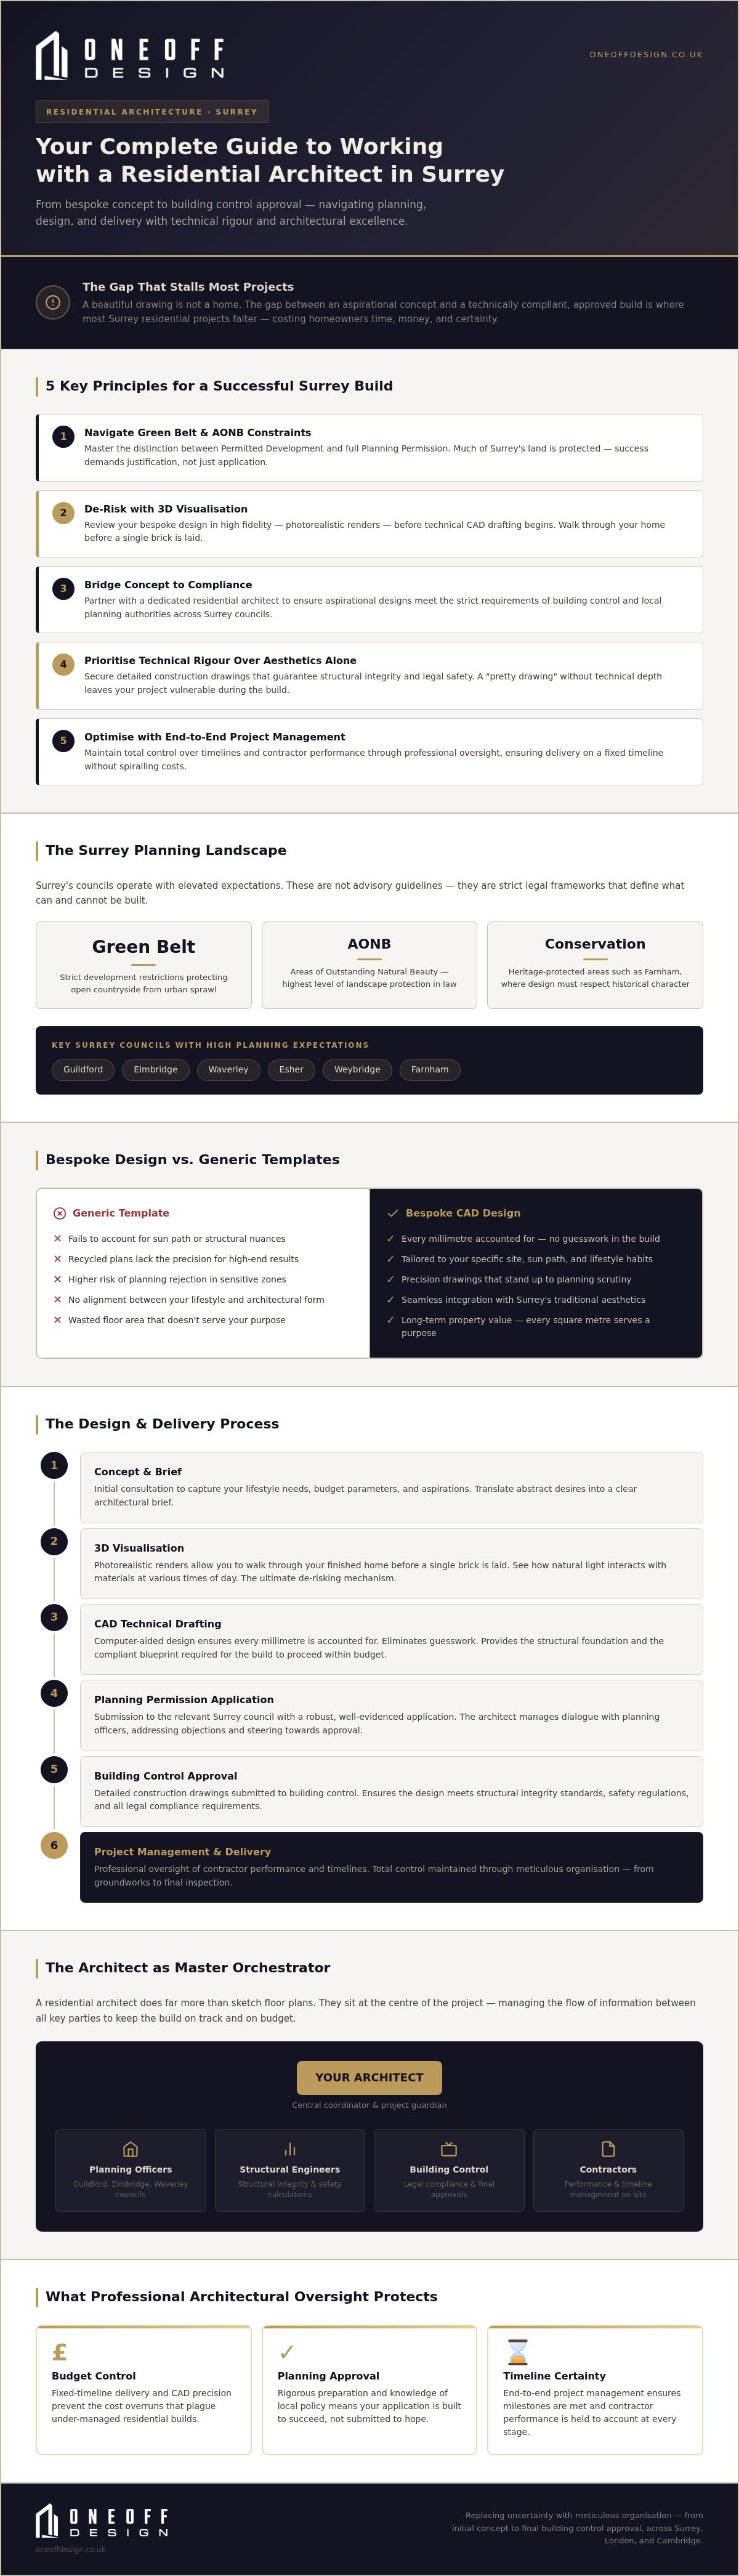
- Navigate the complex constraints of the Surrey Green Belt. Master the distinction between Permitted Development and full Planning Permission to ensure project viability.
- De-risk your investment through 3D visualisation. Review your bespoke design in high fidelity before technical CAD drafting begins.
- Partner with a dedicated residential architect Surrey to bridge the gap between aspirational concepts and technical building control compliance.
- Prioritise technical rigour over simple aesthetics. Secure detailed construction drawings that guarantee structural integrity and legal safety.
- Optimise delivery with end-to-end project management. Maintain total control over timelines and contractor performance through professional oversight.
Navigating the Surrey Residential Architectural Landscape
Surrey is a county defined by its character. From the rolling hills of the North Downs to the refined streets of Esher, architectural requirements are rigorous. A residential architect Surrey does more than sketch floor plans. They act as the master orchestrator. They translate complex lifestyle needs into technical reality. This role requires a blend of creative vision and administrative precision. It's about navigating a path through strict regulations while maintaining the integrity of the original concept. Logic drives the process. Results define the outcome.
The architect sits at the centre of the project. They manage the flow of information between planning officers, structural engineers, and building control. This oversight is vital. It keeps the project on track. It prevents spiralling costs. It ensures the final build matches the initial vision. This is total project oversight. We handle the complexity so you don't have to.
The Surrey Context: Planning and Preservation
Local councils in Guildford, Elmbridge, and Waverley operate with high expectations. Much of the county is designated as Green Belt or Areas of Outstanding Natural Beauty (AONB). These are not mere labels. They are strict legal frameworks. Success in these areas demands architectural rigour. You cannot simply build; you must justify. We focus on balancing contemporary living with traditional Surrey aesthetics. Whether it's a conservation area in Farnham or a modern extension in Weybridge, the goal is seamless integration. We understand the nuances of local policy. We prepare for scrutiny. We deliver compliance. This discipline prevents the rejection of planning applications in sensitive zones.
Why Bespoke Design Matters for Your Property
Template-driven solutions are a risk. Generic plans often fail to account for the specific path of the sun or the structural nuances of an existing building. They lack the precision required for high-end results. Bespoke design is an investment in long-term value. It ensures every square metre serves a purpose. The process is collaborative. We align your daily habits with architectural form. We reject the generic. By favouring bespoke CAD drafting over recycled templates, we ensure your home is unique. It's about permanence. It's about quality. It's about a home that works for you, not a plan that worked for someone else. This tailored approach is what distinguishes a premium Surrey residence. We focus on the details that matter to your lifestyle.
Orchestrating Your Vision: The Design and Visualisation Phase
Vision requires structure. It starts with an idea but survives through precision. A residential architect Surrey takes abstract desires and anchors them in technical reality. In this phase, the architect acts as the master orchestrator. They align creative ambition with technical feasibility. This phase isn't just about aesthetics. It's about de-risking your investment. We replace uncertainty with technical certainty. We move from the creative to the construction-ready.
From Concept Sketches to CAD Precision
Sketches are the starting point. They capture the spirit of the home. But sketches don't build houses. We move methodically from abstract ideas to technical CAD drafting. This transition is vital. Computer-aided design (CAD) ensures every millimetre is accounted for. It eliminates guesswork. It provides the foundation for structural integrity. Without this rigour, a project is vulnerable to errors during construction. We prioritise accuracy. Every line on a plan represents a physical reality. This level of detail is necessary for a seamless build. It ensures that what is drawn can actually be built within your specified budget. We reject the "pretty drawing" that lacks technical depth. We provide the blueprint for excellence.
The Power of 3D Visualisation
Photorealistic renders change the conversation. They allow you to walk through your finished home before a single brick is laid. This isn't just a luxury. It's a strategic tool. 3D visualisation helps you make informed material choices. You can see how natural light interacts with different textures at various times of the day. It builds confidence. It removes the "fear of the unknown." You aren't guessing. You're observing a digital twin of your future residence. Understanding the nuances of this process is essential when planning bespoke residential extensions. It ensures the final result matches the initial dream. It is the ultimate de-risking mechanism for the homeowner.
Space optimisation is a core pillar of our design philosophy. For kitchen extensions or side-returns, every centimetre of floor space must be earned. We analyse flow. We consider ergonomics. We ensure the layout reflects your lifestyle. A well-designed kitchen isn't just about the cabinets. It's about the movement within the room. By using 3D models, we can test different configurations. We look for the most efficient use of light and volume. This rigour ensures a bespoke home that feels intuitive. As a dedicated residential architect Surrey, we focus on the details that others overlook. If you want to explore how these technical tools can transform your property, explore our architectural services. We combine creative innovation with disciplined delivery.
Securing Planning Permission in Surrey Councils
Surrey councils are notoriously meticulous. Whether you are dealing with Guildford, Waverley, or Elmbridge, the standard for submission is high. Consent is not guaranteed; it is earned through technical rigour. A residential architect Surrey understands that the planning process is a strategic negotiation. It requires a deep knowledge of local policy and a disciplined approach to documentation. We replace hope with a methodical framework for approval. Logic dictates the design. Policy dictates the path.
The first strategic decision involves the type of application. Permitted Development (PD) allows for certain extensions without full planning permission. However, in Surrey's sensitive zones, these rights are often restricted or removed. Full Planning Permission is required for new builds or significant alterations, especially within the Green Belt. We analyse your site's constraints early. We determine the most viable route to success before a single brick is moved. This foresight prevents wasted time and unnecessary expense.
The Planning Application Roadmap
Success begins with pre-application advice. This is a vital step for complex Surrey projects. It opens a formal dialogue with the council. It identifies potential friction points before the final submission. We use this feedback to refine the design, ensuring it aligns with local expectations. The Design and Access Statement is the next pillar. This isn't a mere description; it's a technical justification. We prepare this document with precision, using high-quality architectural drawings to support our arguments. Accurate CAD plans reduce ambiguity. They provide planning officers with the clarity they require to say yes. Once submitted, we manage the eight-week statutory period. We handle the correspondence. We maintain momentum. We ensure the process remains under total control.
Navigating Regulatory Hurdles
Surrey's rural landscape introduces unique complexities. Tree Preservation Orders (TPOs) and ecological surveys are common requirements. If your site contains protected species or ancient woodland, the application must reflect this. We coordinate with specialist consultants to integrate these requirements into the architectural form. We don't see constraints as barriers; we see them as parameters for better design. Planning conditions are the final hurdle. Approval often comes with obligations that must be met before construction starts. We discharge these conditions with the same rigour as the initial application. If a refusal occurs, we provide a robust appeal strategy. This requires a forensic analysis of planning law. We provide the authoritative voice needed to challenge a decision and secure your vision. Our goal is a seamless transition from paper to site.
Beyond Aesthetics: Technical CAD and Building Control
A vision is only as strong as its technical foundation. Planning approval is a milestone, but construction requires a different level of precision. A residential architect Surrey must translate aesthetic intent into a series of technical instructions. This is the realm of Building Regulations. It is where logic meets law. We focus on the unseen elements that ensure your home's longevity. Safety is not negotiable. Compliance is the standard. We replace assumptions with technical certainty.
Technical Documentation: The Build Blueprint
Technical drawings are the language of the builder. Planning sets are for the council; construction sets are for the site. We provide the depth required to avoid ambiguity. This includes detailed section drawings, drainage layouts, and thermal calculations. We specify materials with precision. We coordinate with structural engineers to ensure the frame supports the form. This phase is about structural coordination. We align steel specifications with architectural intent. Technical rigour prevents on-site delays. It stops costs from spiralling. By defining every millimetre in CAD, we provide a definitive roadmap for your contractor. We leave nothing to chance. Every junction is considered. Every material transition is mapped.
Ensuring Building Control Compliance
Building control oversight is your legal safeguard. It guarantees that the build meets national standards for safety and efficiency. We manage the relationship with inspectors, whether they are from the local authority or a private firm. We lead the process. We ensure inspections happen at the correct stages: excavations, damp proofing, and structural milestones. This methodical approach culminates in the final certificate. This document is essential for the future value of your property. It proves the building is fit for habitation. Our technical oversight ensures your home is as robust as it is beautiful. We handle the technical dialogue so the process remains seamless. We protect your investment through every layer of the build. Partner with us for expert building control management and technical CAD precision.
Delivering the Build: Professional Project Management
Construction is the ultimate test of architectural intent. It's where technical drawings become physical structures. Without rigorous oversight, even the most precise plans can be compromised by site-level variables. Professional project management is the final pillar of success. A residential architect Surrey acts as the master orchestrator during this phase, bridging the gap between the design studio and the building site. We remove the friction. We maintain the standard. We ensure the vision remains intact through to the final handover.
Design is the vision; management is the delivery. By acting as a single, cohesive force, we handle the multifaceted complexity of a live build. This allows you to remain the client, not the coordinator. We value logic and rigor, projecting a sense of total control over the environment. Excellence is not a coincidence. It is the result of disciplined oversight and a refusal to take shortcuts. We manage the builder so you don't have to.
The Architect as Project Manager
Tendering is the first critical step. We identify Surrey contractors who possess the technical capability to execute bespoke designs. We don't just look for builders; we look for partners in precision. Once the project begins, we move into contract administration. This involves monitoring site progress against a fixed timeline. We resolve technical queries in real-time. If a structural challenge arises, we provide the solution immediately. This proactive approach prevents stalled work and protects your budget. We maintain a methodical rhythm. We keep the project moving. Our authoritative presence on site ensures that contractors adhere to the exact specifications of the CAD drafting. We replace on-site guesswork with architectural certainty.
Final Handover and Quality Assurance
The final phase is forensic. Quality assurance is a requirement, not a suggestion. We conduct a thorough snagging process to ensure a flawless finish. Every junction must be clean. Every material transition must be exact. We don't accept "near enough." We demand perfection. Beyond the physical build, we also handle the administrative close-out. This includes closing out building control and securing the final certificates required for your property's legal standing. These documents are essential for future value and insurance. We ensure every box is ticked. We ensure every standard is met. The result is a bespoke home that functions as beautifully as it looks.
Ready to start your Surrey project? Contact Oneoff Design for a consultation and experience the value of architectural excellence from concept to completion.
Your Vision, Delivered with Precision
A bespoke home in Surrey requires more than an aesthetic vision. It demands technical rigour and the strategic navigation of complex planning laws. By prioritising bespoke CAD drafting and 3D visualisation, you eliminate the ambiguity that leads to on-site errors. You move from abstract ideas to a construction-ready reality. Logic defines the design. Discipline ensures the delivery.
The role of a residential architect Surrey is to act as the master orchestrator of this entire journey. From securing planning permission in sensitive Green Belt areas to providing end-to-end project management, professional oversight protects your investment. We handle the technical complexity so you don't have to. A successful build is the result of meticulous organisation and a refusal to take shortcuts. Excellence is the only standard that matters.
Your property is a significant investment; it deserves a process that values permanence and quality. It's time to transform your vision into a high-performance residence that reflects your lifestyle perfectly. Begin your bespoke Surrey project with Oneoff Design. We look forward to bringing your vision to life with professional authority.
Frequently Asked Questions
Do I really need a residential architect for a Surrey home extension?
Professional architectural design is essential for navigating Surrey's complex planning landscape. While smaller projects might seem simple, a residential architect Surrey ensures that extensions are structurally sound and legally compliant. We replace generic templates with bespoke CAD drafting. This precision prevents costly errors during construction and adds long-term value to your property. It's about total project oversight from the initial concept through to final building control approval.
How much do architectural design services cost in Surrey?
Fees for architectural services vary based on the project's complexity and the level of professional involvement required. Most studios structure their costs around specific milestones, such as planning submissions, technical documentation, and project management. We provide transparent fee structures that reflect the depth of our technical rigour and bespoke design process. This investment ensures your project is delivered on time and within your specified budget without compromising on architectural quality.
How long does the planning permission process take in Surrey local councils?
Most Surrey local councils, including Guildford and Elmbridge, aim to decide on planning applications within an eight-week statutory period. However, complex projects in Green Belt areas or conservation zones may take longer if additional surveys are required. We manage this timeline by ensuring all technical drawings and Design and Access Statements are prepared with precision before submission. This proactive approach reduces the risk of delays and improves the chances of first-time approval.
What is the difference between an architect and an architectural designer?
The term "architect" is a legally protected title in the UK, requiring specific registration. An architectural designer or design studio focuses on the same core pillars of design, technical CAD drafting, and project management. Oneoff Design provides the high-end expertise and meticulous attention to detail required for complex residential projects. We act as the master orchestrator, handling planning, building control, and site oversight to deliver exceptional, bespoke results for every client.
Can a residential architect help with Green Belt planning restrictions?
Navigating Green Belt restrictions is a core part of our expertise. Surrey's planning officers require robust justification for any new development or extension in protected areas. We use 3D visualisation and technical rigour to demonstrate that your project respects the local character whilst meeting modern lifestyle needs. Our deep understanding of local policy allows us to find a viable path through strict regulations, ensuring your vision is realised legally and successfully.
What technical drawings are required for building control in the UK?
Building control requires a comprehensive set of technical construction drawings that go far beyond basic planning sketches. These documents must detail structural integrity, steel specifications, thermal performance, and insulation layers. They also cover drainage layouts, ventilation systems, and fire safety measures. We produce these drawings with CAD precision to ensure your build is safe, legal, and efficient. This level of detail is necessary to secure the final completion certificate for your property.
How does 3D visualisation help in the home design process?
3D visualisation is a powerful tool for de-risking your project. It allows you to see a photorealistic digital twin of your home before construction begins. You can evaluate material choices, observe natural light flow, and refine the layout with total confidence. This process removes the anxiety of the unknown. It ensures the final build matches your expectations exactly. We use these high-fidelity renders to align your aesthetic vision with technical reality during the design phase.


