

Achieving planning success in Surrey is far from a matter of chance. It is a carefully calculated negotiation between architectural ambition and the intricacies of local policy. For many homeowners, securing home extension planning permission in Surrey often feels like an exercise in frustration. You are contending with significant Green Belt coverage in boroughs such as Guildford and navigating a veritable maze of Supplementary Planning Documents. It is complex. It is rigid. And it is frequently opaque.
You likely feel the burden of bureaucratic jargon and the constant apprehension of a costly rejection. The uncertainty surrounding timelines can stall your vision before a single brick is laid. You desire a design that genuinely adds value whilst meticulously adhering to regulations. You require a process that feels firmly controlled and a transparent roadmap. Oneoff Design understands the immense pressure of balancing your aesthetic desires with technical necessity.
This comprehensive guide, from Oneoff Design, provides that essential clarity for your Surrey project. We replace stress with expert professional oversight and a design-led strategy crafted to ensure your project progresses seamlessly from concept to planning approval. You will learn how to proficiently navigate Green Belt restrictions, comprehend the 2026 fee structures, and utilise technical rigour to successfully win over planning officers. This is the definitive path to realising your bespoke extension in Surrey.
Key Takeaways
- Decode the council hierarchy. Understand the distinct roles of Surrey County Council and local borough authorities. Precision matters.
- Determine your application route. Contrast Permitted Development rights with full home extension planning permission Surrey for side extensions.
- Respect local constraints. Navigate the complexities of the Metropolitan Green Belt and Surrey's sensitive Conservation Areas.
- Adopt a design-led strategy. Utilise site feasibility and technical CAD drawings to build a compelling case for approval.
- Plan for construction. Distinguish between planning consent and building control to ensure a seamless transition to the build phase.
Understanding the Surrey Planning Landscape: More Than Just Paperwork
Securing home extension planning permission in Surrey is more than a legal hurdle. It is a commitment to architectural continuity. Surrey is defined by its verdant landscapes and historic hamlets. Planning permission ensures that new developments respect this established character. While the planning permission framework in the UK provides a national baseline, Surrey’s application of these rules is exceptionally rigorous. Precision is required. Strategy is essential.
The administrative structure is specific. Surrey County Council manages strategic infrastructure, such as roads and schools. However, your residential project falls under the jurisdiction of your local borough council. Whether you are in Surrey Heath, Guildford, or Woking, these individual authorities hold the power of approval. They interpret national policy through a local lens. They focus on the immediate impact on your street and the wider community.
The Role of Local Borough Councils
Borough councils are the primary gatekeepers. Each authority maintains a unique Local Plan. These documents dictate what is acceptable in your specific neighbourhood. Guildford may prioritise Green Belt protection, whilst Woking focuses on urban density. There is no one-size-fits-all approach. Every village has its own nuances.
Success requires meticulous preparation. You must consult local Design Guides before a single line is drawn. These guides outline expectations for scale, massing, and privacy. Seeking pre-application advice is also a critical investment. It opens a formal dialogue with planning officers. It identifies potential roadblocks early. This proactive step reduces the risk of a formal rejection. It builds a foundation of collaboration rather than conflict.
Why Surrey Planning is Unique
Surrey’s geography creates distinct architectural challenges. The Metropolitan Green Belt covers vast portions of the county. In Guildford, this designation applies to approximately 89% of the land. This severely restricts the volume of any home extension planning permission Surrey application. Officers look for "proportionate" additions. They reject designs that overwhelm the original dwelling or encroach on the countryside.
Aesthetics are equally vital. Surrey is known for its traditional tile-hanging, red brickwork, and gabled roofs. Planning scrutiny is intense. High property values mean every change is closely monitored by both the council and neighbours. There is little room for error.
A design-led approach is the solution. We use technical CAD drawings and 3D visualisation to demonstrate compliance. We show, rather than tell, how a design respects the local vernacular. This level of detail mitigates bureaucratic friction. It transforms a complex process into a manageable, professional workflow.
Permitted Development vs. Full Planning Permission: Which Path for Your Side Extension?
Choosing between Permitted Development (PD) and full home extension planning permission Surrey depends on your architectural ambition. PD functions as a set of pre-approved design rights. It allows for specific modifications without the need for a formal planning application. However, it is not a universal free pass. You must adhere to rigid national criteria regarding volume and placement. To protect your investment, we always recommend securing a Lawful Development Certificate. This document provides legal certainty. It proves your extension was lawful at the point of build. Without it, you may face significant hurdles during a future property sale. It is the professional standard for risk mitigation.
When Permitted Development is Sufficient
PD is the path of least resistance for straightforward projects. It simplifies the timeline. For a side extension to qualify under these rights, it must meet several technical benchmarks:
- The extension must be single-storey.
- The maximum height is capped at four metres.
- The width cannot exceed half the width of the original house.
- All external materials must match the existing structure.
This route is efficient for simple side returns that aim to expand a kitchen or utility space. However, Surrey's landscape is unique. Many local authorities remove these rights through Article 4 Directions, particularly in historic town centres or sensitive areas. Navigating the nuances of home extension planning permission Surrey requires a methodical approach. Always consult the Surrey County Council planning resources to identify local restrictions before you begin. Assuming rights exist is a high-risk strategy that can lead to enforcement action.
The Necessity of Full Planning Permission
Full planning permission is essential for ambitious, bespoke designs. If your vision includes a two-storey addition or a contemporary wrap-around, PD limits will be exceeded. This path offers the greatest design freedom. You are not restricted by the requirement for matching materials. You can explore modern palettes of glass, steel, or stone. Planning for side extensions that push structural boundaries requires a rigorous design statement.
Full planning allows us to negotiate directly with policy. We use logic and precision to justify architectural innovation. It is the preferred route for homeowners seeking a result that adds maximum value and aesthetic impact. Our studio acts as the orchestrator for these complex applications. We ensure every detail aligns with borough expectations. We handle the friction so you don't have to. You maintain total control whilst we manage the complexity. Explore how professional architectural planning can simplify your journey from concept to approval.
Design Constraints in Surrey: Conservation Areas, Green Belt, and Local Character
Surrey's planning environment is restrictive. This is not a deterrent. It is a call for architectural rigour. To secure home extension planning permission in Surrey, your design must respond to the landscape. It must acknowledge the weight of history and the sensitivity of the environment. We do not view these constraints as barriers. We view them as parameters for excellence. A successful application requires a deep understanding of local policy and a commitment to high-quality design.
Building in the Surrey Green Belt
The Metropolitan Green Belt is a dominant force in the county. In boroughs like Guildford, approximately 89% of the land is designated as Green Belt. The rules here are strict. Councils apply a "proportionate increase" rule to prevent urban sprawl. This typically limits extensions to a percentage of the original dwelling's footprint. However, the UK Government's Permitted Development Guidance is often restricted in these zones through Article 4 Directions. We use logic and precision to justify ambitious designs. By reducing visual massing through clever topography or glass, we prove that a proposal does not harm the "openness" of the countryside. Exceptional design is your strongest argument.
Conservation Areas and Listed Buildings
From the historic streets of Farnham to the leafy avenues of Weybridge, Conservation Areas add another layer of complexity. The "Street Scene" is sacred. Planning officers scrutinise the front elevation with intense focus. You must select materials that satisfy heritage officers whilst facilitating modern living. This requires a sophisticated balance. Our role as luxury home extension architects is to bridge this gap. We blend traditional Surrey tile-hanging with contemporary structural glazing. We ensure the extension feels like a natural evolution of the property, not an awkward addition.
Councils also prioritise the "Impact on Amenity". This focuses on neighbour privacy and natural light. Every application for home extension planning permission in Surrey must demonstrate that it does not overshadow or overlook adjacent homes. We use 3D visualisation to prove compliance. We turn potential objections into technical non-issues. By presenting a design that is both creative and disciplined, we mitigate bureaucratic friction. We handle the complexity so you don't have to. The result is a home that respects its context whilst delivering modern luxury.
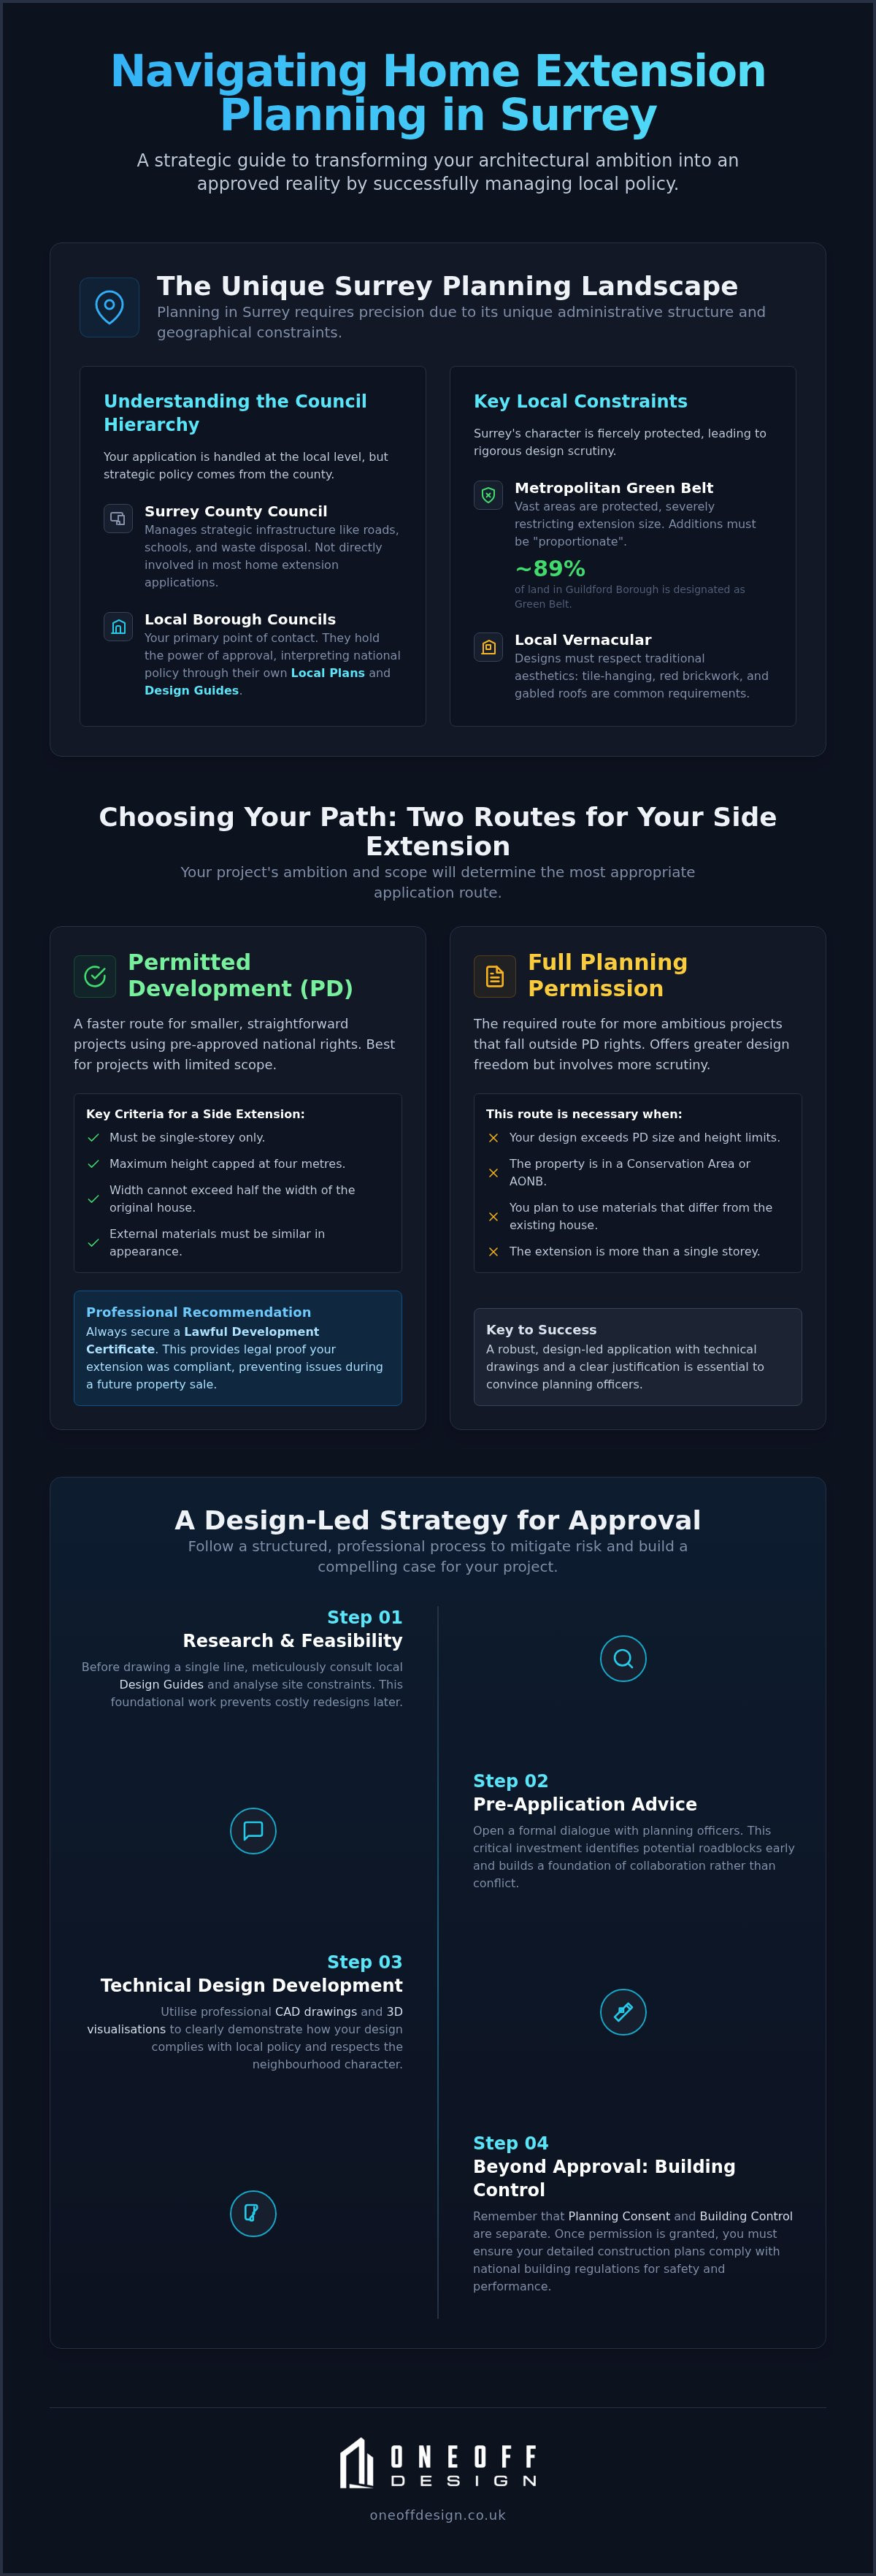
The Step-by-Step Architectural Strategy for a Successful Surrey Application
Planning is not a gamble. It is a sequence. To secure home extension planning permission in Surrey, you must move with precision. We follow a rigorous five-phase workflow designed to eliminate uncertainty. First, site analysis. We map every constraint, from topography to local plan nuances. Second, bespoke design. We honour the Surrey vernacular whilst pushing for modern functionality. Third, technical production. We create high-resolution CAD drawings. Fourth, the narrative. We draft a persuasive Design and Access Statement. Finally, liaison. We manage the statutory 8-week cycle with the planning officer. This is a methodical march toward approval.
The Power of Technical Documentation
Standard templates don't work in Surrey. Planning officers here require depth. They look for technical rigour. 3D visualisations are essential tools in this process. They remove ambiguity. They show the officer exactly how light falls and how materials interact with the existing street scene. This clarity often reduces neighbour objections before they even arise. It builds trust through transparency. This level of detail is particularly vital for kitchen extension architectural plans, where proving internal viability and structural logic is mandatory for a successful submission.
Managing the Council Relationship
The 8-week statutory period is a negotiation. It is an art. We act as your orchestrator. We understand the specific pressures on Surrey borough councils. We know when to stand firm on a design principle and when a minor compromise secures the final win. Neighbour objections are common in high-value postcodes. We handle these with architectural evidence rather than emotion. We replace friction with logic.
Professional representation is the key to a rhythmic, stress-free process. It provides total project oversight. You stay in control whilst we handle the multifaceted complexity of the council relationship. We ensure the dialogue remains professional and the progress remains steady. Every word in our submission is intentional. Every drawing is necessary. This is how we move your project from a conceptual sketch to a legal reality. Start your architectural journey with Oneoff Design and secure the expertise your home extension deserves.
Beyond the Approval: Building Control and Project Management in Surrey
Securing home extension planning permission in Surrey is a significant milestone. It is not the final hurdle. Approval grants the legal right to develop; Building Control ensures the development is safe, durable, and efficient. These are distinct regulatory paths. One governs aesthetics and local impact. The other governs structural logic and life safety. You must navigate both with equal precision to move from a paper concept to a physical residence. Transitioning between these stages requires a shift from design strategy to technical execution.
Building Control Compliance
In 2026, technical standards for UK residential projects are more rigorous than ever. Building regulations now demand exceptional thermal performance, advanced fire safety measures, and proven structural integrity. Technical construction drawings are the bridge between your approved plans and a compliant build. These documents provide a granular roadmap for your contractor. They specify every joist, insulation layer, and damp-proof course. Without this level of detail, you risk costly delays and failed inspections.
You have a choice between local authority building control and private approved inspectors. Both pathways require meticulous documentation. We produce comprehensive technical packages that satisfy the most demanding inspectors. This rigour prevents rework. It ensures your project adheres to the latest 2026 energy efficiency targets. We handle the technical friction so your contractor can focus on the build. This is how we protect the architectural integrity of your home extension planning permission Surrey project.
Seamless Project Management
Moving from approved plans to a live site is a high-risk phase. It requires total project oversight. Project management is the force that maintains momentum whilst protecting your budget. We act as the master orchestrator for this journey. We provide financial oversight and site coordination to ensure the architectural vision is executed without compromise. Meticulous oversight reduces risk. It replaces the frantic energy of a typical build with a rhythmic, professional workflow.
Our studio handles the multifaceted complexity of the entire process. We manage the transition from the conceptual stage to the final sign-off. You retain absolute control whilst we manage the technical and bureaucratic hurdles. This end-to-end approach ensures your Surrey home extension is delivered on time and to a bespoke standard of excellence. Precision is mandatory. Logic is absolute. Organise a consultation with Oneoff Design to secure the professional expertise your project deserves.
Realising Your Architectural Vision in Surrey
Securing home extension planning permission in Surrey is a technical challenge that demands a design-led response. You now have the roadmap. You understand the council hierarchy. You know the weight of Green Belt policy. Success depends on replacing uncertainty with architectural rigour. We move your project from a conceptual sketch to a legal reality by using logic to win over planning officers. We don't use templates. We create bespoke solutions that respect the Surrey vernacular whilst delivering modern luxury.
Our studio handles the multifaceted complexity so you don't have to. We provide expert navigation of local policy and end-to-end project management. This ensures your build remains precise and your architectural vision stays intact. Your home deserves a legacy of excellence. It is time to transform your property with confidence and total oversight. We replace the stress of bureaucracy with the rhythm of professional progress.
Begin your Surrey extension journey with a bespoke architectural consultation and secure the professional authority your project requires. Your vision is achievable. Let's build it.
Frequently Asked Questions
Do I need planning permission for a small side extension in Surrey?
You may avoid a formal application if your project adheres to Permitted Development rights. A single-storey side extension is often allowed if it remains under four metres in height and does not exceed half the width of the original dwelling. However, many Surrey boroughs remove these rights in sensitive locations. We always recommend obtaining a Lawful Development Certificate. This document provides legal certainty for your property. It is the professional standard for risk management.
How long does it take to get planning permission in Surrey in 2026?
Most householder applications follow a statutory eight-week cycle. This begins once the council validates your technical drawings and fee payment. While this timeline is standard across boroughs like Surrey Heath and Guildford, pre-application advice can add several weeks to the initial phase. Professional oversight ensures your submission is right the first time. This prevents validation delays and moves your home extension planning permission Surrey project toward a swifter approval. We manage the timeline for you.
What is the "45-degree rule" used by Surrey planning officers?
The 45-degree rule is a design tool used to assess the impact on neighbour amenity. Officers draw a 45-degree line from the centre of a neighbour’s nearest habitable window. If your proposed extension crosses this line, it may be rejected for causing significant loss of light or overshadowing. We use technical CAD drafting to test our designs against this rule during the feasibility stage. This precision eliminates the risk of design-related refusals. It is architectural rigour in practice.
Can I extend my home if I live in a Surrey Conservation Area?
Extension is possible, but the threshold for approval is higher. Permitted Development rights are often curtailed in conservation zones from Farnham to Weybridge. We serve clients across Surrey, London, and Cambridge, ensuring designs preserve or enhance local character. This requires a sophisticated choice of materials and a deep understanding of the street scene. We specialise in heritage-sensitive designs that balance modern luxury with traditional aesthetics. We handle the complexity of high-scrutiny applications whilst you maintain control.
How much does a planning application cost in Surrey?
Fees are set nationally but paid locally. For alterations to a single dwelling, the 2026 fee is £548. This increases to £575 from 8 December 2026. If you are applying for a larger rear extension under the Prior Approval scheme, the cost is £249, rising to £310 in December. These figures exclude professional architectural fees and secondary costs such as the discharge of planning conditions. We provide total financial transparency for every bespoke project we orchestrate.
What happens if my Surrey planning application is refused?
A refusal is not the end of the project. You have the right to appeal to the Planning Inspectorate within six months of the decision. Alternatively, we can submit a revised application that addresses the specific concerns raised by the planning officer. Negotiation is often more efficient than a formal appeal. We use the officer's feedback to refine the design logic and build a more persuasive case for approval. We replace friction with architectural evidence.
Is a 3D visualisation necessary for a planning application?
3D visualisation is not a legal requirement, but it is a strategic advantage. Surrey planning officers manage high workloads; photorealistic renders remove ambiguity. They show exactly how the extension sits within the landscape and interacts with light. This transparency reduces officer uncertainty and can mitigate neighbour objections. From our studios serving London and Cambridge, we include visualisation as a core pillar of our rhythmic, design-led strategy. It ensures project success through clarity and detail.
Do I need a party wall agreement for a side extension in Surrey?
You will likely need one if your extension involves building on or near a boundary. This is a civil requirement under the Party Wall etc. Act 1996. It is separate from the planning process. You must serve notice to your neighbours if you are excavating within three or six metres of their structure. We coordinate this alongside our project management services. This ensures your build remains legally compliant and maintains positive neighbour relations. We handle the multifaceted complexity.


