

A luxury home extension is defined by the rigour of its technical execution, not the beauty of its initial sketch. For discerning homeowners in London and Cambridge, the difference between a standard build and a masterpiece lies in the orchestration of the process. You likely feel the weight of strict planning regulations and the anxiety of potential budget creep. You deserve a space that reflects your standards. Engaging the right luxury home extension architects ensures your vision is grounded in precision, moving beyond generic templates to create something truly significant.
Design is the start. Execution is the goal. We recognise that your time is your most valuable asset. This guide explores how a meticulous architectural methodology and end-to-end project management secure your investment. You will discover the importance of detailed CAD drafting and 3D visualisation in navigating complex building control requirements. We outline a path to a bespoke residential extension that is both architecturally significant and flawlessly delivered. Precision matters. Logic leads. Excellence follows. Complexity becomes clarity. Your home deserves nothing less than total project oversight.
Key Takeaways
- Learn why luxury home extension architects prioritise site-specific context over generic templates to ensure lasting architectural significance.
- Discover how 3D visualisation and technical CAD drafting transform complex design concepts into viable planning submissions.
- Navigate the distinct regulatory challenges within London and Cambridge boroughs with a structured, rigorous approach to building control.
- Understand why end-to-end project management is essential for protecting your investment and maintaining design integrity during the build.
- Identify the specific portfolio markers that signal a studio’s commitment to technical rigour and bespoke residential excellence.
Beyond Aesthetics: What Defines a Luxury Home Extension?
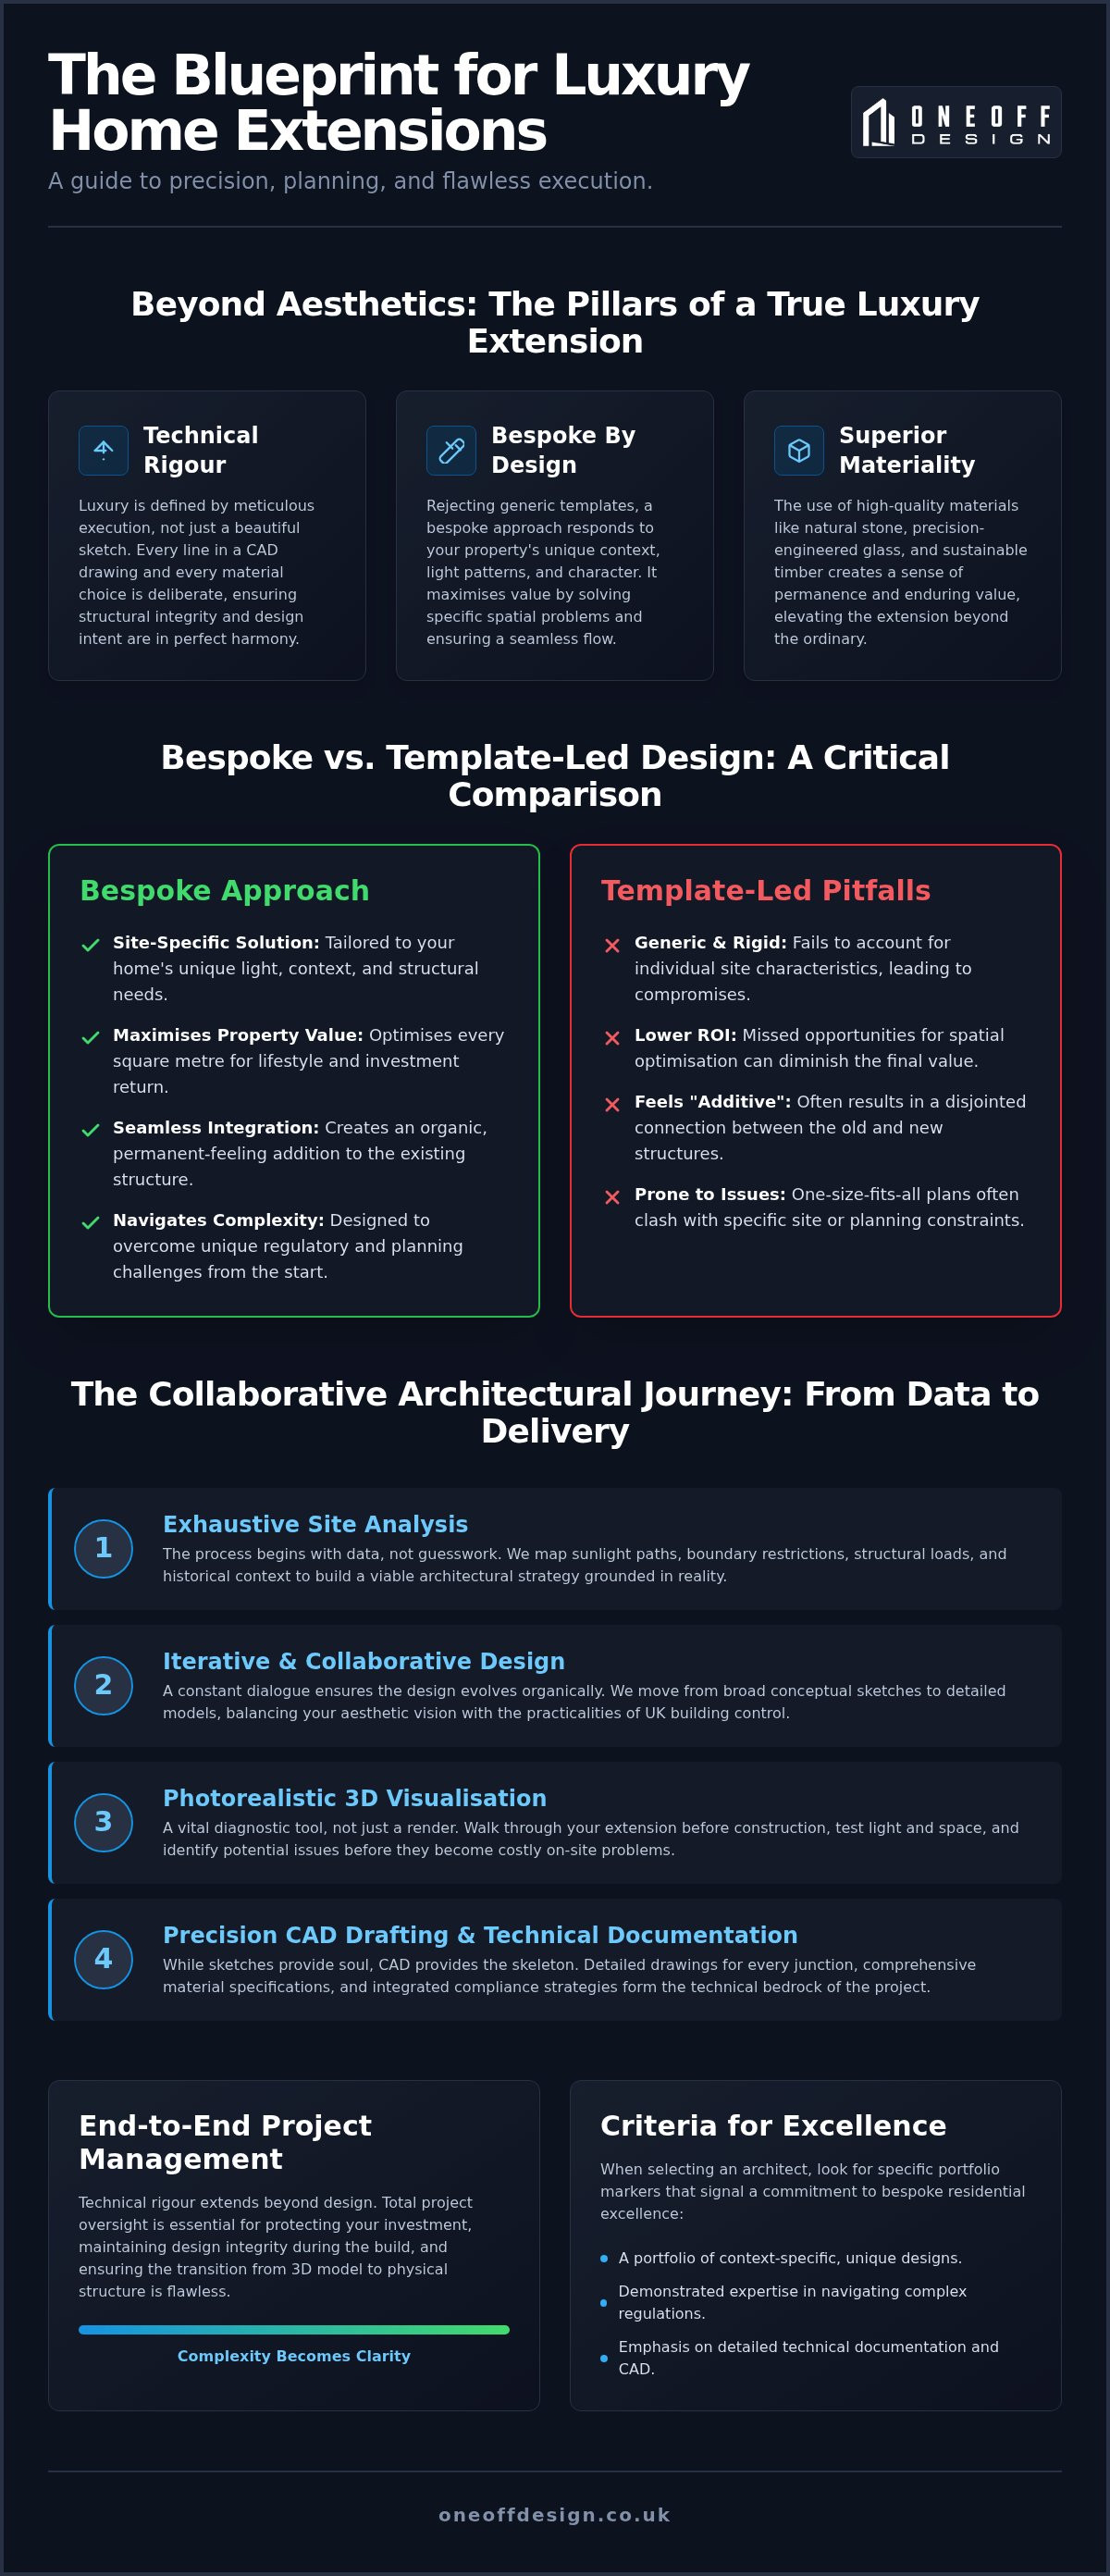
Luxury is not a superficial layer. It's a fundamental response to site context, natural light, and materiality. High-end extensions require more than a vision; they demand a rigorous technical framework. This is where luxury home extension architects distinguish themselves. They move beyond the visual to address the structural. Every line on a CAD drawing represents a deliberate choice. Every material specified serves a purpose. Precision is the baseline. Excellence is the outcome.
True luxury is bespoke. It rejects the generic. It avoids the compromises inherent in off-the-shelf templates. The architect acts as the master orchestrator, aligning creative ambition with technical reality. This level of oversight ensures that the final build is as precise as the initial concept. Logic governs the process. Quality defines the result. Without this technical rigour, even the most beautiful concept will falter during construction.
The Value of Architectural Rigour
Structural integrity and design intent must exist in total harmony. A luxury extension should feel permanent, not additive. High-quality materials like natural stone, precision-engineered glass, and sustainable timber create a sense of enduring value. Luxury architecture is the intersection of bespoke creativity and technical discipline. It requires a refusal to take shortcuts. Rigour protects your investment. It ensures that the transition from a 3D visualisation to a physical structure is seamless.
Technical documentation in luxury projects includes:
- Detailed CAD drafting for every junction and interface.
- Comprehensive material specifications that prioritise longevity.
- Environmental and light analysis to optimise internal comfort.
- Building control compliance strategies integrated from the start.
Bespoke vs. Template-Led Design
Shortcuts in the residential design process lead to dissatisfaction. Templates fail to account for the unique light patterns of a London terrace or the historical context of a Cambridge home. They are rigid. They are generic. Selecting luxury home extension architects who specialise in bespoke work ensures your project avoids these common pitfalls. Bespoke design maximises property value by solving specific spatial problems. It creates a seamless transition between the existing structure and the new addition. For a deeper look at this process, consult our Bespoke Residential Extensions: Architectural Design Guide. Custom solutions offer a superior return on investment. They turn a house into a landmark. Every square metre is optimised for your lifestyle.
The Collaborative Design Process: From Concept to Visualisation
A successful build starts with data, not just dreams. Every project begins with an exhaustive site analysis. We identify constraints early. We uncover hidden opportunities in the landscape. Luxury home extension architects don't rely on guesswork; they rely on precision. We map sunlight paths, boundary restrictions, and structural loads. This rigorous approach transforms your initial brief into a viable architectural strategy. It ensures the design is grounded in reality from day one.
Design is a dialogue. It's an iterative loop of refinement. We move from broad conceptual sketches to detailed technical models. This collaborative phase ensures the extension feels like an organic evolution of your home. We balance your aesthetic requirements with the practicalities of UK building control. Logic governs every decision. The goal is a seamless transition between the existing structure and the new addition. If you're ready to begin this journey, you can explore our bespoke design services to see how we orchestrate complex builds.
Photorealistic 3D Visualisation
Visualisation is a diagnostic tool, not just a marketing asset. It allows you to "walk through" your extension before construction starts. You can see how light hits the kitchen island at midday. You can feel the volume of the vaulted ceilings. This digital stage is essential for reducing project risk. It allows us to identify and correct design flaws before they become expensive site issues. For planning officers in sensitive London boroughs, these renders provide the clarity needed to approve modern, ambitious designs within heritage contexts.
Technical CAD Drafting
Sketches provide the soul; CAD provides the skeleton. Precision is mandatory in residential floor plan design. We optimise every millimetre of space to suit modern living patterns. A technical drawing must be flawless to ensure a smooth build. This is particularly vital for high-specification areas where services and structures must align perfectly. You can learn more about this in our technical guide to kitchen extension architectural plans. Technical drafting bridges the gap between a creative concept and a buildable, high-performance reality.
Strategic Planning Permission: Navigating London and Cambridge Regulations
Planning is a strategic hurdle. In London and Cambridge, the landscape is defined by heritage, density, and strict local policies. Success requires more than a drawing; it requires a technical argument. Luxury home extension architects use data to pre-empt objections before they arise. We analyse borough-specific precedents and identify conservation area constraints early in the design phase. A rigorous site analysis prevents delays. It protects your timeline and your investment. Logic dictates the strategy. Precision secures the result.
Technical drawings are the primary currency of the planning process. They provide the objective proof that a design respects its context whilst introducing modern functionality. High-precision CAD drafting demonstrates a level of detail that generic templates cannot match. We don't just ask for permission. We provide the technical justification for it. This authoritative approach is essential for ambitious interventions in listed buildings or sensitive residential areas. We handle the complexity so you don't have to.
London Side Return and Rear Extensions
High-density terrace properties present unique challenges. Privacy and "right to light" are the primary concerns for local councils in boroughs like Kensington or Islington. Using a strategic side return extension design London approach helps satisfy these strict regulations whilst maximising your internal floor area. We navigate the nuances of Permitted Development versus Full Planning Permission. Often, a bespoke solution requires a full application to achieve the architectural significance your property deserves. Precision in the application phase reduces the risk of rejection.
Building Control and Compliance
Planning gets you the "yes," but building control ensures the "how." These drawings are the technical Bible of the construction site. They dictate safety, structural stability, and thermal performance. Modern extensions must meet rigorous energy standards to ensure long-term comfort and efficiency. Luxury home extension architects act as the primary liaison with building control officers throughout the build. We manage the technical complexity to ensure the project remains compliant. This oversight ensures that the design intent isn't compromised by technical requirements. Excellence is non-negotiable. Quality is built-in.
Technical Rigour: Why Project Management is Integral to Luxury
A flawless concept can fail during construction. Design without expert oversight often results in compromised finishes and structural inconsistencies. For a high-end project, the vision must be protected at every stage. This is why luxury home extension architects act as the singular point of authority on-site. We bridge the gap between technical drawings and physical reality. We manage contractor liaisons. We ensure the "Golden Thread" of design intent remains unbroken from the first sketch to the final brick. Excellence requires constant vigilance.
Financial control is a pillar of professional management. We provide the financial oversight necessary to prevent budget creep. By managing the project from end to end, we ensure that resources are allocated efficiently. We protect your investment. We handle the complexity of procurement and site logistics so you don't have to. Logic dictates that a project with a master orchestrator is a project with a predictable outcome. Precision in management leads to perfection in execution.
End-to-End Project Oversight
Management is not an optional extra. It's the mechanism that keeps a build on time and within its specified scope. A builder-managed project often prioritises ease of construction over architectural integrity. In contrast, an architect-led build ensures that every technical issue is resolved without sacrificing the original vision. We are on-site to answer the difficult questions. We verify that every detail matches the CAD specifications. If you require this level of dedicated oversight, you can enquire about our project management services to secure your build.
Technical Construction Documentation
Ambiguity is the enemy of quality. Detailed construction documentation removes the guesswork for the build team. We provide exhaustive drafting that covers every junction, material transition, and service integration. This technical rigour is the foundation of architectural luxury. It ensures the final result is a mirror image of the 3D visualisation. Once the build is complete, we provide "As-Built" drawings and conduct final compliance checks. This process guarantees your extension meets the highest standards of safety and craftsmanship. Every millimetre is accounted for. Every decision is documented.
Selecting Your Partner: Criteria for Luxury Extension Excellence
Choosing an architect is a strategic investment. It's about finding a partner who balances creative ambition with technical discipline. When evaluating luxury home extension architects, look beyond the surface of their portfolio. Seek evidence of architectural rigour. Every project should be a unique response to its environment. If a studio's work looks identical across different postcodes, they're using templates. You deserve a bespoke solution. Excellence requires a refusal of the generic.
Local expertise is a non-negotiable requirement. London boroughs and Cambridge councils have distinct, often conflicting, planning priorities. Your architect must understand these nuances to navigate the application process successfully. They must be more than designers; they must be experts in technical documentation and building control. A studio that lacks project management capabilities leaves your investment vulnerable to site-level compromises. Total oversight is the only way to ensure design integrity remains intact.
Questions to Ask Your Architect
Evaluation requires directness. Before committing, ask these critical questions to gauge their level of technical discipline:
- How do you handle planning appeals or complex borough-specific requirements?
- What is your specific process for technical CAD drafting and 3D visualisation?
- Can you provide end-to-end project management for the entire duration of the build?
A master orchestrator will have clear, methodical answers. They won't rely on vague promises. They'll describe a workflow that prioritises precision and protects your time. Logic leads the conversation. Reliability follows. If the answers lack technical depth, the results will likely lack technical rigour.
The Oneoff Design Commitment
We reject shortcuts. Our commitment to bespoke excellence is absolute. We handle the technical complexity so you can focus on the vision. From initial site analysis to final compliance checks, we manage every detail with meticulous care. We're the singular force that ensures your extension is flawlessly executed. For inspiration on what's possible, explore our guide on modern home extension ideas UK. We turn concepts into permanent, high-performance realities. Your property deserves an uncompromising approach to design and delivery. Contact Oneoff Design to discuss your luxury extension project today. Precision starts here.
Realising Your Architectural Vision
Precision is the hallmark of a successful build. Logic leads. Excellence follows. You've seen how technical rigour and strategic planning transform a concept into a permanent reality. Choosing luxury home extension architects who specialise in bespoke residential design ensures your property reflects your standards. It's about more than a drawing; it's about the orchestration of a complex process. Every decision we make is intentional. Every line we draw is necessary.
We handle the complexity so you don't have to. From navigating strict planning regulations in London and Cambridge to providing end-to-end project management, our approach is built on discipline. We ensure every millimetre of your extension is optimised for modern living. Your investment deserves the protection of a rigorous architectural methodology. We move quickly from logic to results, ensuring your time is respected and your vision is realised without compromise. Precision matters. Quality lasts.
Begin your bespoke design journey with Oneoff Design. Let's turn your concept into a flawlessly executed reality. Your home deserves nothing less than total project oversight.
Frequently Asked Questions
What is the difference between an architect and an architectural designer for a luxury extension?
An architect is a protected title requiring registration with the Architects Registration Board. For a high-end project, luxury home extension architects provide a higher level of technical accountability and professional indemnity. This ensures your investment is legally protected. Architectural designers may offer similar creative services, but they lack the same regulatory oversight. In London and Cambridge, the complexity of the build necessitates the rigorous discipline that a qualified architect provides.
How much does a luxury home extension architect typically cost in London?
Fees for architectural services are typically structured as a percentage of the total construction cost or a fixed professional fee. This covers the entire workflow from initial site analysis to final building control compliance. The cost reflects the depth of technical CAD drafting and the intensity of project management required. Whilst industry rates vary, a luxury project demands a higher level of documentation and oversight to ensure the final build matches the original vision.
Do I need planning permission for a large luxury rear extension?
Large extensions usually require full planning permission, especially if they exceed the height or depth limits of Permitted Development. In strict London boroughs and historic Cambridge areas, local policies often restrict modern additions. Professional site analysis is essential to determine the best route. We use detailed technical drawings to justify the design's impact on the surrounding context. This proactive approach reduces the risk of rejection and ensures compliance with local heritage guidelines.
How long does the architectural design process take for a bespoke home?
The design phase for a bespoke project typically spans several months. It begins with an exhaustive site analysis and moves through multiple iterations of 3D visualisation. This methodical pace ensures every detail is refined before construction starts. Rushing the technical CAD drafting phase often leads to expensive errors on-site. We prioritise precision over speed to ensure your project is buildable, compliant, and architecturally significant. Quality requires time. Logic dictates the schedule.
Can a luxury extension architect help with listed building consent?
Yes, securing listed building consent is a core part of our service. This process requires a sophisticated understanding of heritage constraints in areas like Cambridge and London. We provide the technical justification and detailed drafting necessary to satisfy conservation officers. Our approach balances modern functionality with the preservation of historical character. We handle the complex negotiations with local authorities so you don't have to. Precision in the application phase is the key to success.
What is the role of 3D visualisation in the architectural process?
3D visualisation is a critical diagnostic tool, not just a visual aid. It allows you to experience the volume, light, and materiality of the space before breaking ground. By identifying potential design flaws in the digital stage, we significantly reduce project risk. For planning officers in London, these renders provide the clarity needed to approve ambitious architectural interventions. It's an essential step in the collaborative design loop that ensures total project clarity.
Why is project management included in luxury architectural services?
Project management is integral because it protects the integrity of the design. Engaging luxury home extension architects ensures that contractors follow technical specifications to the millimetre. Without professional oversight, site-level shortcuts often compromise the architectural vision. We act as the master orchestrator, handling building control liaison and contractor management. This end-to-end service provides you with total reliability. We manage the site complexity so your time remains your own.
How does an architect ensure a home extension stays on budget?
Budget control is achieved through technical rigour and exhaustive documentation. Detailed CAD drawings remove the ambiguity that leads to expensive contractor variations. By providing clear construction specifications, we ensure that tenders are accurate and predictable. Throughout the build, our project management service provides the financial oversight needed to prevent budget creep. We protect your investment by ensuring resources are allocated efficiently and every decision is grounded in the original project scope.


