

A home extension is not merely an addition of square metres. It is a deliberate architectural dialogue between your property's heritage and your future lifestyle. You likely feel the tension between wanting a striking, contemporary space and the practical anxiety of navigating UK planning hurdles. It's a common pressure. Finding the right modern home extension ideas UK requires balancing aesthetic ambition with technical viability. This balance is the hallmark of a successful, high-value build.
We promise to move beyond generic concepts to deliver architecturally rigorous solutions that simplify the complex. You'll discover how to navigate the planning process with confidence and use 3D visualisation to maintain total control over your project. We'll examine the shift toward "broken-plan" living, the rise of high-performance sustainable materials, and the precise CAD-led strategies required to secure planning success on the first attempt. This guide provides the blueprint for a bespoke living space that increases your property's valuation whilst removing the stress of the design process.
Key Takeaways
- Identify the most impactful modern home extension ideas UK for your property. Balance aesthetic boldness with technical viability.
- Explore 2026 design trends. Use structural glazing and industrial textures like zinc and charred timber to define your home's character.
- Navigate the complexities of UK planning. Understand the specific limits of Permitted Development for a smoother approval process.
- Optimise internal flow with broken-plan layouts. Use internal glazing and concealed utilities to maintain a minimalist, highly functional environment.
- Leverage technical CAD drafting and 3D visualisation. Gain total project oversight and ensure your architectural vision is realised with precision.
Defining the Modern Extension: Architectural Types for UK Homes
Selecting the right footprint is the primary technical decision in any renovation. It dictates the flow of the entire residence. Modern extensions in the UK are no longer just "bolt-on" rooms. They are structural reconfigurations that solve specific spatial problems. Whether you're working with a detached property or a narrow urban terrace, the architectural type you choose defines your home's character for decades.
The Rear Extension: A Modernist Perspective
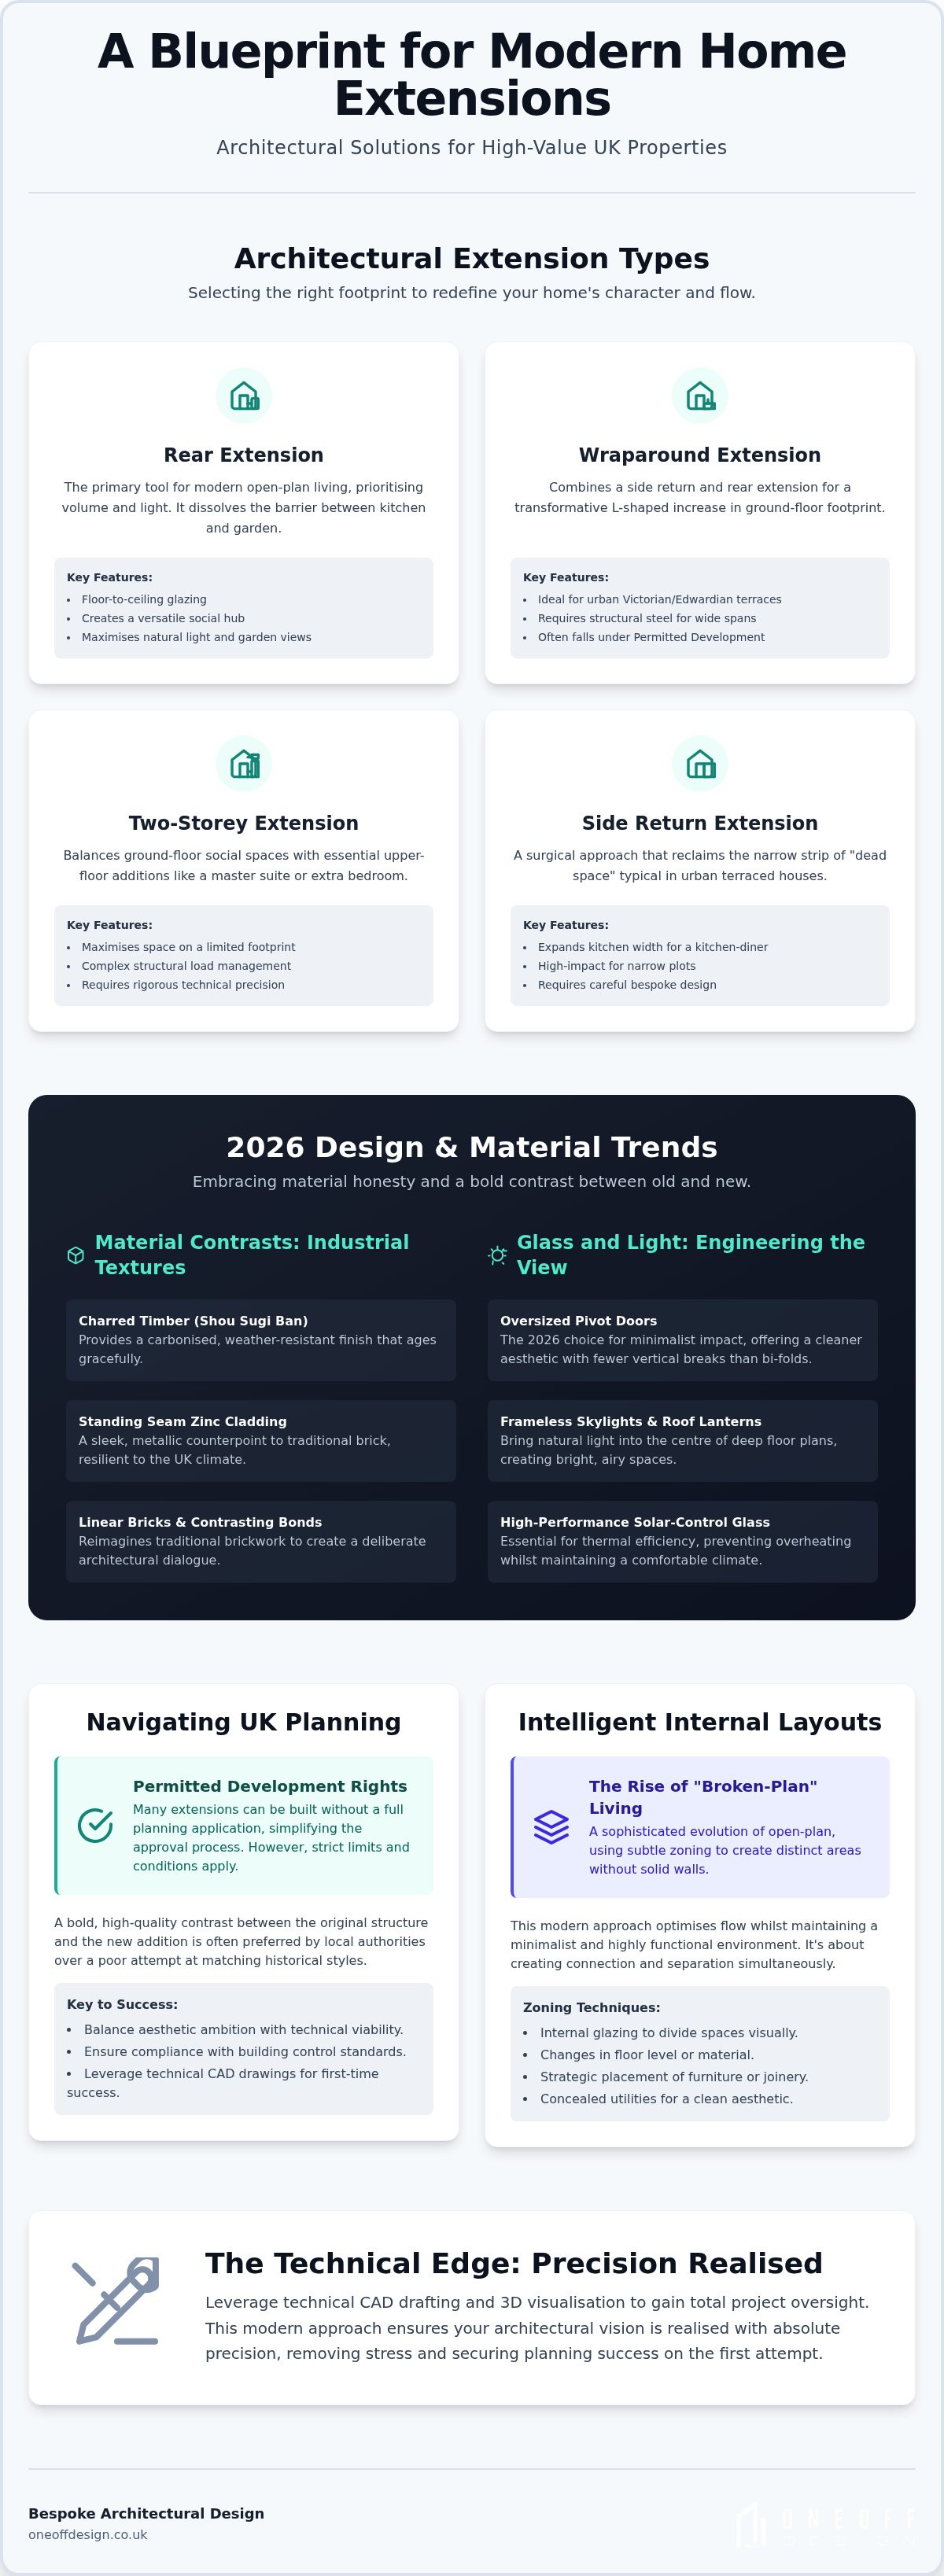
The rear extension is the primary tool for modern open-plan living. This configuration prioritises volume and light. We use floor-to-ceiling glazing to dissolve the barrier between the kitchen and the garden. This creates a rhythmic connection with the outdoors. Level thresholds are essential; by aligning the internal floor with the external patio, we achieve a singular, continuous plane. This approach transforms a standard kitchen into a versatile social hub. It remains one of the most effective modern home extension ideas UK for those seeking to maximise natural light and garden views.
Side Return and Wraparound Concepts
Urban plots require a more surgical approach. London’s Victorian and Edwardian terraces often feature a narrow strip of "dead space" along the rear wing. A side return extension reclaims this area. It expands the kitchen width to create a high-impact kitchen-diner. When combined with a rear addition, it becomes a wraparound extension. This L-shaped configuration offers a transformative increase in the ground-floor footprint.
Success depends on structural steelwork. We design wide, column-free spans to ensure the new space feels cohesive rather than fragmented. This is vital for narrow urban plots where every millimetre counts. Many of these projects fall under UK permitted development rights, which can simplify the process. However, bespoke design is still required to ensure the addition complements the original masonry and meets building control standards.
For those requiring more than just social space, the two-storey extension is the logical choice. It balances ground-floor social spaces with essential upper-floor requirements, such as an additional bedroom or master suite. This type requires a rigorous approach. The structural load of the second floor must be managed without compromising the open-plan feel below. It's a complex orchestration of weight and space that demands technical precision.
Architectural Materials and Aesthetics: The 2026 Design Trends
Design in 2026 is defined by material honesty. We move away from imitation. We embrace contrast. The most successful modern home extension ideas UK celebrate the distinction between the original structure and the new addition. This clarity of design often simplifies the planning process. Local authorities frequently prefer a bold, high-quality contrast over a poor attempt at matching historical masonry. It's a technical baseline that ensures the new structure feels intentional rather than accidental.
Glass and Light: Engineering the View
Light is a structural component. Structural glazing now utilises ultra-slim aluminium frames. This creates an uninterrupted vista. Bi-fold doors are functional. Oversized pivot doors are the 2026 choice for minimalist impact. They offer a cleaner aesthetic. They have fewer vertical breaks. To bring light into the centre of deep floor plans, we specify frameless skylights or architectural roof lanterns. These installations must meet rigorous thermal efficiency standards. High-performance solar-control glass is essential. It prevents overheating whilst maintaining a comfortable internal climate throughout the year.
Material Contrasts: Old Meets New
Industrial textures are gaining momentum. Charred timber, or Shou Sugi Ban, provides a carbonised, weather-resistant finish. It ages gracefully. Standing seam zinc cladding offers a sleek, metallic counterpoint to traditional brick. These materials are resilient. They withstand the UK climate. Even brickwork is being reimagined. Using linear bricks or contrasting bonds celebrates the architectural dialogue. When selecting materials, consult the official government guidance on permitted development to ensure compliance.
Sustainability is now a technical requirement. Living roofs and high-performance insulation are integrated into our initial CAD drawings. These elements improve thermal mass. They support local biodiversity. Every material choice is intentional. Every detail serves a purpose. If you need to see how these textures will interact before construction begins, you can request a 3D visualisation to gain total project control. This process removes the guesswork. It ensures the final result matches your bespoke vision.
Navigating UK Planning and Building Control Standards
Success in architectural design is binary. Your project either receives approval or it does not. Navigating the regulatory landscape requires a clinical understanding of the difference between national rights and local policies. For many homeowners pursuing modern home extension ideas UK, the path starts with Permitted Development. This framework allows for significant property transformation without the uncertainty of a full planning committee. It is a streamlined route to architectural progress.
Permitted Development vs. Full Planning
Permitted Development is a set of national rules, whilst Planning is a matter of local policy. This distinction is vital for your project timeline. Single-storey rear extensions often fall under these rights if they don't exceed 4 metres in depth for detached houses or 3 metres for semi-detached or terraced properties. The "Prior Approval" process, often called the Neighbour Consultation Scheme, allows for larger rear extensions up to 8 metres for detached homes or 6 metres for others. This requires a specific submission to the local authority. They assess the impact on neighbouring light and privacy. Properties in Conservation Areas or Listed Buildings have restricted rights. In these instances, a full planning application is mandatory. The fee for a householder planning application in England is currently £548. This investment requires a rigorous, technical submission to avoid the frustration and cost of a planning refusal.
Building Control: The Hidden Framework
Planning permission concerns appearance and impact. Building Control concerns performance and safety. Every extension requires Building Regulations approval. This is non-negotiable. It covers structural stability, fire safety, and thermal insulation. Fees for this stage typically range from £400 to £2,000 depending on the project's size and complexity. Technical CAD drawings are the primary tool for securing this approval. They provide the precision required for structural calculations. They ensure the building inspector has a clear, unambiguous blueprint for compliance. Without this level of detail, you risk costly on-site delays or structural failure. We conduct a thorough site analysis before the first brick is laid. This identifies potential drainage issues or foundation requirements early. It is about total project oversight. We manage the technical complexity so the build remains on schedule. This methodical approach ensures your bespoke vision is built on a compliant, safe foundation.
Intelligent Internal Layouts for Modern Living
Architectural excellence is not measured by volume alone. It's defined by how a space functions under the pressure of daily life. The trend for purely open-plan environments is evolving. We now focus on "intelligent space" where zoning provides purpose without sacrificing the sense of scale. Incorporating these modern home extension ideas UK ensures your residence remains both social and private when required. It's about precision in the floor plan.
The Evolution of Open-Plan Space
The "flexible-plan" is replacing the traditional open layout. We use subtle architectural interventions to define zones. Half-walls, floor level changes, and internal glazing create distinct areas for dining, lounging, and working. This is "broken-plan" living. It maintains the visual flow whilst providing acoustic separation. The rise of the home office is a primary driver here. We integrate workspaces into the extension footprint through bespoke joinery. This allows the office to be concealed behind minimalist cabinetry when the workday ends. It preserves the aesthetic integrity of your social space. Acoustic management is vital. Large, hard-surfaced rooms can become echo chambers. We specify strategic soft zoning and acoustic materials to ensure the environment remains calm.
Functional clutter is the enemy of minimalist design. We prioritise the "secret" utility room. By concealing laundry appliances and storage behind seamless panels, the main living area remains a pure, architectural statement. It is about removing the mundane from the visual field. This creates a sense of order that is essential for high-end residential design.
Connecting with the Exterior
The garden should be a physical extension of the interior. We achieve this through material continuity. Using the same flooring for the kitchen and the terrace creates a "third room" that feels unified. Strategic window placement is equally important. We use CAD to frame specific garden views, turning the landscape into a living gallery. Lighting design plays a final, crucial role. By illuminating external features, we extend the visual boundary of the room after sunset. It prevents the windows from becoming black mirrors at night. This holistic approach ensures the extension feels expansive regardless of the hour.
Every layout we design is a bespoke response to your specific lifestyle. To ensure your internal flow is as precise as your architectural vision, explore our 3D visualisation services. We allow you to walk through your future home before construction begins, ensuring every zone is perfectly placed.
Realising Your Vision with Oneoff Design
Ideas are the starting point. Precision is the finish line. Translating your favourite modern home extension ideas UK into a physical reality requires more than just creativity. It demands an architecturally rigorous process that eliminates guesswork. At Oneoff Design, we act as the master orchestrators of your project. We handle the technical complexity so you don't have to. Our collaborative process ensures that your bespoke requirements are integrated into a technically sound blueprint from the very first meeting.
From Concept to CAD and Visualisation
Our workflow relies on advanced technical CAD drafting. These drawings are the technical DNA of your build. Meticulous accuracy at this stage is the primary tool for avoiding expensive site delays and structural errors. We complement this precision with high-fidelity 3D visualisation. These renders serve a dual purpose. They allow you to experience the volume and light of the space before construction begins. By visualising these modern home extension ideas UK in a three-dimensional space, we can refine the flow and light before a single brick is laid. They also provide planning officers with a clear, unambiguous view of your architectural intent. This level of detail significantly reduces project risk. It ensures your bespoke design is technically viable and compliant from the outset.
Total Project Oversight
Design is only effective when it's executed correctly. We provide end-to-end project management across London and Cambridge. Our role is to bridge the gap between the design studio and the physical construction site. We ensure that every structural calculation and material specification is followed to the letter. This disciplined approach keeps your build on time and on budget whilst maintaining the integrity of the original vision. We manage the dialogue with building control and ensure every stage of the project meets our high standards of excellence. You deserve a stress-free transition from initial concept to the final result. Your project is a significant investment. It requires a singular, cohesive force to manage its complexity. Organise a consultation with Oneoff Design to begin the process of transforming your residence with total confidence.
Transform Your Residence with Technical Precision
Achieving a high-end property transformation requires more than inspiration. It demands a rigorous technical framework. You've explored how modern home extension ideas UK shift from simple additions to sophisticated architectural statements through the use of structural glazing, broken-plan layouts, and material contrast. Success lies in the technical detail. Precision CAD drafting and 3D visualisation are not optional. They are the essential tools that ensure your vision survives the planning process and building control inspections.
Oneoff Design provides the expertise needed to navigate these complexities across London, Kent, Surrey, and Cambridge. We reject shortcuts and templates in favour of bespoke, architecturally sound solutions. Our comprehensive project management ensures your design is delivered with total oversight and technical rigour. This methodical approach removes the uncertainty from your build, allowing you to focus on the result rather than the management of the process.
Begin your bespoke architectural journey with Oneoff Design. Your future home deserves the discipline of professional design and meticulous management.
Frequently Asked Questions
Do I need an architect for a modern home extension in the UK?
While not a legal requirement, a professional designer is essential for executing complex modern home extension ideas UK. We provide the technical CAD drafting and planning expertise required for high-end results. Our team manages the dialogue with building control to ensure your bespoke vision is technically viable. Professional design reduces project risk and prevents costly errors on the construction site. It's about maintaining total control over the architectural integrity of your residence.
How much does a modern rear extension cost in London?
Costs in London are typically higher due to site constraints and logistics. You should expect to pay between £2,500 and £5,000 per square metre for a high-quality extension. A typical 20m² project in the capital ranges from £50,000 to £100,000 excluding VAT and professional fees. These figures vary based on material selection and structural complexity. We provide project management in London and Cambridge to ensure your investment is managed with total precision.
What is the difference between open-plan and broken-plan living?
Open-plan living creates a single, undivided space for multiple activities. Broken-plan living uses subtle architectural zoning to define purpose. We employ half-walls, internal glazing, or floor level changes to create distinct areas whilst maintaining the visual flow. This provides acoustic separation and private zones within a social footprint. It is a more disciplined approach to modern design. It allows your home to function effectively for both work and social life.
Can I build a modern extension on a period or traditional house?
Yes. A bold, contemporary contrast is often preferred by planning officers over poor imitations of historical masonry. It celebrates the architectural dialogue between the property's heritage and its future. We use high-quality materials like zinc, charred timber, or structural glazing to create a clear distinction. This respects the original structure whilst delivering a bespoke, modern living environment. Successful designs in London and Cambridge often rely on this clean, intentional contrast.
How long does it take to get planning permission for an extension?
The statutory period for a householder planning application is typically eight weeks. However, the entire process from initial concept to final approval usually takes six to twelve months. This timeframe includes technical CAD drafting and site analysis. We manage the submission to ensure compliance with local policies. Meticulous pre-construction planning is the most effective way to avoid delays. We provide the technical rigour needed to secure a successful outcome on the first attempt.
What are the current Permitted Development limits for UK extensions in 2026?
For a single-storey rear extension, you can build up to 4 metres deep for a detached house or 3 metres for semi-detached and terraced properties. The Neighbour Consultation Scheme allows for larger extensions up to 8 metres or 6 metres respectively under Prior Approval. These rights are often restricted in Conservation Areas or for Listed Buildings. We assess your specific site constraints before the design phase begins. This ensures your project remains within the legal framework.
Why is 3D visualisation important for my home extension project?
3D visualisation is a tool for total project control. It allows you to experience the volume and light of your extension before construction starts. We use high-fidelity renders to communicate complex designs to planning officers, which significantly reduces the risk of refusal. It ensures every detail of your bespoke design is refined and understood. You see the final result before the first brick is laid. This process removes the uncertainty from architectural design.
Do I need a structural engineer as well as an architectural designer?
Yes. An architectural designer creates the vision and planning documentation, whilst a structural engineer provides the essential calculations for safety and stability. This is a collaborative process. We work with engineers to ensure our CAD blueprints are structurally sound and compliant with building regulations. This technical documentation is mandatory for Building Control approval. It ensures your modern home extension ideas UK are built on a safe, permanent, and compliant foundation.

