

A narrow, damp alleyway shouldn't be the defining feature of your Victorian terrace. Most London homeowners view the side return as a graveyard for bins and bicycles. It's a missed opportunity. Achieving a high-end side return extension design London requires more than a simple build; it demands architectural rigour. Your cramped galley kitchen feels dark. It feels restrictive. It lacks the structural breathing room it deserves. You want a home that flows. You need a space that breathes.
We understand the frustration of complex planning regulations and the fear of unreliable builds. This guide shows how bespoke architectural design can transform that neglected strip into a light-filled, functional masterpiece. We'll examine the planning process, structural possibilities, and the methodical steps needed to ensure your project remains stress-free while adding significant value to your property. By focusing on technical precision and space optimisation, we can turn a narrow constraint into your home's most impressive asset.
Key Takeaways
- Use 3D visualisation to predict light paths and eliminate the dark middle room common in Victorian terraces.
- Discover how bespoke side return extension design London transforms narrow strips into functional, high-value kitchen-diners.
- Navigate the complex landscape of London planning and building control with a structured, authoritative approach.
- Master spatial zoning to create distinct areas for cooking, dining, and relaxation within a restricted footprint.
- Prioritise technical rigour through architectural CAD drafting that maximises every millimetre without taking shortcuts.
Understanding Side Return Extensions for London Residences
A side return is the narrow outdoor strip running alongside the rear projection of a property. It's a defining feature of Terraced houses in the United Kingdom. For most homeowners, this space is an underutilised alleyway. It serves little purpose beyond housing bins or external pipework. It's dead space. Yet, it holds the key to unlocking your home's potential. Effective side return extension design London transforms this forgotten corridor into a seamless internal volume. It replaces the cramped with the expansive. It turns a constraint into a centrepiece.
The Victorian and Edwardian heritage of London defines these architectural constraints. Original layouts prioritised separate, functional zones. This resulted in the classic galley kitchen. It's long. It's narrow. It's dark. Most importantly, it's disconnected from the rest of the house. Modern living demands the opposite. We want social flow. We want open-plan connectivity. Infilling the return solves this by creating a full-width rear living space. It's a strategic move that breathes new life into a rigid floor plan.
The Victorian Terrace Constraint
These returns originally provided light and ventilation to the middle rooms of the house. Simply filling them in creates a new challenge: the "dark middle room" problem. Solving this requires technical rigour and strategic glazing. Structural stability is another primary hurdle. Removing original external walls involves complex steelwork to support the heavy masonry of the floors above. There are no shortcuts here. Bespoke design ensures these interventions respect the original character of the residence whilst providing modern utility. It's about blending the new with the old through precise CAD drafting and architectural foresight.
Side Return vs. Wrap-around Extensions
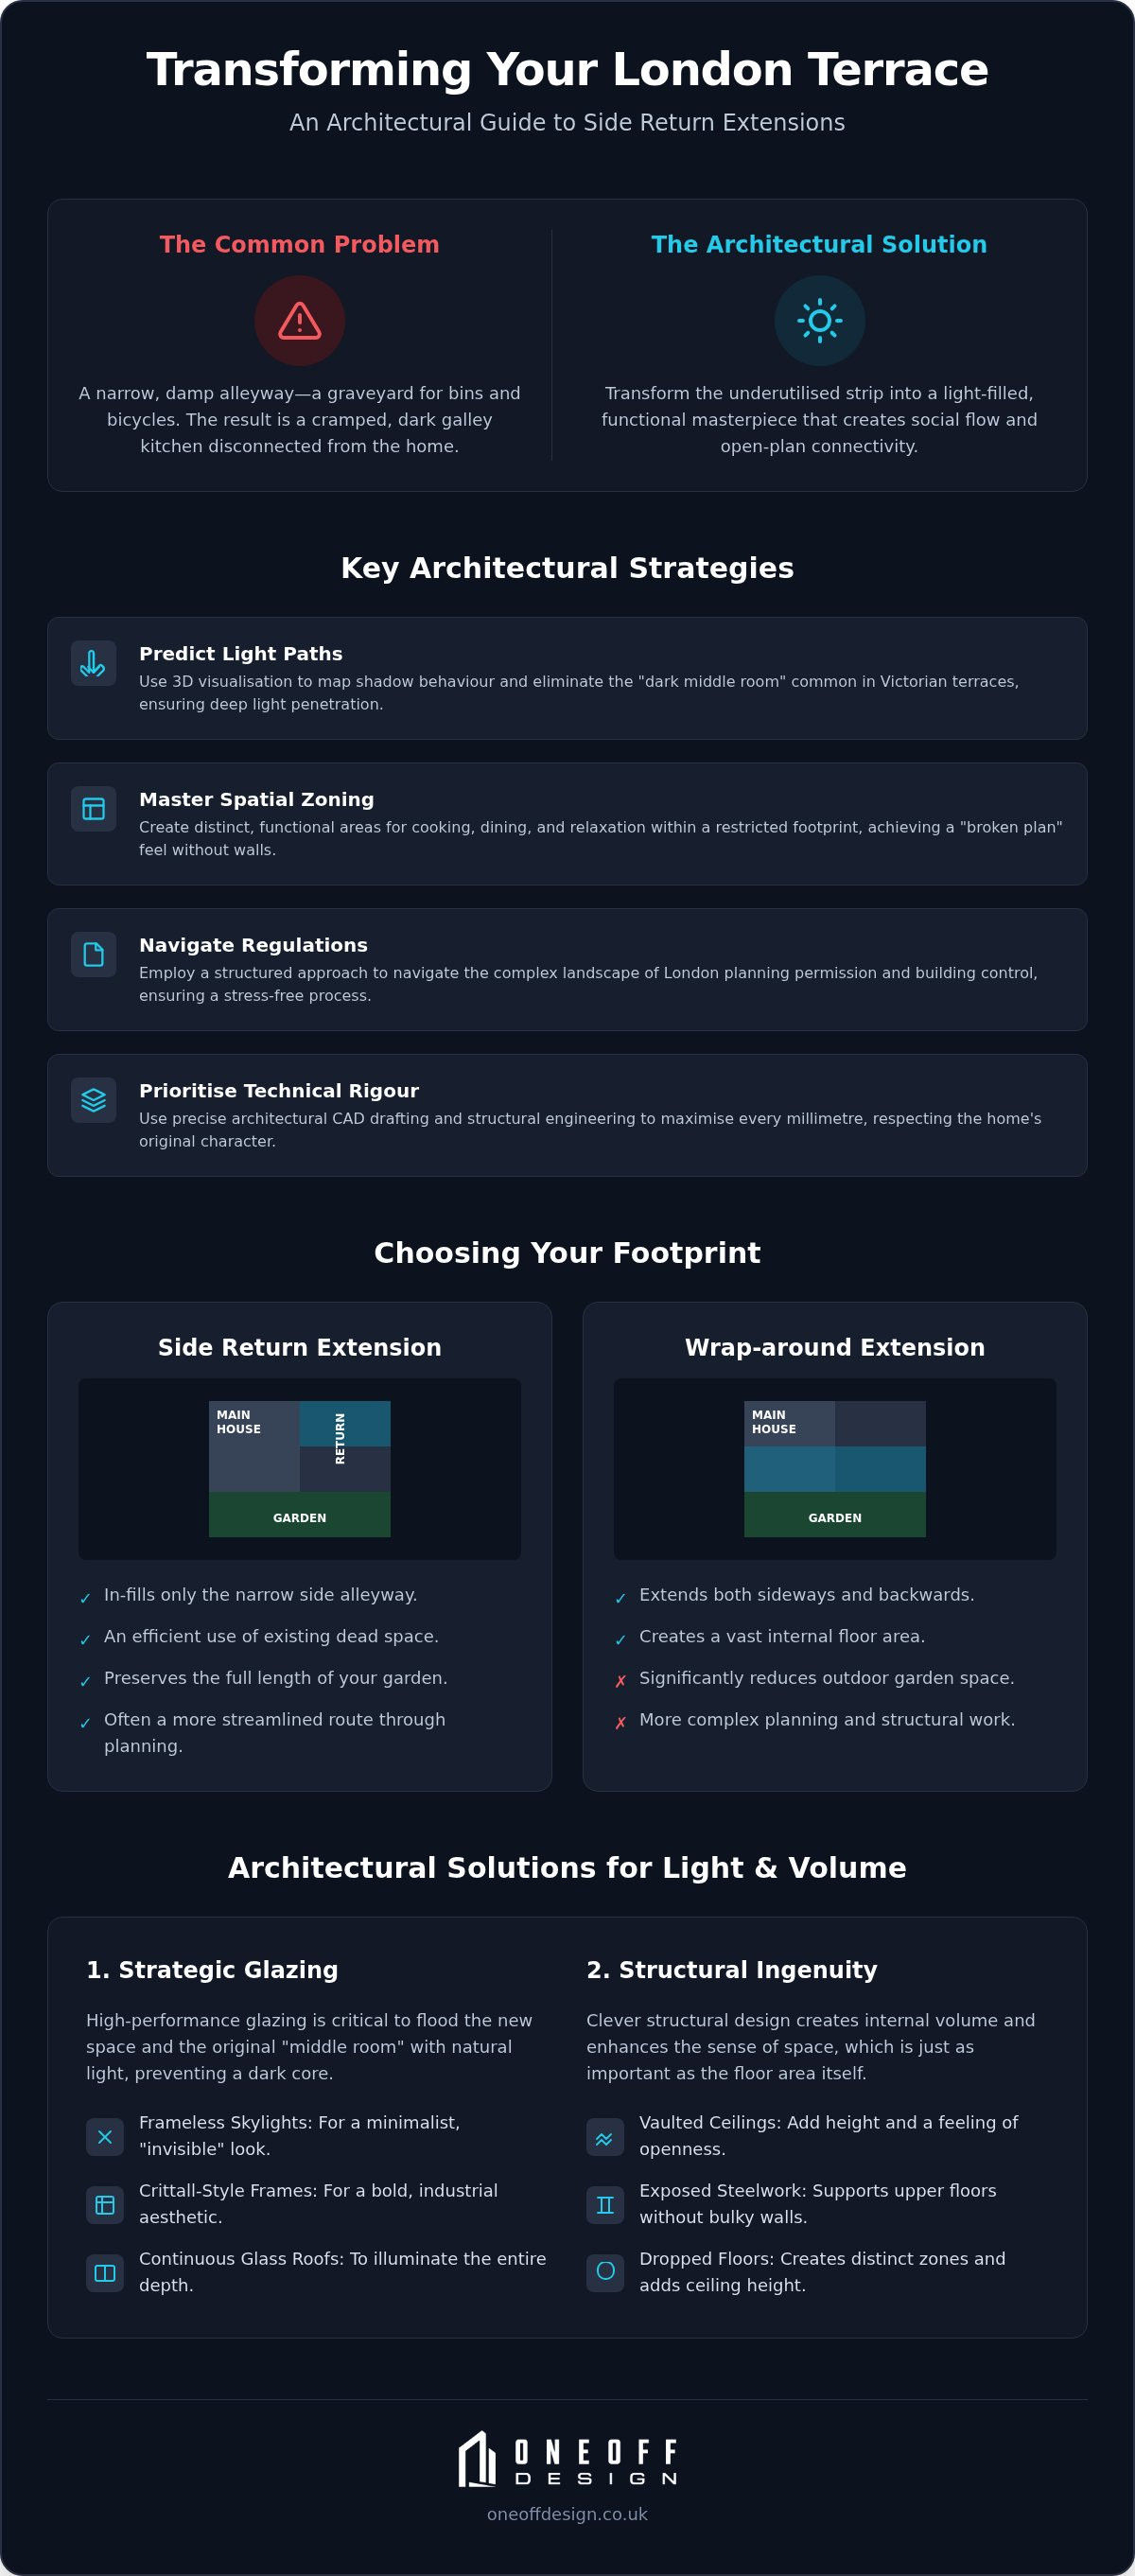
Choosing the correct footprint is a matter of logic. A side return extension infills only the narrow alleyway. It's an efficient use of space. It preserves your garden's length. It's often the most streamlined route through planning. A wrap-around extension is the alternative. It extends both sideways into the return and backwards into the garden. This creates a vast internal floor area but significantly reduces outdoor space. Your decision depends on garden depth, budget, and local planning precedents. We use 3D visualisation to test these scenarios before a single brick is moved. This ensures the chosen path is the most effective for your specific London residence.
Strategic Design: Maximising Natural Light and Internal Volume
London side returns are notoriously narrow. Infilling them without a clear strategy creates a windowless core in the centre of your home. We call this the "dark middle room" problem. It's the primary risk of side return extension design London. To mitigate this, we employ advanced 3D visualisation. This technology allows us to predict light paths with mathematical accuracy. We map shadow behaviour across different seasons and times of day. This ensures the extension doesn't just add floor space; it enhances the existing home. Design is not about guesswork. It's about data-driven precision.
Seamless flow is the ultimate objective. The transition between the original Victorian structure and the new extension must feel intentional. This requires structural ingenuity. We look at the building as a singular, cohesive organism. By aligning floor levels and matching material palettes, we dissolve the boundaries between old and new. Every design decision focuses on creating a sense of openness that contradicts the narrow reality of a London terrace. It's a masterclass in spatial orchestration.
Glazing Solutions: Rooflights and Crittall Frames
Light must travel deep into the plan to be effective. Continuous glass side-roofs are a high-performance solution for this. They flood the entire depth of the kitchen-diner with natural illumination. You can choose between frameless skylights for a minimalist, "invisible" look or industrial-style steel glazing for a bolder aesthetic impact. Privacy remains a priority in dense urban postcodes. We use strategic window placement and obscured glass sections to ensure you aren't overlooked by neighbours whilst maintaining maximum solar gain. Many projects leverage Permitted development rights for householders to achieve these glazing goals within established height limits.
Structural Ingenuity: Dropped Floors and Vaulted Ceilings
Internal volume is as important as total floor area. In London, every millimetre of ceiling height matters. We often propose lowering the floor level of the extension. This creates a "broken plan" feel, defining the kitchen and dining zones without the need for restrictive walls. Vaulted ceilings and exposed steelwork further increase the sense of grandeur. Our technical CAD drafting ensures these structural elements are either perfectly hidden or celebrated as architectural features. This level of detail is what separates a standard build from a bespoke masterpiece. To see how these elements can transform your specific plot, you can explore our 3D visualisation services to see the potential before construction begins.
Technical Rigour in Modern Kitchen Extension Planning
Successful side return extension design London requires a shift in perspective. We move beyond the traditional kitchen triangle. In a narrow London plot, linear efficiency is the priority. Every millimetre must perform. We design for movement. We design for social interaction. A well-planned extension doesn't just house appliances; it orchestrates daily life. This requires a level of technical rigour that standard builds often overlook. Precision is mandatory. Flow is everything.
Zoning is the solution to the narrow footprint. We divide the space into three distinct areas: cooking, dining, and "soft" seating. This prevents the extension from feeling like a long, utilitarian corridor. By creating a dedicated lounge area at the garden end, the kitchen becomes a destination rather than a thoroughfare. We use detailed CAD services to integrate joinery into the architectural shell. This allows us to hide clutter behind bespoke cabinetry, ensuring the minimalist aesthetic remains undisturbed. Hidden utility zones and integrated pantry cupboards are essential for maintaining this order.
Space Optimisation and Layout Logic
The kitchen island is the anchor of the modern London home. In a side return, its placement is a matter of mathematical logic. We ensure a minimum clearance of 1,000mm around all work surfaces to allow for comfortable movement. This isn't just about ergonomics; it's about safety and social flow. We also look at the technical requirements for ventilation and drainage early in the process. Consulting the UK Government Planning Portal helps ensure our layouts meet all necessary standards for common projects. By integrating laundry zones and storage into the structural plan, we free up the main living area for its primary purpose: connection.
Materiality: Harmonising Old and New
Material choice defines the character of the extension. You might choose to match the original London Stock brickwork for a seamless, heritage feel. Alternatively, contemporary zinc or charred timber cladding provides a striking architectural contrast. We use 3D visualisation to test these material palettes against predicted light levels. This ensures the interior finishes, such as polished concrete or wide-plank timber, react correctly to the space's unique illumination. Our technical documentation leaves no room for ambiguity. It provides a clear roadmap for the build, ensuring the final result matches the initial vision with absolute fidelity. High-quality CAD drafting ensures that every joint, finish, and fixture is accounted for before construction begins.
Navigating London Planning Permission and Building Control
London's planning system is a master orchestrator’s task. It's not a hurdle to clear; it is a framework to master. Every London borough operates with its own nuances and heritage priorities. Side return extension design London requires an authoritative approach to navigate these layers of bureaucracy. Shortcuts in the planning phase are a false economy. They lead to enforcement notices and expensive structural revisions during construction. We provide total oversight to ensure your project begins on solid legal ground.
Building Control compliance is equally critical. Whilst planning deals with appearance and impact, Building Control focuses on the technical reality. It ensures structural stability, fire safety, and high-performance insulation. We produce the rigorous technical drawings required for these approvals. This methodical preparation ensures your extension is not just beautiful, but legally and structurally sound. Our project management services handle these multifaceted complexities so you don't have to.
Permitted Development vs. Full Planning
Many homeowners aim for Permitted Development (PD) to streamline the process. For single-storey side extensions, the build must be no wider than half the width of the original house and no higher than 4 metres. However, London’s conservation areas often have restricted PD rights. In these locations, bespoke design is mandatory to satisfy heritage officers. We always recommend obtaining a Lawful Development Certificate. As of April 2026, the application fee for a householder planning application is £548. This certificate provides a legally binding document that secures your property’s future value during a sale.
Party Wall Agreements and Boundary Challenges
The Party Wall etc. Act 1996 is a primary consideration for London terraces. You are building on a shared boundary. You must serve notice to your neighbours. If they dissent, a Party Wall Award is required. In London, these awards typically cost between £700 and £1,500 per surveyor. Boundary challenges also extend to technical design. Foundations and guttering must be contained within your legal title. We use precise CAD drafting to ensure no element overshoots the boundary line. This level of detail prevents legal disputes and ensures a collaborative relationship with your neighbours. To navigate these regulations with confidence, explore our planning and project management services.
The Oneoff Design Process: From Concept to Construction Oversight
London residences are not clones. Whilst Victorian terraces share a visual language, their structural realities vary by millimetre. We reject templates. Our approach to side return extension design London begins with a granular understanding of your specific plot. We don't just sketch; we orchestrate. Every line in our technical drawings is intentional. Every measurement is verified. This rigour ensures the design intent survives the transition from screen to site. It's a process built on logic, not guesswork.
We believe in a collaborative but disciplined workflow. We move from initial concept through to technical drafting and project management with a focus on total oversight. This methodical progression simplifies the complex. It breaks down multifaceted architectural tasks into clear, digestible stages. You aren't just buying a set of plans; you're investing in a structured journey toward a functional masterpiece.
Bespoke CAD Drafting and 3D Visualisation
Vision requires a roadmap. We use advanced CAD drafting to create the "instruction manual" for your build. These aren't mere drawings; they are high-precision technical documents that satisfy both building control and your contractor. Early in the concept stage, we deploy photorealistic 3D visualisation. This allows you to inhabit the space before a single brick is laid. You can refine material choices, test light levels, and adjust layouts with total confidence. It eliminates the ambiguity that leads to expensive on-site changes. By seeing the finished result in a digital environment, you make informed decisions about textures, glazing, and joinery integration before construction begins.
End-to-End Project Management
Design is only half the battle. Successful execution requires a client representative who understands the architectural nuances. We manage the tender process to identify the right physical construction team for your specific project. This independent oversight is vital. Unlike "design and build" firms, we have no conflict of interest. Our loyalty remains with the design and the client. We act as the master orchestrator on-site, ensuring the build stays on time and on budget. We handle the complexity. We manage the risk. You maintain control. This methodical oversight reduces stress and protects your financial investment. We ensure that the technical precision of the CAD drawings is mirrored in the physical construction. It's about maintaining high standards whilst navigating the inevitable challenges of a London build. We represent your interests at every stage, from the first survey to the final sign-off.
Unlocking Your Property’s Architectural Potential
A side return extension is more than a simple addition; it is a structural evolution. By prioritising natural light through strategic glazing and advanced 3D visualisation, you eliminate the dark core typical of Victorian terraces. We move beyond standard templates to deliver bespoke solutions that respect your property's heritage whilst embracing modern functionality. Precision is the foundation of our process. It ensures that every millimetre of your narrow London plot is utilised effectively.
Mastery of side return extension design London requires a balance of creativity and technical rigour. From navigating the complexities of the Party Wall Act to ensuring building control compliance through bespoke CAD drafting, every stage demands absolute precision. Our end-to-end project management provides total oversight, ensuring your vision remains the priority from initial concept to final sign-off. With expertise across London and Cambridge, we handle the complexity so you can focus on the result.
Ready to transform your narrow terrace into a light-filled masterpiece? Book a consultation for your bespoke London extension today. Your home's potential is waiting to be realised.
Frequently Asked Questions
Do I need planning permission for a side return extension in London?
You may build under Permitted Development if the extension is single-storey, under 4 metres high, and no wider than half the original house. However, many London residences in conservation areas require full planning permission. We always recommend obtaining a Lawful Development Certificate to confirm the build's legality. This document is essential for future property sales in the UK market.
How much does a side return extension typically cost in London?
Total investment depends on the complexity of structural steelwork, glazing specifications, and material choices. Industry standards in the UK require 20% VAT on all labour and materials. External professional fees, including structural engineer reports and party wall surveyors, also contribute to the budget. We provide detailed technical documentation to help you obtain accurate tenders from independent construction teams.
How long does the design and planning process take?
The timeline typically spans three to five months before construction begins. The design phase involves technical CAD drafting and 3D visualisation, usually taking four to six weeks. Once submitted, London local authorities generally take eight weeks to reach a planning decision. We manage this entire progression to ensure every technical requirement is met, reducing the risk of administrative delays.
Will a side return extension make my middle room dark?
Rigorous side return extension design London prevents this common issue. We integrate extensive glazing, such as continuous rooflights or frameless skylights, to channel light into the property's core. By using 3D visualisation, we mathematically predict shadow behaviour across all seasons. This data-driven approach ensures the "dark middle room" becomes a bright, functional part of the new open-plan layout.
What is the difference between a side return and a wrap-around extension?
A side return extension infills the narrow alleyway running alongside your rear projection. A wrap-around extension combines this sideways growth with a rear extension, creating an L-shaped footprint. Whilst wrap-arounds offer maximum internal volume, they often require full planning permission and significantly reduce garden space. The choice depends on your specific London plot and your requirements for outdoor area.
Do I need a party wall agreement for my side return?
Yes, a party wall agreement is a legal requirement if you are building on or near a shared boundary. Under the Party Wall Act 1996, you must serve formal notice to your neighbours. In London, if a neighbour dissents, a Party Wall Award typically costs between £700 and £1,500 per surveyor. Professional oversight ensures these legal boundary challenges are handled with technical rigour.
How much value does a side return extension add to a London house?
A bespoke extension significantly enhances property value by increasing usable square footage and improving spatial flow. In dense London markets, the addition of a modern kitchen-diner is a primary driver for buyer interest. By following a rigorous design process and securing all necessary certificates of lawfulness, you protect your investment. This ensures the property is positioned as a premium residence.
Can I stay in my house during the extension construction?
Whilst you can remain in the property, we generally advise against it during the heavy structural phase. The rear of your home becomes a construction site with significant dust, noise, and no kitchen facilities. Most homeowners in London or Cambridge choose to vacate for eight to twelve weeks. This allows the construction team to work more efficiently and reduces the personal stress of living on-site.

