

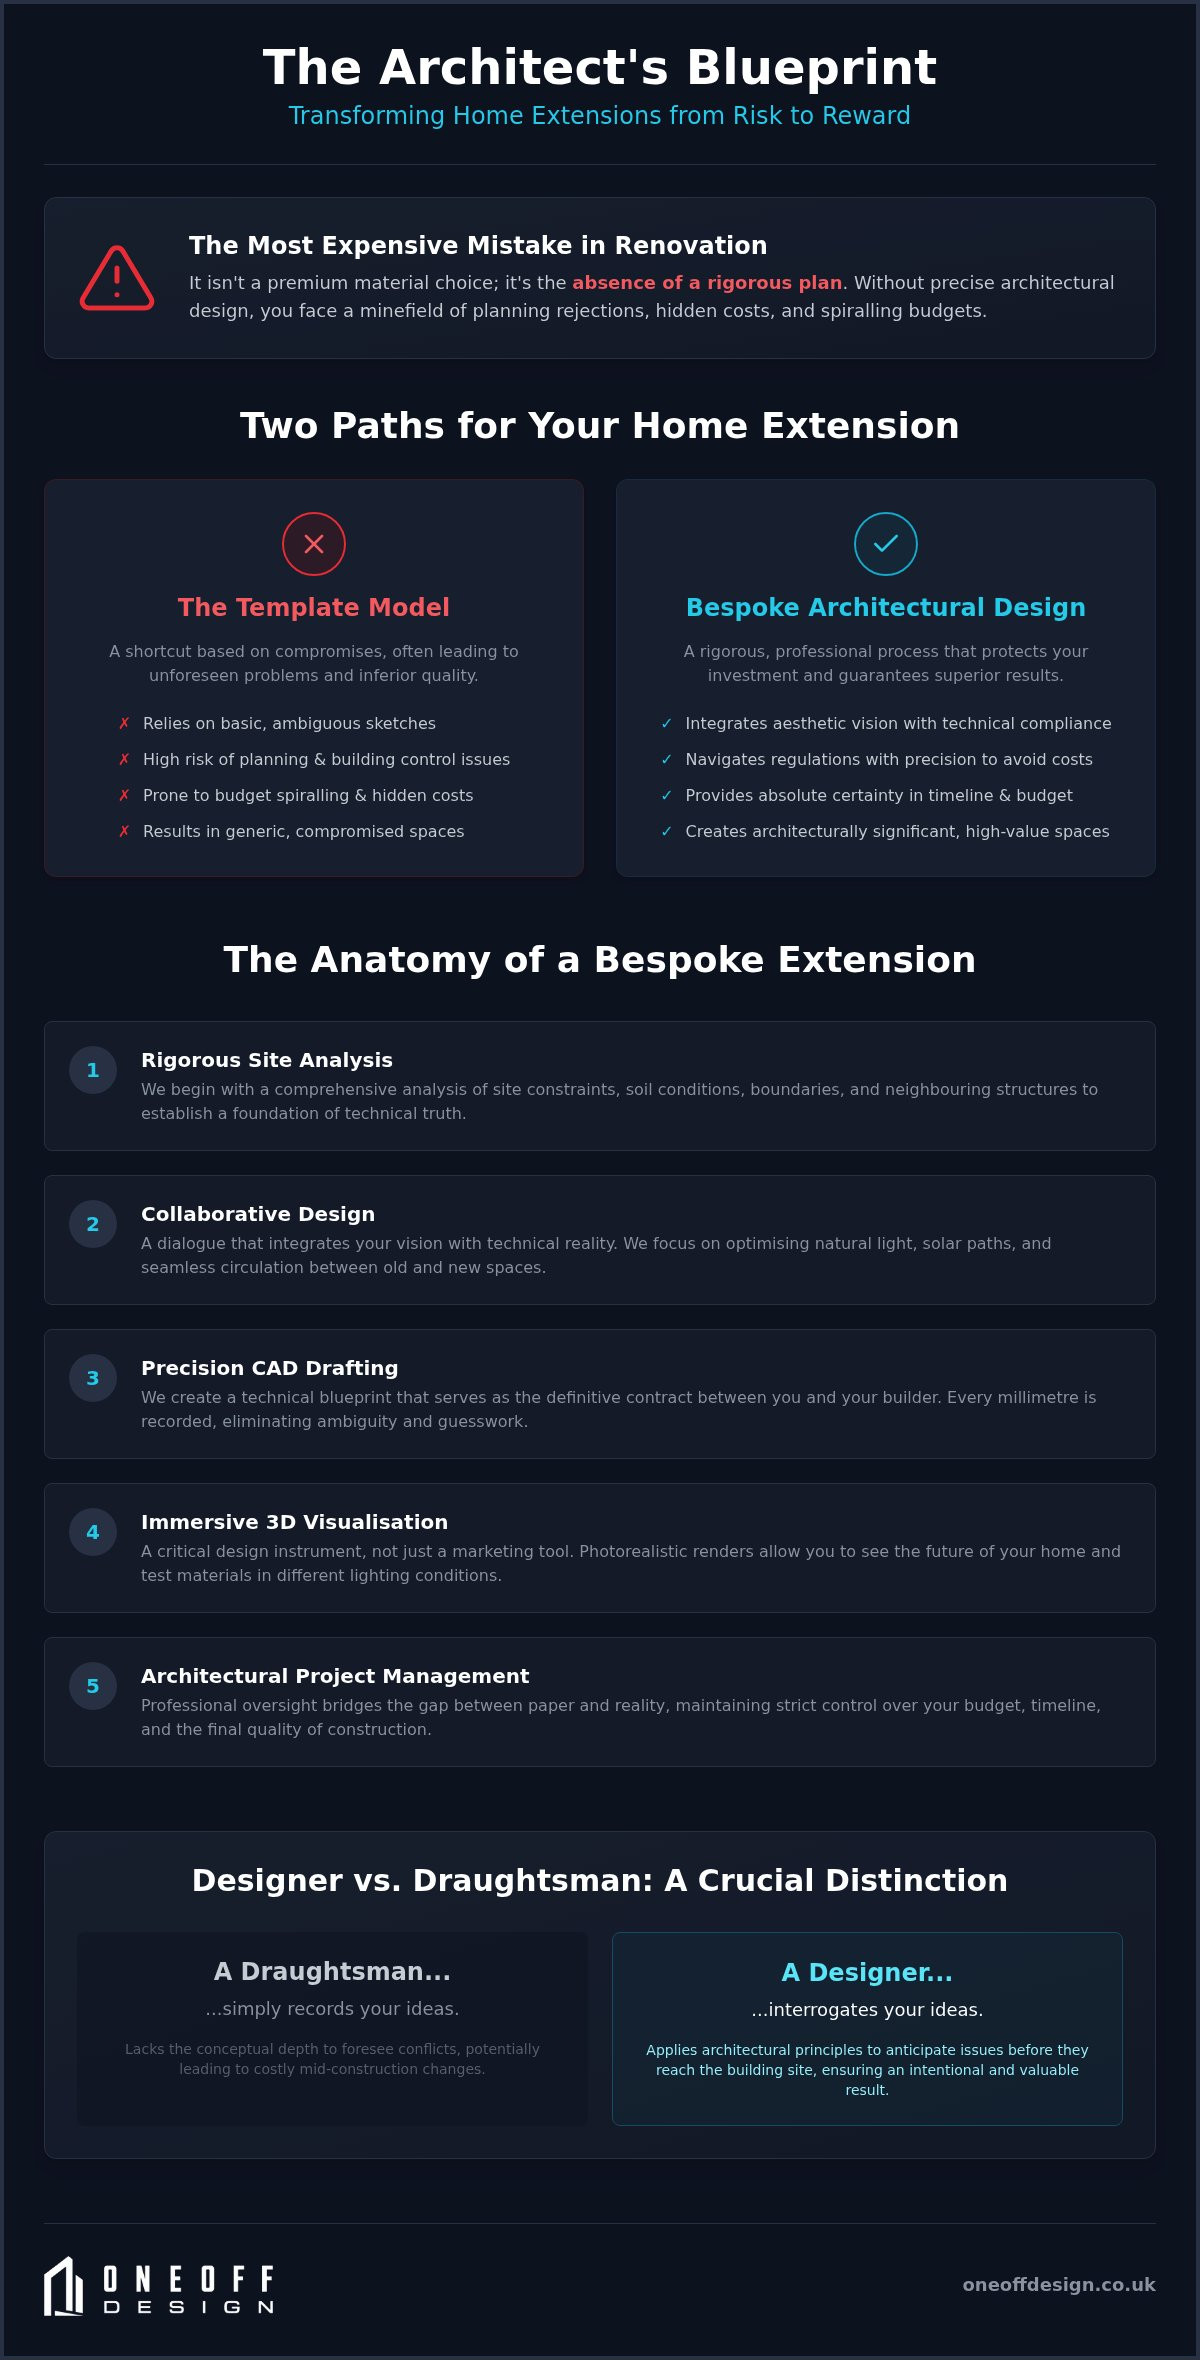
The most expensive mistake in home renovation isn't a premium material choice; it's the absence of a rigorous plan. Most homeowners view an extension as a simple addition of square metres. It's a risk. Without precise architectural design for extensions, you're facing a minefield of potential planning rejection and hidden building control costs. You fear the delays. You worry about the budget spiralling. We understand that anxiety. It's a common hurdle in the UK market.
We believe that meticulous design is the only insurance against construction chaos. This guide reveals how rigorous architectural design and total project management transform standard additions into architecturally significant spaces. You'll discover how to secure a bespoke home that increases property value while maintaining absolute certainty in your timeline. We lead you through the transition. Concept to completion. Logic and rigour. From navigating the £548 householder planning application fee to meeting Part L thermal standards, we ensure every detail is intentional. This is your blueprint for a stress-free transformation.
Key Takeaways
- Move beyond basic sketches. Professional architectural design for extensions integrates aesthetic ambition with technical compliance to protect your investment.
- Transform concepts into certainty. High-fidelity 3D visualisation and CAD drafting serve as the definitive contract between you and your builder.
- Reject the template model. Bespoke design eliminates the compromises inherent in "design and build" shortcuts, ensuring superior construction quality.
- Navigate 2026 regulations with precision. A structured approach to feasibility studies and planning policy secures approval and avoids hidden building control costs.
- Bridge the gap between paper and reality. Professional project management provides the oversight necessary to maintain strict control over your budget and timeline.
Defining the Scope of Architectural Design for Extensions
Bespoke residential extensions require more than a set of plans. They demand a synthesis of aesthetic ambition and technical precision. For many homeowners, the process starts with a desire for more space. However, true architectural design for extensions focuses on how that space functions, breathes, and integrates with the existing structure. It's the difference between a bolt-on addition and an architecturally rigorous environment.
A professional design package isn't merely a collection of drawings. It's a comprehensive strategy. It includes detailed site analysis, structural feasibility, and a clear path through regulatory hurdles. We move beyond the "space-adding" mindset. We focus on creating permanent, high-value assets. This is the core of the Oneoff Design approach. We reject templates. We solve specific site constraints with bespoke solutions. Every project is a singular response to a unique context.
The Difference Between a Designer and a Draughtsman
A draughtsman records your ideas. A designer interrogates them. This distinction is vital for long-term property value in competitive markets like London and Cambridge. Simple line drawing lacks the conceptual depth required to foresee structural conflicts. Professional designers apply fundamental architectural design principles to anticipate issues before they reach the building site. This foresight prevents costly mid-construction changes. It ensures the final result feels intentional, not accidental. High-end expertise means every millimetre serves a purpose.
Why Extensions Require a Collaborative Design Process
Design is a dialogue, not a monologue. Our method integrates your personal vision with technical reality. We start with a rigorous site analysis. We look at boundary constraints, soil conditions, and neighbouring structures. This grounded data informs our creative direction. We prioritise the following pillars in every project:
- Natural Light: Using 3D visualisation to track solar paths and optimise glazing.
- Circulation: Ensuring the flow between the old and new feels seamless.
- Technical Rigour: Matching aesthetic choices with building control requirements from day one.
By treating architectural design for extensions as a collaborative workflow, we eliminate guesswork. You gain total control over the outcome. We handle the complexity so you don't have to. The result is a disciplined, beautiful space that stands the test of time.
The Technical Anatomy of a Bespoke Extension
Precision is the bedrock of a successful build. In the context of architectural design for extensions, the transition from a conceptual sketch to a technical blueprint is where value is protected. This phase isn't just about drawing lines. It's about creating a definitive contract between you and your builder. Every millimetre recorded in our CAD drafting process dictates a physical reality on site. Without this rigour, ambiguity takes hold. Ambiguity leads to delays. It leads to cost overruns. We remove that risk through disciplined technical execution.
Our workflow follows a logical progression. We move from high-precision CAD drafting to immersive 3D visualisation. This sequence ensures that technical compliance and aesthetic vision are locked in before construction begins. It provides a level of certainty that template-based designs simply cannot match.
CAD Drafting: The Foundation of Technical Rigour
Accurate CAD drafting is non-negotiable. We begin with a detailed survey of the existing structure to create a baseline of absolute truth. We then layer the proposed changes with surgical precision. These floor plans and detailed sections are vital for complex UK projects, especially when coordinating with structural engineers. They ensure that steel beams, load-bearing walls, and drainage systems align perfectly within the 3D space. This level of technical architectural design for extensions is essential for meeting building control requirements and adhering to official planning permission guidance. Detailed drawings eliminate the guesswork often found in standard builds. They provide the builder with a clear set of instructions. If it isn't on the drawing, it isn't in the budget. This precision protects your timeline and your capital.
3D Visualisation: Seeing the Future of Your Home
3D visualisation is more than a marketing tool. It's a critical design instrument. We use photorealistic renders to test how materials interact with natural light throughout the day. You see exactly how a specific material will look at noon compared to dusk. This walkthrough experience reduces client anxiety. It replaces imagination with evidence. You aren't just looking at a flat plan. You're standing in your future kitchen. For contentious designs in London or Cambridge, these models are persuasive. They help planning officers understand the scale and impact of the proposal, often smoothing the path to approval. Our commitment to visual clarity ensures you are never surprised by the final result. It's the Oneoff standard; absolute transparency before a single brick is laid. If you're ready to see your vision in high fidelity, our 3D visualisation services provide the clarity you need.
Why Bespoke Design Outperforms Template Extensions
The "Design and Build" template model is a common trap in the UK market. It promises a streamlined path. In reality, it often delivers mediocrity. These "cookie-cutter" solutions are designed for the builder's convenience, not the homeowner's lifestyle. Shortcuts in the design phase inevitably lead to compromises in construction quality. When a design lacks technical rigour, the builder is forced to make decisions on the fly. This is where precision dies. This is where costs spiral.
Bespoke architectural design for extensions is the only way to maximise every square millimetre of your property. We treat each project as a unique puzzle. We don't use templates. We don't take shortcuts. We provide the antidote to generic additions by focusing on the specific constraints and opportunities of your site. This rigour ensures that the final build is an architecturally significant space, not just another room. It creates a seamless transition between the old and the new.
The Hidden Costs of "Free" or Cheap Design
Cheap design is an expensive illusion. When a firm offers "free" plans, they are often repurposing existing templates that ignore your home's specific orientation and structural nuances. This lack of detail leads to "variations" during the build. These are unexpected costs that arise when the builder realises the plan doesn't work in reality. Planning officers in London and Cambridge are also increasingly sophisticated. They reject generic boxes that fail to respect the local character. A bespoke submission signals professional competence. It demonstrates that you value the architectural integrity of the neighbourhood. This foresight reduces the risk of rejection and protects your initial investment.
Tailoring Architecture to Local UK Contexts
London terraces and Cambridge cottages require a sensitive touch. A template extension often clashes with the heritage of these structures. We act as the "Master Orchestrator" for your project. We select materials that age gracefully and respect the local vernacular. Bespoke detailing is the hallmark of luxury residential projects. It involves several critical layers:
- Material Sensitivity: Choosing bricks, mortars, and finishes that complement the original building fabric.
- Structural Innovation: Creating wide-span openings or "floating" corners that templates cannot accommodate.
- Zoned Living: Designing spaces that adapt to your daily habits rather than forcing you to adapt to a generic layout.
By tailoring the architecture to the specific UK context, we create spaces with permanence. We ensure your extension adds significant property value whilst providing a superior living environment. Logic and rigour lead the way. Excellence follows. This disciplined approach is what defines a truly bespoke home.
Navigating Planning and Building Control in 2026
Planning in 2026 is a data-driven exercise. It requires a methodical workflow to move from concept to consent. Rigorous architectural design for extensions requires a four-stage strategy to mitigate risk. First, we conduct a site analysis to identify physical and legal constraints. Second, we align your vision with local policy. Third, we produce the CAD evidence required for a robust submission. Finally, we manage building control to ensure the structure is safe and efficient. We handle the complexity so the build stays on track.
Securing Planning Permission in London and Cambridge
London boroughs and Cambridge City Council operate with distinct rigour. Conservation Areas and Listed Building status add layers of complexity that template designs cannot handle. We navigate these by leveraging Permitted Development (PD) rights where possible. For example, detached houses can often extend up to 4 metres under PD, whilst semi-detached properties are limited to 3 metres. The householder planning application fee in England is £548 as of April 2026. We ensure your submission is technically sound to avoid the cost of reapplying. Professional representation is your shield against rejection. It provides the technical weight necessary to satisfy sceptical planning officers.
Building Control: Beyond the Planning Phase
Approval is only half the battle. Building control compliance is the next critical milestone. This phase focuses on the technical performance of the structure. It covers fire safety, structural stability, and thermal efficiency. Under Part L regulations, new extensions must meet strict U-values. External walls require a minimum of 0.28 W/m²K, whilst roofs must achieve 0.16 W/m²K or better. Our approach to architectural design for extensions integrates these technical requirements from the initial drafting stage. These drawings act as a manual for the builder. They ensure every material choice meets UK safety standards. We handle the dialogue with building control officers directly. This total project oversight removes the burden of technical negotiation from your shoulders.
If you want to secure a stress-free approval for your project, our planning and building control services provide the certainty you need.
Ensuring Excellence: The Role of Architectural Project Management
Design on paper is only the beginning. Physical execution is where the true value of your investment is tested. Architectural project management acts as the essential bridge between technical concept and physical reality. It ensures that the rigour of your architectural design for extensions is maintained through every stage of the build. Without professional oversight, even the most precise technical drawings can be misinterpreted by contractors on-site. We prevent this dilution of quality. We act as the master orchestrator of the entire process.
Total project oversight provides a single point of contact. You don't need to negotiate with multiple trades or resolve complex technical queries. We handle the dialogue. We manage the contractors. We ensure that every decision made on-site aligns with the original architectural intent. This level of control is what separates a standard build from a high-end residential extension. It provides the peace of mind required to navigate the construction phase with confidence. Logic leads. Excellence follows.
Financial Oversight and Budget Rigour
Budget creep is a common anxiety in UK construction. We mitigate this risk through meticulous tender documentation. By providing builders with a comprehensive technical package, we secure fair and comparable quotes. There is no room for ambiguity or "estimated" costs. This transparency is vital for maintaining budget rigour. During the construction phase, we conduct professional site inspections at critical milestones. These are not mere walkthroughs. They are technical audits. We verify the following:
- Structural Integrity: Confirming that steel placements and load-bearing elements match the CAD specifications exactly.
- Material Compliance: Ensuring that the finishes and insulation levels meet the standards set during the design phase.
- Timeline Adherence: Monitoring progress to prevent unnecessary delays and keeping the build on track for completion.
This disciplined approach prevents expensive mid-build variations. It ensures that your capital is used efficiently and that the final result reflects the high-fidelity 3D visualisation you approved.
The Final Result: A Seamless Transition to Your New Space
The true value of architectural design for extensions is realised at the moment of handover. There is a distinct satisfaction in seeing a project delivered exactly as it was visualised. The transition between the existing structure and the new environment feels seamless. It feels intentional. Every millimetre serves a purpose, from the flow of natural light to the precision of the joinery. The Oneoff journey is a methodical workflow. We lead you from initial site analysis and CAD drafting through to the final sign-off. We handle the complexity so you can enjoy the result. A bespoke space of permanence, quality, and significant property value.
If you are ready to transform your home with a disciplined, expert-led approach, organise a consultation for your bespoke extension with Oneoff Design today.
Master Your Home Transformation
A house is a physical asset. An extension should be an architectural legacy. We've explored how rigorous architectural design for extensions replaces construction chaos with technical certainty. From the precision of CAD drafting to the immersive clarity of 3D visualisation, every stage of our workflow is designed to protect your capital. We reject shortcuts. We ignore templates. Our focus remains on delivering bespoke residential design that respects the unique character of London and Cambridge properties.
Success requires total project oversight. We handle the complexity of planning and building control so you don't have to. We act as the master orchestrator, ensuring the final build matches the initial vision without compromise. You deserve a home that reflects your ambition and increases your property value. It's time to move beyond standard additions and embrace a disciplined, expert-led approach to your renovation.
Begin your bespoke extension project with a professional design consultation. We look forward to bringing your vision to life with precision and rigour.
Frequently Asked Questions
Do I really need an architect for a small rear extension?
Yes, because professional oversight prevents costly mid-build errors. A small rear extension still requires technical precision to manage drainage, load-bearing spans, and Part L thermal compliance. While a draughtsman might provide basic lines, bespoke architectural design for extensions ensures the new space integrates seamlessly with your existing home. This rigour protects your investment and prevents the structural compromises often found in generic "design and build" templates.
How much does architectural design for an extension typically cost in London?
Professional fees in the UK are typically structured as a percentage of construction costs or as fixed sums for specific project phases. These fees cover critical stages like CAD drafting, planning submissions, and end-to-end project management. The final investment depends on the project's complexity and the level of technical oversight required. We provide a disciplined, phased fee structure to ensure you maintain total control over your budget from the initial concept to final handover.
What is the difference between planning permission and building control?
Planning permission concerns the aesthetic and social impact of your project on the local area. It evaluates height, scale, and material choices against local council policies. Building control focuses on the technical safety and performance of the structure. This includes fire safety, structural stability, and energy efficiency standards like Part L. You must secure both to ensure your extension is legal, safe, and mortgageable. We manage both processes to maintain total project oversight.
How long does the architectural design process take before building starts?
The design and approval phase typically requires three to six months before construction can begin. This timeline includes the initial concept development, CAD drafting, and the statutory eight-week period for local council planning decisions. Complex projects in London or Cambridge may require additional time for site analysis or heritage reports. By following a methodical workflow, we ensure all technical documentation and building control approvals are locked in before a builder arrives on site.
Can you help if my planning application has already been refused?
We specialise in recovering projects that have faced initial planning rejection. Our process starts with a thorough feasibility study to identify why the previous application failed. We then develop a revised strategy that balances your ambition with local planning policy. By providing robust technical CAD evidence and high-fidelity 3D visualisation, we demonstrate professional competence to the council. This disciplined approach significantly improves the chances of securing approval for a bespoke, high-value extension.
Will a bespoke architectural design actually increase my property value?
Architecturally significant spaces consistently outperform generic additions in the UK property market. A bespoke design doesn't just add square metres; it improves natural light, circulation, and lifestyle functionality. In competitive areas like London, a well-executed extension can add between 10% and 20% to a property's valuation. By avoiding "cookie-cutter" templates, you create a unique asset that appeals to high-end buyers who value permanence, precision, and superior construction quality.
What technical drawings do I need to give my builder?
Your builder requires a comprehensive technical package to provide an accurate quote and execute the build. This includes existing and proposed floor plans, detailed sections, and structural calculations. We also provide high-precision CAD drawings that specify material choices, insulation levels, and drainage layouts. These documents act as a definitive contract. They ensure the builder understands every detail of the architectural design for extensions, which prevents expensive variations and delays during the construction phase.

