

The most ambitious square metre of your Cambridge home is likely the one currently hidden beneath your floorboards. You want more space. You need it to be light. You need it to be dry. It's natural to feel a sense of unease when considering subterranean work. The fear of planning rejection from Cambridge City Council is real. The anxiety over damp and structural failure is justified. You don't want a dark, claustrophobic box. You want a seamless extension of your home.
A successful basement conversion design Cambridge project requires more than just excavation. It demands a rigorous architectural approach. Discover how technical precision, bespoke 3D visualisation, and expert planning navigation transform neglected voids into high-end, light-filled living spaces. You can achieve total regulatory compliance and a bespoke result through fixed-point architectural oversight. This guide explores the exact workflow required to navigate BS 8102:2022 standards whilst managing local planning nuances. We move from initial concept to final result with total control. No shortcuts. No templates. Just precision.
Key Takeaways
- Maximise your property's footprint. Learn why subterranean expansion is the strategic choice for high-density Cambridge residential markets without altering external aesthetics.
- Secure approval with ease. Master the essential components of a successful basement conversion design Cambridge application and navigate complex Party Wall Agreements.
- Visualise the light. Discover how photorealistic 3D modelling and advanced CAD techniques solve the challenge of introducing natural light into subterranean spaces.
- Build with technical rigour. Understand the Type A, B, and C waterproofing systems required to protect your home against the high water tables and Gault Clay typical of the region.
- Maintain total control. Realise the value of fixed-point architectural oversight and project management in delivering a technically perfect, compliant result.
Unlocking Subterranean Potential in Cambridge Residences
Cambridge is a city defined by its constraints. Historic streets are narrow. Residential density is high. Garden space is a protected luxury. When you need more room, the traditional extension often hits a wall. Literally. This is where subterranean expansion becomes the strategic choice. It's the only way to significantly increase square footage without altering your property's external footprint or compromising its architectural character. We focus on unlocking hidden volume. We turn the void beneath your floorboards into a primary asset.
The modern basement has moved far beyond the damp cellar. It's no longer a place for boilers and boxes. It's a high-specification living zone. For those seeking a comprehensive overview of basements, the transition from utility to luxury is clear. A successful basement conversion design Cambridge project relies on this shift in perspective. It requires an architect-led approach. We ensure structural harmony. We ensure aesthetic continuity. We treat the space beneath your feet with the same rigour as a new build. Logic dictates the design. Precision dictates the execution. There are no shortcuts in the dark.
The Value Proposition of a Bespoke Basement
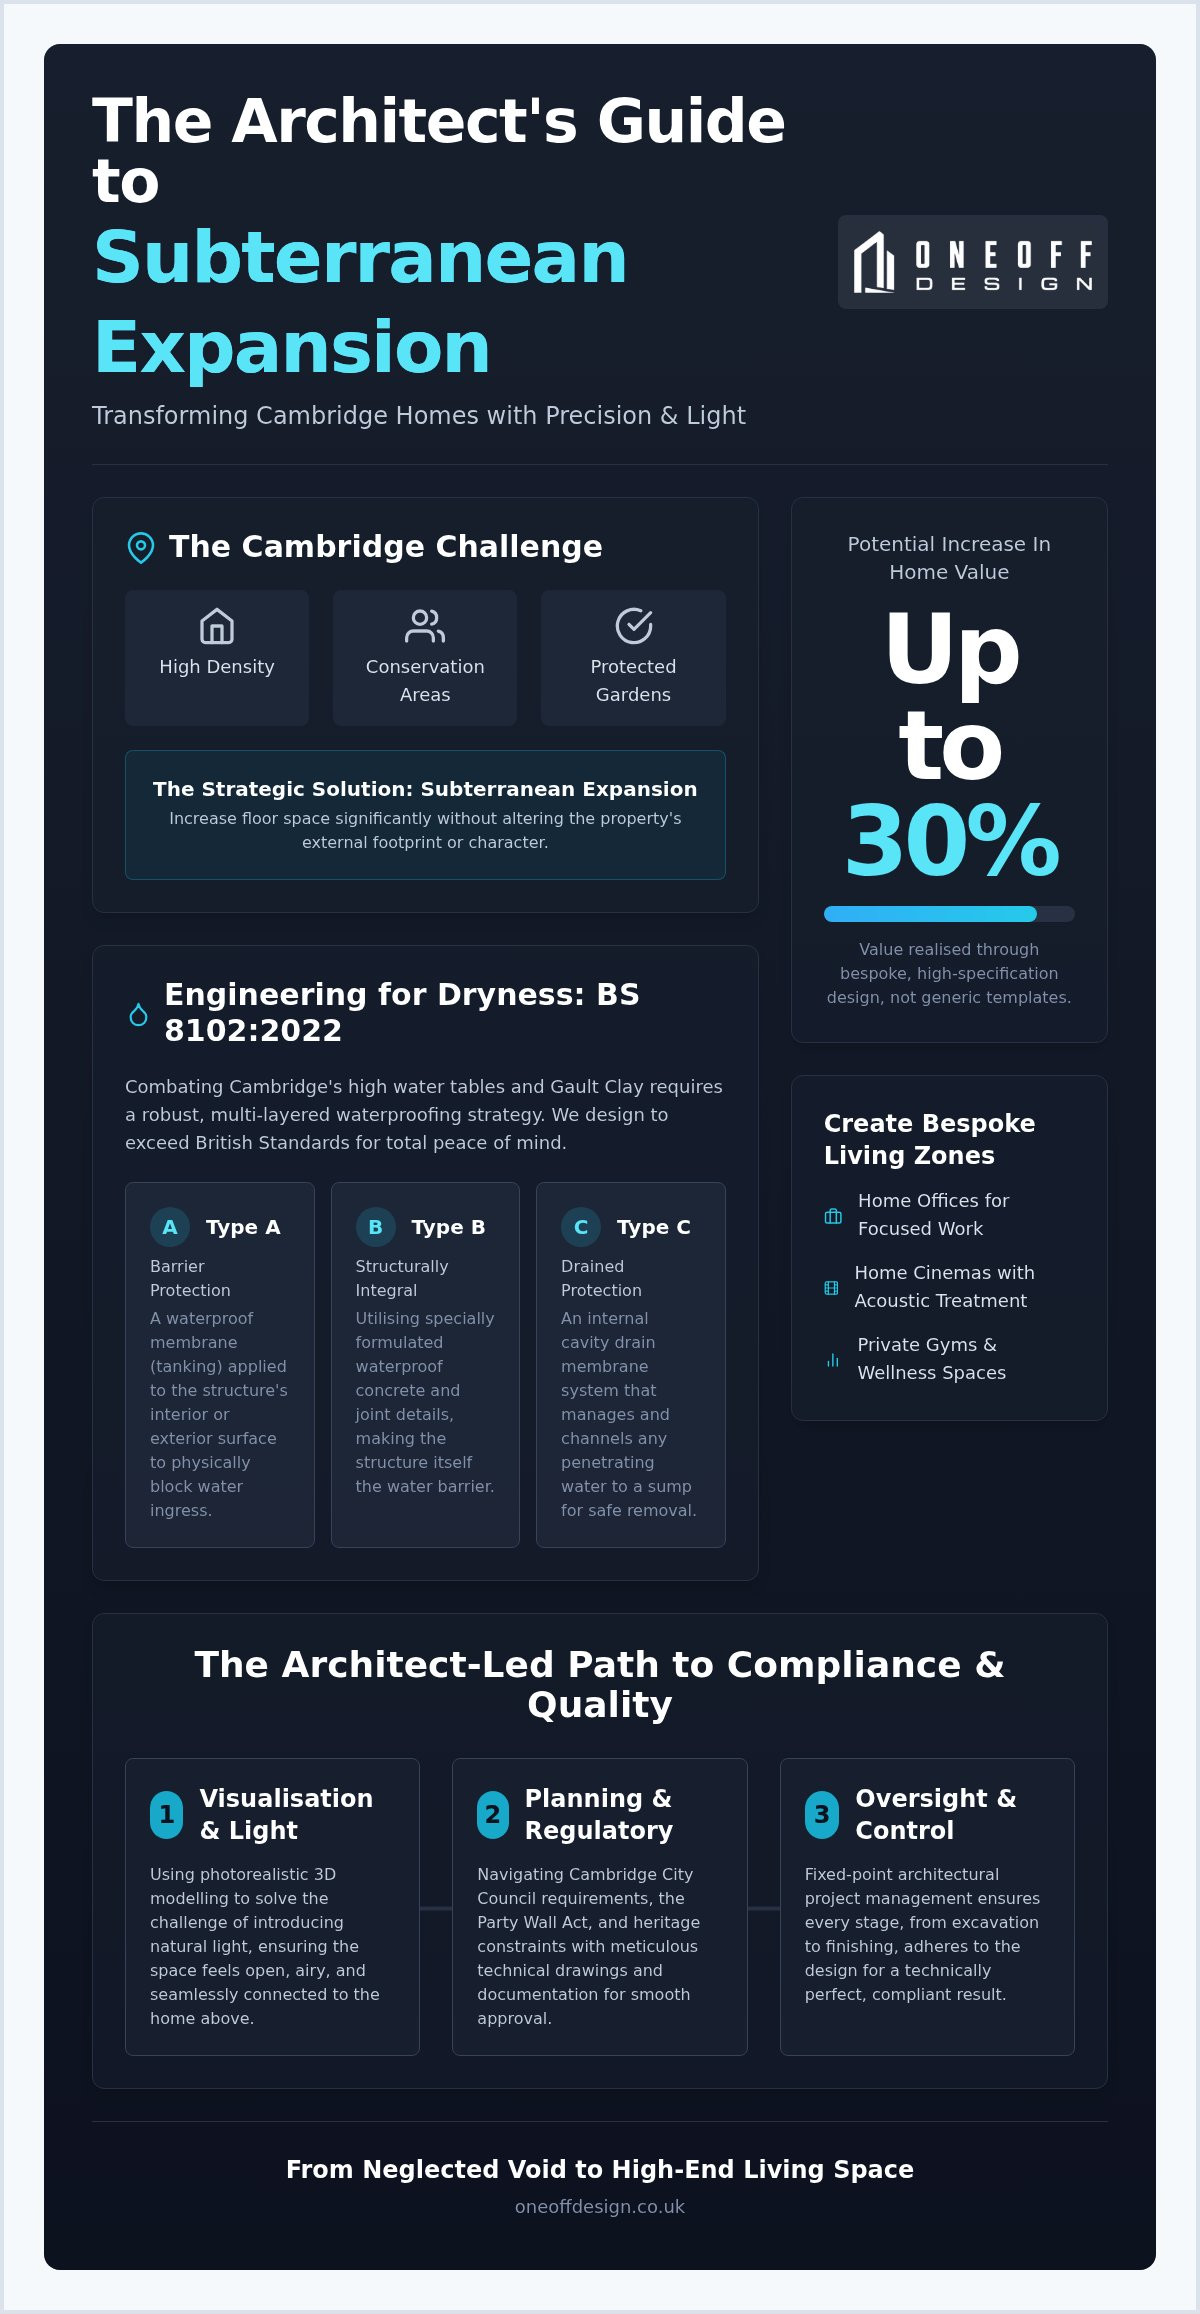
A basement conversion can increase a home's value by as much as 30%. This is a significant return on investment. However, this value is only realised through bespoke design. Off-the-shelf templates fail in the unique Cambridge market. They lack the technical depth required for high-end finishes. We focus on creating specialised zones. This includes subterranean offices for focused work. Home cinemas with integrated acoustic treatments. Private gyms. These aren't just rooms; they're assets. Bespoke architectural design ensures every millimetre is utilised. It ensures the transition from the ground floor is seamless. It feels intentional.
Cambridge-Specific Considerations
Designing in Cambridge requires a deep understanding of local constraints. Conservation areas are common. These areas limit external changes. A basement is the perfect solution because it remains invisible from the street. Then there's the soil. Cambridgeshire is famous for Gault Clay. It's a challenging material. It moves. It reacts to moisture. High water tables add another layer of complexity. We address these geological profiles with technical CAD drafting and rigorous structural planning. We don't guess. We calculate. We navigate the density of the city and the volatility of the ground with disciplined architectural oversight. This is how we ensure permanence.
Navigating Cambridge Basement Planning and Regulatory Constraints
Planning permission is the first true test of a project's viability. It's not a formality. It's a technical negotiation. In Cambridge, the Greater Cambridge Shared Planning service scrutinises every detail with precision. This is especially true for new excavations or extensions to existing footprints. A successful basement conversion design Cambridge application must address the Party Wall Act 1996 with total clarity. If your excavation is deeper than a neighbour's foundation, you need an agreement. We provide the architectural evidence to secure it early. We eliminate the friction of uncertainty.
Professional CAD drafting is the currency of compliance. It allows for precise detailing of waterproofing junctions and structural reinforcements. Without this level of detail, Building Control will frequently stall. We use CAD to map every service, every pipe, and every structural beam. This level of foresight prevents onsite delays. It ensures that the transition between the old foundations and the new structure is flawless. We don't leave compliance to chance.
Cambridge City Council Planning Requirements
The 2026 local plan places heavy emphasis on environmental impact and sustainability. Every subterranean design must now incorporate Sustainable Drainage Systems (SuDS). This ensures your project does not contribute to local flood risks or overwhelm the city's drainage infrastructure. For properties in conservation areas, heritage impact assessments are non-negotiable. We document how your expansion preserves the city's historic character. We prove that external changes, such as light wells, are sympathetic to the original architecture and remain invisible where necessary.
Building Control and Technical Compliance
Regulations are the blueprint for safety. Part A (Structure) and Part C (Resistance to moisture) are the pillars of subterranean design. In Cambridge, the high water table makes these standards even more critical. You need detailed technical construction drawings that satisfy every inspector's query. We handle the Building Control submission entirely. This includes coordinating with structural engineers to ensure Part A compliance is achieved through rigorous calculation. Our planning and project management services ensure that your design moves seamlessly from paper to site approval. We provide the rigour required for a smooth transition. We maintain total control over the regulatory journey.
The Role of 3D Visualisation in Basement Design
3D visualisation is a digital tool that creates photorealistic renders of proposed spaces. It transforms abstract technical drawings into a tangible, immersive reality. For a high-end basement conversion design Cambridge, this transition is essential. We don't just show you where walls will stand. We show you how light will behave. We use 3D modelling to de-risk the project at the earliest stage. By identifying spatial conflicts and structural clashes in a virtual environment, we prevent costly onsite corrections. We solve problems on screen, not during excavation. This is architectural rigour in practice.
Visualisations act as a bridge. They connect your vision with the practical requirements of planning officers and structural engineers. It's about total clarity. We provide a singular, cohesive view of the project that leaves no room for misinterpretation. You see the result before construction begins. You move forward with absolute certainty.
Light Modelling and Spatial Flow
Subterranean spaces don't have to feel underground. We simulate sun paths to optimise the placement of light wells and sun pipes. This is data-driven design. We calculate exactly how much natural light will reach the furthest corners of the room at different times of the year. We visualise ceiling heights and floor plan layouts to ensure a sense of openness. The goal is a seamless transition. The basement should feel like a natural extension of your upper floors. It isn't a separate box. It's a continuation of the architectural narrative. Precision in light modelling ensures the space is as vibrant as any ground-floor room.
Visualisation for Stakeholder Approval
Renders are powerful tools for negotiation. Neighbours often fear the unknown when it comes to excavation. Photorealistic images mitigate these concerns during the consultation process. They show the minimal impact of light wells and the technical logic of the build. They turn anxiety into understanding. We also use these renders to provide clarity for Building Control on complex structural junctions. It simplifies the approval process. Furthermore, visualisation helps you make informed decisions on materials and finishes early on. You see the texture of the wall finishes. You see the reflection on the floor. You decide with total confidence. This is how we maintain the architectural vision from concept to completion.
Engineering for Excellence: Waterproofing and Structural Integrity
Cambridge soil is unforgiving. Gault Clay expands and contracts. High water tables exert constant hydrostatic pressure against subterranean walls. A successful basement conversion design Cambridge must account for these physical forces from the first technical drawing. It is not enough to simply dig. You must engineer a vessel that remains dry and stable for decades. We prioritise technical rigour over aesthetic shortcuts. This begins with a multi-layered defence strategy. We move beyond basic tanking to create a sophisticated, managed environment.
The transition from a damp cellar to a habitable room depends on the integration of mechanical systems. We incorporate Mechanical Ventilation and Heat Recovery (MVHR) systems into our designs. This ensures constant air exchange and moisture control. It prevents the "basement smell" and protects your investment from condensation. We design for comfort. We design for longevity.
Subterranean Waterproofing Strategies
We adhere strictly to BS 8102:2022 standards. This involves a "belt and braces" approach using Type A, B, and C protection. Type A provides a physical barrier. Type B utilises structurally integral protection, such as waterproof concrete. Type C is the cavity drainage system. In Cambridge, Type C is non-negotiable. It manages water ingress by directing it to perimeter channels and sump pumps. We design these systems with future maintenance in mind. Every pump and channel remains accessible. We don't hide critical infrastructure behind permanent finishes. We plan for the lifecycle of the building. This is how you achieve total reliability in a high-risk environment.
Structural Rigour and Load Bearing
Supporting an existing historic building whilst excavating below requires surgical precision. We coordinate closely with structural engineers to design bespoke underpinning or piling solutions. Gault Clay requires specific load-bearing calculations that account for seasonal movement. We provide the technical documentation that ensures the original structure remains stable throughout the process. This isn't just about safety. It's about the permanence of the architectural vision. Every beam and every pile is mapped in CAD for total accuracy. We eliminate the guesswork that leads to structural cracks or settlement issues.
Our architectural design and project management expertise provides the oversight needed to manage these complex technical interfaces. We ensure that the engineering requirements never compromise the design intent. We act as the master orchestrator between the engineer's calculations and the final living space. This is a disciplined approach to subterranean expansion. No shortcuts. Just precision.
From Technical Drawing to Project Oversight
A basement project is a high-stakes technical exercise. Once the basement conversion design Cambridge moves from the screen to the site, the risk profile shifts. It's no longer about conceptual light modelling; it's about physical execution. We provide end-to-end project management to ensure the architectural vision isn't diluted by on-site compromises. We don't just hand over drawings. We maintain a presence. We protect the integrity of the design. This level of oversight is the only way to manage the unique subterranean challenges of the city.
Logic dictates that a complex build requires a singular, cohesive force. We provide that force. We bridge the gap between the initial architectural intent and the final habitable space. By maintaining a strict adherence to technical documentation, we ensure that the quality of the finish matches the rigour of the planning. We don't leave details to interpretation. We define them.
The Master Orchestrator Role
We act as the single point of contact. This reduces client stress significantly. In a complex subterranean build, multiple specialist contractors must work in perfect synchronisation. Piling experts. Waterproofing technicians. Structural engineers. We orchestrate this movement. We ensure every detail of the technical CAD drawings is followed to the millimetre. Site inspections aren't a box-ticking exercise for us. They're a method of control. We navigate the complexities of Building Control and compliance checks so you don't have to. We maintain the standard. We handle the complexity.
Ensuring a Seamless Transition
Precision in the design phase is the foundation of a controlled budget. By preparing the project with technical rigour, we eliminate the "unknowns" that lead to cost overruns. We don't believe in templates. We focus on a collaborative process between the designer, the client, and the specialist contractors. We maintain high-end standards whilst managing the inevitable technical challenges of working with Cambridge's Gault Clay and high water tables. Every decision is intentional. Every move is calculated.
The transition to the physical phase is seamless because the groundwork is absolute. We finalise the build to meet the exacting expectations of our clients. Our role is to ensure the finished space is exactly what was promised in the 3D visualisations. It's about total project oversight. We provide the discipline required to turn a complex architectural concept into a permanent, high-value reality. You receive the results. We provide the peace of mind.
Securing the Future of Your Cambridge Home
Subterranean expansion is a complex undertaking that demands precision. It's the ultimate test of architectural discipline. By combining technical CAD drafting with photorealistic 3D visualisation, we eliminate the uncertainty of underground builds. You gain a space that is structurally sound, perfectly waterproofed, and filled with natural light. We navigate the intricacies of Cambridge City Council planning and conservation areas so you don't have to. Our expertise in the local geological profile ensures your home remains protected against the high water tables of the region. Excellence is not a variable; it's the standard.
Every square metre of your basement conversion design Cambridge project is managed with total technical oversight. We act as the master orchestrator from initial concept to final site inspection. We deliver bespoke, architecturally rigorous designs that respect the historic character of your property whilst providing modern, multi-functional space. Our end-to-end project management ensures that your vision is executed without compromise. No shortcuts. No templates. Just a disciplined approach to high-end residential design.
Begin your bespoke basement design journey with Oneoff Design. Your home's potential is waiting to be unlocked.
Frequently Asked Questions
Do I need planning permission for a basement conversion in Cambridge?
Planning permission is typically required if you are excavating a new space or altering the external appearance of your property. Whilst some simple cellar conversions fall under Permitted Development, the density of Cambridge often necessitates a full application. This is especially true in conservation areas. We manage the entire submission process for your basement conversion design Cambridge project. We ensure every technical requirement is met before the council reviews your plans.
How much value does a basement conversion add to a Cambridge property?
A high-specification basement conversion can increase a property's value by as much as 30%. In high-density markets like Cambridge, gainable square footage is a premium asset. By adding a habitable floor without extending into the garden, you maximise the investment potential of your home. The key is ensuring the design feels like a natural extension of the upper floors. Quality architectural oversight ensures this value is fully realised.
How do you get natural light into a basement?
We use advanced 3D visualisation to model sun paths and optimise natural light. Light wells are the most common solution, but we also integrate sun pipes and strategic glazed sections in the ground floor. These elements pull light deep into the subterranean space. Our goal is to eliminate the claustrophobic feel of traditional basements. We create bright, airy environments that function as primary living zones rather than secondary storage.
What is the most common waterproofing method for Cambridge basements?
Type C cavity drainage systems are the standard for Cambridge’s unique geology. Given the presence of Gault Clay and high water tables, a "belt and braces" approach is essential. This often involves combining Type C with Type A barrier protection. We design these systems to be maintainable, with accessible perimeter channels and dual sump pumps. This technical rigour ensures your basement remains dry and habitable for the long term.
How long does the basement design and planning process take?
The design and planning phase usually spans four to six months. This timeframe allows for detailed site surveys, bespoke CAD drafting, and the 8-week statutory planning period. Complex projects involving listed buildings or extensive Party Wall negotiations may take longer. We provide a structured timeline at the outset. Our project management ensures that every stage moves forward with momentum. We keep your build on track from the first drawing.
Can you convert a basement in a listed building in Cambridge?
Yes, but it requires Listed Building Consent in addition to standard planning permission. The design must be exceptionally sensitive to the original structure. We focus on non-destructive methods and preserving historic foundations. Our expertise in Cambridge planning allows us to navigate these heritage constraints with precision. We provide the technical evidence required to prove that the conversion will not compromise the building's historic or architectural significance.
What is a Party Wall Agreement and why is it needed for a basement?
A Party Wall Agreement is a legal requirement if your excavation work is within three to six metres of a neighbour’s property. It protects both parties during the structural phase. In the dense residential streets of Cambridge, these agreements are almost always necessary. We coordinate the architectural documentation required for these negotiations. This ensures that structural risks are managed and that your neighbours' properties remain stable throughout the process.
Why should I hire an architectural designer rather than a builder for the design phase?
An architectural designer provides unbiased expert oversight. Builders often focus on the physical construction, whereas we focus on the technical rigour and planning success of your basement conversion design Cambridge. We act as a master orchestrator, ensuring that the design intent is maintained without compromise. By separating design from construction, you gain a partner who prioritises your vision and regulatory compliance. This results in a higher-quality finish.


