

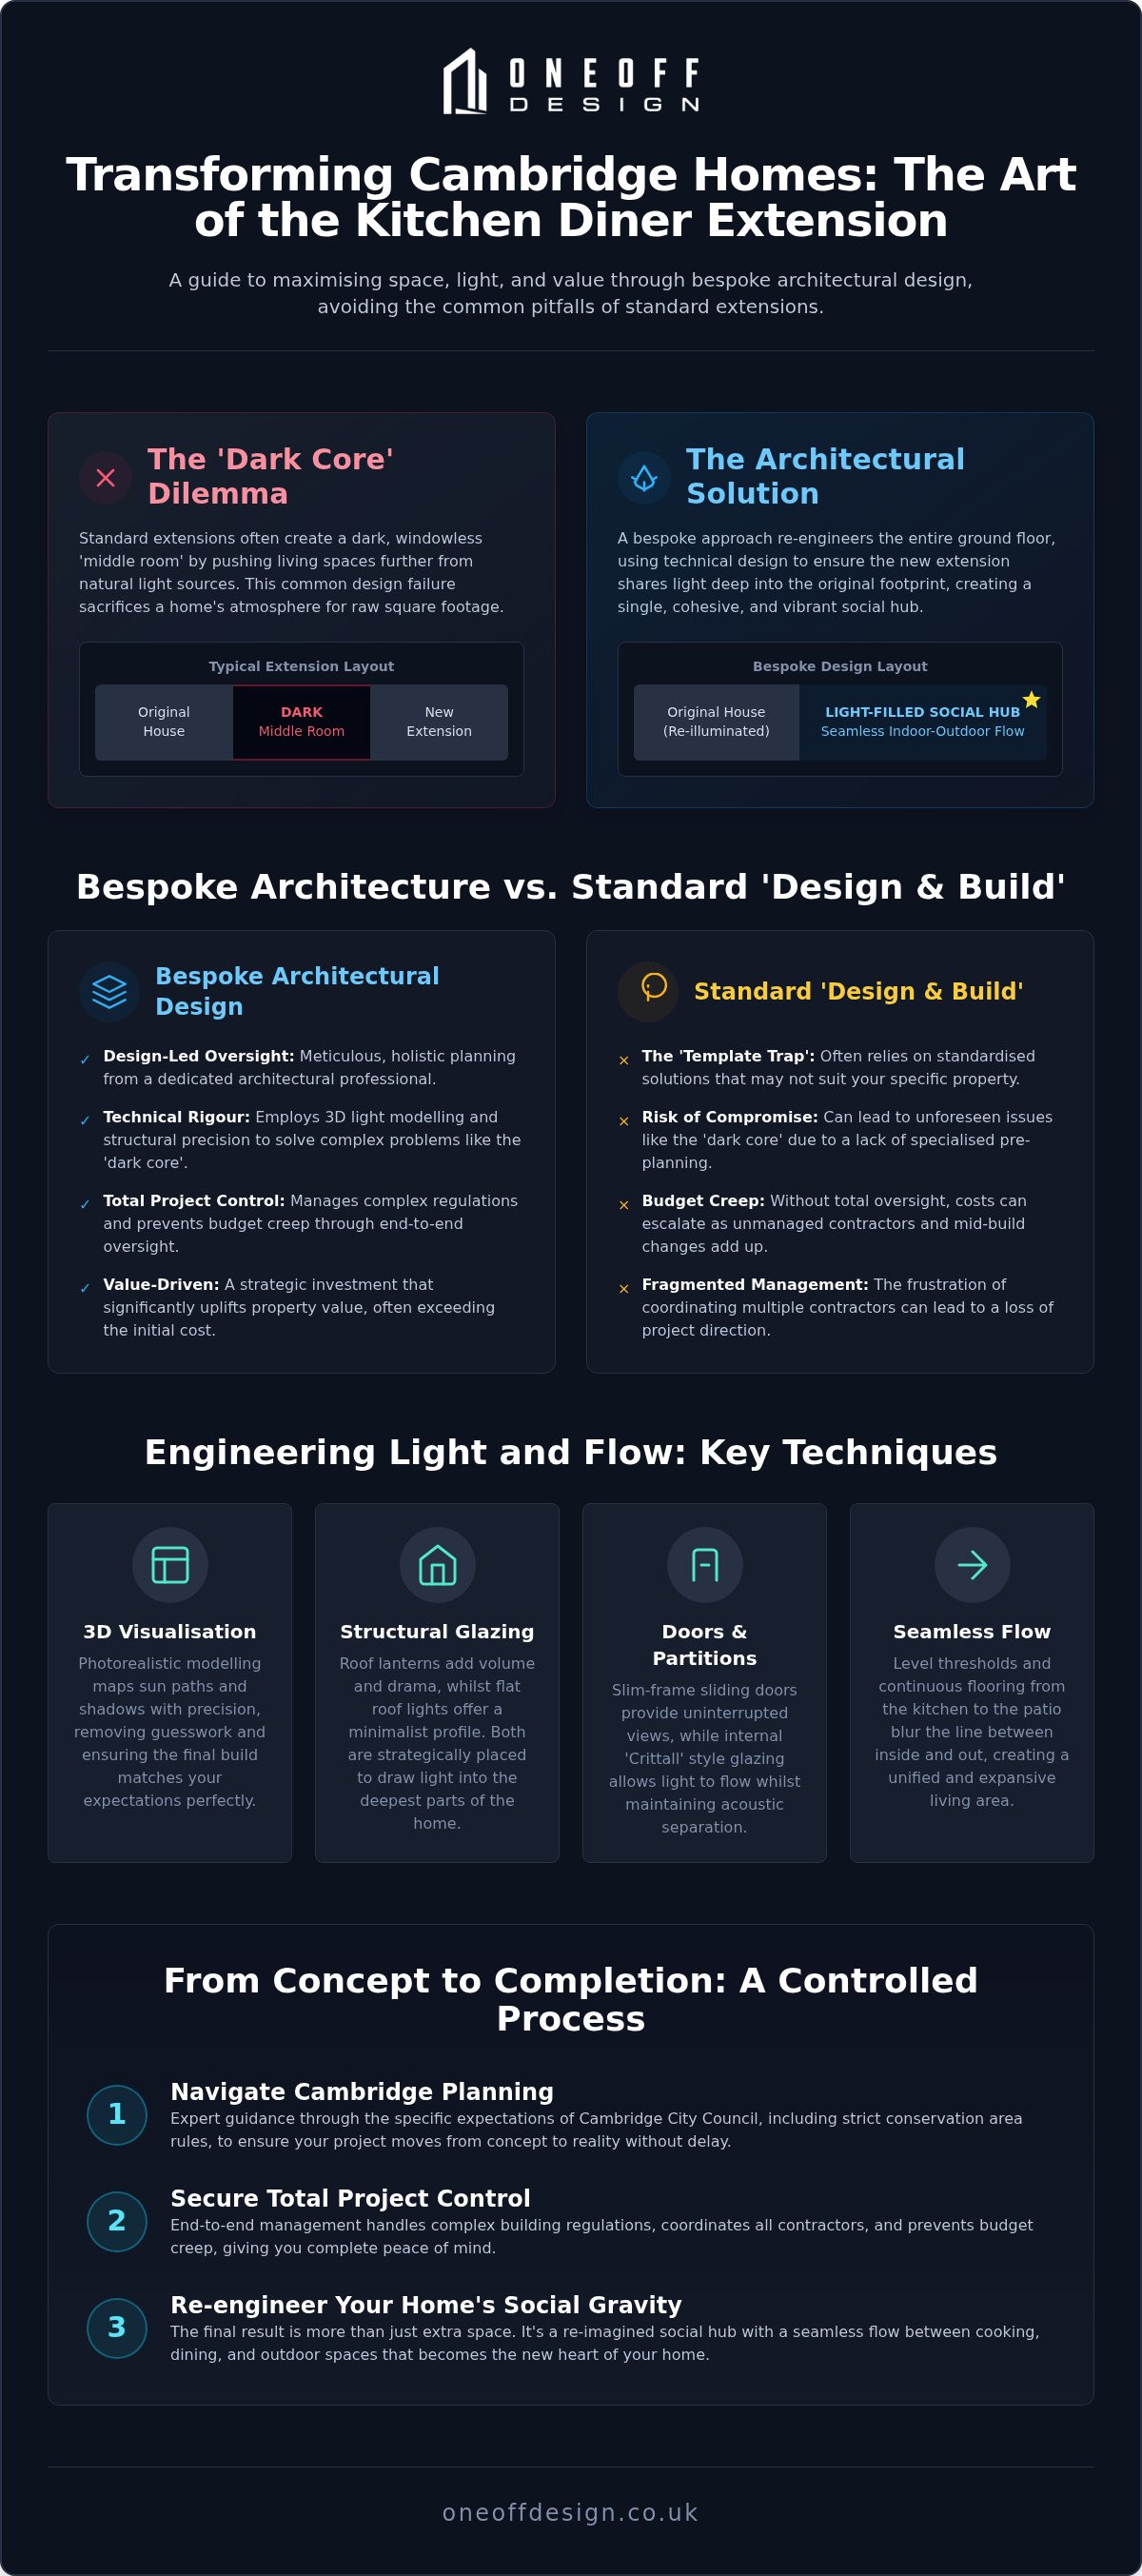
Adding square footage to a Cambridge terrace often creates a new problem: a dark, isolated middle room that feels like an architectural afterthought. It's a common failure of standard extensions. You want more space. You need more light. You shouldn't have to sacrifice one for the other.
Planning a kitchen diner extension design Cambridge project is notoriously complex. Between navigating strict conservation area rules and the dread of budget creep, the process often feels like a series of compromises. We understand the frustration of managing multiple contractors and the fear of a project losing its direction. Our bespoke architectural approach transforms these constraints into a masterclass in space and light. Discover how meticulous design turns cramped kitchens into expansive, light-filled social hubs that add significant value. This article explores the precision of 3D visualisation, the necessity of total project oversight, and the technical rigour required to realise a seamless indoor-outdoor flow. We handle the complexity. You enjoy the result.
Key Takeaways
- Eliminate dark 'middle rooms' using technical 3D visualisation to map natural light patterns with absolute precision.
- Navigate the specific planning expectations of Cambridge City Council to ensure your kitchen diner extension design Cambridge project moves from concept to reality without delay.
- Avoid the 'template trap' of standard contractor extensions by prioritising bespoke architectural rigour and design-led oversight.
- Secure total project control through end-to-end management that handles complex building regulations and prevents budget creep.
- Re-engineer your home's social gravity by creating a seamless flow between cooking, dining, and outdoor spaces.
The Evolution of the Cambridge Kitchen Diner Extension
The traditional Cambridge home was built for a different age. Small, cellular rooms separated domestic tasks from social life. The kitchen was a utility space; often a narrow galley tucked away at the rear. Today, that hierarchy is obsolete. Homeowners now demand a single, cohesive environment where cooking, dining, and relaxing coexist. The Evolution of the Cambridge Kitchen Diner Extension mirrors a broader cultural shift toward transparency and shared experience. It's about breaking down walls to let the home breathe.
In 2026, the decision to extend rather than move has become the logical choice for many. High relocation costs and a competitive local market make reinvestment more attractive. A bespoke kitchen diner extension design Cambridge project does more than add square footage. It re-engineers the home's utility. In the Cambridge market, a well-executed architectural intervention provides a significant uplift in property value, often exceeding the initial investment. It's a strategic move for the long term.
Adapting Traditional Cambridge Architecture
Extending a Victorian or Edwardian terrace in the city centre requires architectural sensitivity. You can't simply bolt on a box. We focus on the dialogue between old and new. This means matching brickwork or choosing high-contrast modernist glazing that respects the original structure. When conceptualising a kitchen diner extension design Cambridge homeowners must consider the context of their street. For suburban detached properties, the approach is different. Here, we have the freedom to be bolder. We use CAD and 3D visualisation to ensure the new volume doesn't overwhelm the existing footprint. Every line is intentional. Every material is chosen for permanence.
The Social Gravity of the Home
Modern design is about zoning. We don't just create one big room; we create a series of interconnected spaces. Spatial organisation dictates how a family interacts. We place the kitchen island at the heart of the plan to act as a social centre. It's where breakfast happens, where homework is done, and where guests congregate. Integrated storage is essential to maintain this flow. By hiding the machinery of daily life, we allow the architecture to remain the focus. The result is a space that feels calm, organised, and meticulously planned.
Maximising Natural Light and Spatial Flow
The "dark core" is the primary challenge in a Cambridge terrace. When you extend, you risk turning the original dining room into a windowless box. It's a common design failure. We avoid this through technical light modelling. By calculating sun paths, we ensure the heart of your home remains vibrant. A successful strategy for Realising Your Vision means the extension shouldn't just be light; it should share that light with the rest of the house. We don't just add a room. We re-illuminate the entire ground floor.
Structural Glazing and Roof Solutions
Roof lanterns add volume and drama to a kitchen diner extension design Cambridge project. Flat roof lights offer a minimalist, discreet profile. Both serve a specific purpose. For garden access, slim-frame sliding doors provide uninterrupted views. Bi-folds offer a total opening but create more visual stutter when closed due to thicker frames. We often recommend internal "Crittall" style partitions. These allow light to flow from the new extension back into the original footprint whilst maintaining acoustic separation. It's about clever orchestration of every glass pane to ensure no corner is left in shadow.
The Power of 3D Visualisation
2D plans are abstractions. They can't communicate how light will actually behave at 4 PM in mid-November. We use photorealistic 3D visualisation to remove the guesswork. You see the shadows. You feel the volume. This level of detail helps in planning your project without the risk of expensive mid-build changes. It reduces decision fatigue. You can finalise material choices early, from the floor finish to the worktop's reflective quality. Clarity is the antidote to project delays. It ensures the final build matches your expectations perfectly.
Spatial flow isn't just about floor space. It's about level thresholds. We design the floor to run seamlessly from the kitchen diner to the patio. This blurs the line between inside and out. We use bespoke finishes to enhance this effect. Light-coloured stone or polished concrete reflects natural light deeper into the plan. Every material choice is a functional decision. It's not just decoration; it's architectural performance. The result is a kitchen diner extension design Cambridge homeowners can be proud of, where light reaches every corner and the transition feels entirely fluid.
Bespoke Architectural Design vs. Design-and-Build
A kitchen diner extension design Cambridge project is a significant investment. You have two paths. You can choose a design-and-build contractor or a design-led architectural studio. The choice determines the quality of your daily life. Design-and-build models often prioritise construction convenience. They favour standard templates and simplified spans because they're easier to build. This approach might save time during the shell build, but it frequently results in missed opportunities for light and spatial flow. It's a compromise you don't need to make.
We take the opposite approach. We act as the master orchestrator. By separating design from construction, we ensure your interests remain the priority. Our role is to maintain architectural rigour from the first CAD drawing to the final site inspection. This independence allows us to challenge contractors on quality and keep a strict eye on the budget. We handle the complexity so the result feels effortless.
Architectural Rigour vs. Construction Convenience
Bespoke design delivers a superior long-term ROI. An 'off-the-shelf' plan doesn't account for the unique sun paths of your garden or the specific structural quirks of a Victorian terrace. We use technical CAD drafting to optimise every millimetre. This precision is vital for integrated kitchens where storage must be millimetre-perfect. When you have rigorous documentation, you have a solid basis for tender. It prevents contractors from adding hidden extras later. You know exactly what you're paying for before a single brick is laid. This level of detail is also essential when applying for Cambridge planning permission, ensuring the council receives a professional, compliant proposal.
End-to-End Project Management
Managing a build is a full-time job. It involves coordinating structural engineers, building control officers, and various trades. Most homeowners don't have the time or the technical vocabulary to do this effectively. Oneoff Design handles this complexity. We provide end-to-end project management to ensure the vision we created in 3D visualisation is realised on-site. We monitor progress. We verify quality. We control the timeline. We keep the project moving whilst you focus on your life.
This oversight prevents budget creep. By catching potential issues early, we avoid the costly re-work that plagues standard contractor extensions. Our goal is to make the process as seamless as the final design. You shouldn't have to worry about site disputes or material delays. We manage the friction. We deliver excellence. It's a disciplined approach to a creative transformation that adds genuine value to your home.
Navigating Cambridge Planning and Building Regulations
Cambridge City Council maintains rigorous standards. They value architectural integrity and local character. A kitchen diner extension design Cambridge project requires a precise strategy to navigate these specific local nuances. You shouldn't rely on generic advice. Every street in the city has its own set of constraints. We determine the correct path early to avoid project stalling.
Permitted Development (PD) offers a streamlined route for certain builds. However, many Cambridge properties fall within Article 4 directions or conservation areas. This frequently strips away PD rights. Full planning permission is often the better route for ambitious designs that prioritise light and volume. It allows for a more creative architectural dialogue with the council. We manage this entire process. We prepare the documentation. We handle the submission. We speak the language of the planning officers.
Conservation Areas and Listed Buildings
Cambridge's historic core demands sensitivity. We don't fear contemporary interventions in sensitive areas; we justify them. We negotiate with planning officers using logic and technical precedent. Our 3D visualisations prove that a modern extension can enhance a heritage asset rather than detract from it. We've successfully secured applications by showing exactly how the new structure sits alongside the old. It's about respecting history whilst creating a home for the future.
Beyond planning lies building control. This is the technical backbone of your build. It covers fire safety, ventilation, and structural integrity. The 2026 standards for thermal efficiency are strict. We design for high performance to ensure your home is sustainable and cost-effective to run. We also coordinate the Party Wall Act requirements. We manage the notices and awards so construction isn't delayed by legal friction with neighbours. We protect your timeline.
Technical Construction Drawings
Detailed building regulations drawings are non-negotiable. They translate the architectural vision into a set of precise instructions for the contractor. We produce architecturally rigorous CAD documentation that exceeds basic UK standards. This ensures every steel beam, insulation layer, and drainage pipe is accounted for. It removes ambiguity on-site. Precision in the drawing office prevents errors in the ground. If you're ready to start your journey, book a consultation for your Cambridge project.
Our approach ensures total compliance without compromising on design. We handle the complexity of building control so you don't have to. By providing clear, technical documentation, we give the contractors exactly what they need to build with confidence. This discipline keeps the project on track and ensures the final result is safe, warm, and built to last. We don't take shortcuts with regulations. We orchestrate them.
Realising Your Vision with Oneoff Design
Great design is a sequence of intentional decisions. It doesn't happen by accident. We act as the singular force that guides your project from a vague concept to a finished architectural reality. Our process for a kitchen diner extension design Cambridge project starts with logic. We don't use templates. We don't take shortcuts. We provide a structured environment where your vision is refined by our technical expertise. It's a partnership rooted in clarity and professional rigour.
A bespoke approach is a commitment to quality. You aren't just adding a room; you're re-engineering your home's social gravity. We handle the complexity of planning and building control so you can focus on the result. The transition from a cramped kitchen to a light-filled social hub is a transformation we orchestrate with discipline. We ensure every millimetre of the new footprint serves a purpose. This is architectural design without the friction.
The Path to a Bespoke Extension
The journey begins with a rigorous site analysis. We assess the light, the levels, and the structural constraints of your property. This isn't a casual visit; it's a technical audit. We then develop the brief together. We ask how you'll use the space at 8 am on a Monday versus 8 pm on a Saturday. Once the brief is locked, we move to CAD drafting and 3D visualisation. These tools allow us to test ideas in a virtual space before any physical work begins. It ensures the design is sound. It ensures the result is predictable and precise.
Next Steps for Your Cambridge Home
Preparing for your first meeting is a simple process. Gather your ideas and define your priorities. Think about the "dark core" problem and how you want to solve it. Consider your total investment. It's vital to distinguish between design fees and construction costs early. Design fees cover the architectural rigour, planning navigation, and project management that protect your budget during the build. Construction costs are the physical reality. By investing in high-quality design, you reduce the overall construction risk. You gain total control over the project's direction.
Our role is to be your master orchestrator. We manage the contractors, verify the quality, and keep the timeline on track. This end-to-end oversight is what sets a bespoke project apart from a standard contractor build. We value permanence and precision in everything we do. If you're ready to begin your transformation, Contact Oneoff Design to discuss your kitchen diner extension. Let's build something exceptional together.
The Future of Your Living Space
Your home's social gravity relies on intelligent architecture. A successful kitchen diner extension design Cambridge project is not about adding a box; it's about re-engineering your daily experience. We focus on light. We focus on flow. We focus on the technical details that turn a standard build into a masterclass in spatial design. Our studio provides the architectural rigour needed to eliminate dark middle rooms and ensure your extension feels like a natural evolution of the original structure.
We provide total project oversight. Our end-to-end project management and technical CAD precision protect your investment from budget creep and construction errors. We leverage our deep Cambridge planning expertise to navigate local constraints without compromise. You remain in control whilst we handle the multifaceted complexity of the build. It's time to move beyond the template trap of standard extensions and commit to bespoke quality. Book your bespoke design consultation with Oneoff Design. Start the journey toward a home that is as disciplined as it is beautiful.
Frequently Asked Questions
Do I need planning permission for a kitchen diner extension in Cambridge?
Many extensions fall under Permitted Development, but Cambridge's extensive conservation areas often require a full planning application. We evaluate your property's specific constraints early in the design phase. If your home has had its rights removed via an Article 4 direction, formal consent is mandatory. We manage the entire submission process to ensure your project complies with local authority expectations and architectural standards.
How much does a bespoke kitchen diner extension design cost?
Professional fees for a kitchen diner extension design Cambridge project cover technical CAD drafting, planning submissions, and 3D visualisation. These costs vary based on the scope of architectural rigour and project management required for your specific site. Investing in detailed design prevents budget creep during the build phase by identifying structural challenges early. We provide a clear fee structure for our design and oversight services before any work commences.
How long does the architectural design process take from start to finish?
A typical design and planning phase takes between three and six months. The timeline begins with an initial site analysis and brief development. Moving from concept to technical drafting usually takes several weeks. Once submitted, Cambridge City Council typically takes eight weeks to reach a decision on planning applications. We maintain momentum through disciplined project management to ensure your documentation is ready for tender as soon as approval is granted.
Can you help with building control compliance for my Cambridge extension?
Yes, we provide comprehensive building control documentation to ensure your extension meets all UK safety and thermal standards. We produce architecturally rigorous technical drawings that cover fire safety, ventilation, and structural integrity. These documents are submitted for approval before construction starts. Our designs prioritise the latest thermal efficiency standards for 2026, ensuring your new space is sustainable and legally compliant. This technical oversight is a core pillar of our service.
What is the difference between an architect and an architectural designer?
The primary difference lies in statutory title protection, but the quality of the output depends on technical expertise. An architect is a protected title requiring specific registration. An architectural designer, like the team at Oneoff Design, provides the same technical CAD drafting, 3D visualisation, and planning expertise for residential projects. We focus on a master orchestrator model, handling the complexity of residential builds with a level of discipline that ensures your vision is realised.
How do I ensure my kitchen extension doesn't make my house dark?
We solve the "dark core" problem through sun-path modelling and strategic structural glazing. We use 3D visualisation to predict light patterns throughout the day. By incorporating roof lanterns, flat roof lights, or slim-frame sliding doors, we flood the new extension with natural light. To protect original rooms, we often suggest internal glazed partitions or strategic openings that share light from the new footprint. This technical approach ensures your entire ground floor feels bright.
Do you manage the builders during the construction phase?
Yes, we provide end-to-end project management to oversee site progress and maintain quality standards. Whilst we don't provide physical construction services, we act as the master orchestrator on-site. We coordinate with your chosen contractors, verify that the build matches our technical CAD drawings, and ensure compliance with building control. This oversight protects you from project delays and budget creep. We handle the site friction so you can focus on the final result.
Why is 3D visualisation important for my kitchen extension project?
3D visualisation removes the ambiguity of 2D plans, allowing you to experience the space before it's built. Photorealistic renders help you finalise material choices and understand spatial volumes with absolute clarity. It's the most effective tool for predicting how natural light will interact with your kitchen layout. By seeing the result early, you reduce decision fatigue and avoid expensive mid-build changes. This technical rigour ensures your kitchen diner extension design Cambridge project aligns with your expectations.


