

A rear extension is not merely an addition; it is a strategic investment in architectural precision. In a city defined by heritage and strict regulation, the distance between a visionary design and a planning rejection is often measured in millimetres. Securing a rear extension architect Cambridge homeowners can rely on is the first step in bridging that gap. You likely recognise the challenge. The fear of a refused application from the Greater Cambridge Shared Planning service is a significant hurdle. The stress of managing multiple contractors whilst watching budgets escalate due to poor technical drawings can feel overwhelming.
This guide provides the clarity you need. We promise to show you how to navigate the 8-week decision timeframe and meet the latest Part L energy efficiency standards without compromising on aesthetics. We explore the transition from bespoke 3D visualisation to rigorous project management. You will learn how to secure a light-filled, modern living space that increases property value through disciplined design. We move from initial concept to site delivery. Precision in every detail. Total project oversight. Let's begin.
Key Takeaways
- Navigate the Greater Cambridge Planning partnership and local conservation constraints with professional authority.
- Discover how a rear extension architect Cambridge expert uses 3D visualisation to refine your vision and eliminate design ambiguity.
- Understand the necessity of technical CAD drafting for building control compliance and budget security.
- Learn why a master orchestrator is essential for managing construction tenders and contractor relationships.
- Optimise your residential floor plan for modern living whilst meeting the latest thermal performance standards.
The Cambridge Landscape: Why Rear Extensions Require Local Expertise
Cambridge is an architectural mosaic. Victorian terraces in Romsey sit alongside mid-century homes and modern clusters. Each requires a different surgical approach. A generic design feels like a "bolt-on" addition. It lacks cohesion. It dilutes value. Partnering with a rear extension architect Cambridge homeowners trust ensures your project respects the local vernacular whilst introducing modern functionality. Precision is the priority. We don't just draw walls; we map the sun's path. We identify sightlines. The goal is a seamless transition between the original structure and the new living space.
Narrow plots are the norm here. Light is a scarce resource. Site-specific analysis is non-negotiable. We use technical rigour to transform cramped layouts into expansive, high-performance environments. Every decision is intentional. Every line has a purpose. This is bespoke design at its most disciplined.
Cambridge Planning Permission and Conservation Areas
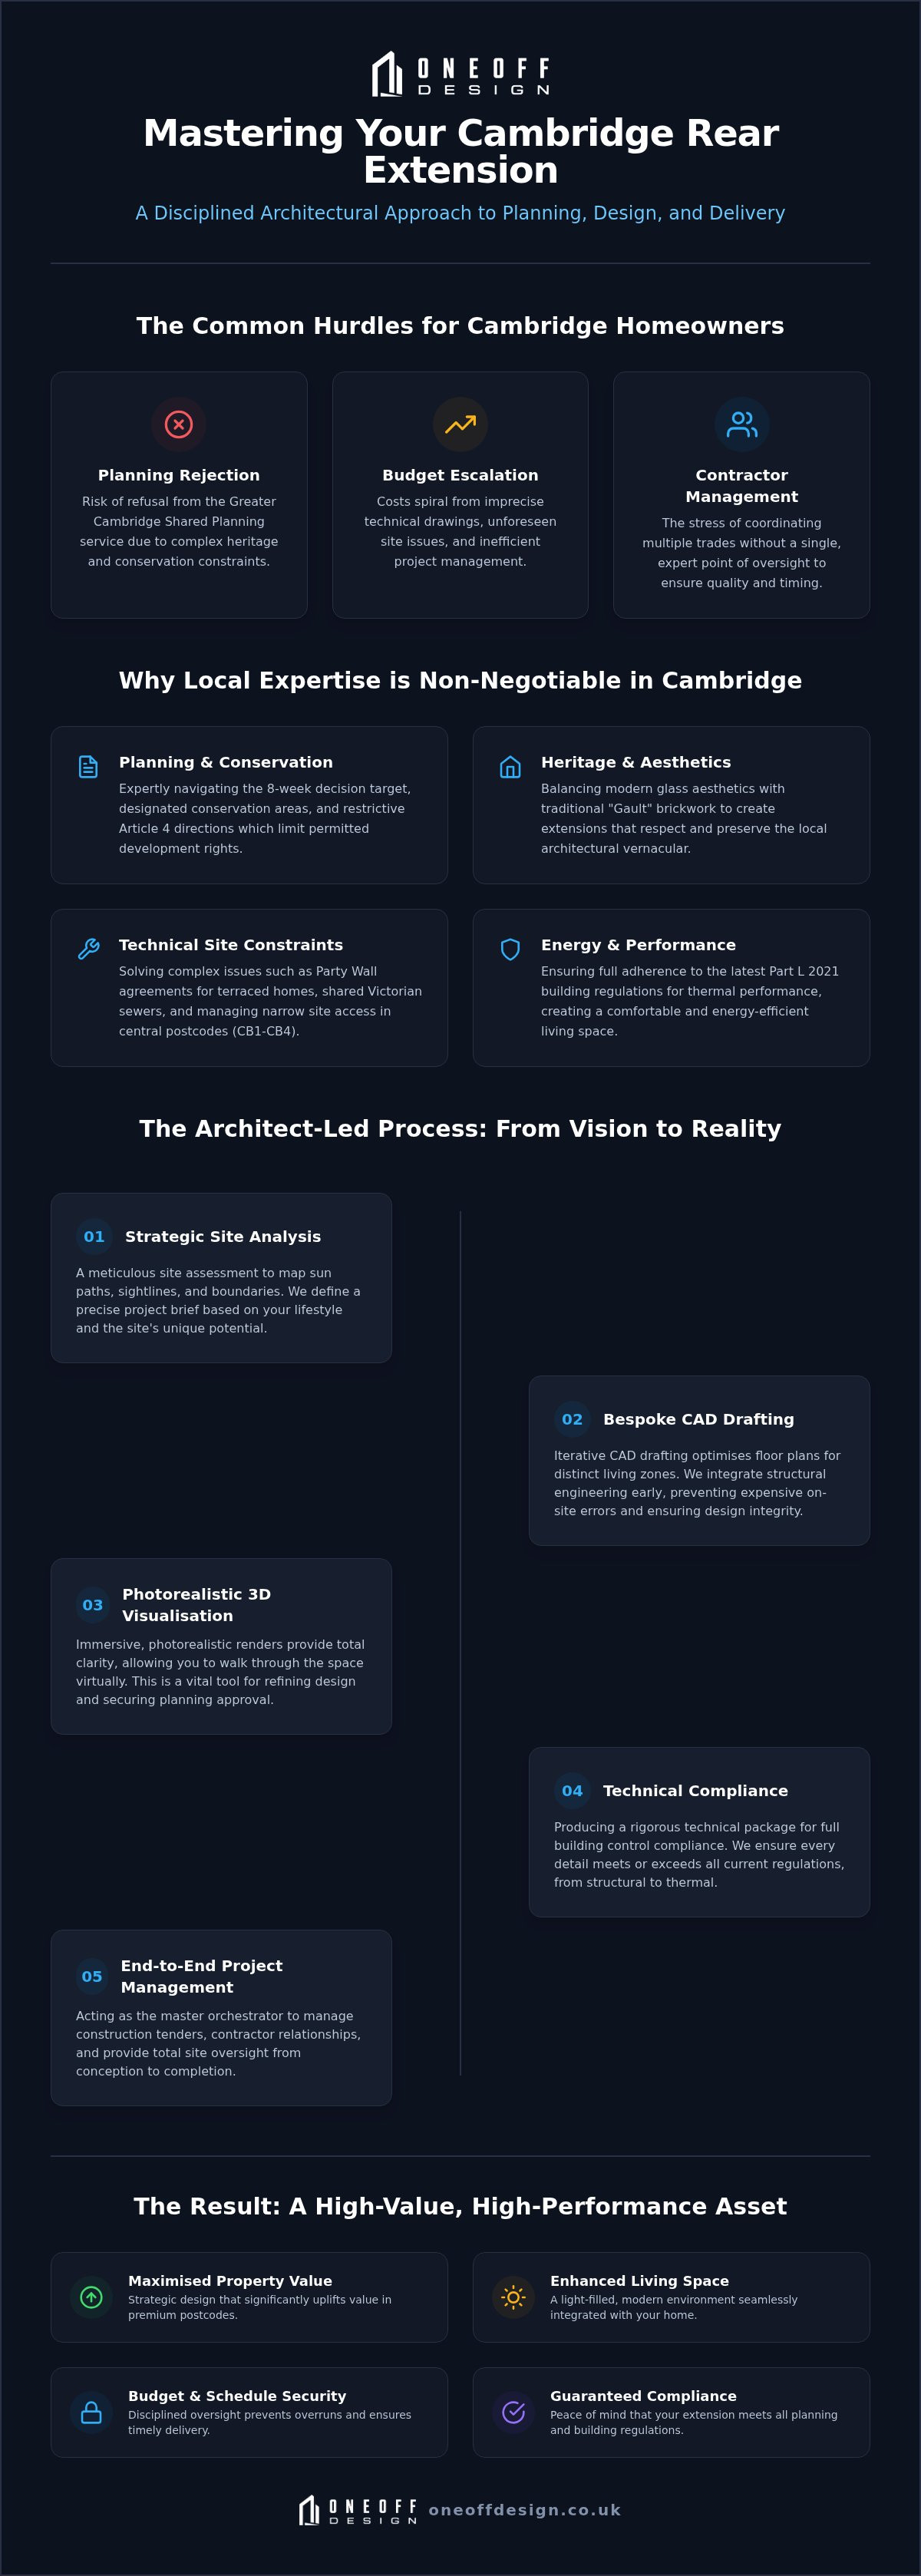
Local planning is a nuanced discipline. The Greater Cambridge Shared Planning partnership manages high volumes of applications with a standard 8-week decision target. In zones like Newnham, Romsey, and Castle, conservation constraints are significant. Many homeowners rely on the General Permitted Development Order for single-storey additions. However, Article 4 directions often restrict these rights in Cambridge. Heritage impact statements are frequently mandatory. They justify how your extension preserves the character of the street. We focus on technical accuracy to navigate these hurdles without unnecessary delays.
Maximising Value in CB1 to CB4 Postcodes
Land in Cambridge is premium. Every square metre must perform. In CB1 and CB2, architectural intervention can significantly uplift property value. The challenge lies in balancing modern glass aesthetics with traditional "Gault" brickwork. Securing a rear extension architect Cambridge specialist ensures that technical hurdles are cleared before the build begins. We identify local constraints early to prevent budget overruns. These include:
- Party Wall complexities: Essential for terraced Romsey homes with shared boundaries.
- Structural integrity: Coordinating with engineers to achieve wide, open-plan rear spans.
- Thermal performance: Adhering to Part L 2021 standards to ensure long-term energy efficiency.
- Drainage and access: Managing shared Victorian sewers and narrow site access in central postcodes.
A bespoke approach turns these constraints into features. It creates a space that feels structured and permanent. High-performance design meets local heritage. The result is a residence that is both creative and highly disciplined.
The Architectural Design Process: From Concept to 3D Visualisation
Design is a linear progression of logic. It starts with a comprehensive site assessment. We define your brief. We analyse the existing structure. Partnering with a rear extension architect Cambridge specialist ensures this foundation is solid. We don't guess. We measure. This initial consultation identifies the potential for light and the constraints of the boundary. It sets the trajectory for the entire build. We look at the orientation of the garden. We consider the privacy of your neighbours. Every line is a response to the site's unique characteristics. We act as the master orchestrator from the first sketch.
Bespoke CAD Drafting and Space Planning
We reject templates. Your lifestyle isn't generic. Our CAD drafting process is iterative. We optimise floor plans to create distinct zones for cooking, dining, and relaxation. Technical precision at this stage is vital. It prevents expensive on-site errors. We integrate structural requirements early. We coordinate with engineers whilst the design is still fluid. This proactive approach ensures that when you check the official requirements for planning permission for extensions, your technical package is already compliant. We focus on thermal performance and building control from the first draft. Logic dictates the layout. Performance drives the detail. This is how we ensure your extension is a high-value asset.
The Power of 3D Visualisation for Planning Success
3D visualisation is the bridge between imagination and reality. It provides total clarity. We produce photorealistic renders that allow you to walk through the space virtually. You see the light. You feel the volume. You evaluate material choices in situ. This reduces client anxiety. It also serves a strategic purpose. Planning officers can visualise the impact on the street scene. We use 3D models to resolve complex roof junctions and intricate light-wells. We solve problems digitally so they don't appear physically. This level of foresight is a hallmark of bespoke residential design. It ensures a seamless transition from concept to construction. By visualising the interplay of brick, glass, and timber, we remove the guesswork. The result is a high-performance asset, delivered with absolute certainty.
Architect vs. Draftsman: Choosing the Right Partner for Your Build
The distinction between a draftsman and an architect is the difference between recording a structure and engineering an outcome. A draftsman provides a visual record. An architect provides a strategic roadmap. For a high-value project, securing a rear extension architect Cambridge specialist is about risk mitigation. We offer more than just drawings; we provide a comprehensive architectural package that accounts for structural loads, thermal performance, and local planning nuances. This technical rigour is the only way to ensure your build stays on track. We don't just sketch; we orchestrate. We prioritise logic over shortcuts.
Investment vs. Cost: The Long-term View
Cheap drawings are a liability. They lack the detail required for accurate contractor pricing. This leads to "budget creep" where costs escalate once the ground is broken. A builder cannot quote accurately on a vague sketch. Our process involves detailed tender documentation. This forces contractors to provide fixed costs based on precise technical data. It eliminates the scenario where poor documentation leads to expensive building control failures. Professional design is an investment in certainty. Referencing official government guidance on permitted development reveals the complexity involved in modern residential builds. One error in a boundary calculation can render an entire extension unlawful. We eliminate that risk through technical precision.
Decision Framework for Cambridge Homeowners
A draftsman may suffice for simple internal alterations or moving a non-load-bearing wall. However, a rear extension architect Cambridge expert is essential for any project that changes the footprint or structural integrity of your residence. We act as a collaborative partner throughout the journey. This includes managing the construction tender process and providing end-to-end project management. When evaluating potential partners, look beyond the initial fee. Assess portfolio quality and technical competence. A professional architectural firm carries professional indemnity insurance; this is your guarantee of accountability. It signals a refusal to take shortcuts. For a deeper look at our methodology, consult our Bespoke Residential Extensions: Architectural Design Guide. We value precision. We deliver excellence. Every detail in our technical package is intentional. Every word is necessary to ensure your project's success.
Navigating Building Control and Technical Compliance in Cambridge
Building Regulations are not suggestions. They are statutory requirements. Safety. Stability. Thermal performance. These are the pillars of a successful build. Partnering with a rear extension architect Cambridge specialist ensures your project meets these benchmarks from the outset. We don't wait for inspections to solve problems. We design them out. Open-plan rear extensions are high-performance environments. They require significant structural intervention. We coordinate with structural engineers to specify the steelwork necessary for expansive spans. Logic and safety move in tandem. Every structural calculation is verified before a single brick is laid.
The 2021 update to Part L set a new trajectory for energy efficiency. As of 2026, the industry is navigating the transition toward the Future Homes Standard. This requires a 75% to 80% reduction in carbon emissions for new dwellings. Whilst extensions currently follow Part L 2021, the bar for thermal performance is rising. We prioritise airtightness. We specify high-performance insulation. Every junction is a technical challenge. In Cambridge's heritage zones, this is particularly complex. Solid Victorian walls lack the cavities of modern builds. We use breathable materials to prevent damp whilst achieving modern thermal targets. We refuse to compromise on performance.
Technical Construction Drawings and Standards
Detail is the enemy of delay. Our technical construction drawings leave nothing to interpretation. We address thermal bridging in glazed extensions. We solve insulation challenges in heritage brickwork. Fire safety is paramount, especially in multi-storey Cambridge homes. We specify fire-rated materials and escape routes that satisfy the most rigorous inspections. This level of rigour prevents the "bolt-on" feel of generic additions. It ensures your extension functions as a cohesive, permanent part of your residence. We map every pipe and cable. We plan for every eventuality.
The Building Control Application Process
You face a choice. A Full Plans application or a Building Notice. For a rear extension, we recommend Full Plans. It provides a pre-approved roadmap. It reduces risk. Site inspections move faster when the inspector has a detailed technical package to reference. We act as your master orchestrator. We respond to technical queries instantly. We keep the project moving. Our expertise in Building Control compliance ensures your extension is safe, legal, and permanent. We handle the complexity. You receive the result. This is project delivery with absolute certainty.
End-to-End Project Management: Delivering Your Cambridge Extension
The transition from technical drawing to physical construction is the most volatile phase of any project. It requires a master orchestrator. A rear extension architect Cambridge specialist does not simply hand over a set of plans; we oversee the execution. We act as the central point of contact between you, the local council, and the contractor. This ensures the vision remains intact. We manage the construction tender process with clinical precision. We don't just ask for quotes. We issue a comprehensive technical package. This allows builders to provide accurate, competitive figures based on reality, not assumptions. Finding the right Cambridge builder is about data, not luck.
Site oversight is where architectural rigour meets the ground. We monitor progress to ensure every detail matches the technical CAD drawings. We verify the placement of steels. We check the application of insulation. We ensure that the thermal performance designed in the concept phase is realised in the physical structure. This meticulous attention to detail prevents project delays and ensures a seamless handover.
Construction Management and Budget Oversight
Construction is unpredictable. Subsoil conditions change. Materials fluctuate. Our role in construction management is to handle these variables without compromising the design. We provide budget oversight through rigorous contract administration. We ensure that every valuation is fair and every variation is justified. We monitor the programme of works to keep the project on time. If an unforeseen site issue arises, we solve it through technical logic. We prioritise the integrity of the build. Total project oversight is the only way to prevent budget creep and ensure the result is a high-value residential asset.
Your Collaborative Partner in Cambridge
Oneoff Design is a singular, cohesive force. We value logic. We demand excellence. As a leading rear extension architect Cambridge firm, we handle the complexity of planning, technical design, and site delivery so you don't have to. Our process is designed to simplify the multifaceted. We move quickly from concept to final result with a focus on bespoke quality. We ensure all building control certifications are in place before handover. Your extension will be a high-performance space, delivered with absolute certainty. Precision in every detail. Reliability in every stage. Enquire about your Cambridge rear extension today and experience the value of disciplined residential design.
Realising Your Bespoke Residential Vision
A rear extension is a significant architectural intervention. It requires more than a simple drawing; it demands technical rigour. By navigating the Greater Cambridge planning framework with precision, you protect your investment. You ensure your project meets the latest Part L energy standards whilst respecting the city's unique heritage. Securing a rear extension architect Cambridge specialist ensures your project moves beyond templates. It means embracing a bespoke design process underpinned by expert technical CAD drafting and collaborative 3D visualisation. Logic leads the way. Performance drives the result.
Oneoff Design acts as your master orchestrator. We provide end-to-end project management that bridges the gap between a visionary concept and physical site delivery. We handle the complexity. We manage the contractors. We ensure every detail is intentional and every certification is in place. Your residence deserves a space that is both creative and highly disciplined. Excellence is not accidental; it is engineered. We invite you to start your bespoke Cambridge extension project with Oneoff Design. Your vision is ready for reality. Let's begin.
Frequently Asked Questions
Do I need planning permission for a rear extension in Cambridge?
Planning permission depends on the specific constraints of your site. Whilst many single-storey additions fall under Permitted Development, Cambridge contains numerous conservation areas where these rights are restricted. Article 4 directions often necessitate a full planning application even for modest projects. A rear extension architect Cambridge specialist will verify your property's status before design begins. This prevents legal complications and ensures your project remains compliant with local heritage guidelines.
How much does a rear extension architect in Cambridge cost?
Fees vary based on the complexity of your residential project. Professional architectural services are typically structured as a percentage of the total construction cost or a fixed fee for defined stages. This investment covers technical CAD drafting, planning submissions, and 3D visualisation. It's important to distinguish between a basic drawing service and a comprehensive architectural package. The latter provides the technical rigour needed to prevent budget creep and construction errors.
How long does the planning process take with Cambridge City Council?
Cambridge City Council aims to decide on standard householder planning applications within 8 weeks. This timeline begins once the application is validated by the Greater Cambridge Shared Planning service. Delays can occur if documentation is incomplete or if a heritage impact statement is required. We prioritise technical accuracy in our submissions to ensure the process remains efficient. Precise drawings and clear design statements help planning officers reach a decision without requesting revisions.
What is the difference between an architect and a structural engineer?
An architect and a structural engineer perform distinct but complementary roles. The architect acts as the master orchestrator, defining the spatial layout, aesthetics, and planning strategy. The structural engineer focuses on the physics of the build. They calculate the loads and specify the steel beams required to support open-plan spans. Both are essential for a safe, high-performance extension. We coordinate these disciplines during the technical design phase to ensure a seamless construction process.
Can I build a rear extension in a Cambridge conservation area?
Development in a conservation area is possible but requires a more nuanced architectural approach. You must demonstrate that the extension preserves or enhances the character of the street scene. This usually involves a full planning application accompanied by a heritage impact statement. We use bespoke design to balance modern glass aesthetics with traditional materials. This ensures your extension respects the local vernacular whilst providing a high-performance living space for your residence.
What are the current building regulations for home extensions in 2026?
Building regulations currently focus on the Part L 2021 standards for thermal efficiency. These rules mandate high levels of insulation and airtightness to reduce carbon emissions. A significant update, the Future Homes Standard, was published in March 2026 for implementation in 2027. We already design to these elevated benchmarks. This ensures your extension remains future-proof and energy-efficient. Every technical drawing we produce is checked against these statutory requirements to ensure total compliance.
How does 3D visualisation help with my extension project?
3D visualisation removes the ambiguity from the design process. It allows you to walk through a photorealistic model of your extension before any construction begins. You can evaluate material textures, light penetration, and spatial volume with total clarity. This collaborative tool is also vital for the planning phase. It helps planning officers understand the physical impact of the design. We use these models to solve complex roof junctions and optimise natural light.
Does a rear extension always add value to a Cambridge property?
A well-designed extension typically increases property value by adding usable square footage and modern functionality. In high-demand Cambridge postcodes, the uplift can be significant. However, value is tied to architectural quality. A generic "bolt-on" addition may not provide the same return as a bespoke design that integrates seamlessly with the original house. We focus on creating high-value assets that combine aesthetic precision with technical performance. Quality design is a strategic investment.


