

In the high-stakes landscape of London property, a drawing is merely a suggestion, but a plan is a technical mandate. Most homeowners realise that doubling their square footage is the smartest way to bypass the city's aggressive housing market. However, the fear of a planning refusal or a budget spiralling out of control often halts ambition before the first brick is laid. Creating successful two-storey extension plans London councils will approve requires more than just aesthetic flair. It demands a rigorous understanding of narrow-plot optimisation and the evolving 2027 Future Homes and Buildings Standards.
We understand the pressure of getting it right the first time. This guide provides the architectural roadmap you need to master the complexities of urban planning and structural compliance. You will learn how to leverage 3D visualisation to mitigate risk and how to align your design with strict building control standards. We break down the journey from initial concept to a bespoke, high-end reality. Precision. Logic. Results. Let's begin the process of transforming your home with total architectural certainty.
Key Takeaways
- Learn how the "Up and Out" strategy doubles your living space whilst preserving your valuable London garden.
- Discover why high-precision CAD and 3D visualisation are essential for two-storey extension plans London to ensure planning success.
- Master the technical solutions for "Right to Light" and privacy challenges that often stall multi-storey urban builds.
- Understand the transition from planning approval to building control compliance, focusing on structural steelwork and foundations.
- Explore a bespoke architectural approach that replaces generic templates with meticulous, end-to-end project management.
Maximising London Footprints with Two-Storey Extension Plans
London property is defined by scarcity. Space is the primary currency. For homeowners in boroughs like Richmond or Islington, a standard building extension is often a necessity rather than a luxury. But the transition from a single-storey addition to a two-storey structure represents a shift in strategy. It is the difference between adding a room and redefining a residence. The two-storey extension plans London residents commission are no longer just about floor area. They are about architectural legacy. They transform a house into a permanent, high-value asset.
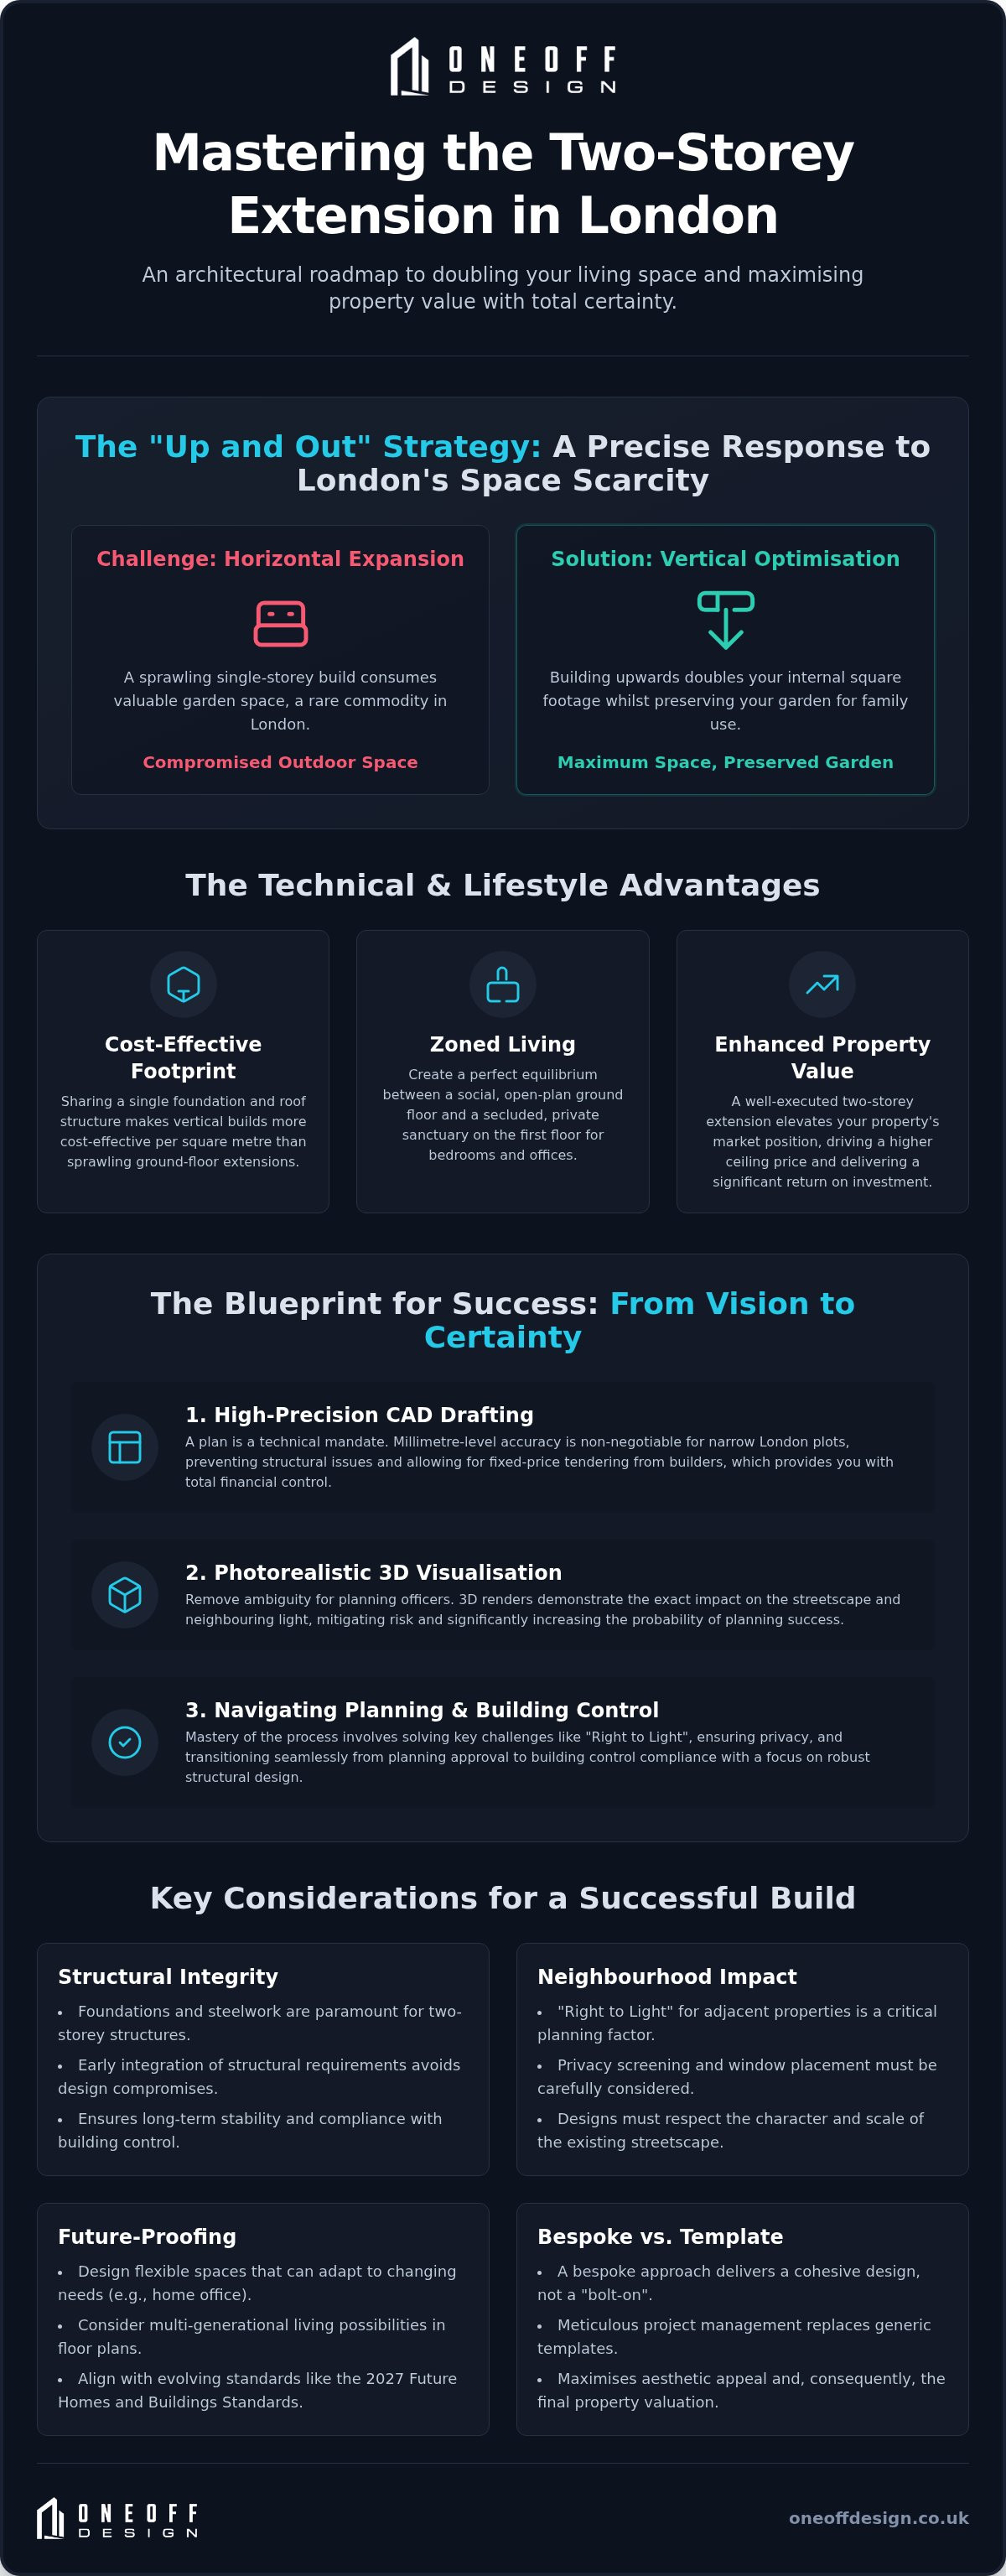
The "Up and Out" approach is a precise response to the narrow plots of the capital. It allows you to double the internal square footage without sacrificing the entirety of your garden. By building vertically, you maintain the outdoor sanctuary that is so rare in London whilst gaining the critical upper-floor space required for master suites or home offices. This isn't a temporary fix. It's a sophisticated architectural statement.
Vertical vs Horizontal Space Optimisation
Efficiency is found in the vertical. A two-storey build is often more cost-effective per square metre than a sprawling single-storey footprint. You share the same foundations. You share the same roof. The technical documentation for two-storey extension plans London focuses on this structural logic. It balances the social, open-plan energy of a ground-floor kitchen with the secluded, private sanctuary of a first-floor retreat. Successful design requires a delicate equilibrium between these two distinct zones.
- Foundation sharing: Maximising the load-bearing capacity of a single footprint.
- Garden preservation: Retaining outdoor amenity space for family use.
- Zoned living: Separating high-traffic social areas from quiet sleeping quarters.
London Property Valuation and ROI
Bespoke design drives the ceiling price of terraced and semi-detached homes. In prime London markets, kerb appeal is a measurable asset. A well-executed two-storey extension creates a cohesive architectural statement rather than a disjointed bolt-on. It future-proofs the asset. Flexible floor plans accommodate multi-generational living or the "work-from-home" shift. High-precision architectural plans ensure that every millimetre of new space adds tangible value. You aren't just building a room; you're elevating the entire property's market position. Precision in the planning stage prevents costly errors during the build, ensuring the investment remains secure and profitable.
Developing Technically Rigorous Architectural Plans
A sketch is a vision. A plan is a technical mandate. In the high-stakes environment of the capital, the distance between the two determines the success of your build. Creating successful two-storey extension plans London councils will approve requires more than a creative eye. It demands high-precision CAD drafting that translates architectural intent into a set of non-negotiable instructions. This rigour is the technical backbone of every project. It ensures structural integrity, manages boundary complexities, and prevents the mid-construction changes that lead to budget overruns.
Rigorous documentation is also your primary tool for financial control. Vague drawings lead to "estimates" from builders that fluctuate as the project progresses. Detailed, accurate floor plans allow for fixed-price tendering. You gain the ability to compare like-for-like bids with total transparency. Precision is the baseline. Certainty is the result.
The Precision of CAD Drafting
Technical CAD drawings are the foundation of a successful two-storey project. For London sites, where narrow plots and existing party walls are the norm, millimetre-level accuracy is vital. We integrate structural requirements into our documentation from the earliest stages. This avoids the common pitfall of designing a space that is physically impossible to support without intrusive steelwork. Every line in our two-storey extension plans London is a calculated decision. We consult the official government guidance on permitted development to ensure your project stays within legal parameters whilst pushing the boundaries of design excellence.
3D Visualisation for Planning Success
Planning officers are naturally cautious of two-storey additions. They focus on the impact on the streetscape and the preservation of neighbouring light. Photorealistic 3D visualisation removes the ambiguity from these conversations. It allows you to demonstrate exactly how light flows into the new volume and how the extension sits amongst its surroundings. This transparency builds immediate trust with local authorities.
For the homeowner, immersive 3D walkthroughs provide a dress rehearsal for the finished home. You experience the internal volume and spatial flow before a single brick is laid. This clarity reduces the anxiety of the unknown and allows for refined adjustments during the design phase. It is a collaborative process that ensures the final result matches your ambition. This level of detail is a hallmark of our bespoke architectural services, providing the total project oversight required for a premium London build.
Navigating London Planning Permission for Two-Storey Builds
London planning is a strategic negotiation. It is where architectural ambition meets municipal restraint. For a two-storey project, the stakes are doubled. You aren't just managing your own space; you're managing the light, privacy, and outlook of your neighbours. Local authorities use specific metrics to judge your two-storey extension plans London. The most critical is the 45-degree rule. This technical guideline dictates the depth and height of your build to prevent overshadowing neighbouring windows. It is a non-negotiable constraint that shapes the very geometry of your extension.
Privacy is the second major hurdle. Overlooking is a primary reason for refusal in dense areas like Wandsworth or Islington. Clever architectural solutions, such as high-level windows, louvred screens, or angled glazing, can bypass these objections without compromising internal light. Every borough has its own personality. Westminster prioritises heritage conservation and strict material matching. Bromley or Wandsworth may allow more modern suburban growth provided the scale remains sympathetic. Understanding these local nuances is the difference between a first-time approval and a costly, frustrating appeal.
Permitted Development vs Full Planning Permission
Some projects fall under Permitted Development (PD) rights. You can build a two-storey rear extension without full permission if it extends no more than 3 metres from the original wall and stays at least 7 metres from the rear boundary. However, PD is restrictive. It often forces a "one-size-fits-all" aesthetic that can feel disjointed. Full planning permission is the preferred route for high-end, bespoke designs. It allows for greater architectural freedom whilst ensuring your project meets the mandatory standards for Building Regulations approval later in the process.
Architectural Strategies for Planning Approval
Successful applications rely on a robust Design and Access Statement (DAS). This document is your narrative. It explains how your design respects "local character" and why it represents a positive contribution to the streetscape. We often recommend the pre-application process. It is a formal consultation that identifies potential hurdles before you submit a final application. This proactive approach saves time. It builds a collaborative relationship with planning officers. It ensures your two-storey extension plans London are grounded in technical reality. Rigour in the planning phase is the only way to guarantee a successful outcome.
Building Control and Technical Compliance
Planning permission secures the right to build. Building control ensures the right to inhabit. For a two-storey project, the technical demands are significantly higher than a single-storey addition. You're doubling the load on the ground. You're introducing new fire risks. You're demanding higher thermal efficiency. Two-storey extension plans London must be backed by a comprehensive technical package that satisfies either the local authority or a private inspector. This isn't just about red tape. It's about life safety and building longevity.
Technical compliance is a multi-layered process. It involves structural calculations, fire safety strategies, and moisture control. Every element must work in unison. Foundations must be verified. Steelwork must be sized correctly. Insulation must meet strict Part L requirements. Precision here prevents structural failure and ensures your home remains warm, dry, and safe for decades. This stage is where architectural vision meets engineering reality.
Structural Engineering and Stability
A second storey adds substantial weight. Your existing foundations may not be sufficient. A structural engineer’s input is mandatory. They calculate the exact loads and specify the steel beams and joists required to support the new floor. In London, this often involves the Party Wall Act. Digging deeper foundations near a neighbour's property requires formal notification and agreement. We manage this complexity. We ensure the new structure integrates seamlessly with the old without compromising the stability of either. Rigour is the only acceptable standard.
- Load-bearing analysis: Verifying the capacity of existing walls and ground conditions.
- Steelwork specification: Precise sizing for clear-span openings and floor support.
- Foundation design: Ensuring depth and width meet modern soil-bearing requirements.
Technical Drawings for Building Control
The "Building Regs" package is a detailed set of instructions for your builder. It moves beyond the visual and into the mechanical. It covers everything from ventilation rates to drainage falls. For two-storey extension plans London, fire safety is paramount. This includes protected escape routes, fire-rated doors, and integrated smoke detection. We also focus on thermal performance. Our drawings specify high-performance insulation to meet current Part L standards, future-proofing your home against rising energy costs and upcoming environmental regulations.
Success in construction is built on the quality of the documentation. Detailed technical drawings eliminate guesswork on site. They reduce the risk of failed inspections and costly remedial work. If you're ready to move from vision to technical reality, explore our Building Control services to ensure your project meets every mandatory standard with precision.
The Oneoff Design Process: From Concept to Completion
Complexity requires a singular, cohesive force. We don't just draft; we orchestrate. In the London market, many firms prioritise construction speed over architectural rigour. Our approach is different. We replace the frantic energy of sales-heavy models with a methodical, step-by-step workflow. This ensures that your two-storey extension plans London are not just aesthetically striking, but technically flawless. We act as your collaborative partner, handling the intricate details of planning and building control so you don't have to. Precision. Logic. Results. These are the pillars of our studio.
Every project follows a logical progression that mirrors the physical workflow of a build. We move from initial conceptualisation through to technical documentation and final site oversight. This streamlined journey is designed to simplify the multifaceted nature of urban development. By maintaining total project oversight, we ensure that the final result is a bespoke, high-end extension that functions as a seamless part of your home.
Collaborative Architectural Design
We translate your aesthetic ambitions into a set of technically feasible documents. This isn't a one-size-fits-all service. We reject generic templates in favour of bespoke solutions tailored to your specific London plot. Your vision is refined through iterative 3D visualisation. This allows you to experience the internal volume and light flow before any physical work begins. We value your feedback at every stage. We optimise every millimetre of available space, ensuring that the transition between your existing home and the new second storey is fluid and intentional. Our goal is a design that feels permanent and purposeful.
Project Management and Construction Oversight
The most rigorous plans can fail without professional oversight. We bridge the gap between the drawing board and the building site. By managing the construction phase, we ensure that contractors adhere strictly to our technical specifications. This reduces the risk of mid-build errors and helps keep the programme on schedule. Our site analysis is thorough. Our documentation is exhaustive. We provide the technical authority required to manage London contractors effectively, ensuring that budget and quality are never compromised.
A successful build is the result of disciplined coordination. We handle the complexity of structural steelwork, foundation depth, and material procurement. You receive a finished product that exceeds expectations. If you are ready to double your living space with architectural certainty, Enquire about your London two-storey extension project today. Let's begin the process of transforming your property with total precision.
Securing Your Architectural Legacy
Transforming a London home requires more than ambition. It demands a disciplined approach to technical documentation and municipal negotiation. High-precision 3D visualisation and CAD drafting mitigate the risks of the planning process. Structural integrity and Building Control compliance are the foundations of a safe, permanent asset. Successful two-storey extension plans London residents trust are those grounded in architectural rigour, not just aesthetic flair.
Oneoff Design acts as your master orchestrator. We blend expertise in London planning with bespoke CAD services and comprehensive project management. We handle the complexity so you can focus on the result. Every millimetre of your plot is optimised. Every regulatory hurdle is anticipated. Your vision is protected from concept to site. We ensure the transition from initial sketch to final build is seamless and controlled.
Ready to elevate your property? Begin your bespoke architectural journey with Oneoff Design. Let's build something extraordinary together.
Frequently Asked Questions
Do I need planning permission for a two-storey extension in London?
Most two-storey builds require full planning permission. Some rear extensions fall under Permitted Development if they extend no more than 3 metres from the original wall and stay 7 metres from the rear boundary. However, many London and Cambridge boroughs have Article 4 Directions or conservation areas that remove these rights. We recommend a formal application to ensure your two-storey extension plans London are fully compliant and legally protected.
How much does a two-storey extension cost per square metre in 2026?
Current data for 2026 indicates that London extension costs range from £2,500 to £5,000 per square metre. Total project costs typically fall between £110,000 and £290,000. Building vertically is often more cost-effective than single-storey additions. You share the same foundations and roof structure across two floors. This spreads the highest construction expenses over a larger internal area, providing better long-term value for your investment.
How long does it take to get two-storey extension plans approved?
The statutory period for a local authority decision is eight weeks once the application is validated. The preceding design phase, including site analysis and technical CAD drafting, usually takes four to six weeks. In dense urban areas like London or Cambridge, complex light assessments may be required. Rigorous documentation and 3D visualisation help streamline this process. We focus on first-time approval to avoid the delays of a resubmission.
What is the "45-degree rule" in London planning?
This is a technical metric used by planning officers to protect neighbouring daylight. A line is drawn at 45 degrees from the centre of a neighbour's window. If your proposed extension crosses this line, it may be refused for overshadowing. Our two-storey extension plans London utilise precise site data to navigate this constraint. We design the geometry of your build to maximise your space whilst respecting the "Right to Light" of adjacent properties.
Can I build a two-storey extension on a terraced house?
Yes, but it requires high-level architectural precision. Terraced builds in London and Cambridge face challenges regarding site access, overlooking, and structural support. You must manage the impact on shared boundaries and ensure the new structure doesn't compromise the existing terrace. We focus on bespoke designs that utilise the "Up and Out" strategy. This approach doubles your square footage whilst maintaining the privacy and character of the dense urban streetscape.
Do I need a structural engineer for my extension plans?
A structural engineer is mandatory for every two-storey project. They calculate the new loads and specify the steel beams, joists, and foundation depths required. This technical data is vital for Building Control approval. We coordinate directly with engineers to integrate these requirements into our architectural documentation. This ensures the final build is safe and stable. It prevents the need for intrusive structural changes once the construction phase has already begun.
How does the Party Wall Act affect my two-storey extension?
If you are building on or near a boundary, you must serve a Party Wall Notice to your neighbours. This is a legal requirement under the Party Wall Act 1996. It applies when digging foundations or inserting steelwork into shared walls. This is a common factor for most London and Cambridge residential projects. Professional oversight ensures these notices are handled correctly. Early engagement prevents legal disputes that could halt your project and increase costs.
Will a two-storey extension add more value than a loft conversion?
A two-storey extension generally adds more tangible value. It provides full-height rooms and a more seamless integration with the original floor plan. Unlike loft conversions, which can feel isolated, a two-storey addition redefines the entire flow of the home. It offers a higher return on investment per square metre. By doubling the footprint of both the ground and first floors, you create a substantial architectural statement that elevates the property's market position.


