

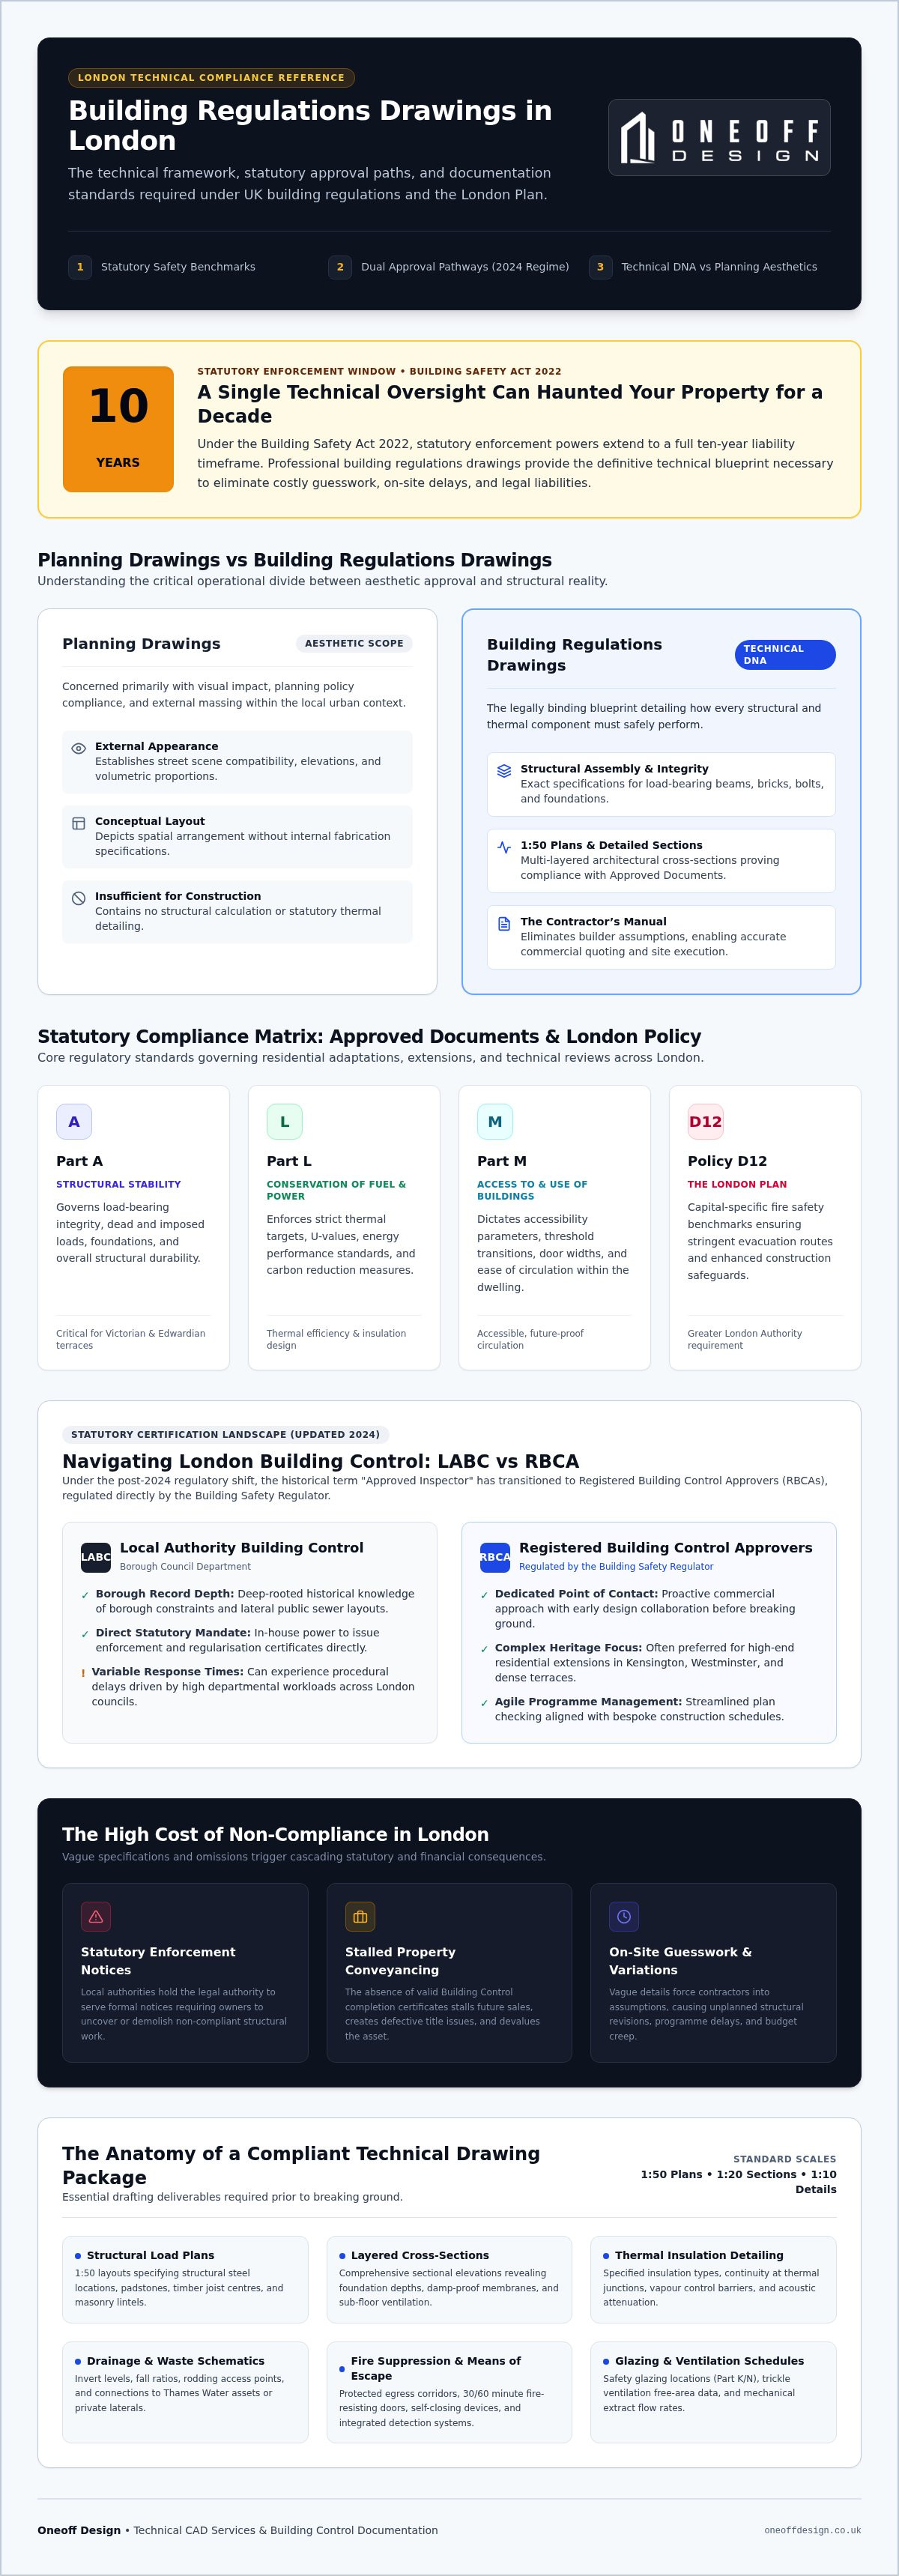
A single oversight in your technical specifications can now haunt your London property for a full decade. Under the Building Safety Act 2022, the statutory period for enforcement has extended to ten years. This makes precise building regulations drawings London the only real protection for your investment. It's a high-stakes environment. A simple misunderstanding of Part L thermal targets or London Plan Policy D12 can lead to costly on-site delays. You need a home that is safe. You need a project that is compliant. You need a build that follows an exact standard.
We understand the anxiety of navigating these shifting requirements. The line between planning aesthetics and technical building control is often blurred. Getting it right is the bridge between a concept and a physical reality. This guide provides the technical rigour you need to secure a smooth approval process and obtain accurate quotes from contractors. We will examine the mandatory details for a professional drawing package, the transition from Approved Inspectors to Registered Building Control Approvers, and the specific fire safety standards required across the capital.
Key Takeaways
- Secure your project with blueprints that meet legal safety standards and prevent avoidable construction delays.
- Navigate the approval process by choosing between local authority bodies and Registered Building Control Approvers.
- Master the technical distinction between aesthetic planning drawings and the structural depth found in building regulations drawings London.
- Recognise the specific components of a complete technical package, from 1:50 structural plans to detailed sectional drawings.
- Bridge the gap between vision and reality with architecturally rigorous drafting that ensures builder accuracy and total compliance.
What Are Building Regulations Drawings and Why Are They Vital?
Building regulations drawings are the technical DNA of your project. They are not mere sketches; they are precise, legal blueprints that dictate how a structure must perform. For any homeowner, building regulations drawings London are the primary tool for translating a designer's vision into a safe, habitable reality. These documents serve as the bridge between a dream and a physical structure. They provide the exact specifications required to ensure every brick, beam, and bolt meets rigorous national standards.
Legally, you must obtain Building Control approval before significant construction begins. This process ensures your home aligns with the statutory UK building regulations. These rules exist to protect the health and safety of people in and around buildings. Without these drawings, you risk your project being halted by inspectors or, worse, built with fundamental flaws. Precision at this stage is the only way to avoid the anxiety of structural failure or the high costs of corrective work. Rigorous technical design is especially critical for bespoke residential extensions, where new structures must integrate seamlessly with existing London properties.
The Legal Framework: Approved Documents
Compliance is demonstrated through a series of Approved Documents. These government standards cover every facet of the build. Part A ensures structural stability and load-bearing integrity. Part L mandates energy performance and carbon reduction. Part M dictates accessibility and ease of use. For a London property, these requirements are often complex. Standard templates rarely suffice for the unique constraints of the capital's Victorian or Edwardian housing stock. Your drawings must be as specific as the building itself. They must prove to the authorities that your project is safe, efficient, and legally sound.
The Consequences of Non-Compliance
Ignoring technical rigour has a high cost. Local authorities have the power to issue enforcement notices, requiring you to uncover or even demolish non-compliant work. When you decide to sell, a lack of completion certificates will stall your conveyancing process and devalue your home. Beyond the legalities, a lack of detail invites builder guesswork. Vague plans lead to expensive assumptions on site. Professional building regulations drawings London eliminate this ambiguity. They provide a definitive manual for your contractor, ensuring the final result is built to a premium, bespoke standard without hidden structural costs.
Navigating London Building Control: Local Authority vs Approved Inspectors
Securing building regulations drawings London is only half the battle. You must also choose the body that will certify them. In the capital, you have two primary routes: Local Authority Building Control (LABC) or private Registered Building Control Approvers (RBCAs). Whilst many still use the historical term "Approved Inspectors", the legal landscape shifted in 2024. All private approvers are now RBCAs, regulated directly by the Building Safety Regulator. This choice is strategic. It dictates the speed, cost, and collaborative tone of your construction phase.
London presents unique challenges. Dense Victorian terraces and strict heritage requirements in boroughs like Kensington or Westminster demand specific expertise. A private approver often provides a more consistent, commercial approach for complex renovations. They work alongside your design team from the outset. We organise the entire submission process to either body, ensuring your technical package is vetted before a single spade hits the ground. You can view our technical CAD services to see how we prepare these submissions for seamless approval.
Choosing the Right Path for Your Project
Local authorities offer deep-rooted knowledge of specific borough constraints and historical lateral sewer layouts. However, they can suffer from slower response times due to high workloads. Conversely, RBCAs offer a dedicated point of contact and a proactive mindset. They are often preferred for high-end residential projects where time is a critical factor. Oneoff Design acts as the master orchestrator in this selection. We evaluate your project's complexity and timeline to recommend the most efficient route for building regulations approval.
The Full Plans Application vs Building Notice
The method of application is as vital as the inspector. A Full Plans submission is the gold standard for residential work. It involves submitting your building regulations drawings London for a thorough check before work begins. This provides total legal and financial certainty. You receive an approval notice, which protects you from on-site disputes. In contrast, a Building Notice allows work to start 48 hours after notification. This is high-risk. Without pre-approved drawings, you proceed at your own peril. Any non-compliance found during a site visit could lead to expensive demolition. For new home builds, the Full Plans route is non-negotiable to ensure every structural and thermal detail is signed off in advance.
Planning Drawings vs Building Regulations Drawings: Understanding the Difference
Planning drawings are for the public eye. They focus on volume, aesthetics, and how your project sits amongst its neighbours. They are a promise of intent. However, they lack the granular detail required for construction. This is where the difference between building regulations and planning permission becomes critical. Whilst planning asks if a structure is appropriate for the street, building regulations ask if it is safe, warm, and structurally sound. Professional building regulations drawings London provide the technical answers that planning sketches ignore.
Builders cannot accurately quote from planning drawings alone. Vague plans lead to "provisional sums" and budget shocks mid-build. Without fixed technical specifications, a contractor is forced to guess the depth of foundations or the complexity of steel connections. This ambiguity is where architectural rigour matters most. We provide the meticulous CAD drafting required to eliminate guesswork. Every layer of the building is defined. Every mechanical connection is detailed. This level of precision ensures your quotes are fixed and your project remains under total control.
The Technical Gap: What Planning Drawings Miss
Planning drawings show what we want to build. Building regulations show how we build it. A planning set might indicate a brick wall; a technical set specifies the cavity width, the type of wall ties, and the exact insulation thickness required to meet Part L targets. Without these fixed details, projects suffer from "design creep". This is when technical requirements, such as a thick floor build-up for underfloor heating, are discovered too late, shrinking your ceiling heights or clashing with door thresholds. Fixing these details early preserves the design's integrity.
Detailed Comparison Table
| Feature | Planning Drawings | Building Regulations Drawings |
|---|---|---|
| Primary Purpose | Visual impact and land use. | Health, safety, and performance. |
| Common Scales | 1:100 or 1:200. | 1:50, 1:20, and 1:5 details. |
| Key Content | External appearance and volume. | U-values, joist sizes, and fire-stopping. |
| Target Audience | Planning Officers and neighbours. | Building Control and the Builder. |
Rigorous building regulations drawings London are the only way to bridge the gap between a conceptual design and a safe, physical reality. They transform a visual idea into a definitive technical manual for your contractor.
Technical Specifications: What a Complete Drawing Package Includes
A professional package for building regulations drawings London is a meticulously layered technical manual. It leaves no room for contractor interpretation. Whilst planning drawings provide a visual outline, a technical set provides the exact formula for construction. It is a comprehensive document that ensures every component of the build is safe, efficient, and compliant. This package serves as the definitive reference for Building Control and your builder.
Floor plans at 1:50 scale provide the structural foundation of the set. These drawings define load-bearing walls, joist directions, and fire exit paths with absolute precision. We supplement these with sectional drawings that reveal the "sandwich" of the build. These sections show every layer of the floor, wall, and roof. They specify everything from damp-proof membranes to specific thermal insulation brands. We integrate structural engineer calculations directly into the architectural set. This ensures that steel beam sizes and connection details are coordinated before work begins. You can commission a professional technical CAD package to secure this level of project certainty.
Structural and Thermal Integrity
Part L compliance is a core pillar of modern technical design. Our drawings specify exact U-values and air tightness details to meet current energy standards. For modern London extensions, structural steel beam calculations are often complex due to the removal of original load-bearing walls. We ensure these heavy structural elements are integrated into the drawing set. This prevents on-site clashes where steels might otherwise protrude into living spaces or conflict with drainage runs. We maintain the bespoke quality of the design whilst adhering to rigid safety standards.
Drainage and Fire Safety Plans
London terrace houses present unique drainage challenges. Our packages include detailed underground drainage layouts, specifying every fall, pipe diameter, and connection point. This is critical for obtaining Thames Water build-over agreements. Fire safety is equally rigorous. We specify comprehensive smoke detection systems, FD30 fire-rated doors, and protected escape routes. These technical elements are essential for life safety. We ensure they are designed to be discreet, protecting the minimalist aesthetic of your home without compromising on legal requirements.
Securing Compliance with Oneoff Design’s Technical Expertise
Technical drafting is often viewed as an administrative hurdle. At Oneoff Design, we see it as the most critical phase of your project. We provide more than just CAD drafting. We provide project certainty. Our building regulations drawings London are the definitive manual for your build. They ensure that the imaginative design approved at the planning stage remains intact throughout the technical verification process. We bridge the gap between creative vision and the uncompromising reality of building control compliance. This collaborative approach preserves the architectural integrity of your home whilst meeting every statutory requirement.
Complexity is a constant in London residential architecture. Shifting regulations and site constraints demand a singular, cohesive force to oversee the transition from paper to site. We act as that force. By applying a rigorous, step-by-step methodology, we simplify the multifaceted process of technical design. Every word in our specifications and every line in our drawings is intentional. There is no filler. There are no shortcuts. This disciplined focus ensures that your project is built to a bespoke, premium standard that stands the test of time.
Beyond the Drawing Board: Construction Management
A drawing package is only as effective as its implementation. Our technical drawings serve as the definitive manual for your contractors on-site. They eliminate the ambiguity that leads to delays and budget overruns. As your master orchestrator, we handle Building Control queries and technical clarifications directly. This oversight reduces project risk and ensures that construction follows the approved technical path. By managing these complexities, we keep your build on time and aligned with the original budget. You retain total control without having to manage the technical minutiae.
Start Your London Project with Confidence
Your home deserves a level of precision that matches its value. We invite you to discuss your bespoke residential project with our team of technical experts. From extensions to new builds, we bring a sense of quiet power and meticulous attention to detail to every drawing set. We handle the structural, thermal, and fire safety complexities so you can focus on the final result. Experience a smooth building control approval process backed by architecturally rigorous drafting. Contact us today to book a professional consultation and secure the technical success of your London project.
Securing the Technical Success of Your Build
A successful construction project relies on the seamless transition from visual concept to technical reality. Precision is the only way to avoid on-site delays and structural uncertainty. By investing in professional building regulations drawings London, you provide your contractor with a definitive manual for performance and safety. This level of detail protects your investment and ensures your home meets every statutory standard. It is the difference between a project that stalls and one that proceeds with absolute clarity.
Oneoff Design is here to orchestrate this transition. We offer bespoke technical documentation and architecturally rigorous design tailored to the unique constraints of the capital. Our team provides complete Building Control management; we handle the complexity so you don't have to. We ensure your project is compliant, safe, and built to a premium standard. Your vision deserves a foundation of technical excellence.
Enquire about your London project with Oneoff Design to begin your journey with total confidence. We look forward to bringing your bespoke residential project to life.
Frequently Asked Questions
Do I need building regulations drawings for a small London extension?
Yes, building control approval is mandatory for virtually all residential extensions in London. It doesn't matter if the project falls under permitted development or requires full planning permission. The regulations ensure the new structure meets modern standards for fire safety, structural integrity, and thermal performance. Proceeding without a technical package risks non-compliance with Part L energy targets or Part A structural requirements.
How much do building regulations drawings cost in London for 2026?
Costs for 2026 vary based on project complexity and the chosen approval route. You'll typically encounter two distinct costs: the professional charge for technical drafting and the statutory building control fee paid to the local authority or a private approver. In London, statutory fees for a standard extension often range between £800 and £1,500 plus VAT. Complex structural designs may also require separate fees for specialist engineer calculations.
Can I use my planning permission drawings for building control approval?
You cannot use planning drawings for building control because they serve entirely different purposes. Planning sets focus on the external aesthetic and volume of the building amongst its neighbours. They lack the technical depth required for construction. Professional building regulations drawings London provide the "how-to" manual, specifying insulation thickness, fire-stopping measures, and structural connections that planning officers don't review.
How long does it take to get building regulations approval in London?
A Full Plans application typically takes five weeks for a statutory determination, though this can be extended to eight weeks by agreement. Whilst a Building Notice allows you to start work within 48 hours, we don't recommend this for London renovations. Without a pre-approved plan, you risk an inspector ordering the demolition of non-compliant work discovered during a site visit, leading to massive budget overruns.
What is the difference between an Approved Inspector and Local Authority building control?
Local Authority Building Control (LABC) departments are council-run, whilst Registered Building Control Approvers (RBCAs) are private professionals. Under the 2024 regulations, both must be registered with the Building Safety Regulator. Private approvers often provide a more consistent point of contact and a commercially-minded approach. This is particularly beneficial for complex London projects with tight timelines or heritage constraints that require proactive problem-solving.
Do I need a structural engineer if I have building regulations drawings?
Most London residential projects require a structural engineer to provide specific calculations for steel beams, foundations, or underpinning. These calculations are separate from the architectural drawings but must be fully integrated into the final set. We coordinate with engineers to ensure the technical package is cohesive. This prevents on-site clashes between structural elements and mechanical services like drainage or ventilation paths.
What happens if I build without building regulations approval?
Building without approval is a significant legal and financial risk. Local authorities can issue enforcement notices requiring you to alter or remove non-compliant work for up to ten years after completion. You'll also find it nearly impossible to sell your property without a final completion certificate. Buyers' solicitors will flag the lack of building control sign-off, often causing sales to collapse or forcing expensive indemnity insurance policies.


