

A beautiful render is not a finished home. It's a starting point. A vision without technical rigour is just a dream that risks rejection at the planning stage. To move from a concept to a completed build, you require an architect for bespoke homes who values precision over presentation. You deserve more than a sketch. You need a buildable reality.
We understand the weight of these projects. The fear of spiralling costs is real. The confusion of building control compliance is exhausting. You want a home that reflects your unique lifestyle without the personal stress of managing the chaos. You need a master orchestrator to handle the complexity on your behalf. Logic and discipline must lead the way.
This article demonstrates how a disciplined design process transforms complex visions into precise, technically rigorous results. We'll explore the necessity of total project oversight, the impact of the 2027 Future Homes Standard, and how specialist CAD drafting ensures your build is both compliant and exceptional. From initial concept to final handover, discover the power of methodical architectural discipline.
Key Takeaways
- Understand why ground-up design tailored to your specific site is essential. Avoid generic templates. Ensure local context is respected.
- Utilise 3D visualisation and site analysis to test concepts early. Move from abstract ideas to precise, buildable realities with confidence.
- Partner with an architect for bespoke homes to master the regulatory landscape. Secure planning and building control compliance without the stress.
- Prioritise technical rigour over construction speed. Protect your investment from the risks of 'design and build' shortcuts and structural failure.
- Appoint a master orchestrator for end-to-end project management. Keep your build on time. Keep your budget on track.
What is an Architect for Bespoke Homes?
An architect for bespoke homes does not work from a catalogue. They start with a blank page and a specific site. This is a ground-up design process. It's tailored to your brief. It's informed by the physical reality of the land. Every line drawn is intentional. Every decision is backed by technical expertise. A licensed architect serves as both a creative visionary and a regulatory navigator. They ensure your project is buildable. They ensure it's compliant. They protect you from the risks of poor planning and technical oversight.
At Oneoff Design, we reject shortcuts. We don't use templates. We provide total rigour. Our approach is methodical and fast-paced. We handle the complexity so you don't have to. We act as the master orchestrator of your residential project. Whether you are building in London, Cambridge, or Surrey, our goal is a home that is unique and technically sound. We focus on extensions and new builds with a refusal to take the easy path. Logic and discipline lead every project we undertake. We deliver certainty in an industry often defined by ambiguity.
The Distinction Between Bespoke and Standardised Design
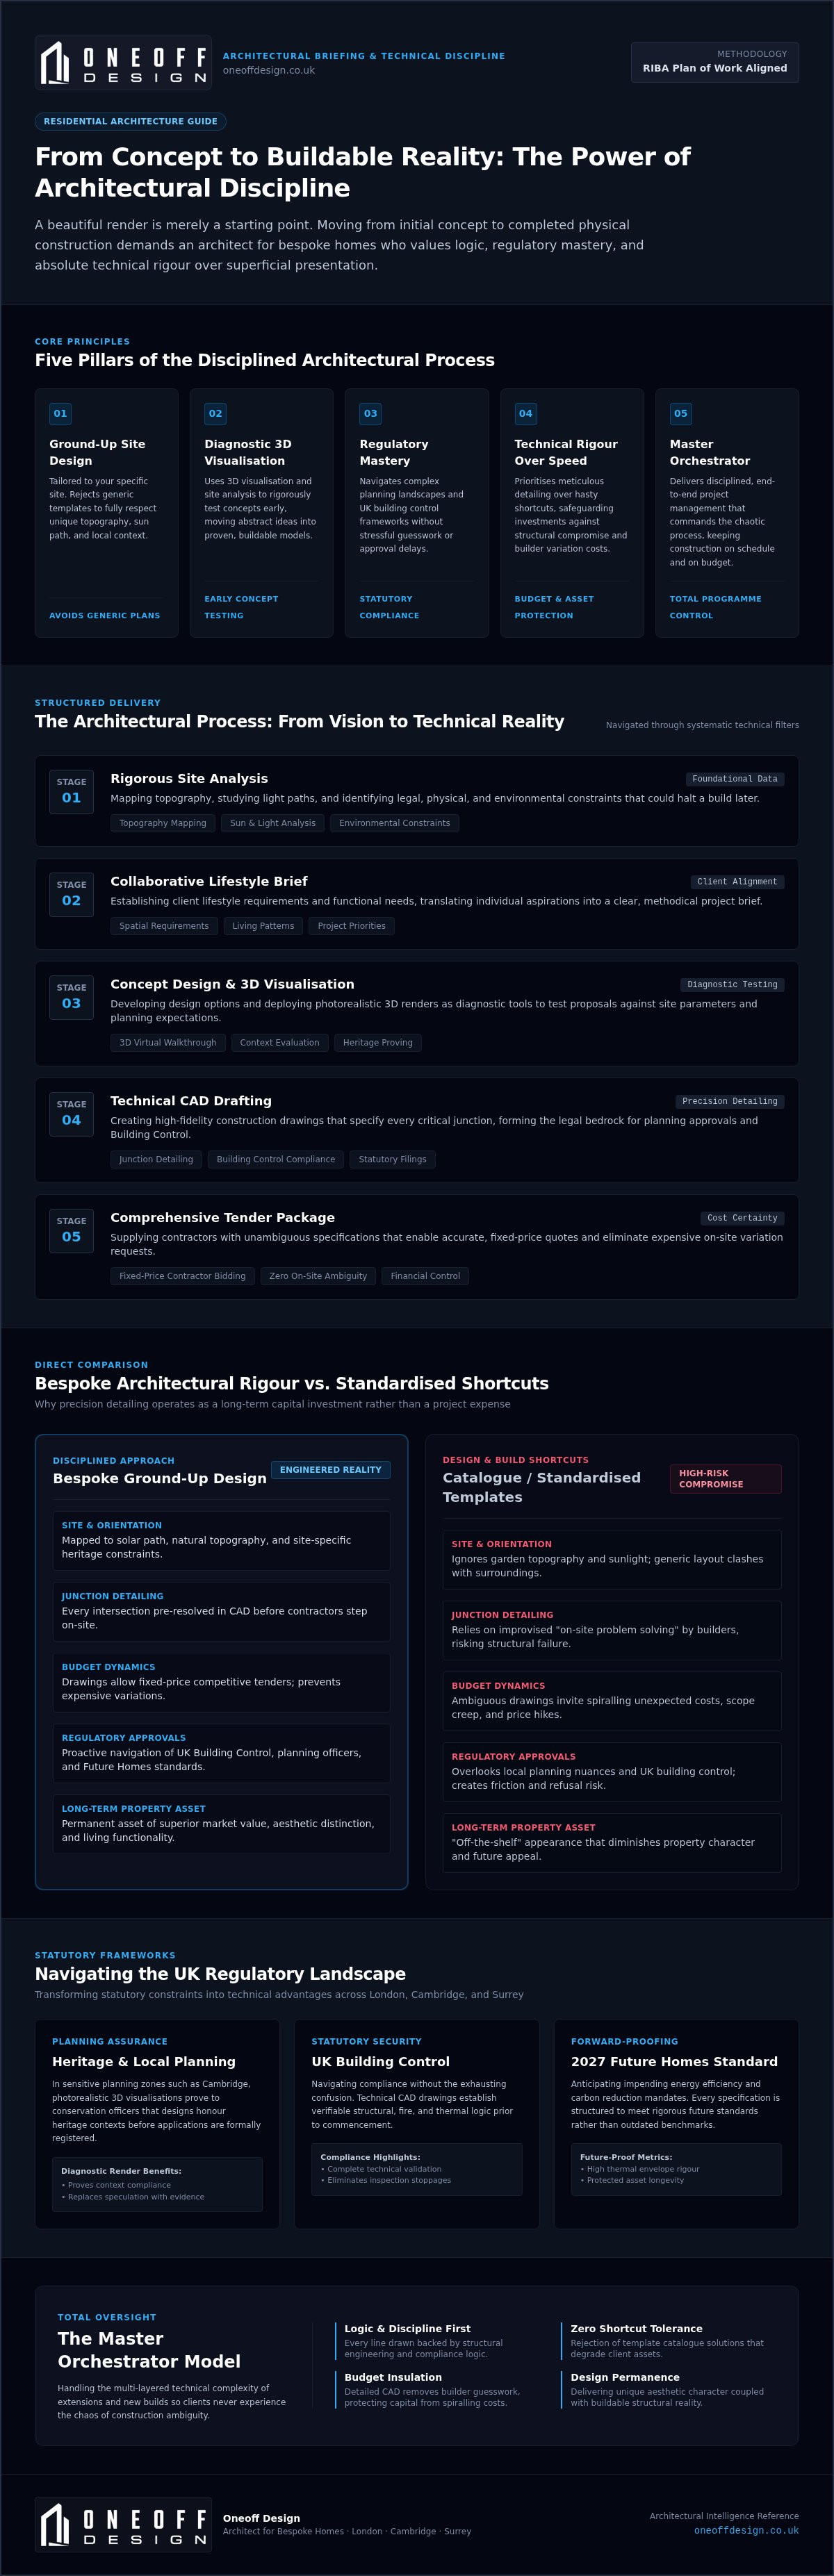
Standardised plans often fail. They ignore the nuances of UK building control. They overlook local planning requirements. A template extension cannot account for the specific path of the sun or the unique topography of your garden. It ignores heritage constraints. It fails to consider how you actually live. Bespoke architecture is the precise intersection of a client's unique vision and the technical constraints of a specific site. By hiring an architect for bespoke homes, you ensure your design fits its context perfectly. You avoid the "off-the-shelf" look that diminishes the character of a property. Precision is the antidote to mediocrity.
Why Bespoke Architecture is an Investment, Not a Cost
Design is the foundation of financial control. Precise technical drawings prevent expensive mistakes during physical construction. When every junction is detailed before a builder arrives, the risk of "on-site problem solving" disappears. This reduces variations. It protects your budget. High-quality architectural design also adds significant value to the property. It creates a home that is easier to live in and more desirable on the market. For those choosing a residential architect in Surrey, the focus must be on this long-term value. A well-designed home is a permanent asset. It's a statement of quality that pays dividends through functionality and aesthetic permanence.
The Architectural Process: From Vision to Technical Reality
Transforming a complex vision into a physical structure requires a methodical framework. It's built on data and discipline. As an architect for bespoke homes, we navigate this journey through a series of rigorous filters. We follow the RIBA Plan of Work stages to ensure every detail is accounted for. This structured approach moves your project from abstract goals to a buildable reality without the frantic energy of unplanned construction. We act as the master orchestrator, handling the technical complexity so you don't have to.
The process begins with a detailed site analysis. We map the topography. We study the light. We look at the legal and environmental constraints that could halt a project later. Next, we establish a collaborative brief that identifies your lifestyle requirements. We develop concept design options and use 3D visualisation to test these ideas against the site's constraints. Once a concept is refined, we move into technical CAD drafting. These drawings are the foundation for planning applications and building control compliance. Finally, we create a comprehensive tender package. This allows contractors to provide accurate, fixed-price quotes. It removes the ambiguity that leads to budget overruns. This foresight is what defines an expert architect for bespoke homes.
Harnessing CAD and 3D Visualisation
3D renders are more than aesthetic tools. They are diagnostic instruments. They allow you to 'walk through' your bespoke home before a single brick is laid. In sensitive planning environments like Cambridge, photorealistic renders are essential. They prove to planning officers that the design respects its heritage context. High-fidelity CAD drafting ensures that what is seen on screen is exactly what can be built. This transparency builds trust. It reduces the anxiety of the unknown. You see the result before you commit to the build. This level of detail is a core pillar of our design philosophy.
Technical Drawing: The Language of Construction
The transition from creative sketches to technical documentation is where projects succeed or fail. Technical drawings serve as the 'instruction manual' for contractors. They eliminate guesswork. They define every junction, material, and structural interface. Without this rigour, site errors become inevitable. Costs spiral. Delays mount. A precise technical set protects your investment and ensures the final build matches the original vision. For a deeper look at this transition, read our architectural design for new homes guide. If you value this level of precision, explore our bespoke process to see how we manage complexity through superior technical design.
Bespoke Design vs. Shortcuts: Why Precision Matters
Speed is often the enemy of precision. In the common 'design and build' model, architecture is frequently treated as a secondary concern. The focus shifts to construction speed. Decisions are made to suit the builder's convenience rather than the client's long-term needs. This approach ignores the technical rigour required for a truly permanent structure. An architect for bespoke homes takes the opposite path. We believe that every line drawn must be intentional. Every detail must be necessary. No shortcuts. No templates. Our 'Oneoff' philosophy is rooted in the belief that shortcuts are a form of architectural debt. You might save time today, but you will pay for it tomorrow through compromised spaces and maintenance issues.
Architectural rigour is not a luxury. It's a risk-management strategy. When design is sacrificed for speed, the result is often a home that feels disconnected from its environment. It lacks the logic of a well-considered floor plan. It misses the opportunity to maximise natural light. By prioritising precision, we ensure that your home is an asset that appreciates. We create spaces that function perfectly because they were designed for you, not for a generic catalogue. This discipline is what separates a high-end residential project from a standard construction job. We handle the complexity so the result feels effortless.
The Danger of the 'Quick Fix' in Residential Design
Templates are seductive. They promise a fast track to construction. However, they frequently fail to meet the complex requirements of modern living. A standard plan ignores your site's unique topography. It overlooks the specific path of the sun. This leads to awkward circulation and poor natural light. More critically, generic designs are a primary cause of planning rejection. When you consult the statutory planning permission guidance, it becomes clear that local authorities demand context-driven solutions. They require site-specific justifications that templates cannot provide. Beyond planning, non-bespoke designs often fail building control inspections. This leads to unforeseen structural costs. You pay for the shortcut during the build. We future-proof your home by anticipating these hurdles before the first brick is laid.
Rigour as a Design Principle
Disciplined design is about efficiency. When we apply rigour, we use space and materials more effectively. There is no waste. This technical precision creates a minimalist aesthetic confidence. Every element has a purpose. Rigour is the refusal to accept generic solutions in favour of site-specific excellence. This discipline ensures your home remains functional and beautiful for decades. It's the commitment to solving a problem correctly the first time. By hiring an architect for bespoke homes, you invest in a process that values permanence over the quick fix. This is how we deliver homes that stand the test of time. Logic leads. Design follows. Excellence remains.
Navigating the Regulatory Landscape: Planning and Building Control
Planning is the gatekeeper of residential design. It requires a strategic mind. In London and Cambridge, the complexities are significant. You face strict urban density rules. You encounter rigorous heritage constraints. An architect for bespoke homes does not view these as obstacles. We view them as parameters. We navigate the friction between your vision and local policy with methodical precision. Logic leads the way. We don't guess. We research. This disciplined approach ensures that your project is not just a creative triumph, but a legal one too.
Our 'Oneoff' technical package is designed to simplify this process. It provides local authorities with everything they need to make a decision. There is no ambiguity. By delivering a comprehensive set of drawings from the outset, we reduce the risk of delays. We handle the technical dialogue. We orchestrate the submission. This ensures your project moves from the drawing board to the site without unnecessary friction. Total project oversight starts here. We act as the single point of contact, ensuring that every regulatory requirement is met before construction begins.
Securing Planning Permission for Bespoke Homes
Kent and Surrey present their own challenges. Conservation areas. Listed buildings. Green belt restrictions. These environments require a nuanced approach to negotiation. We prioritise pre-application enquiries to de-risk your investment. This stage allows us to establish a baseline with planning officers before the formal submission. It creates a collaborative environment rather than a confrontational one. Bespoke design is your strongest tool in these negotiations. It overcomes common 'neighbourhood character' objections by demonstrating that the proposal is a high-quality, site-specific improvement. It proves that the design belongs to its unique context.
Building Control: Ensuring Safety and Performance
Building control is where design meets physics. It is the transition from 'pretty pictures' to compliant construction drawings. As your architect for bespoke homes, we focus on structural stability. We prioritise fire safety. We ensure energy efficiency. This is a core pillar of our service. For those planning bespoke residential extensions, this phase is vital for long-term safety. It ensures the new addition integrates seamlessly with the existing fabric. We manage every detail to ensure full compliance with current regulations. Regulatory success is built on technical rigour. We deliver that rigour. Appoint an expert architect to manage your planning and building control requirements today.
The Master Orchestrator: End-to-End Project Management
The transition from technical drawing to physical structure is the most vulnerable phase of any residential project. A design is only as good as its execution. As an architect for bespoke homes, we don't simply hand over a set of plans and step away. We orchestrate the entire build. We act as your single point of contact. This end-to-end involvement is the only way to guarantee that the rigour of the design phase is maintained on site. Without professional oversight, the bespoke vision often dissolves into a series of construction compromises. Logic must lead. Oversight must protect. Excellence is delivered through constant vigilance.
Project management is about more than just checking progress. It's about maintaining the rhythmic momentum of the build. We ensure the construction stays on time. We ensure it stays on budget. By managing the technical queries that inevitably arise on site, we prevent delays. We provide the certainty that every detail is built to the exact specifications of our technical package. This is the final stage of our disciplined process. It's where the vision becomes a permanent reality. We handle the complexity so you don't have to. Our role as the master orchestrator provides the reliability required for a high-end build.
Managing the Build: From Tender to Completion
Success begins with the right contractor. We assist with the selection process through an impartial tender analysis. We look for gaps in quotes. We identify risks before contracts are signed. Once the build starts, we perform regular site inspections. These are not casual visits. They are rigorous audits. We ensure the physical work matches our high-fidelity CAD drafting. We manage the complexity of specialist subcontractors. We track material lead times. As part of our contract administration, we value the works for interim payments and certify practical completion. This methodical approach ensures that the project moves forward without the frantic energy of unplanned construction.
Reducing Client Stress Through Professional Oversight
Construction is inherently complex. It's often stressful for the client. We act as the buffer between you and the site. We handle the technical friction. We resolve the site-based queries. Our presence ensures total control and reliability throughout the build. You don't have to navigate the chaos. We handle the orchestration so the result feels effortless. This professional oversight is not an add-on. It's a fundamental part of delivering a home that reflects your unique lifestyle. We protect your investment from start to finish. Contact Oneoff Design to begin your bespoke journey and experience the power of a disciplined architectural process.
Securing Your Architectural Vision
A bespoke home is a permanent asset. It requires more than an aesthetic concept; it demands technical rigour and disciplined orchestration. We've explored how ground-up design avoids the financial and legal pitfalls of generic templates. We've seen how precise CAD drafting and 3D visualisation de-risk the planning process. Choosing an architect for bespoke homes means choosing a partner who values logic and excellence over shortcuts. You deserve a buildable reality that reflects your lifestyle without the personal stress of managing the chaos.
Oneoff Design provides the professional oversight needed to navigate complex regulations and construction phases. Our focus on building control compliance and end-to-end project management ensures your build remains on time and on budget. We handle the complexity. We provide the certainty. Every line drawn is intentional. Every decision is necessary. This is the Oneoff philosophy. It's time to move from vision to technical reality. Logic leads. Design follows. Excellence remains.
Start your bespoke architectural journey with Oneoff Design. Your vision deserves a reality built on absolute precision. We look forward to orchestrating your success.
Frequently Asked Questions
How much does an architect for bespoke homes cost in the UK?
Architectural fees for bespoke residential projects typically range from 8% to 15% of the net construction cost for full services. This investment covers the entire lifecycle from concept design to project management. For specific stages like planning or technical drawings, fees are usually fixed. These costs reflect the high level of technical rigour and site-specific detail required. Investing in an expert ensures you avoid expensive construction errors and regulatory delays later.
What is the difference between a bespoke architect and a design-and-build company?
A bespoke architect provides independent technical oversight and site-specific design. Unlike design-and-build companies, we don't prioritise construction speed over design quality. We act as your impartial representative on site. This ensures the builder follows the technical CAD drawings exactly. Our focus remains on architectural excellence and regulatory compliance. We provide a rigorous framework that protects the client's vision and budget from contractor-led compromises. Logic leads our process, not construction convenience.
Do I need a bespoke architect for a home extension in London?
London planning environments are exceptionally rigorous. An architect for bespoke homes is essential for navigating density rules and heritage constraints. We provide the technical documentation required to secure planning permission and building control approval. Standard templates often fail local authority assessments. By creating a site-specific design, we maximise your property's value and ensure the extension integrates seamlessly with the existing structure. We handle the complexity so you don't have to.
How long does the bespoke architectural design process take?
The timeline varies based on project complexity. Typically, the journey from initial briefing to a full technical package takes four to six months. This includes site analysis, concept development, and statutory planning periods. Obtaining building control approval and creating a tender package adds further time. We follow a methodical, fast-paced workflow to maintain momentum. This disciplined approach ensures that no stage is rushed and every technical detail is verified before construction begins.
Can a bespoke architect help with planning permission in conservation areas?
We specialise in navigating conservation areas in London and Cambridge. These projects require a nuanced understanding of local heritage policies. We use pre-application enquiries to de-risk your project early. Our bespoke designs demonstrate how a modern extension or new build respects the neighbourhood's character. By providing high-fidelity visualisations and detailed justifications, we overcome typical objections. We act as the master orchestrator between your vision and the planning officer to secure success.
What is the role of 3D visualisation in bespoke home design?
3D visualisation is a diagnostic tool, not just a marketing asset. It allows you to walk through your home before work starts. We use these renders to test light, space, and material interfaces. In sensitive planning areas, photorealistic images prove the design's suitability to local authorities. This transparency builds confidence and reduces the risk of expensive changes during the build. It ensures the final result matches your original lifestyle goals perfectly and provides total clarity.
Does a bespoke architect manage the builders on-site?
Yes, we provide end-to-end project management. We act as the single point of contact between you and the construction site. Our role includes regular site inspections to verify that the work matches our technical documentation. We handle technical queries from builders and manage specialist subcontractors. This professional oversight keeps the project on time and on budget. We serve as a buffer to reduce your stress and ensure zero shortcuts are taken during the build.
How do I choose the right architect for my bespoke new build?
Look for a studio that values technical rigour and project orchestration. You need an architect for bespoke homes who provides more than just sketches. Review their expertise in planning and building control compliance. Ensure they offer specialised CAD drafting and 3D visualisation to verify the design's buildability. A collaborative partner who handles complexity on your behalf is essential. Prioritise a firm that refuses to use templates and focuses on site-specific excellence for a permanent result.


