

What if a carbon-neutral home didn't look like a technical experiment, but a masterpiece of minimalist luxury? You already know that creating a future-proof residence involves more than just adding solar panels. It requires a fundamental shift in how we approach sustainable residential design UK from the very first sketch. The challenge is clear. Meeting rigorous 2026 Part L building standards. Preserving a bespoke aesthetic. Avoiding the trap of greenwashing. It's a delicate balance between high-performance engineering and high-end architectural beauty.
This definitive trend analysis explores the core principles and technical innovations shaping the next generation of eco-conscious homes. You'll discover how precision CAD drafting and advanced 3D visualisation are eliminating ambiguity in architectural proposals. We'll preview the essential workflows that ensure your project remains carbon-neutral, energy-efficient, and entirely compliant. From intelligent material selection to integrated project management, see how the future of British luxury housing is being built today.
Key Takeaways
- Moving beyond aesthetics. Understand how sustainable residential design UK now demands a holistic, technical approach to meet 2026 standards.
- Efficiency by design. Learn why the 'Fabric First' methodology is essential for minimising embodied carbon without sacrificing bespoke luxury.
- Regulatory mastery. Navigate the nuances of Part L building control and SAP planning to ensure total project compliance.
- Material innovation. Identify high-performance materials like hempcrete and solar-control glass that define the next generation of eco-conscious extensions.
- Technical oversight. See how bespoke CAD drafting and 3D visualisation provide the rigorous accuracy required for complex, high-end builds.
The Evolution of Sustainable Residential Design in the UK
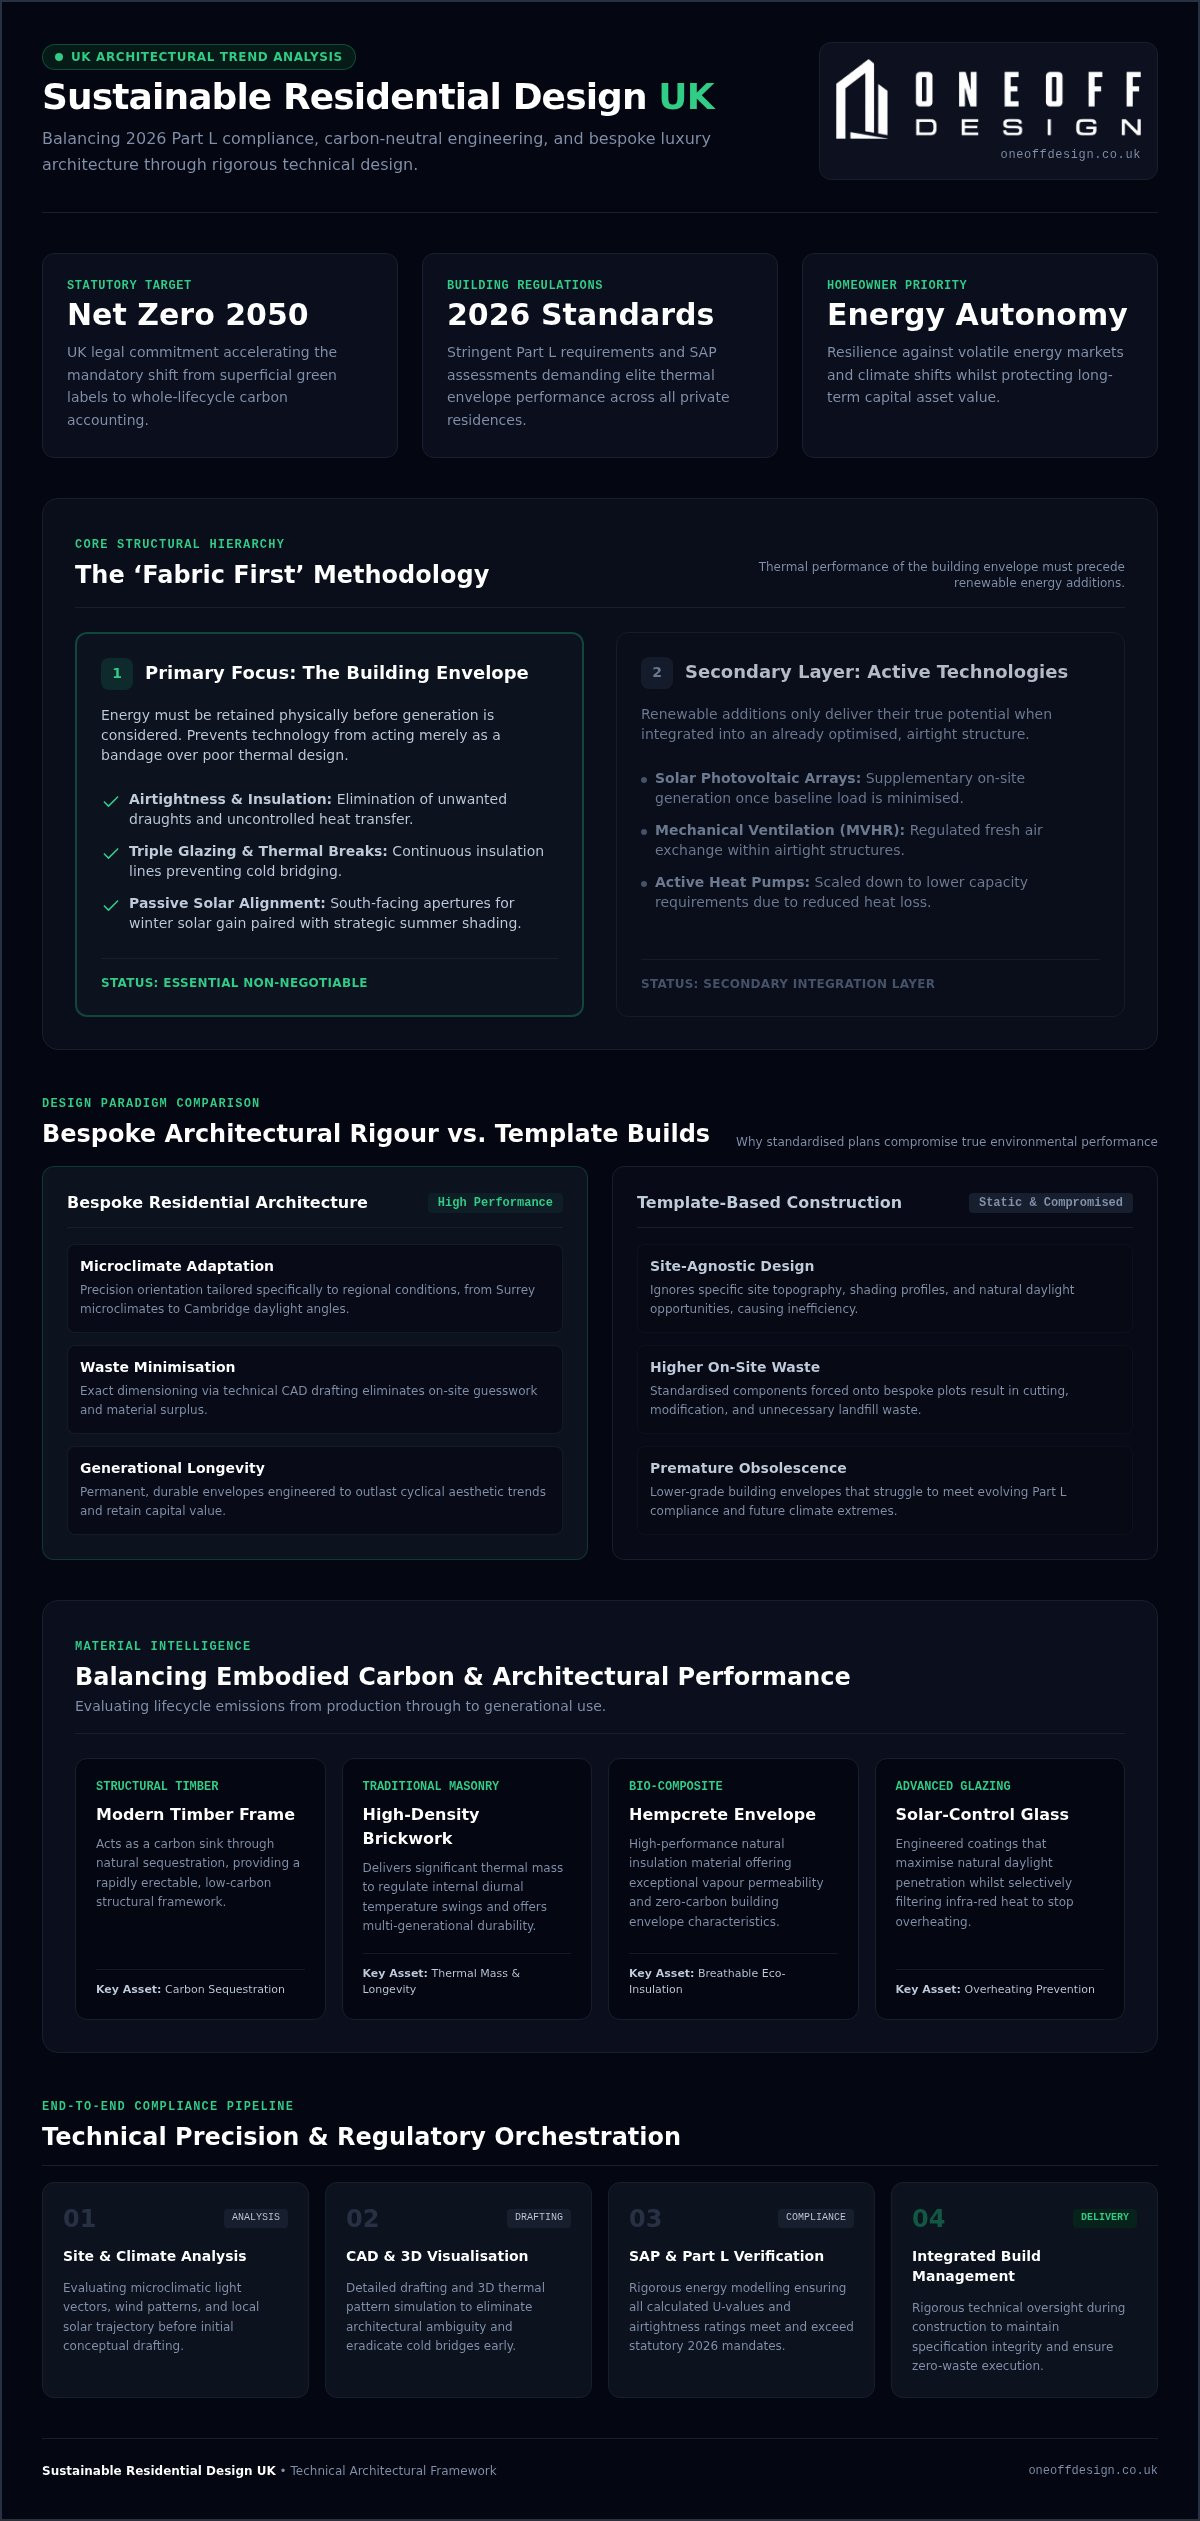
Sustainable residential design UK is no longer a stylistic choice. It's a technical mandate. The transition from optional eco-features to mandatory performance standards has been rapid. In the past, sustainability meant adding technology to a standard build. Today, it's a holistic discipline. It's about the building's core. The UK's legal commitment to Net Zero 2050 has accelerated this shift. Private residential builds must perform at an elite level. This requires a master orchestrator. Someone to handle the complexity and ensure every technical detail aligns with the broader vision.
Bespoke design holds a distinct advantage over template-based construction. Templates are static. They ignore the specific microclimate of a site in Surrey. They ignore the light conditions in Cambridge. A bespoke approach is inherently more sustainable. It allows for precision. We align the architecture with the environment. This reduces waste. It maximises natural resources. It ensures the home performs exactly as intended. Technical accuracy is the foundation of every successful project. It eliminates the guesswork that often leads to inefficiency.
Sustainability Beyond the 'Green' Label
True sustainability is about permanence. We look past the 'green' label to find architectural rigour. A well-designed structure should last for generations. Longevity is the ultimate carbon reduction strategy. By prioritising high-performance envelopes and durable materials, we reduce the lifetime carbon footprint of the home. It moves the focus from aesthetic trends to performance-driven results. Every line drawn must serve a purpose. Every material must justify its presence. This is technical drawing at its most intentional. It's about creating a legacy of quality that doesn't compromise on environmental responsibility.
The Shift in UK Homeowner Expectations for 2026
Client priorities have evolved. By 2026, the demand for energy independence will be the standard. Homeowners in London and Kent are seeking climate-resilient architecture. They want homes that withstand volatile weather patterns. They want lower running costs. They want a residence that maintains its value. A sustainable home is a sound investment. It offers protection against rising energy prices. It ensures compliance with future regulations. It provides a level of comfort that conventional builds cannot match. It’s about total control over the living environment. This is why sustainable residential design UK has become the primary focus for high-end homeowners who value both style and substance.
Core Principles of Carbon-Neutral Bespoke Architecture
Carbon neutrality is a structural philosophy. It isn't about adding gadgets. It's about how the building behaves. High-performance sustainable residential design UK starts with the physical shell. We prioritise the building envelope. This ensures energy is retained, not generated and then lost. It requires an orchestrator who understands the physics of a build. Every decision impacts the next. Logic dictates the form. Precision is the only path to a truly energy-efficient residence.
Fabric First: The Foundation of Eco-Design
Airtightness and high-performance insulation are non-negotiable. Solar panels are secondary. If the envelope fails, the technology is merely a bandage. We focus on triple glazing and advanced thermal breaks. This reduces the reliance on active heating and cooling systems. It creates a stable internal climate. Fabric First is the primary strategy for UK residential efficiency, focusing on the thermal performance of the building's physical structure before considering renewable energy systems.
Passive solar gain is another pillar. We orient the home to harness natural thermal control. Large south-facing apertures capture winter sun. Strategic shading prevents summer overheating. This is logic-driven design. It’s about working with the site's natural assets. Through rigorous planning and 3D visualisation, we can map these thermal patterns before a single brick is laid. It eliminates the risk of technical failure.
Managing Embodied Carbon in New Builds
Embodied carbon represents the emissions from material production and transport. It’s the hidden cost of construction. We select materials with a low lifecycle impact. The choice between traditional brickwork and modern timber frames is a technical calculation. Timber offers carbon sequestration. Brick provides thermal mass and longevity. Both have a place in bespoke architecture when handled with rigour. By 2026, sustainable residential design UK will be defined by this meticulous attention to embodied carbon.
Precision prevents waste. Our bespoke CAD drafting ensures every component is measured to the millimetre. Minimal material waste is the direct result of meticulous planning. It’s a streamlined approach that mirrors technical drawing. Every line is intentional. Every material is necessary. By orchestrating the build with this level of detail, we ensure compliance and excellence. This level of technical oversight is why Project Management is vital for complex, sustainable residences.
Navigating UK Building Regulations and Passive Standards
Regulatory success isn't an accident. It's the result of rigorous technical planning. In 2026, Part L of the Building Regulations sets a high bar for the conservation of fuel and power. Every project must pass the Standard Assessment Procedure (SAP). This isn't just paperwork. It's a technical validation of the home's energy performance. Successful sustainable residential design UK integrates these requirements from the concept stage. We don't adapt to regulations; we design within them. Logic dictates the outcome. Precision is mandatory.
Technical Compliance for Extensions and New Builds
Thermal bridging is a primary focus for Building Control. U-values must be low. Heat loss must be minimal. This is especially challenging for extensions where new structures meet existing fabric. The junction between old and new is a technical risk. Conservation areas in London or Cambridge require even greater finesse. You need to balance high-performance features with heritage constraints. It's a complex puzzle that requires expert orchestration. For a broader look at the process, see our guide on architectural design for new homes.
Planning permission for sustainable features isn't always straightforward. Visual impact matters. Solar panels and heat pumps must be integrated with sensitivity. We use 3D visualisation to demonstrate how these features sit within the bespoke design. This clarity reassures planning officers. It accelerates the approval process. It ensures the final build meets the 2026 standards without compromising on style.
The Rigour of Passive House Principles
Passive House, or Passivhaus, remains the gold standard for bespoke homes. It's a rigorous framework built on five technical pillars. Super-insulation. High-performance windows. Mechanical ventilation with heat recovery (MVHR). Airtightness. Thermal bridge-free construction. In Surrey and Kent, homeowners increasingly demand these standards. It offers total comfort. It ensures energy bills remain negligible. It's a commitment to performance that goes beyond basic UK Building Control compliance.
Balancing this technical rigour with architectural freedom is where the master orchestrator excels. You shouldn't have to choose between a Passivhaus certificate and a beautiful home. Meticulous CAD drafting allows us to model thermal performance while maintaining a bespoke aesthetic. We manage the complexity so the result feels effortless. Professional project management is the safeguard. It ensures compliance at every milestone. It eliminates the risk of costly retrofits. You receive a home that is both legally compliant and architecturally exceptional.
Sustainable Materiality and Smart Technology Integration
Material selection in 2026 is a data-driven process. It is no longer enough for a material to look right. It must perform. High-performance sustainable residential design UK relies on a precise intersection of material science and digital oversight. We select materials based on their lifecycle data. Hempcrete for carbon sequestration. Reclaimed stone for local continuity and low embodied energy. High-performance timber for structural speed and technical precision. These are not merely eco-choices. They are technical decisions that define the building's performance profile. Every material is specified with an eye on the 2050 Net Zero goal.
The integration of these materials requires a master orchestrator. Logic dictates the workflow. We move from structural integrity to thermal performance without compromise. This is where bespoke design excels. We don't rely on off-the-shelf solutions that lead to inefficiency. Instead, we use rigorous technical drawing to ensure every junction is airtight. Every material transition is mapped. This level of detail eliminates the risk of greenwashing. It ensures the finished residence is as sustainable as the initial concept suggested.
High-Performance Glazing for Modern Extensions
Large glass expanses remain a hallmark of luxury. They present a significant thermal challenge in London and the home counties. Standard double glazing often falls short of the 2026 Part L standards. We specify triple glazing and solar-control glass to bridge the gap. This allows for maximum natural light whilst maintaining thermal efficiency. It prevents the 'greenhouse effect' during summer months and retains heat throughout the winter. Every pane is a technical component in a larger energy strategy. This level of detail is a core pillar for an architect for bespoke homes.
Smart Systems for Net-Zero Living
Airtight homes require active environmental management. Air Source Heat Pumps (ASHPs) provide efficient, low-carbon heating. Mechanical Ventilation with Heat Recovery (MVHR) systems ensure constant fresh air without energy loss. These systems are complex. They require significant space and precise ducting. We use 3D visualisation to orchestrate these technical components within the architectural plan. Plant rooms are mapped to the millimetre. This prevents onsite errors. It ensures the technology integrates seamlessly with the luxury aesthetic. The system remains invisible, but the performance is tangible.
Smart home automation adds the final layer of control. Real-time energy monitoring allows for constant optimisation. It identifies inefficiencies before they become costs. This is the future of Net-Zero living. It is a managed environment. It is a home that thinks. To ensure your technical systems are perfectly integrated from the start, explore our CAD and 3D visualisation services. We handle the complexity so you can enjoy the results.
Orchestrating Your Sustainable Build with Oneoff Design
Execution is where vision meets reality. In the context of sustainable residential design UK, there is no room for ambiguity. We act as the master orchestrator. We translate complex ecological goals into rigorous technical documentation. Our process is methodical. We move from initial concept to final Building Control approval with total oversight. It's about precision. Every decision is backed by logic. Every drawing serves a specific performance requirement. We handle the technical complexity so the client remains in total control of the project's direction.
A Collaborative Approach to Eco-Architecture
Templates are for the uninspired. Sustainable design requires a bespoke response to the site and the client's lifestyle. We avoid shortcuts. Instead, we lead a collaborative effort with specialist consultants. We work alongside SAP assessors to ensure energy targets are met. We coordinate with structural engineers to maintain the building's thermal integrity. This ensures your vision is technically viable. It ensures it's regulatory compliant. Whether you're planning a large extension in London or a high-performance new build in Surrey, the approach remains the same. Rigour. Clarity. Excellence.
Photorealistic renders play a vital role in this collaborative journey. They aren't just for marketing. They are a tool for making informed sustainable decisions. We use 3D visualisation to test how light enters a space throughout the seasons. We see how specific materials interact with the local environment in Cambridge or Kent. This eliminates the uncertainty often associated with eco-builds. You see the outcome before the work begins. It builds confidence. It ensures the final aesthetic matches the high-performance reality of the technical plan.
Technical Precision in Every Drawing
Detailed CAD work is the foundation of a successful sustainable build. We use it for precise thermal bridge calculations. We use it to map every service run and ventilation duct. High-performance homes are airtight. This means there is no space for onsite error. Our project management reduces construction risk by providing a clear, technical roadmap. This keeps the project on time. It keeps it on budget. We eliminate the frantic energy of unplanned changes through meticulous foresight. By orchestrating every detail, we deliver a residence that is carbon-neutral, energy-efficient, and uncompromisingly bespoke. Start your sustainable journey with Oneoff Design and experience the power of professional architectural rigour.
Securing the Legacy of Your Bespoke Build
The landscape of sustainable residential design UK has transformed. It's no longer defined by surface-level features, but by structural integrity and technical performance. You've seen how the 'Fabric First' methodology and rigorous adherence to 2026 Part L standards form the foundation of a future-proof home. Success in this complex environment requires more than just a vision. It requires a master orchestrator. Oneoff Design provides this clarity through bespoke designs with no templates and end-to-end project management expertise.
We eliminate construction risk through technical CAD drafting and high-performance 3D visualisation as standard. This ensures your residence is both a masterpiece of minimalist luxury and a benchmark for energy efficiency. Don't leave your project's compliance or aesthetic to chance. Every line we draw is intentional. Every system we integrate is verified. Book a consultation for your sustainable residential project today. Together, we can build a home that stands as a permanent testament to precision and architectural excellence.
Frequently Asked Questions
Is sustainable residential design significantly more expensive in the UK?
Upfront costs for sustainable residential design UK are typically higher than conventional builds, but the investment pays for itself through reduced operational expenses. High-performance insulation and energy-efficient systems lower monthly bills immediately. By 2026, building regulations will make many of these features mandatory. This shifts the focus from extra cost to standard compliance. Investing in quality now prevents expensive retrofits later. It's a strategic financial decision for any bespoke project.
Do I need special planning permission for sustainable features like solar panels?
Most solar panels fall under Permitted Development rights, meaning you don't always need full planning permission. However, restrictions are tighter in conservation areas across London and Cambridge. If your property is listed or in a protected zone, you must seek specific approval. We use 3D visualisation to show planning officers how these features integrate with your home's aesthetic. This clarity often simplifies the approval process for eco-conscious extensions and new builds.
What is the difference between a Net Zero home and a Passive House?
A Net Zero home produces as much energy as it consumes over a year, often relying on renewable technology. A Passive House focuses on extreme thermal efficiency to reduce the need for heating and cooling in the first place. One is about energy balance; the other is about energy reduction. Both are essential pillars of sustainable residential design UK. We often combine these approaches to create residences that are both comfortable and carbon-neutral.
Can an existing London terrace be retrofitted for sustainability?
Retrofitted terraces are entirely possible but require significant technical rigour. The challenge lies in the original fabric. We use bespoke CAD drafting to plan internal wall insulation and floor upgrades without losing valuable space. Mechanical Ventilation with Heat Recovery (MVHR) is often integrated to manage air quality in these newly airtight environments. It's a complex process that demands precise project management to ensure the historic structure remains breathable and efficient.
How does sustainable design affect my property's resale value in 2026?
Sustainable homes are increasingly valued as premium assets in the UK property market. Buyers in 2026 prioritise energy independence and lower running costs. A home with a high EPC rating and integrated renewable technology is more attractive than a conventional build. It offers long-term security against energy price volatility. By choosing a bespoke, eco-conscious design today, you're future-proofing your investment. It ensures your property remains competitive and desirable for decades to come.
What are the best sustainable materials for a modern home extension?
Material choice depends on the specific performance goals of your extension. High-performance timber frames offer excellent carbon sequestration and structural speed. Hempcrete provides natural insulation and breathability. Reclaimed stone or brick reduces the embodied carbon of the build whilst maintaining local character in areas like Surrey or Kent. We select materials based on their lifecycle impact and technical suitability. Every choice is intentional. Every material must contribute to the building's overall efficiency.
How do heat pumps work in a bespoke residential setting?
Air Source Heat Pumps (ASHPs) extract heat from the outside air to provide warmth and hot water. In a bespoke setting, they must be integrated with precision to remain quiet and unobtrusive. We use 3D visualisation to plan the placement of external units and internal plant rooms. This ensures the technology doesn't compromise the home's luxury aesthetic. When combined with underfloor heating, they provide a consistent, low-carbon climate that outperforms traditional gas boilers.
Why is a 'Fabric First' approach better than just adding renewable energy?
A Fabric First approach is superior because it addresses the cause of energy loss, not just the supply. By prioritising airtightness and super-insulation, you reduce the building's total energy demand. This means you can install smaller, less expensive renewable systems like solar panels or heat pumps. It's a more logical and permanent solution. Technology can fail or become obsolete, but a high-performance building envelope provides efficiency for the entire life of the home.


