

Design. Precision. Performance. A contemporary home is not a glass box dropped into a field. It is a calculated response to a specific landscape. For those exploring contemporary house design UK, the path often feels obscured by technical jargon and the risk of planning refusal. You seek a home that reflects how we live now. You want efficiency. You want elegance. It's common to feel caught between the desire for innovation and the rigid constraints of local character.
We understand this tension. Our approach replaces uncertainty with a rigorous framework. This article demystifies the principles of modernism. We cover everything from the 2027 Future Homes Standard to the nuances of Paragraph 84 planning exceptions. You'll discover how site-specific light and sustainable material choices dictate form. We provide the clarity needed to approach your architect with total confidence. Through 3D visualisation and technical oversight, we map the journey from initial concept to a bespoke, high-performance home.
Key Takeaways
- Distinguish between historical modernism and current innovation to establish a clear, intentional framework for your bespoke project.
- Overcome planning resistance by using rigorous site analysis to prove how contemporary forms respect and enhance the local landscape.
- Master the balance of light and flow. Learn to implement glazing strategies and "broken-plan" zones that define excellence in contemporary house design UK.
- Future-proof your investment. Understand the shift towards low-carbon materiality and the technical requirements of the 2027 Future Homes Standard.
- Remove complexity from the design process. Leverage 3D visualisation to gain total control over your build before the first stone is laid.
Defining Contemporary House Design in the UK Context
Architecture is a language. It evolves. In the British Isles, contemporary house design UK is often mislabelled as a mere aesthetic choice. It isn't. It's a rigorous response to the way we live. We've moved beyond the cold, industrial boxes of the mid-20th century. Today's projects are softer. They're smarter. They're deeply rooted in their specific plot of land. This is a philosophy of living. It's about how space influences behaviour. It's about the precision of a floor plan meeting the chaos of daily life.
Modernism vs. Contemporary: A Crucial Distinction
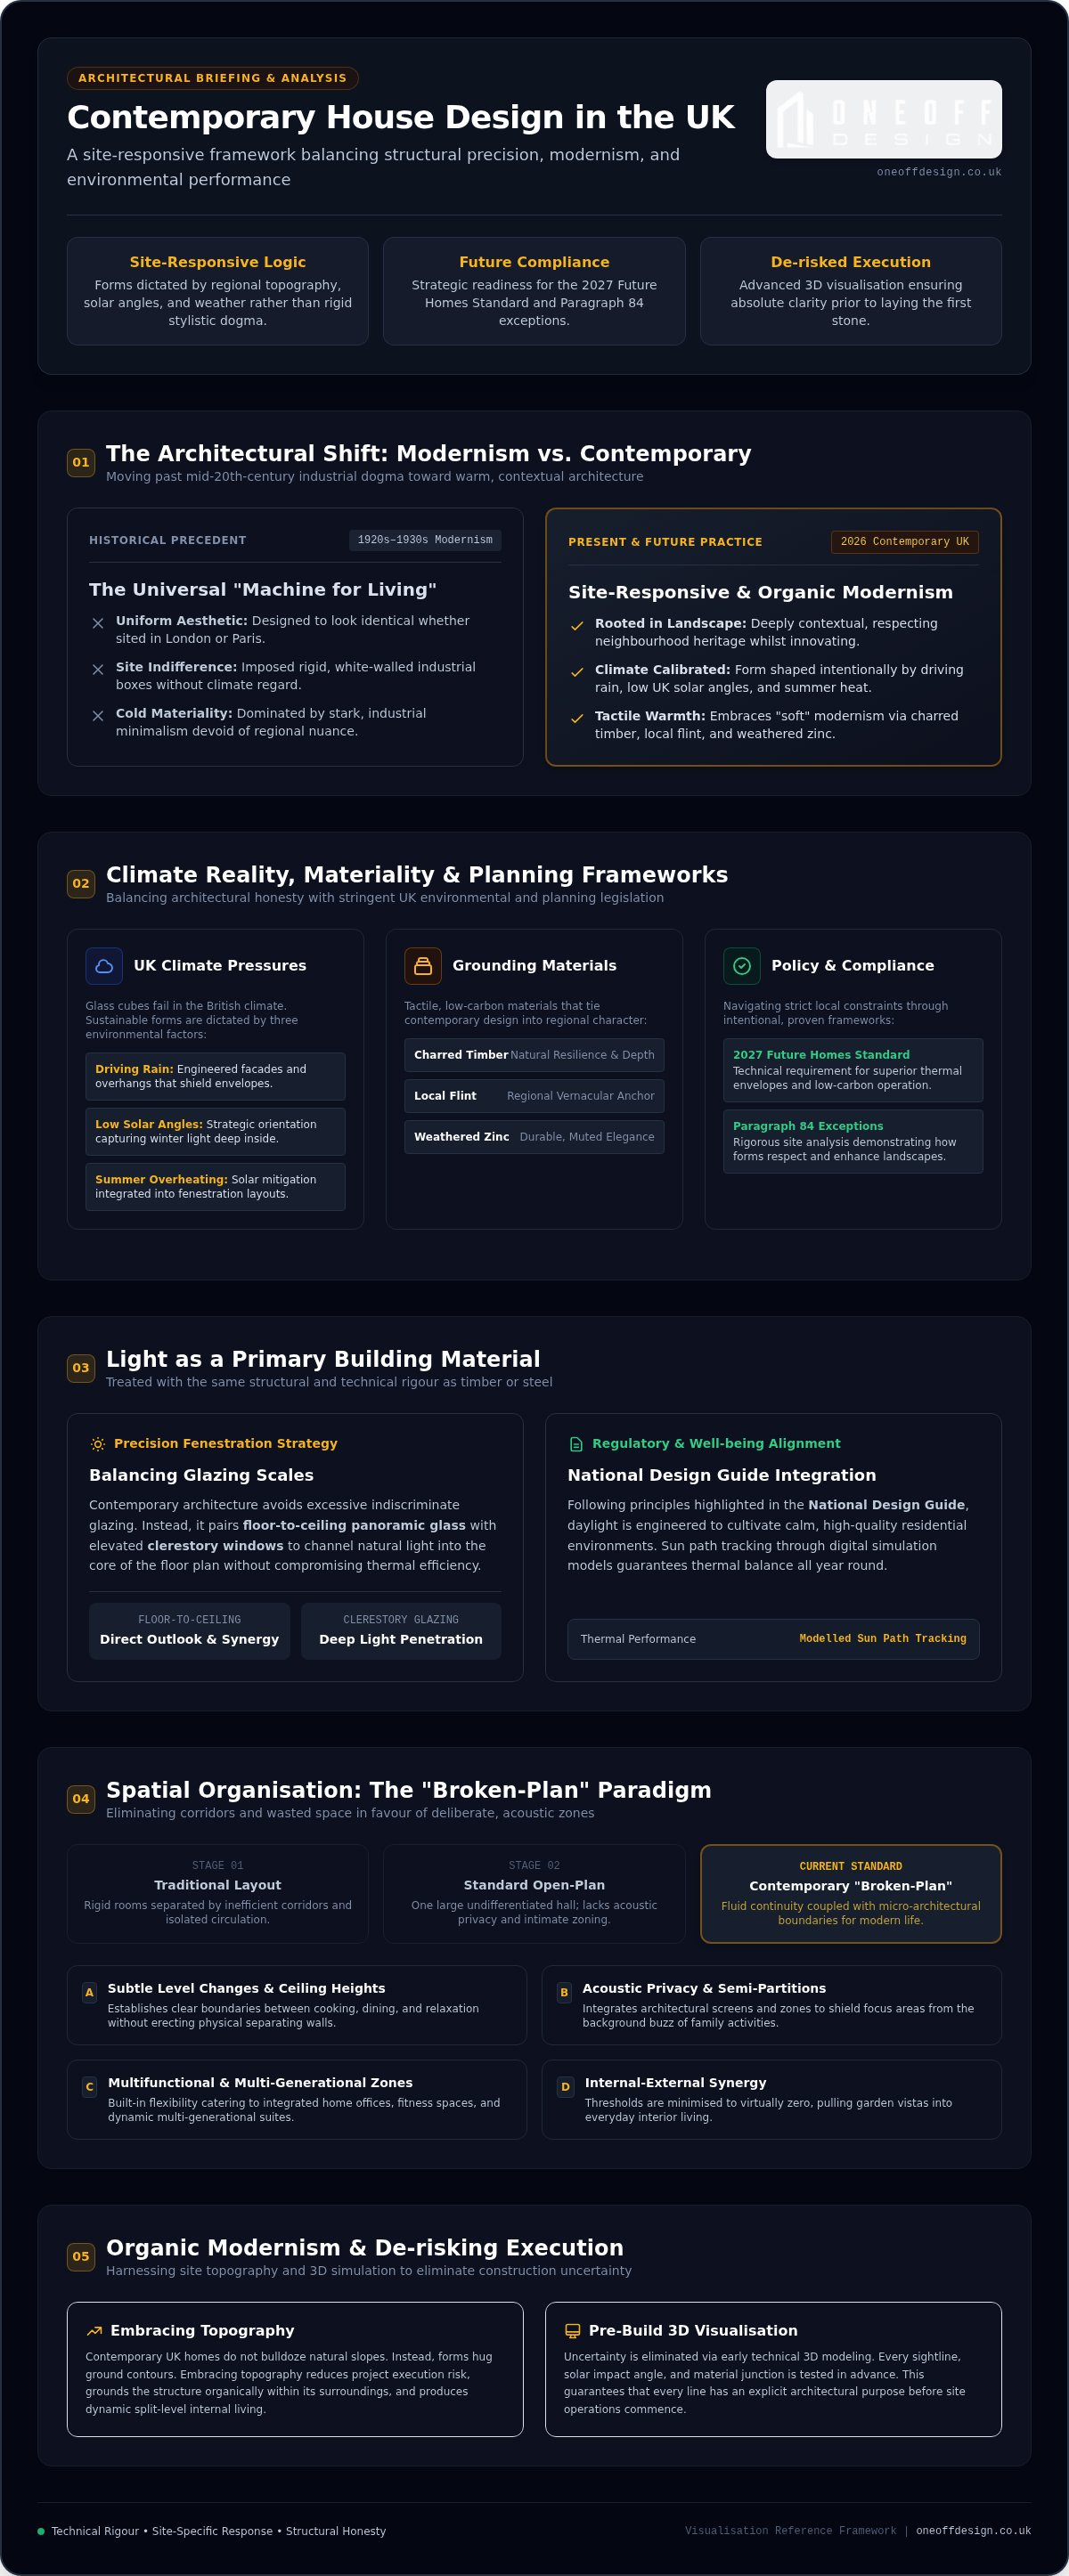
Modernism was a movement. It had rules. It celebrated the machine. It gave us the white-walled minimalist icons of the 1920s and 30s. These buildings were often designed to look the same in Paris as they did in London. They frequently ignored the site in favour of a universal industrial look. Contemporary design is different. It's fluid. It adapts to current technology and environmental needs. It's "of the moment". When we discuss contemporary architectural design, we're talking about a philosophy that prioritises ecological sensitivity and natural light over rigid stylistic dogma. Contemporary UK design is a site-responsive approach to 21st-century living.
The British Architectural Landscape in 2026
The British climate dictates form. We can't just build glass cubes. We have to account for driving rain, low solar angles, and summer overheating. In 2026, the trend is "soft" modernism. This approach favours warmth over brutalist industrialism. We see more charred timber. More local flint. More weathered zinc. These materials ground a building. They make it feel like it belongs in its environment. It's about balancing innovation with the UK's varied regional character. We don't ignore the past; we reinterpret it. A successful contemporary house design UK respects the heritage of its neighbours whilst pushing the boundaries of what a home can be.
We've seen a shift towards organic modernism. Buildings now follow the topography of the land. They don't fight the slope. They embrace it. This reduces project risk and creates a more seamless connection between indoors and out. It's a disciplined approach to creativity. By using 3D visualisation early in the conceptual stages, we ensure that every design choice is intentional. Every line has a purpose. Every material has a reason for being there. This is how we remove complexity and deliver excellence.
Core Principles of Modern Residential Architecture
Architecture is more than an envelope. It's a system of logic. For contemporary house design UK, this logic begins with structural honesty. We don't hide the building's purpose behind decorative masks. Instead, the form speaks for itself. This clarity defines the modern home. It creates a sense of permanence and precision. Every element, from the structural frame to the choice of cladding, serves a specific function. We prioritise the removal of the unnecessary. This results in a home that feels intentional and calm.
Light as a Primary Building Material
Light is not an accessory. It's a fundamental building component. We treat it with the same rigour as timber or steel. Using advanced 3D visualisation, we track sun paths throughout the year. This ensures that glazing is placed for maximum impact and thermal efficiency. We balance large expanses of floor-to-ceiling glass with clerestory windows to pull light deep into the floor plan. This isn't just about aesthetics. It's about well-being and energy performance. The National Design Guide highlights the importance of natural light in creating high-quality residential environments. By integrating these principles into our architectural design for new homes, we create spaces that feel expansive yet grounded.
Reimagining the Floor Plan
The traditional layout is dead. Corridors are wasted space. In contemporary house design UK, we prioritise flow and flexibility. The era of the simple open-plan is evolving into "broken-plan" living. This uses subtle level changes, varied ceiling heights, or semi-permanent partitions to define specific zones. It provides the connectivity of an open space with the acoustic privacy needed for modern life. We design for the reality of the 21st century.
- Multifunctional Zones: Dedicated areas for home offices and fitness that don't feel like an afterthought.
- Multi-generational Living: Flexible suites that adapt as families grow or requirements change.
- Internal-External Synergy: Thresholds are minimised. The garden becomes a functional outdoor room.
This approach removes the friction of daily routines. It replaces rigid rooms with a responsive environment. We focus on how you move through the space. We eliminate unnecessary transitions. The result is a home that feels significantly larger than its physical footprint. If you're ready to move beyond standard templates, you can view our bespoke design process to see how we handle these complexities with discipline and care.
Materiality and Sustainability in Contemporary Builds
A building's skin is its first line of defence. In contemporary house design UK, materiality is no longer just about the look. It's about how a structure breathes, ages, and performs. We move beyond superficial finishes. We embrace material honesty. This means using zinc, timber, and stone in their rawest forms. These materials don't just exist; they evolve. They tell the story of the site. They react to the British weather. The result is an aesthetic of permanence. It is a design that grows more distinguished with time.
Sustainable Design Principles for 2026
Sustainability is a core requirement. It is the foundation of every technical drawing we produce. The shift towards the 2027 Future Homes Standard has redefined the building envelope. We now target operational energy use of less than 35 kWh/m²/year. This aligns with Passive House principles. We focus on super-insulation and thermal bridge-free junctions. It is a fabric-first approach. By prioritising airtightness and Mechanical Ventilation with Heat Recovery (MVHR), we ensure comfort without high energy costs. You can explore these technical shifts in our guide to sustainable residential design UK. This is not a trend. It is a regulatory necessity.
Contemporary Material Palettes
Innovation meets tradition. We often juxtapose locally sourced stone with precision-engineered metal cladding. Zinc is a favourite. It is durable. It is recyclable. It develops a protective patina that thrives in the damp UK climate. Timber has also evolved. Cross-laminated timber (CLT) and charred larch offer structural strength with low embodied carbon. These choices are frequently celebrated in the RIBA House of the Year awards, where material mastery is a key criterion for excellence.
Glass technology is the silent hero. We now specify triple-glazed units with low-emissivity coatings. These allow for massive, uninterrupted spans without the historical penalty of heat loss. However, we must also manage heat gain. Under Part O regulations, we integrate passive shading like cantilevered overhangs or timber louvres. This is contemporary house design UK at its most refined. It is the intersection of high-spec technology and natural texture. We remove the complexity of these choices through meticulous planning and technical building control expertise. We ensure your home is as efficient as it is beautiful.
Navigating Planning Permission for Contemporary Designs
Planning is the primary friction point. Many homeowners assume modernism is a disadvantage in the eyes of local authorities. It isn't. High-quality contemporary house design UK often provides a clearer pathway to approval than mediocre traditionalism. The National Planning Policy Framework (NPPF) rewards architectural excellence. Under Paragraph 84(e), isolated homes in the countryside must be "truly outstanding" to gain permission. This requires a design that significantly enhances its setting. Innovation is not just allowed. It is encouraged.
Overcoming Regulatory Resistance
We don't just draw houses. We build arguments. A Design and Access Statement is your most powerful tool. It explains the "why" behind every line. In planning-sensitive areas like London and Cambridge, officers look for innovation that respects context. Excellence justifies deviation from the vernacular. Working with a specialist architect for bespoke homes ensures your application is rooted in technical rigour. We handle the complexity of the planning portal. You get the result. We frame the design as a logical evolution of the site, not a disruption.
Site Analysis: The Foundation of Success
Success begins before the first sketch. We evaluate topography. We map sightlines. We study neighbouring properties. Constraints aren't barriers. They're catalysts. A steep slope invites a subterranean volume. A restricted view dictates a clerestory window. Technical accuracy is non-negotiable. Our planning drawings are precise. They leave no room for ambiguity. We account for the mandatory 10% Biodiversity Net Gain (BNG) from the outset. This proactive stance prevents delays later in the programme.
We use 3D visualisation to remove guesswork. Planning committees often fear what they cannot see. We show them the building in its exact context. We demonstrate how shadows fall at different times of the year. We prove how the building sits within the landscape. This builds trust with planning officers. It reduces project risk. By presenting a clear, visual narrative, we turn a complex application into a compelling vision. We provide the total project oversight needed to navigate these hurdles with confidence.
Ready to secure your approval? Contact our planning team to discuss your project.
The Oneoff Design Approach: Bespoke Innovation
Design is a dialogue. We remove the ego from the process. Our focus remains entirely on your lifestyle and the specific constraints of your site. The market for contemporary house design UK is often saturated with templates and recycled ideas. We reject these shortcuts. Every line we draw is intentional. Every volume is bespoke. We act as master orchestrators, handling the multifaceted layers of a project so you don't have to. We blend creative ambition with technical discipline to deliver excellence that doesn't need to shout to be heard.
Visualising Your Future Home
Precision begins with sight. Our 3D visualisation process is a core pillar of our workflow. It eliminates the "imagination gap" that often plagues traditional architectural paths. We don't expect you to interpret complex 2D technical drawings. Instead, we transition from initial conceptual sketches to photorealistic renders in the early stages. This builds total confidence. You see how light interacts with the internal volumes. You understand the texture of the materials. This level of clarity is essential when choosing a residential architect in Surrey or the surrounding counties. It reduces project risk by ensuring the final result is exactly what you approved.
Technical rigour is the backbone of our studio. A concept is only as good as its execution. We combine innovative design with disciplined CAD drafting to ensure every detail is buildable and compliant. We don't just design for the eye; we design for the building inspector and the contractor. This proactive approach to Building Control prevents costly mid-project revisions. We ensure that high-performance targets, such as those required by the 2027 Future Homes Standard, are integrated into the technical drawings from day one.
Total Project Oversight
We provide end-to-end Project Management to maintain design integrity. This is where many contemporary builds fail. Without strict oversight, the aesthetic vision is often diluted by technical compromises on site. We bridge the gap between the digital model and the physical structure. Our team manages the complexity of technical coordination and regulatory compliance throughout the build. We keep the project on track. We keep the vision sharp. We ensure that the architectural rigour established in the design phase is carried through to the final handover.
No shortcuts, only architectural rigour. This is the Oneoff promise. We deliver a streamlined, step-by-step journey from initial concept to a finished home. By combining 3D visualisation with meticulous project oversight, we turn ambitious architectural concepts into high-performance realities. We provide the control and reliability you need for a successful bespoke build.
Realising Your Architectural Vision
Design is a journey from logic to form. We've outlined the principles that define excellence in the modern British home. From the rigour of site analysis to the precision of 3D visualisation, every step must be intentional. Achieving a high-performance contemporary house design UK requires a balance of creative ambition and technical compliance. It's about how space influences behaviour and how materials respond to the environment.
We handle the complexity so you don't have to. Our team provides specific expertise in London, Cambridge, Surrey, and Kent planning regulations to ensure your application is resilient. We use photorealistic 3D visualisations as standard to build total confidence early in the process. With end-to-end project management, we maintain design integrity until the final stone is laid. We offer total peace of mind through a structured, transparent workflow that removes the "imagination gap".
Excellence is within reach. Your vision deserves architectural rigour and a partner who values discipline as much as creativity. Take the first step towards a home that is truly yours.
Begin your bespoke design journey with Oneoff Design
Frequently Asked Questions
What is the difference between modern and contemporary house design?
Modernism refers to a specific historical period from the early to mid-20th century. It follows rigid rules like "form follows function" and industrial aesthetics. Contemporary house design UK is fluid. It represents what is happening now. It prioritises current technology and ecological standards. Whilst modernism is a fixed style, contemporary design is a responsive philosophy. It adapts to the specific topography of sites in London or Cambridge. It's about living in the present.
Does a contemporary house design cost more to build in the UK?
Bespoke contemporary builds often require a higher initial investment due to high-performance materials and complex structural engineering. Construction benchmarks for architect-designed homes range from £2,200 to £3,500 per square metre. In London and the South East, restricted logistics often drive these figures higher. However, zero-rated VAT on new residential builds provides a significant tax advantage. Long-term operational savings from superior thermal efficiency frequently offset the initial capital expenditure.
Will I get planning permission for a contemporary house in a traditional area?
Approval is entirely possible if the design demonstrates high architectural quality. Local authorities in London and Cambridge increasingly value innovation that respects its context. National planning policy, specifically Paragraph 84, supports outstanding designs that enhance their immediate setting. We use rigorous site analysis to prove that a modern form can reinterpret local character. Success depends on a compelling narrative. You must show how the building belongs to its landscape.
How much glazing can I have in a contemporary house whilst meeting building regs?
There is no fixed percentage, but Part O regulations now strictly limit unrestrained glazing to prevent overheating. Designers must mathematically verify that indoor temperatures remain safe using either the "Simplified Method" or dynamic thermal modelling. We balance expansive views with passive shading devices like cantilevered overhangs or integrated louvres. This ensures your home meets building control standards whilst maintaining the aesthetic of a light-filled contemporary house design UK.
What are the best sustainable materials for a contemporary home?
The best materials combine low embodied carbon with high durability. Cross-laminated timber (CLT) and glulam beams are excellent for structural strength. For cladding, charred timber or locally quarried stone offer longevity in the British climate. Zinc is a sustainable choice as it is fully recyclable and requires minimal maintenance. We focus on materials that age gracefully. Every choice is dictated by the specific technical requirements of your project.
How long does the architectural design process usually take for a new build?
A typical timeframe for the architectural design and planning stages is six to nine months. This includes initial conceptual sketches, 3D visualisation, and the statutory eight-week planning application period. Complex sites or projects requiring Paragraph 84 justification may take longer. We follow a methodical, step-by-step workflow to maintain momentum. Total project oversight ensures that technical drafting and building control compliance are handled efficiently to avoid unnecessary delays.
Do I need a specialist contemporary architect for my project?
Specialist expertise is essential for navigating the complexities of modern residential architecture. Contemporary builds require a deep understanding of advanced building physics and innovative material applications. A specialist avoids templates and shortcuts. They provide the technical rigour needed for planning success in sensitive areas. We act as master orchestrators, managing everything from CAD drafting to end-to-end project management. This ensures the final structure matches the original design intent.
What role does 3D visualisation play in contemporary design?
Visualisation is a critical tool for risk reduction and communication. It allows you to see the exact interaction of light and space before construction begins. We use photorealistic renders to track sun paths and verify glazing performance. For planning committees, 3D models demonstrate the building's visual impact on neighbouring properties. It removes the "imagination gap". You gain total control over the design, ensuring every detail meets your expectations.


