

Who ensures your builder actually constructs your home according to the approved drawings once structural work disappears behind plasterboard? For most homeowners, the site phase feels intensely vulnerable. You commit substantial capital, yet you lack the technical leverage to dispute unexpected contractor variations or verify concealed workmanship. Relying on contractor self-certification introduces severe financial and structural risk. Professional residential construction oversight eliminates that exposure, replacing blind trust with methodical, independent technical scrutiny on site.
A major extension or bespoke new build should represent precision, not an exhausting battle over budget creep and compromised details. Independent architectural oversight protects your build quality, controls programme costs, and guarantees statutory compliance under current UK building regulations. It ensures the physical structure matches your approved CAD drawings down to the millimetre. In this guide, you will discover how structured site inspections, robust contract administration, and impartial quality control protect your investment through to final Building Control sign-off.
Key Takeaways
- Learn how independent residential construction oversight eliminates the critical conflict of interest inherent in contractor self-certification.
- Understand the vital site audits that safeguard your home, from structural alignment with engineering drawings to the continuity of the thermal envelope.
- Discover how formal JCT contract administration controls programme expenditure, verifying interim payments and defending against unjustified variation claims.
- Follow the step-by-step inspection workflow from pre-commencement coordination through to snagging and final Building Control certification.
- Recognise why architect-led project managers deliver superior oversight across complex London terrace renovations and bespoke Cambridge new builds.
Residential Construction Oversight: Why Is It Vital?
Residential construction oversight is the systematic, independent technical monitoring of on-site building works to enforce design specifications, cost controls, and statutory compliance. It establishes a rigorous defence mechanism for your domestic project. Too often, commercial developers rely on formal auditing while homeowners depend entirely on the goodwill of their builder. This leaves domestic schemes exposed. Once structural steels are boxed in and plasterboard is skimmed, substandard workmanship disappears from sight. Independent scrutiny guarantees that what you approved on paper matches what sits behind the finished walls.
Relying on a main contractor to audit their own performance creates an undeniable conflict of interest. As defined in modern construction management practice, true quality assurance demands an impartial observer whose sole commercial allegiance lies with the client. Independent residential construction oversight serves as the essential bridge between architectural intent and physical execution, protecting your capital against compromises made under programme pressure.
Independent Architectural Representation vs. Contractor Self-Policing
Main contractors inevitably balance project quality against their own operational overheads and profit margins. When programme delays mount, site foremen naturally prioritise speed and labour sequencing over exact specification adherence. Independent architectural administrators eliminate this friction. They evaluate the works strictly against the approved technical packages. Crucially, systematic oversight prevents unauthorised material substitutions, such as swapping high-performance thermal insulation for cheaper alternatives, ensuring that your specified performance standards remain entirely uncompromised.
Statutory Building Control vs. Comprehensive Construction Monitoring
Many homeowners mistakenly assume that local authority Building Control officers or private approved inspectors safeguard their overall build quality. They do not. Statutory inspectors audit exclusively for minimum baseline legal compliance under Building Regulations, focusing almost entirely on life safety, structural stability, and rudimentary public health requirements.
- Building Control Scope: Verifies basic statutory thresholds (drainage falls, escape routes, structural beam sizes). Visits are infrequent, brief, and unconcerned with aesthetic execution or overall finish quality.
- Comprehensive Architectural Oversight: Inspects daily site trade craft, verified tolerance levels, weathering details, acoustic detailing, and precise alignment with your tailored design package.
Obtaining a completion certificate confirms only that your building will not collapse or breach fire safety codes. It does not certify that your architectural vision was realised with care. Comprehensive oversight fills this gap, transforming statutory minimums into bespoke craftsmanship.
Key Dimensions of Professional Site Inspection: What Gets Audited
Effective residential construction oversight systematically audits hidden building components before finishes conceal them. It deconstructs a physical build into clear verification points. While general decorative punch lists look at superficial paint or joinery, professional site audits inspect structural mechanics, environmental barrier performance, and service routing. Every layer must align with structural calculations and architectural drawings.
Professional site managers plan, coordinate, budget, and supervise projects through methodical milestones. On domestic extensions and bespoke new builds, this disciplined approach catches discrepancies early, when rectifying them costs pounds rather than thousands.
Structural Integrity and Foundation Verification
Foundations and load-bearing skeletons carry zero margin for error. Site monitoring inspects trench widths and clean bearing strata before concrete pours, verifying that ground conditions match soil reports. Above ground, auditors inspect steel assemblies:
- Bearings and Padstones: Confirming minimum 100mm to 150mm concrete padstone bearing areas beneath universal beams.
- Connections: Checking high-tensile bolt torques, welded splice connections, and web stiffeners.
- Timber Framing: Assessing floor joist depths, centres, lateral restraint straps, and joist hangers.
Thermal Envelope, Airtightness, and Damp Mitigation
Energy efficiency depends on a continuous thermal wrap. With the Future Homes and Buildings Standards enforcing higher energy performance under Part L, insulation gaps ruin environmental compliance. Oversight checks that rigid insulation boards are cut tightly without mortar drops in cavity voids. Inspectors verify that damp-proof courses lap cleanly with damp-proof membranes, extending continuous protection through floor-to-wall junctions. Around window openings, auditors examine vapour control layers and airtight tapes to eliminate thermal bridging before reveals receive wet plaster.
First-Fix Services and Concealed Building Elements
Mechanical, electrical, and plumbing routes frequently compromise structural members when unmonitored. Subcontractors often notch or drill timber joists outside prescribed zones, weakening load paths. Oversight ensures pipes and cables respect clear structural limits.
Fall angles on foul drainage must be verified, alongside proper venting routes for soil stacks before ceiling voids close. Connecting your build with professional architectural project management prevents these spatial clashes between pipework and steel frames. If you are preparing an extension or one-off build, partnering with Oneoff Design guarantees that your technical drawings translate directly into validated on-site quality control.
Financial Oversight and JCT Contract Administration on Domestic Builds
Financial discipline on site requires robust legal mechanisms. Without formal contract administration, residential projects often descend into bitter disputes over stage payments, delayed programmes, and unverified extra charges. An independent Contract Administrator acts as an impartial adjudicator under standard contracts such as the JCT Minor Works Building Contract. They do not work for the builder. They hold both parties strictly accountable to agreed terms, protecting your funds before money leaves your account.
Rigorous residential construction oversight marries technical inspection with contract law. Adopting an administered contract changes the dynamic completely, shifting the balance from builder leverage to mutual transparency.
| Project Aspect | Unmonitored Domestic Build | Administered JCT Contract |
|---|---|---|
| Payment Release | Arbitrary calendar dates or subjective builder claims | Certified interim valuations based on verified physical progress |
| Defect Leverage | Full payment demanded before defects are resolved | Statutory retention fund held until post-completion sign-off |
| Cost Variations | Retrospective extras added onto final invoices without warning | Formal Architect's Instructions approved before work begins |
| Schedule Delays | Informal builder promises with zero contractual recourse | Assessed Extensions of Time with potential liquidated damages |
Administering Interim Valuations and Defect Retention Funds
Never pay a contractor based on perceived percentage milestones. A Contract Administrator mathematically quantifies completed on-site work and delivered materials before issuing an Interim Certificate. With structural steel prices rising 17.7% in the year to June 2026, builders frequently attempt to front-load material costs onto early invoices. Systematic valuations prevent this exposure. Additionally, holding a standard defect retention fund, typically 3% to 5%, gives you concrete financial leverage to ensure snagging items are resolved promptly before final account release.
Managing Variations, Delays, and Extensions of Time
Variations cause the vast majority of project budget overruns. Contractors often claim unforeseen ground conditions, obscure framing adjustments, or design ambiguities to justify price increases. Comprehensive oversight halts this budget erosion. Every change must pass through a strict written protocol. The administrator determines whether an alteration represents a legitimate client change or a foreseeable site condition that the builder should have priced for originally. Exploring our guide to managing home build budget protocols reveals how this impartial gatekeeping keeps construction programmes fiscally secure.
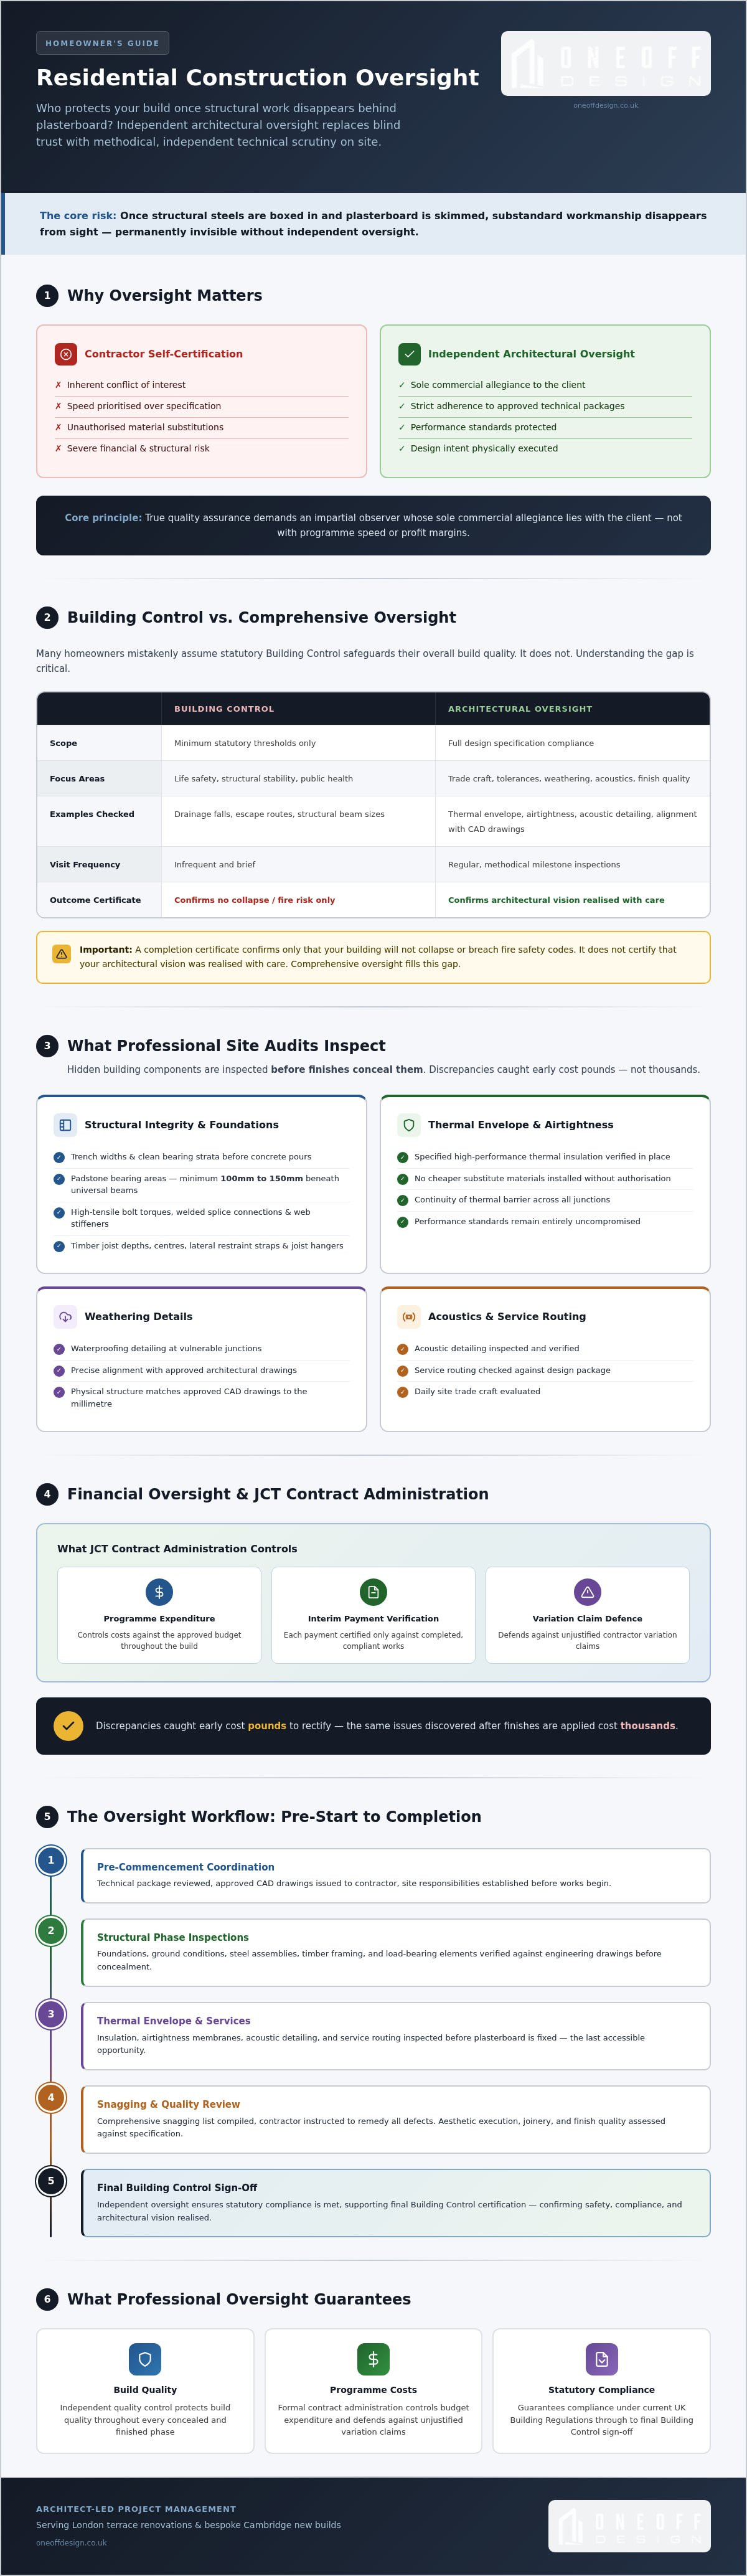
Residential Oversight: Pre-Start to Practical Completion
Quality control succeeds through systematic execution, not sporadic inspections. It requires a structured workflow aligned with the physical rhythm of the build. Methodical residential construction oversight breaks the build programme into five clear operational gates, guaranteeing that errors are caught, documented, and corrected before subsequent trades proceed on site.
- Pre-Commencement Alignment: Technical drawings, engineering calculations, and site setups are harmonised before ground breaks.
- Substructure and Superstructure Audits: Foundations, sub-floors, and structural framing receive formal physical inspection.
- First-Fix Technical Review: Concealed plumbing, wiring, and ducting are checked prior to plastering.
- Second-Fix and Joinery Verification: Visible architectural details, surface tolerances, and fitted joinery are assessed.
- Practical Completion and Rectification: Exhaustive snagging lists are resolved before handing over the keys.
Pre-Construction Review and Site Mobilisation
Rigorous oversight starts long before heavy plant machinery arrives. The administrator conducts a thorough pre-start review to resolve discrepancies between structural models and architectural detailing. Setting up clear benchmarks during early architectural design for new homes ensures that site logistics run efficiently. Boundary lines are checked against title plans, existing party wall condition surveys are re-examined, and site tree protection zones are established to prevent costly neighbouring property disputes.
Active Build Milestone Inspections and Progress Reporting
During active construction, oversight functions as a disciplined monitoring system. Site visits align with major structural transitions. The contractor must issue formal inspection notices before pouring trench foundations or enclosing steel frame splices. Following each visit, the administrator compiles a photographic site inspection report. This document logs trade progress, flags non-compliant installations, and records formal instructions to rectify defects. Crucially, on-site pace is benchmarked directly against the agreed baseline Gantt chart schedule, identifying programme drift before it spirals.
Snagging Protocols and Handover Certification
Handing over a newly built property requires thorough quality clearance. The administrator produces an exhaustive, room-by-room snagging register documenting both aesthetic imperfections and technical faults. If safety, weatherproofing, or statutory compliance items remain unaddressed, the Practical Completion Certificate is withheld. Once issued, the contract enters a six- or twelve-month defects rectification period. Only when every single item on the schedule is inspected and signed off does the administrator release the remaining retention money. To safeguard your programme with structured site management, appoint Oneoff Design as your project manager.
Selecting the Right Oversight Partner in London and Cambridge
Choosing an oversight partner determines whether your build runs with clinical precision or descends into constant friction. Many homeowners default to traditional quantity surveyors or corporate project management firms. While these professionals understand balance sheets, they rarely grasp architectural intent. Effective residential construction oversight requires an authority who understands both contractual law and spatial execution.
When you evaluate prospective site managers, probe their reporting rigour and independence. Require sample inspection reports. Confirm they possess no commercial ties to the tendering contractors. Most importantly, demand proven fluency in domestic contract administration.
Why Architect-Led Project Managers Excel in Residential Contexts
Standalone surveyors treat site visits as numerical check-box exercises. In contrast, architect-led managers evaluate works through the lens of spatial design, shadow lines, and structural tolerances. When unexpected site obstacles arise, such as an unrecorded sewer line or irregular existing masonry, a builder's instinct is the fastest work-around. That shortcut often compromises ceiling heights or fenestration alignment.
An architect-led manager resolves unforeseen discoveries on the spot without diluting your design vision. Drawing on the principles established during architectural design for extensions, they produce decisive technical revisions instantly. Uncompromising CAD documentation provides the benchmark. The manager uses these exact drafting packages to enforce accountability, ensuring trades execute every junction as drawn.
Navigating Urban London and Historic Cambridge Building Constraints
Geographic context dictates distinct technical challenges. London terrace extensions involve tight property boundaries, shared party walls, complex structural propping, and restricted crane access. Site monitoring here focuses heavily on movement monitoring, temporary works stability, and strictly maintaining party wall agreement parameters with adjoining neighbours.
Cambridge projects present a completely different set of architectural priorities:
- Conservation Compliance: Period properties across Cambridge demand breathable fabric details, lime-based mortars, and bespoke timber joinery rather than standard modern shortcuts.
- Planning Enforcement: Oversight ensures the contractor uses verified facing bricks, approved roof tiles, and correct window profiles mandated by conservation officers.
- Groundwater Realities: Managing shallow gravel seams and specific Fenland water tables during foundation excavation.
Bespoke homes require tailored site stewardship. Appointing a manager who understands regional heritage and technical precision transforms residential construction oversight from an abstract safety net into your project's greatest asset.
Secure Structural Certainty and Protect Your Investment
A successful domestic build demands unyielding standards. Independent residential construction oversight guarantees your design intent survives the site phase intact. By combining milestone technical audits with impartial JCT contract administration, you eliminate contractor self-policing, defend your budget against unjustified variations, and protect concealed workmanship before finishes are applied.
As an independent architectural studio free from contractor ties, Oneoff Design delivers uncompromising quality control across London and Cambridge. Meticulous technical documentation ensures unambiguous site instructions and dispute-free builds from day one. Take complete command of your construction journey. Explore architectural project management with Oneoff Design to ensure your home is executed with the exact precision it deserves.
Frequently Asked Questions
What is the difference between a site manager and independent construction oversight?
A builder's site manager is employed by the contractor to manage daily labour and delivery schedules, whilst independent residential construction oversight represents you, the client. The contractor's manager focuses on speed and profitability. Independent oversight audits structural compliance, material quality, and architectural drawings impartially. They protect your capital by verifying that every trade follows the approved technical documentation without compromises or unapproved shortcuts.
Is residential construction oversight necessary if I already have Building Control?
Yes, because Building Control only enforces statutory minimum life-safety and structural stability thresholds. Inspectors make brief, infrequent visits to confirm basic compliance with building regulations. They don't assess aesthetic execution, finishes, waterproofing details, or contractual adherence. Independent residential construction oversight guarantees your design intent is achieved, auditing construction accuracy, material specifications, and overall trade craft on site continuously.
Can an architectural project manager halt construction work on my residential site?
Yes, under a standard building contract, an architectural project manager acting as Contract Administrator possesses the legal authority to issue formal instructions stopping specific works. If a builder installs defective structural steel or unapproved materials, the administrator issues a non-compliance notice. The contractor must rectify the issue before proceeding. Work cannot continue past that hold point without formal architectural approval.
How often does an architectural consultant inspect my home build during construction?
Inspection frequency aligns directly with critical structural milestones rather than arbitrary calendar schedules. On typical London extensions and Cambridge new builds, visits occur weekly or fortnightly during groundworks, steel erection, and first-fix service installation. The consultant also conducts mandatory hold-point inspections before significant pours or boarding, ensuring concealed elements receive full verification before being covered by plasterboard or screed.
What happens if my builder refuses to rectify items identified during site oversight?
If a contractor refuses to correct flagged defects, the Contract Administrator leverages the contract's financial mechanisms. Defective work is deducted from the monthly interim valuation certificate, withholding payment for incomplete or non-compliant elements. Under formal contracts like JCT, persistent refusal entitles the client to issue a formal default notice, employ a third party to correct the work, and deduct those costs from the main contractor's account.
Who administers JCT building contracts during an architect-managed residential build?
The appointed architectural design studio or project manager acts as the impartial Contract Administrator. In this capacity, they sit between you and the building contractor, holding both parties strictly to the signed legal terms. They value completed works, certify interim stage payments, formally assess extension-of-time claims, and manage the final defect rectification period through to completion certification.
How much does independent residential construction oversight typically add to project protection?
Independent oversight provides total contractual, technical, and financial risk insulation throughout your domestic build. Rather than facing retrospective builder invoices or discovering structural defects after handover, you secure verified quality at every milestone. Impartial oversight eliminates contractor self-policing, controls programme expenditure, and guarantees your home matches the approved technical drawings down to the millimetre across complex London and Cambridge projects.


