

The headline construction figure is only the beginning. That’s the essential starting point for understanding how to budget for a new build home in Cambridge.
It’s easy to focus on the house size and multiply it by a cost per square metre. But a realistic budget must also account for site requirements and costs beyond construction. The final figure depends on the design, specification and plot conditions.
This guide explains how to turn a construction estimate into a project budget, what can increase the total, and why professional fees, building control and service connections deserve early attention. You’ll get a clearer framework for budgeting for the whole project, not just the house itself.
Key Takeaways
- Separate construction from the plot, professional fees and statutory costs to build a more complete project budget.
- Site conditions and specification can shift costs substantially, so account for groundwork and a contingency when planning.
- Allow for labour and project management as distinct parts of the build, not just materials and trade costs.
- Professional design, building control and service connections all affect the total. Understand these early to plan the project with greater confidence.
Cambridgeshire new-build construction costs per square metre
This is a starting range for estimating construction, not the complete project budget.
Per-square-metre build costs
A per-square-metre estimate multiplies a home’s floor area by an indicative construction rate. It can help compare house sizes and set an initial allowance. The design and specification affect where a project sits within that range, so floor area alone cannot determine the final figure.
Costs outside build estimates
Build estimates generally exclude the plot, professional fees, statutory costs and landscaping. Set these out separately to understand the broader project budget. Financial support may include a self-build mortgage. Qualifying new dwellings in England can be zero-rated for VAT under HM Revenue & Customs VAT Notice 708. Eligible DIY Housebuilder Scheme refund claims must be made within six months of completion. First-time buyers may qualify for Stamp Duty relief on purchases up to £300,000, according to HM Revenue & Customs. Work on an existing home in England, such as an extension, loft or refurbishment, is normally standard-rated at 20% VAT, although specific reliefs can apply.
Additional costs and optional extras
Optional upgrades can increase upfront costs while affecting energy efficiency and potential running costs. Insulation upgrades, heat pumps, triple glazing and solar panels may deliver long-term savings. Include these choices in the specification early rather than treating them as incidental extras. Costs depend on the systems selected and how they fit the design.
Regional build-cost differences
In Cambridge, demand for skilled trades and materials can make building costs higher than the UK national average. The plot matters too: sloping ground, restricted access or poor soil may require additional engineering and increase groundwork or foundation costs. Assess these conditions alongside the specification when developing the budget. A challenging site can change the construction allowance even when the planned floor area stays the same.
What Influences the Cost of Building a Home?
A useful starting point for how to budget for a new build home in Cambridge is to separate the construction estimate from the full project cost. Give the plot, contingency and payment timing their own place in the budget.
What construction prices include
A construction price estimates the work covered by a particular build contract, so its scope matters as much as the headline figure. Estimates may exclude the plot, professional fees, statutory costs and landscaping. Keep these as separate budget items unless the estimate expressly includes them.
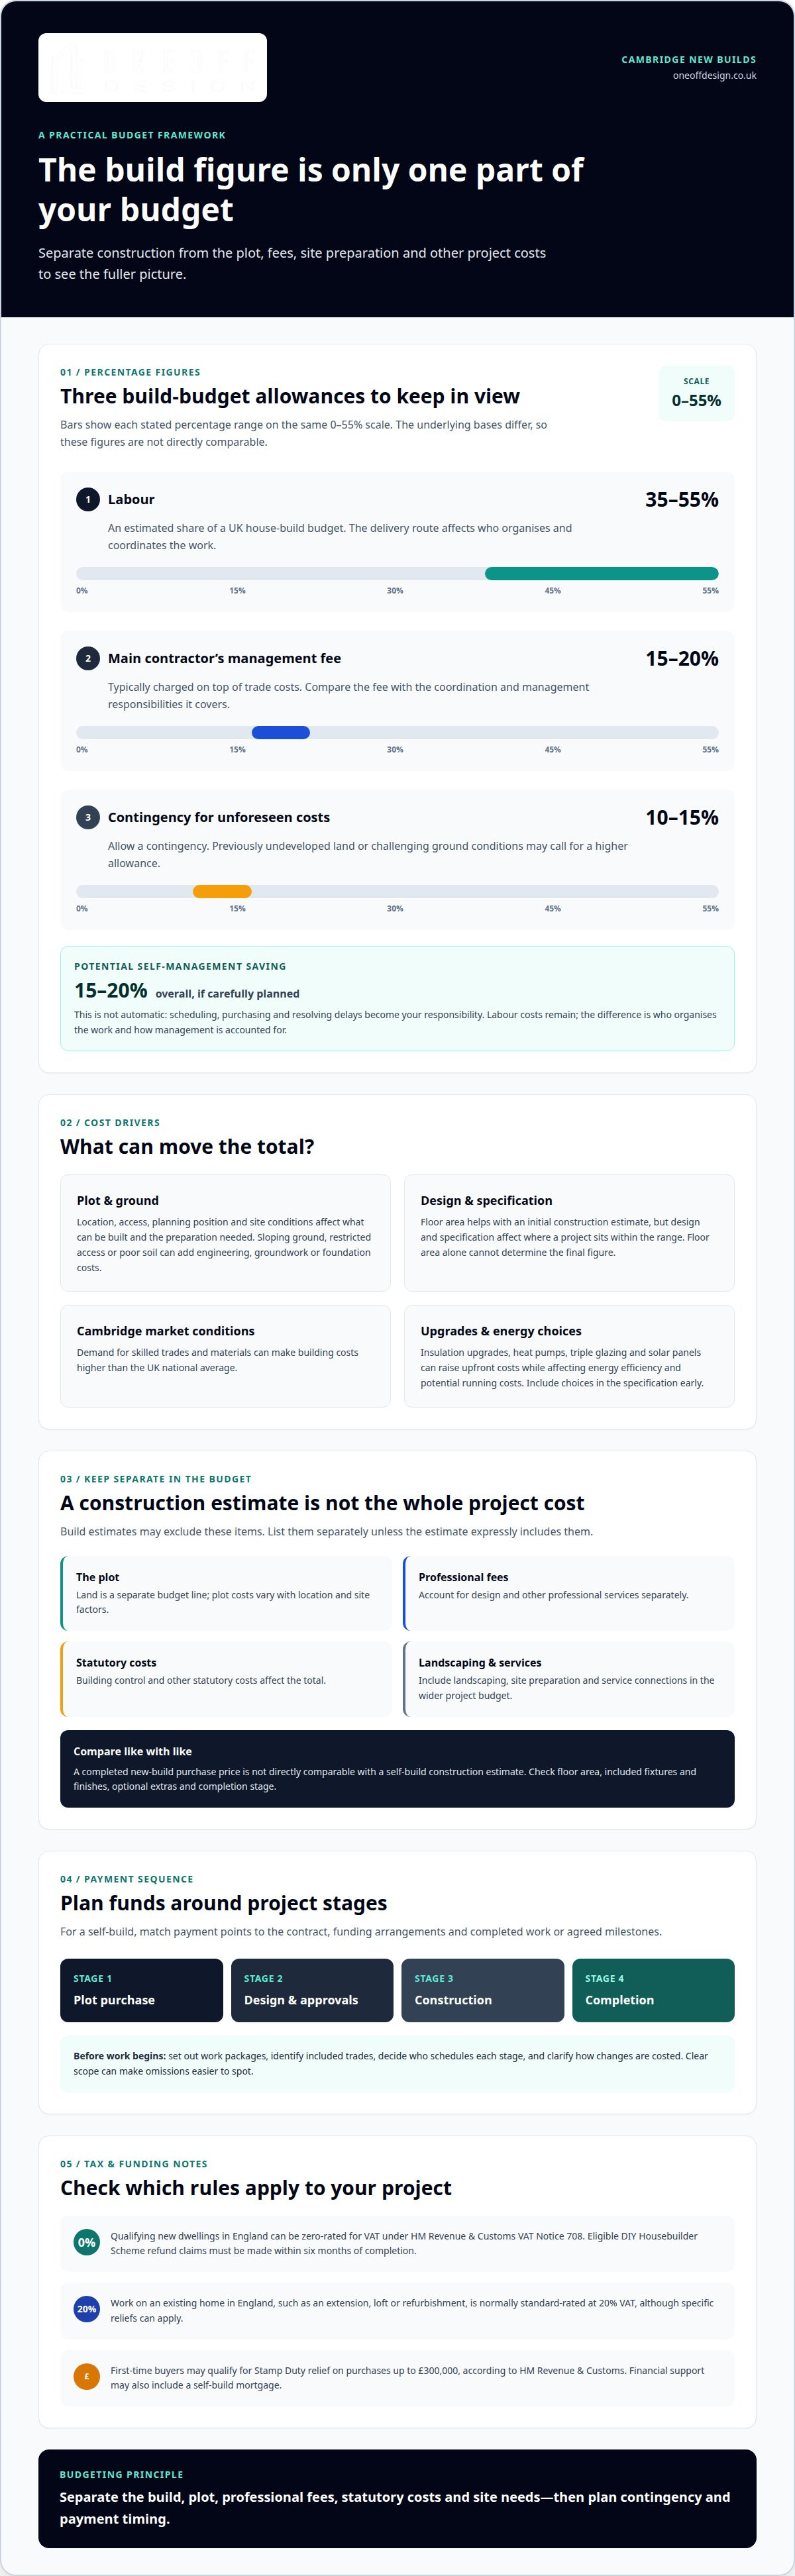
Allow a contingency of 10% to 15% for unforeseen costs. A plot not previously built on can need a higher allowance, particularly if ground conditions require extra engineering or foundation work.
Purchase price inclusions
A new-build purchase price covers a completed home as specified for sale, rather than a self-build construction estimate. Fixtures, finishes and stated extras depend on the sale specification, so distinguish included items from optional upgrades.
For a self-build, plan payments around project stages: plot purchase, design and approvals, construction, then completion. Match payment points to the contract and funding arrangements. This gives you a clearer view of when funds are needed, instead of treating the total as a single payment.
New-build prices around Cambridge
Purchase prices near Cambridge vary with location, floor area, specification and what the sale includes. A completed home’s price cannot be compared directly with a construction estimate, which excludes items such as the plot and professional fees.
Compare homes on a like-for-like basis: note the floor area, included finishes and completion stage. These details help explain price differences between properties of similar size.
Land and building plot costs
Plot costs around Cambridge depend on location, access, planning position and site conditions. These factors also affect what can be built and the preparation work required. Include land as a separate budget line.
To decide how to budget for a new build home in Cambridge, account for site preparation and services alongside the plot. Keep contingency available for unexpected demands, especially on previously undeveloped land. Coordinated new-build planning can help bring these project elements together.
Labour and project management
Labour and coordination shape both the construction budget and the work required from you. In the UK, labour accounts for an estimated 35-55% of a house-build budget, so the delivery route matters.
A main contractor’s management fee is typically 15-20% on top of trade costs. This pays for coordinating work across trades and managing the sequence of the build. Compare the fee with the responsibilities it covers, rather than treating it as an isolated extra. Clear scope helps show how management costs relate to the work being organised.
With a turnkey build, the contractor manages delivery under an agreed arrangement, and the price reflects the scope and services included. With a self-build, you organise trades and coordinate their work directly. Self-managing can save 15-20% overall if carefully planned, but that saving depends on effective organisation. It is not an automatic reduction: scheduling, purchasing and resolving delays become part of your workload.
For a Cambridge project, choosing between self-management and delegated coordination comes down to control, time and responsibility. A contractor-led route may suit someone who wants a managed process; self-management may suit someone able to oversee the sequence and decisions. Neither approach removes labour costs. The difference is who arranges the work and how management is accounted for.
Set out the work packages before comparing either route. Identify which trades are included, who schedules each stage and how changes are costed. Then match payment points to completed work or agreed contract milestones. This clarifies cash flow and makes omissions easier to spot before work begins.
Record decisions and variations as the project progresses. A specification change can affect materials, trade requirements and timing, so assess its budget impact before approving it. For a self-managed build, keep the schedule of trades and payments up to date. For a managed build, understand how the agreed arrangement handles changes and coordination.
Compare the total cost alongside the time and responsibility each route requires. A lower management allowance may mean more direct oversight from you. A managed arrangement includes coordination within the contractor’s scope, as set out in its terms.
Professional fees, building control and service connections
Professional and statutory costs sit alongside construction costs, but they shape how a project is designed, approved and connected. For a new build in Cambridge, separating each allowance makes the full budget clearer.
Architectural, engineering and project management fees commonly amount to 5% to 15% of the build cost. The work may cover design development, technical coordination and oversight. Treat these as distinct budget lines, because each covers a different project need.
Planning has a separate application charge. In England, a full application to build a single new house costs £610 per dwelling, effective 1 April 2026. This is not the same as professional fees for preparing and submitting an application. Keeping both items visible helps prevent the application charge being mistaken for the total planning allowance.
Building control is another distinct project consideration. It assesses whether proposed work meets applicable building requirements, while design documents and technical information support that process. Set aside an allowance for building control and account for revisions as the design develops. Costs depend on the project and chosen route, so list them separately rather than burying them in the construction estimate.
Service connections can also materially affect the overall budget. Existing connections on the site and the work needed to bring services to the home influence the allowance. Identify the connections the project requires and budget for them separately from groundwork and construction.
A useful budgeting sequence is to list design and engineering, planning and surveys, building control, then drainage and utilities. This structure shows which costs support approvals and which prepare the home for use. Plan your building control requirements alongside the design documentation, so approval needs are considered within the project scope.
Oneoff Design: New Builds
Oneoff Design can help turn an early new-build brief into a considered design and a clearer project scope. Its New Builds service supports decisions about layout and specification, and prepares the drawings needed to develop the proposal.
Bring Oneoff Design in while shaping the design or preparing technical information. CAD drawings communicate the scheme clearly, while Building Regulations support helps address compliance as the design develops. These services connect design decisions with the practical demands of taking a home towards construction.
If you’re also planning an extension, the design can show how it relates to the wider property. A coherent scope makes it easier to understand what the project involves before moving forward.
Contact Oneoff Design to discuss your new-build project and the design support you need.
Shape your next step with clarity
To make informed decisions about how to budget for a new build home in Cambridge, turn your priorities into a clear design brief. Define how the spaces should work, which features matter most and where you can be flexible. This gives design decisions a practical purpose and helps you communicate what the project needs to achieve.
Treat the brief as a working framework, not a fixed list. As the design develops, clearer drawings can bring your requirements into focus and support deliberate choices. Keep the intended scope visible as the plans take shape, so each decision relates to the home you want to create.
Oneoff Design offers New Builds, Extensions and CAD to support the design process. If you’re ready to develop your project brief, discuss your plans with Oneoff Design. A clear starting point can help you move forward with purpose.
Frequently Asked Questions
What is the average cost per square metre to build a new home in Cambridge, UK?
There isn’t one average that fits every Cambridge project: design, specification and site conditions all affect the estimate. Use the range to form an initial construction allowance, then account separately for land, professional work and statutory costs when assessing the wider project budget.
What additional costs should be included in a self-build budget in the UK?
Allow separately for the plot, design and engineering, planning and surveys, building control, service connections and landscaping. Include a contingency for unforeseen work, particularly where the land has not previously been built on. Keep each allowance distinct from the construction estimate so you can see whether the budget covers both the home and the work needed to prepare the site.
How much do architects, engineers and other design professionals charge for a new build?
Professional fees for an architect, engineer and project management commonly amount to 5% to 15% of the build cost. The scope matters: a project involving design development, technical information and oversight may require different work from one needing a narrower service. Set out which tasks are included in each fee, so separate responsibilities and potential overlaps are clear.
What planning constraints and local requirements affect new builds in Cambridge?
Planning decisions depend on the proposal and its site, including access, layout and how the design responds to its surroundings. Greater Cambridge’s draft Local Plan proposes water-use targets of 90 litres per person per day for schemes with fewer than 100 dwellings and 80 litres for larger schemes. These are proposed targets, not a blanket rule for every individual home.
How much should I budget for utilities, drainage, access and site preparation in Cambridge?
Access requirements depend on the plot and the work needed to prepare it. Sloping ground, restricted access or poor soil can add engineering demands.
What are typical construction costs for foundations, materials and labour in Cambridgeshire?
Labour accounts for an estimated 35% to 55% of the total budget. Material costs depend on the home’s specification and chosen construction details, so they’re reflected in the overall per-square-metre estimate rather than a single universal allowance. Site conditions can also increase foundation requirements.


