

The costliest mistakes on a residential build rarely happen with a trowel in hand; they happen months earlier on paper. When pre-construction administration falters, statutory delays mount, variations multiply, and design intent gets lost on site. Rigorous project management for home builds isn't an optional luxury. It's the central discipline that shields your architectural vision, protects your capital, and prevents contractor disputes before ground is even broken.
You already recognise how demanding it is to balance Building Regulations compliance, Party Wall awards, and trade coordination whilst protecting your investment. The fear of spiralling costs and structural surprises is entirely justified. With the right framework, you don't have to leave execution to chance. This guide gives you the technical roadmap to master every statutory, contractual, and financial milestone with absolute certainty.
From tender evaluation and procurement methods to site administration and practical handover, here is your stage-by-stage UK checklist to deliver your build without compromise.
Key Takeaways
- Systematic project management for home builds establishes the technical, financial, and contractual governance needed to protect your architectural vision.
- Resolving statutory requirements, from Building Regulations to Party Wall awards, during pre-construction prevents costly programme delays on site.
- Competitive tendering with comprehensive drawing packs guarantees true price parity and eliminates contractor scope gaps.
- Methodical stage inspections and quality assurance protocols safeguard structural standards without compromising site momentum.
- Enforcing the strict legal criteria of Practical Completion ensures all defects and regulatory certificates are finalised before handover.
Project Management for Home Builds: Why Is It Critical?
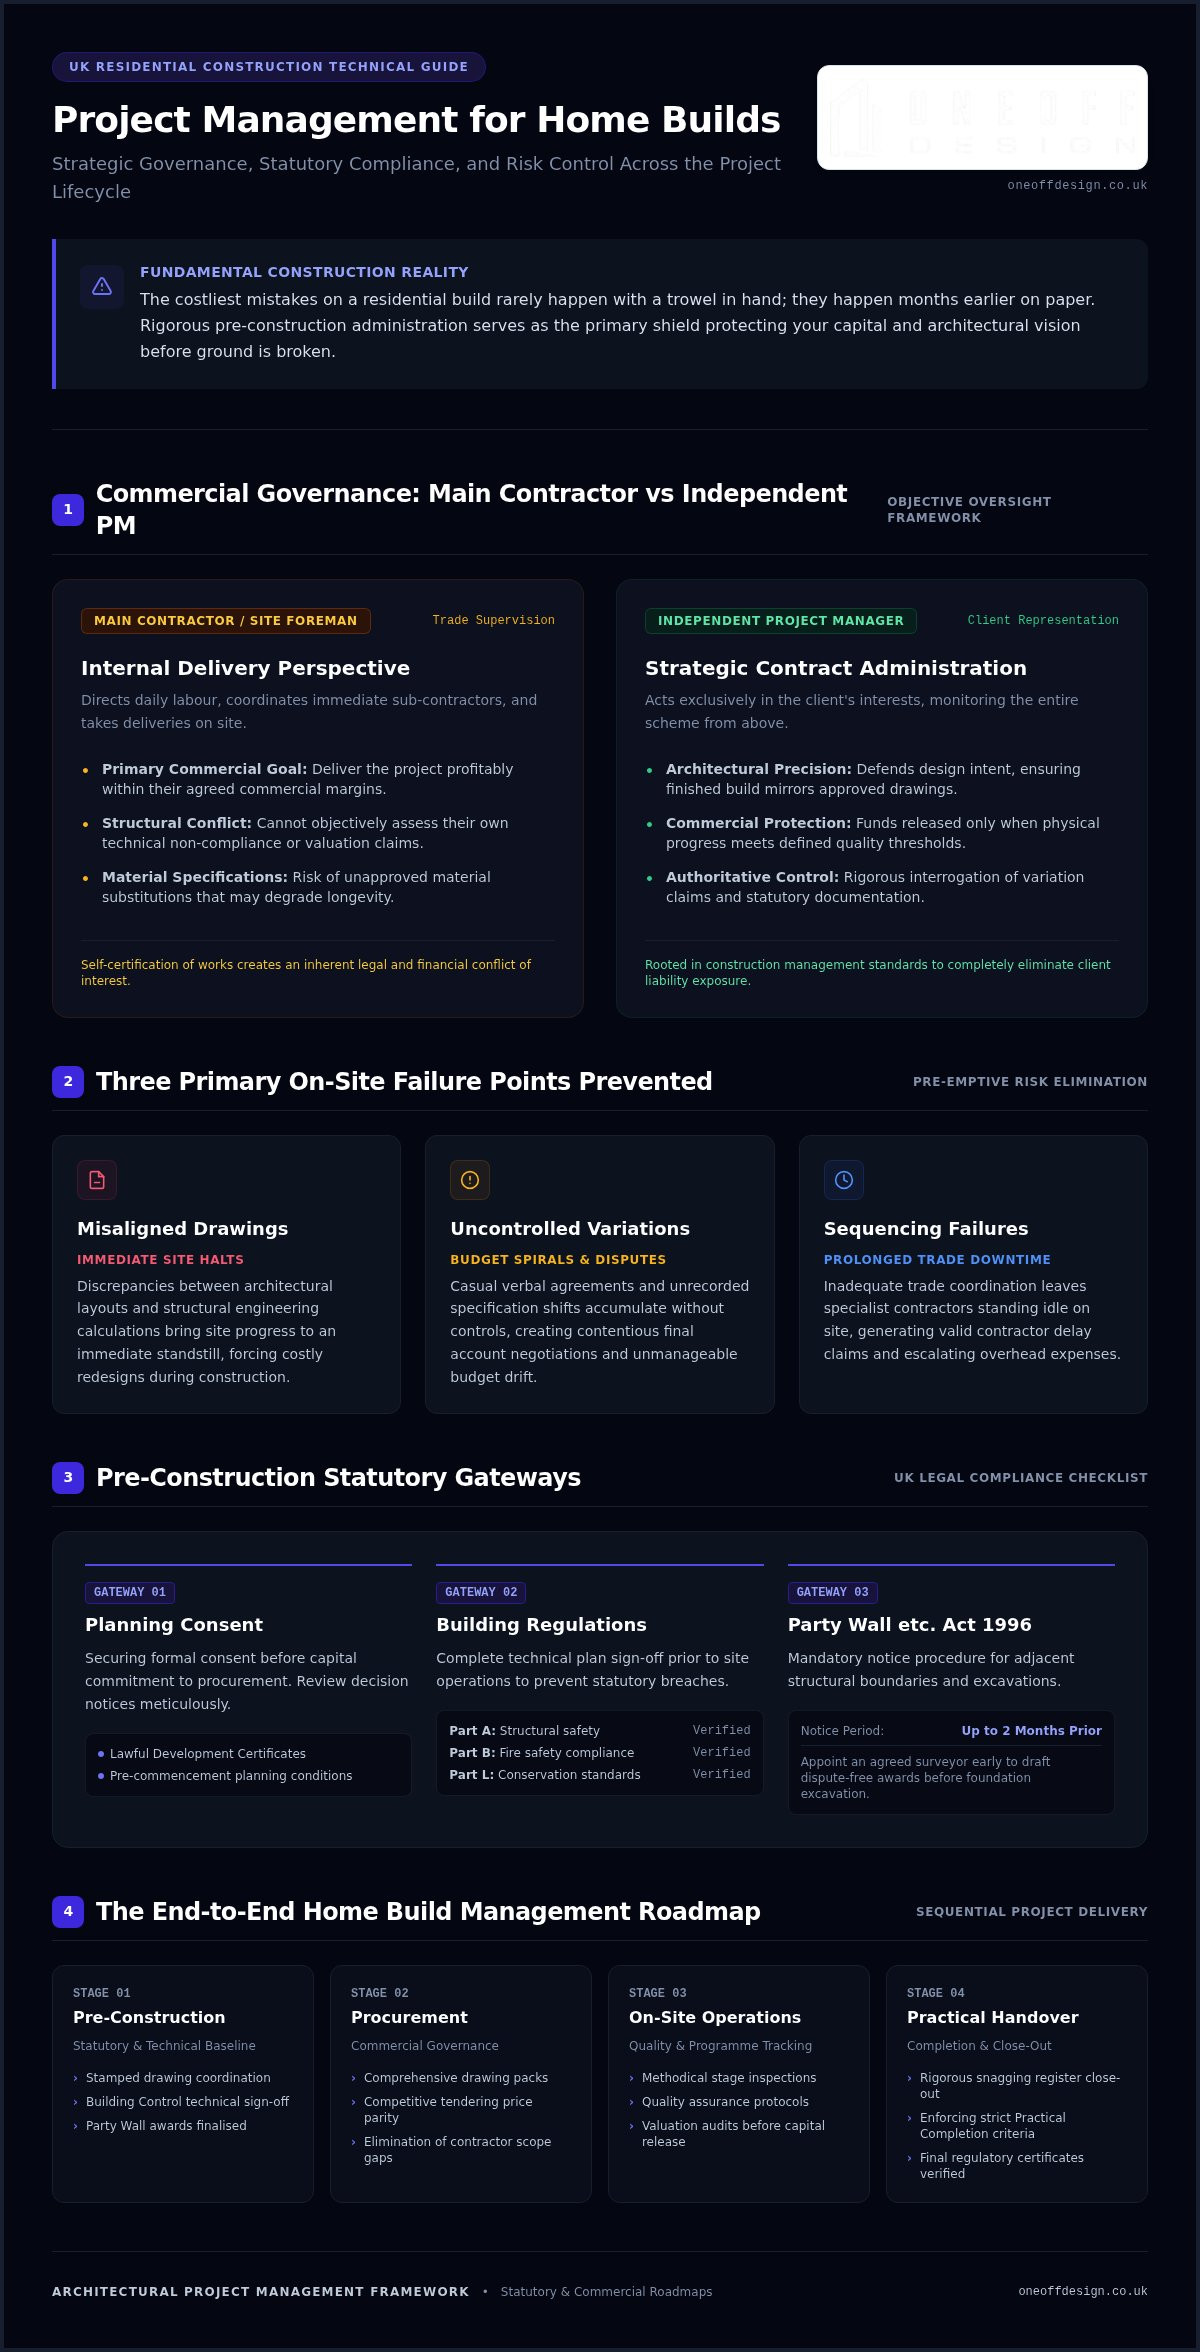
Professional project management for home builds provides systematic technical, financial, and programme governance. Residential project management governs procurement, statutory adherence, and quality control. It acts as an extension of architectural precision, ensuring that the finished structure mirrors the approved drawings precisely.
Many homeowners confuse trade supervision with comprehensive management. A main contractor's site foreman directs daily labour, takes deliveries, and keeps tasks moving. Objective project management, however, monitors the entire scheme from above. Rooted in the disciplined standards of construction management, it unites technical design with strict commercial controls. Without this independent oversight, projects expose clients to severe financial and legal liabilities. Minor scope gaps quickly become unmanageable budget creep, uncoordinated trades trigger prolonged delays, and overlooked inspections cause statutory breaches that can prevent completion certificates from being issued.
The Distinct Roles: Builder vs Independent Project Manager
Main contractors manage their own direct labour, specialist sub-contractors, and commercial margins. Their core commercial objective is to deliver the project profitably within their agreed terms. An independent project manager acts exclusively in your interests, safeguarding your financial investment and defending the original design intent.
A structural conflict of interest emerges whenever a builder certifies their own work. A contractor cannot objectively assess their own technical non-compliance, interrogate their own valuation claims, or flag where an unapproved material substitution degrades longevity. Independent contract administration eliminates this exposure. It introduces an authoritative check against poor practice, ensuring funds are released only when physical progress meets the defined quality threshold.
Key Home Build Failure Points Prevented by Professional Oversight
Most on-site crises originate from unresolved pre-construction details that cascade into expensive delays once boots hit the site:
- Misaligned drawings: Discrepancies between architectural layouts and structural engineering calculations bring site progress to an immediate halt.
- Uncontrolled variations: Casual verbal agreements and unrecorded specification shifts lead to contentious final account disputes and spiralling budgets.
- Sequencing failures: Poor trade coordination leaves specialists standing idle on site, triggering legitimate delay claims and escalating costs.
Structured project management for home builds resolves these operational risks early, establishing clear technical baselines before tools ever strike a surface.
Pre-Construction Checklist: Statutory Approvals and Technical Design
Rigorous pre-construction administration is the single greatest determinant of a successful project. Grounding your project in definitive paperwork prevents budget drift and site standstills. Securing formal planning consent before committing substantial capital to procurement is non-negotiable. Whether navigating complex urban authorities in London or rural constraints in Surrey, commencing procurement without stamped drawings invites catastrophic rework. Systematic project management for home builds ensures that every statutory gateway is cleared long before contractors break ground.
Statutory Permissions and Regulatory Approvals
Every legal constraint must be resolved early to maintain total programme momentum:
- Planning determinations: Review decision notices meticulously. Confirm whether permitted development rights apply via a Lawful Development Certificate, or satisfy all pre-commencement planning conditions attached to a full planning grant.
- Building Control compliance: Secure complete statutory approvals and building regulations sign-off prior to site operations. This demands full technical plans covering Part A (structural safety), Part B (fire compliance), and current Part L conservation standards.
- Party Wall etc. Act 1996: Serve required Party Wall notices up to two months before foundation excavation works begin. Appoint an agreed surveyor early to draft dispute-free awards with adjoining owners.
Technical Documentation and Specification Accuracy
Ambiguity is the enemy of cost control. Architectural drawings must never operate in isolation; they must align seamlessly with certified structural engineering packs. Steel beam designs, padstones, and foundation loadings must marry up directly with architectural floor layouts to prevent clashes during the first lift.
Similarly, eliminate guesswork by compiling coordinated mechanical, electrical, and plumbing (MEP) layouts before tendering. Detail precise soil vent pipe runs, manifold locations, switch placements, and ventilation pathways. Pair these with an exhaustive schedule of works specifying exact performance criteria, joinery profiles, and glazing thermal thresholds. If you want seamless execution across design, technical compliance, and statutory approvals, partnering with an experienced studio like Oneoff Design delivers the complete pre-construction architecture needed to protect your programme.
Precision at this stage turns your drawings into an unambiguous contractual document, ensuring that future site variations remain rare anomalies rather than daily emergencies.
Procurement and Financial Governance Checklist for Home Builds
Competitive tendering demands absolute parity. To achieve transparent bids, issue identical drawing packages and detailed schedules of works to a minimum of three vetted contractors. Tender returns must then undergo rigorous normalisation. Comparing headline totals alone invites disaster; you must strip back provisional sums, prime cost allowances, and excluded line items. Where an ambitious self-build scheme is planned, consulting the UK Government Guidance on Self-Build and Custom Housebuilding establishes statutory baseline definitions before engaging trades. Disciplined financial management also requires proactive cash-flow modelling; review our guide to managing home build budget parameters to ensure cost liabilities match liquid assets.
The Contractor Tendering and Selection Process
Never base contractor selection purely on the lowest return. A bid significantly below the median often signals unread technical notes, missing scope items, or deliberate low-balling aimed at recouping margin through on-site variations.
- Detailed due diligence: Vet Companies House records, credit histories, and public liability insurance schedules.
- Track record validation: Inspect recent completed schemes in person and speak candidly with previous clients about site management standards.
- Contingency buffers: Retain a dedicated contingency pot of 10% to 15% outside the main contract sum to absorb unforeseen ground conditions or structural revisions.
Contractual Protections and Payment Schedules
Verbal understandings have no standing when managing site expenditure. Every residential project must be bound by a recognised standard form contract, such as a JCT (Joint Contracts Tribunal) Home Owner or Intermediate Building Contract. These agreements define legal start dates, practical completion parameters, and clear dispute mechanisms.
Payment schedules must reflect physical reality rather than the calendar. Never agree to arbitrary weekly draws or large advance lump sums. Instead, structure staged interim valuations certified by an independent administrator following physical site inspections. Retain 5% from every interim valuation. This retention sum splits into two releases: 2.5% at Practical Completion, and the remaining 2.5% held until the contractual defects rectification period lapses. Solid procurement and strict contractual controls form the financial backbone of professional project management for home builds, ensuring capital is released only when verified quality has been delivered.
On-Site Construction Checklist: Quality Control and Programme Tracking
Execution on site requires relentless verification. Quality control cannot rely on passive trust; it demands systematic benchmarking against approved construction drawings at predetermined phases. For a detailed breakdown of inspection sequences, review our resource on residential construction oversight. Programme tracking must occur weekly, comparing physical works against the contractor's master Gantt chart to catch slippage before it compounds into months of delay.
Statutory oversight runs in tandem with architectural checks. Building Control officers or approved inspectors must be booked in advance for mandatory sign-offs: foundation excavations before pouring concrete, damp-proof courses, structural steel installations, foul drainage testing, and insulation detailing before plasterboard closes the envelope. Missing these inspection windows leads to destructive opening-up notices.
Routine Site Monitoring and Quality Assurance
Effective on-site project management for home builds enforces a formal rhythm of inspections to protect structural performance and architectural intent:
- Benchmark hidden details: Inspect thermal bridging barriers, damp-proof membranes, airtightness tapes, and acoustic insulation layers prior to drylining.
- Track trade attendance: Cross-check headcounts and plant deliveries against agreed programme milestones to spot contractor resourcing deficits early.
- Distribute structured minutes: Document site visits with dated photographic records, clear action points, and assigned owner deadlines to prevent dispute ambiguity.
Managing Variations and Schedule Deviations
Scope creep destroys budgets during construction. Unrecorded verbal alterations agreed informally on site are the prime driver of contractor cost disputes. Every single modification must follow a strict change-control process.
First, issue a formal written Architect's Instruction (AI) or variation order before any physical work begins. Next, require the contractor to provide an itemised cost quotation and programme adjustment assessment. Authorisation occurs only once the cost and time impact are fully vetted and signed off in writing. If a delay occurs, recalculate trade handovers immediately to avoid congested site conditions. To ensure your build benefits from rigorous contract administration and structural quality assurance, contact Oneoff Design to manage your residential project from foundations to completion.
Handover, Snagging, and Practical Completion: The Final Gateway
Practical Completion is a legal demarcation, not an aesthetic preference. Homeowners often mistake a visually finished house for a completed project. Moving furniture in prematurely strips you of contractual leverage, as occupancy can legally imply acceptance of the works. True Practical Completion certifies that the building is structurally intact, fully compliant, safe, and ready for occupation, save for very minor de minimis blemishes. Rigorous project management for home builds guards this final threshold, ensuring contractors complete every detail before the site formally transitions into your possession.
Defect Identification and the Snagging Protocol
Never sign off practical handover without an independent, room-by-room audit. Create an exhaustive schedule cross-referencing plasterwork finishes, joinery tolerances, heating balancing, and external rainwater goods with high-resolution photographic evidence.
- Schedule defect rectification: Issue an itemised snagging list defining an enforceable rectification period for the main contractor.
- Withhold second retention: Retain the final 2.5% of the contract sum throughout the standard six- to twelve-month rectification period.
- Certify corrective works: Inspect remediated items in person before releasing the final retention balance and signing off the final account.
Statutory Certification and Close-Out Documentation
Securing the formal Building Control Completion Certificate is essential. Without it, buildings cannot be insured, remortgaged, or legally sold. Ensure your project manager compiles the complete operational handover pack, including Part P electrical installation certificates, Gas Safe or heat pump commissioning notices, microgeneration documentation, and structural calculations.
Organise these documents alongside product manuals, paint reference codes, and mechanical warranties into a structured home archive. This documentation protects long-term asset value and guarantees structural warranty validity under policies like NHBC Buildmark.
Self-Managing vs Professional Architectural Project Management
Managing a complex residential build personally requires hundreds of hours on site, deep contract fluency, and assertive technical problem-solving. When structural surprises appear or trade disputes brew, homeowners without specialist backgrounds risk spiralling outlays and compromised finishes. Choosing professional architectural project management replaces stressful guesswork with systematic governance, safeguarding your original architectural vision and capital through every physical and legal stage.
Deliver Your Architectural Vision Without Compromise
A successful build isn't an accident of good luck. It's the deliberate result of technical discipline, watertight contracts, and unyielding site standards. Rigorous pre-construction planning resolves structural conflicts before they reach the ground. Independent contract administration shields your capital from arbitrary variations and trade disputes. When every milestone is benchmarked against exact technical drawings, your investment remains firmly under your control.
Delivering bespoke extensions and new builds across London and Cambridge requires uncompromising standards. Professional project management for home builds provides the independent governance needed to protect your design integrity from concept sign-off through to final completion. You don't have to carry the legal, operational, and financial weight alone. Discuss your residential project with Oneoff Design to bring structured clarity, architectural precision, and complete peace of mind to your site.
Frequently Asked Questions
Can I project manage my own home extension or new build?
You can legally manage your own build, but it requires significant technical expertise and hundreds of hours on site. Coordinating trades, verifying structural compliance, and handling statutory obligations across boroughs like London or Cambridge quickly overwhelms non-professionals. Without seasoned contract literacy, small site errors quickly become costly disputes. Professional project management for home builds protects your capital and sanity by placing an authoritative expert between you and site operations.
How does an architectural project manager differ from a building contractor?
A building contractor manages direct trades, plant logistics, and their own commercial profit margins. An architectural project manager acts solely as your independent representative. They inspect construction quality against the drawings, interrogate contractor invoices, administer contracts impartially, and defend the design intent. This independent layer eliminates the clear conflict of interest that arises when a main contractor is left to evaluate and certify their own site workmanship.
What is the role of a contract administrator during a residential build?
A contract administrator operates as an impartial professional governing standard agreements like JCT domestic contracts. They issue formal Architect's Instructions, determine legitimate extensions of time, value completed works on site, and certify staged payments. Crucially, they hold retention funds and adjudicate variations objectively. Their formal intervention prevents subjective financial disagreements between clients and contractors, keeping the contractual relationship balanced and legally watertight throughout the construction programme.
When should project management for a home build begin?
Professional project management for home builds should begin during the pre-construction technical design phase, well before tendering. Engaging early ensures structural calculations, Building Control submissions, and Party Wall awards align completely with the architectural layouts. In complex urban settings across London and Cambridge, resolving these statutory and procurement hurdles early prevents costly programme standstills, eliminates trade ambiguities, and locks down financial baselines before contractors ever set foot on site.
What happens if a builder requests advance payments before completing a stage?
Unscheduled advance payments breach standard contractual mechanisms and expose you to severe financial risk if a builder ceases trading. Under standard contracts, payments are released only after an independent administrator inspects site works and issues a certified valuation. If a contractor demands unverified funds, refuse the request politely and point to the contractual payment milestones. Independent governance ensures you only ever pay for verified, correctly executed physical works.
How does project management safeguard against Building Regulations failures?
Professional oversight establishes rigorous stage inspections aligned with statutory notification milestones. Your project manager coordinates directly with local authority officers or approved inspectors before critical elements are covered up. From inspecting foundation bearing depths and structural steel connections to verifying thermal bridging details, every junction is checked against the approved technical package. This proactive verification ensures you receive your formal Building Control Completion Certificate without destructive intrusive investigations.
What is a defects liability period and how does retention work?
A defects liability period typically runs for six to twelve months following Practical Completion. During this phase, the client retains 2.5% of the total contract value while the contractor remains legally obligated to rectify any shrinkage cracks, leaks, or mechanical failures that emerge. Once the administrator inspects the property and certifies that every recorded defect has been properly made good, the remaining retention funds are finally released to the contractor.


