

Every sheet in a planning submission should answer a planning question. The right architectural drawings for planning show what is proposed, where it sits and how it will look, without obscuring the essentials with unnecessary detail. Knowing which plans and elevations to include is not always straightforward, and missing or inconsistent information can lead to validation queries and avoidable delays.
Requirements depend on the proposal and the relevant local planning authority, so a drawing set that worked for one project may not suit another. Planning drawings also serve a different purpose from Building Regulations drawings: one helps the authority assess the development, while the other provides technical information about meeting construction standards.
This guide explains what common planning drawings show, how to prepare and check a coordinated set, and what to look for in your council’s submission checklist. It also covers when professional measurement, CAD drafting or planning application support could help make the process clearer.
Key Takeaways
- Architectural drawings for planning should make it easy to assess a proposal’s layout, scale, appearance and setting.
- Common drawing types have different purposes. The project and local planning authority’s requirements determine which ones to include.
- Planning drawings and Building Regulations drawings are not interchangeable; each supports a different stage of the project.
- Check your council’s current validation checklist before commissioning or finalising drawings, then review the set for clarity and consistency.
- Consider professional drafting or measured survey support if the project is complex, site information is incomplete or you are unsure how to prepare the drawings.
Architectural drawings for planning: what they show and why they matter
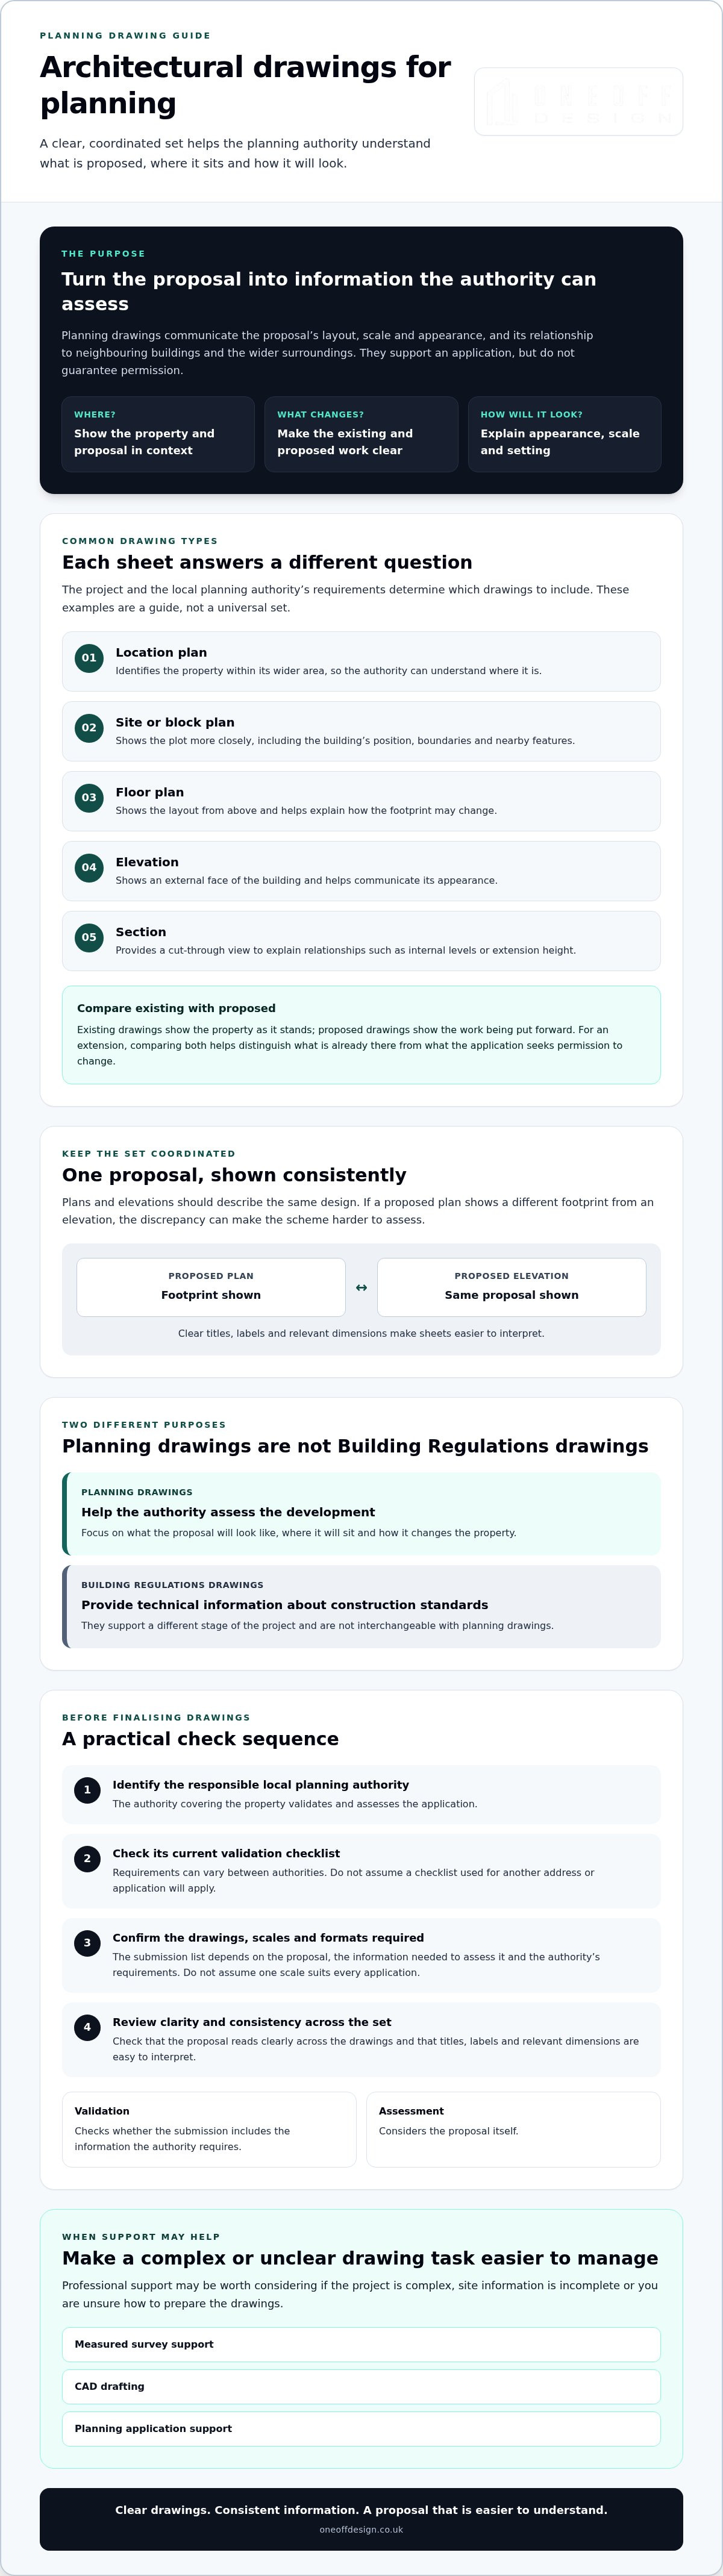
Architectural drawings communicate a proposed development to the planning authority. They give officers a visual basis for assessing its layout, scale and appearance, along with its relationship to neighbouring buildings and the wider surroundings. In the UK planning system, that clarity matters: the authority needs to understand the proposal before it can assess the application.
Planning drawings turn a proposal into information the authority can assess. They support an application, but do not guarantee permission. The precise submission list depends on the development and the local planning authority, so there is no single drawing set that suits every project.
What makes a drawing a planning drawing?
A planning drawing illustrates a proposal for planning assessment. It focuses on what the development will look like, where it will sit and how it changes the property. It is not intended to show every construction detail or explain how each part will be built.
Existing and proposed drawings make the changes easier to understand. For a home extension, existing plans and elevations show the house as it stands. Proposed versions show the new rooms, altered footprint and external appearance. Read together, they help the authority distinguish what is already there from what the application seeks permission to change.
The set should present one consistent proposal. If a proposed plan shows a different footprint from an elevation, the discrepancy can make the design harder to assess. Clear, coordinated drawings reduce ambiguity for the authority and anyone reviewing the application.
Who checks the drawings in London and Cambridge?
The local planning authority responsible for the property validates and assesses the application. Validation checks whether the submission includes the information that authority requires. Assessment considers the proposal itself. These are separate steps, and clear drawings can help with both.
Requirements can vary between authorities. London boroughs may publish different local checklists, and authorities responsible for properties in and around Cambridge may have their own requirements. Before preparing a final set, identify which authority covers the property and check its current validation checklist. Do not assume a checklist used for another address or application will apply to yours.
Think of each drawing as an answer to a planning question: where is the proposal, what will change, and how will it relate to its setting? When the answers are legible and consistent, the authority has a clearer basis for understanding the scheme. The next step is to identify which drawing types may be needed.
Which architectural drawings might a planning application need?
There is no fixed set of architectural drawings for planning that applies to every project. The drawings requested depend on what you are proposing, the information needed to assess it and the local planning authority’s validation requirements. Use the examples below as a guide, then confirm your submission list with the authority responsible for the property.
Site, block and location plans
These plans show the proposal at different levels of context. A location plan identifies the property within its wider area, helping officers understand where it is. A site or block plan focuses more closely on the plot, showing the building’s position and its relationship to boundaries and nearby features. Check which plans, scales and submission formats your authority requires. Do not assume one scale suits every application.
Existing and proposed plans, elevations and sections
Existing and proposed drawings let the reviewer compare the property before and after the work. A floor plan shows the layout from above, while an elevation shows an external face of the building and its appearance. A section gives a cut-through view, helping explain relationships such as internal levels or the height of an extension.
Clear titles, labels and relevant dimensions make each sheet easier to interpret. Keep the information consistent across the set so the same proposal is shown throughout.
- Floor plans: What is the layout, and how will the footprint change?
- Elevations: What will the building look like from the outside?
- Sections: How do heights and internal levels relate?
Each drawing should answer a distinct planning question, from where the proposal sits to how it will appear.
Additional drawings where relevant
A roof plan may help explain changes to the roof shape or covering. A street scene can show how a proposal relates to neighbouring buildings, while other contextual material may help explain the site or design. These are not automatic requirements for every application. Include them when they help communicate the proposal or when the authority requests them.
Drawing preparation is part of a wider design process. The RIBA Plan of Work sets out stages used in building projects, providing context for how planning design fits into the work that follows.
If you would like support coordinating drawings and planning information, Oneoff Design’s CAD and planning support may be worth exploring. Confirm the scope you need, then check the authority’s current checklist before finalising your drawing set.
Planning drawings versus building regulations drawings: what is the difference?
Planning and Building Regulations drawings serve different purposes. Planning drawings communicate the proposal so the local planning authority can assess it. Building Regulations drawings provide technical information about how the work is intended to meet relevant building standards. They relate to different stages, and one set does not automatically replace the other.
| Aspect | Planning drawings | Building regulations drawings |
|---|---|---|
| Purpose | Show the proposal’s layout, scale, appearance and relationship to its setting for planning assessment. | Provide technical information to support compliance with applicable building standards. |
| Typical detail | Plans, elevations, sections and dimensions that clearly communicate what is proposed. | More detailed information about construction, structure and relevant safety or energy performance matters. |
| Point in the project | Prepared for a planning application, where permission is required. | Developed for the separate technical compliance process, where applicable. |
Planning drawings explain what you want permission to build; Building Regulations information explains how the proposal is designed to meet technical standards.
What planning drawings need to communicate
For planning assessment, the proposal must be legible and coherent. Drawings should show relevant dimensions, how the design relates to the existing property and what will change. The appropriate level of detail depends on the application and the authority’s requirements. Include enough to make the proposal clear, but do not assume every construction specification belongs in the planning set.
For example, planning elevations for an extension may show its height, roof form, windows and external materials. They do not usually explain every junction, fixing or structural component. The authority’s current validation checklist can help clarify what it expects for your application.
When technical construction information is needed
Building Regulations drawings and supporting technical information address a different set of questions. Depending on the work, they may include details on structural design, construction methods, insulation or ventilation. Structural calculations or specialist details may need input from relevant professionals. The precise scope depends on the project.
Planning permission alone does not confirm that all necessary approvals and technical checks are complete. Do not treat it as automatic authorisation to start work. Check what applies to your project and arrange any required Building Regulations process separately. Keeping the planning proposal and later technical information coordinated can help avoid confusion while allowing each set to do its distinct job.
How to prepare and check architectural drawings before submission
A disciplined workflow helps keep your architectural drawings for planning accurate, readable and aligned with the application. Start with the local requirements, not a template from another project. Then prepare and check the set in a clear sequence.
- Confirm the authority. Identify the local planning authority responsible for the property and read its current validation checklist before commissioning or finalising drawings. Check the required drawing types, formats and any supporting information.
- Gather site information. Collect reliable records of the existing property and site. Compare them with what is on the ground, and flag uncertain dimensions or features for verification rather than treating estimates as confirmed facts.
- Define the proposal. Agree what is changing and make sure the application description reflects that scope. Consider whether the site or proposal may involve additional constraints or supporting material, and check the authority’s guidance if you are unsure.
- Draft the drawings. Prepare the relevant existing and proposed views so the changes can be understood. Keep dimensions and references consistent between sheets, and make each drawing’s title and orientation clear.
- Review the full set. Compare every sheet with the application description and supporting documents before submission. Resolve discrepancies rather than leaving the authority to interpret conflicting information.
Start with the authority checklist and accurate site information
Checklist requirements can differ between authorities, so use the one for the property’s location. A checklist can also help you identify whether further plans or supporting material may be relevant. If measurements, boundaries or existing features are uncertain, verify them before including them in the proposed drawings. Errors in the starting information can affect the whole set.
Run a final drawing-set review
Check that plans, elevations and sections show the same design. Titles, dates, dimensions, drawing references and revision details should be legible and consistent across the documents. A north point can help orient a plan; confirm any specific presentation requirements with the authority. For complex proposals or uncertain site information, ask an appropriately experienced professional to review the drawings.
For broader context on the application process, see our London planning permission guide. A final cross-check is simple but valuable: does each drawing show the proposal described in the application, and do the supporting documents agree?
If you would like help coordinating CAD drawings and planning application information, explore Oneoff Design’s CAD and planning support. Confirm the scope required for your project, then check the authority’s current validation checklist before submitting.
When professional architectural drawing support can make the process clearer
Not every straightforward application needs professional drafting. The right choice depends on the proposal’s complexity, the quality of the information you already have and how confident you feel preparing and checking a coordinated drawing set. A simple change to a well-documented property may be manageable independently. An unusual site, a multi-part proposal or uncertain existing dimensions can make expert input more useful.
When a homeowner may benefit from drawing support
Professional support can help clarify a proposal when several elements need to work together or the site has features that are difficult to represent accurately. If existing plans are missing or do not match the property, ask whether a measured survey or other specialist input may be needed, and who would arrange it. That information can then be reflected consistently across the drawings.
Coordinated drawings help the authority understand the proposal as a whole. They can also help you spot gaps before submission. The aim is not to add detail for its own sake, but to make the design and its relationship to the existing property easier to follow.
What to ask before appointing a drawing service
Agree the scope before work begins. Ask which drawings and planning application tasks are included, how revisions are handled, whether a survey is included or arranged separately, and how the relevant authority’s requirements will be checked. If your property is in London or Cambridge, discuss experience with comparable residential projects in that area, while still confirming the checklist for your specific authority.
Oneoff Design’s residential services include CAD drafting, planning application support and 3D visualisation. These may suit homeowners who want help preparing and presenting a proposal. Confirm exactly what is included for your project. Professional input can improve clarity, but it cannot guarantee planning permission. Oneoff Design provides design and project support, not physical construction.
Before choosing, weigh the effort of preparing the drawings yourself against the project’s complexity and the certainty of your site information. If you are comfortable checking requirements and coordinating clear drawings, you may be able to manage a straightforward proposal yourself. If key details are unclear or the design is more involved, tailored support may make the process easier to manage.
To discuss your residential project and the drawing or planning support you may need, contact Oneoff Design about your project.
Prepare a clear drawing set for your next step
Strong architectural drawings for planning make a proposal easier to understand and assess. The right set depends on the project and the local planning authority, so check its current validation checklist before finalising or submitting your application. Keep the drawings coordinated, with consistent information that matches the application description.
Planning drawings and Building Regulations information serve different purposes. Planning drawings communicate the proposal for assessment; separate technical information may be needed to address building standards. Planning permission alone does not confirm that every approval or check required for the project is complete.
If you would value support preparing drawings or planning information, Oneoff Design is a residential design studio offering CAD drafting, planning support and 3D visualisation, with a collaborative approach and project oversight available. Its residential work includes projects in London, Cambridge and the wider UK. The studio provides design support, not physical construction, and professional input cannot guarantee planning permission.
Discuss your residential project with Oneoff Design and clarify what drawing and application support may suit your plans. With the right information and a considered process, you can move forward with greater confidence.
Frequently Asked Questions
What architectural drawings are needed for planning permission?
The drawings required depend on your proposal and the local planning authority’s validation requirements. A submission may include location or site plans, existing and proposed floor plans, elevations and sections. A roof plan or contextual drawing may also be relevant. Check the current checklist for the authority responsible for your property before preparing your architectural drawings for planning. The aim is to show clearly what will change and how the proposal relates to its surroundings.
Do I need an architect to draw plans for planning permission?
Not necessarily. Whether you use an architect or another experienced drawing professional depends on the proposal’s complexity, the information available and your confidence in preparing a clear set. A straightforward project with reliable existing plans may be manageable without appointing an architect. For an unusual site or more involved design, professional support can help coordinate drawings and planning information. Check the local authority’s requirements and agree the service scope before appointing anyone.
Can I draw my own plans for a planning application?
You can prepare your own plans, provided they communicate the proposal clearly and meet the relevant authority’s submission requirements. Before starting, check the current validation checklist and gather accurate information about the existing property and site. Use consistent dimensions, clear titles and matching details across the drawings. If measurements are uncertain or the design is complex, consider asking an appropriately experienced professional to review the set before you submit it.
What is the difference between planning drawings and building regulations drawings?
Planning drawings show the proposed development for assessment by the local planning authority, including its layout, scale, appearance and relationship to its setting. Building Regulations drawings and supporting information address technical matters relevant to meeting building standards, such as construction and structural details. They serve different purposes and may be needed at different stages. Planning permission alone does not confirm that all necessary technical approvals or checks are complete before work begins.
Are planning drawings the same for every London borough or Cambridge project?
No. The drawings and supporting information requested can vary by proposal and local planning authority. London boroughs may have different validation checklists, and projects in Cambridge are assessed by the authority responsible for that property. Do not rely on a checklist used for another address. Identify the correct authority first, then check its current guidance for drawing types, formats and any project-specific information before commissioning or finalising plans.
What happens if my planning drawings are incomplete or unclear?
If drawings are missing, inconsistent or difficult to interpret, the authority may ask for further information or have difficulty validating or assessing the application. This can create avoidable back-and-forth and affect the application timetable. Check that every sheet matches the application description and supporting documents, and that dimensions, titles and revisions are clear. If you receive a query, respond to the specific point and ensure any revised drawings are coordinated across the set.
Do planning drawings include construction details?
Usually, planning drawings focus on communicating the proposal, not explaining every detail of how it will be built. They should provide enough information for the authority to understand the design and assess its planning impact. Technical construction details, such as structural information or material build-ups, may belong in separate Building Regulations documentation where relevant. The level of detail required for a planning application depends on the proposal and the authority’s current submission guidance.


