

The form isn’t the best place to start. For a planning permission application London homeowners are considering, the right route depends first on the proposal, the property and the borough’s planning policies. Get that context clear, and the next steps become easier to organise.
It’s understandable to be unsure whether permission is needed, which authority will decide, or what drawings and supporting information to provide. Each borough has its own Local Plan, and local constraints can shape what is acceptable. An incomplete submission may also create avoidable delays.
This guide explains how to identify the likely planning route and decision-making authority, what to expect at each stage, and which plans or supporting documents may be required. It also shows where early architectural guidance can help translate an idea into clear application information, without promising approval. From the first checks to submission, you’ll have a practical framework for deciding what to do next.
Key Takeaways
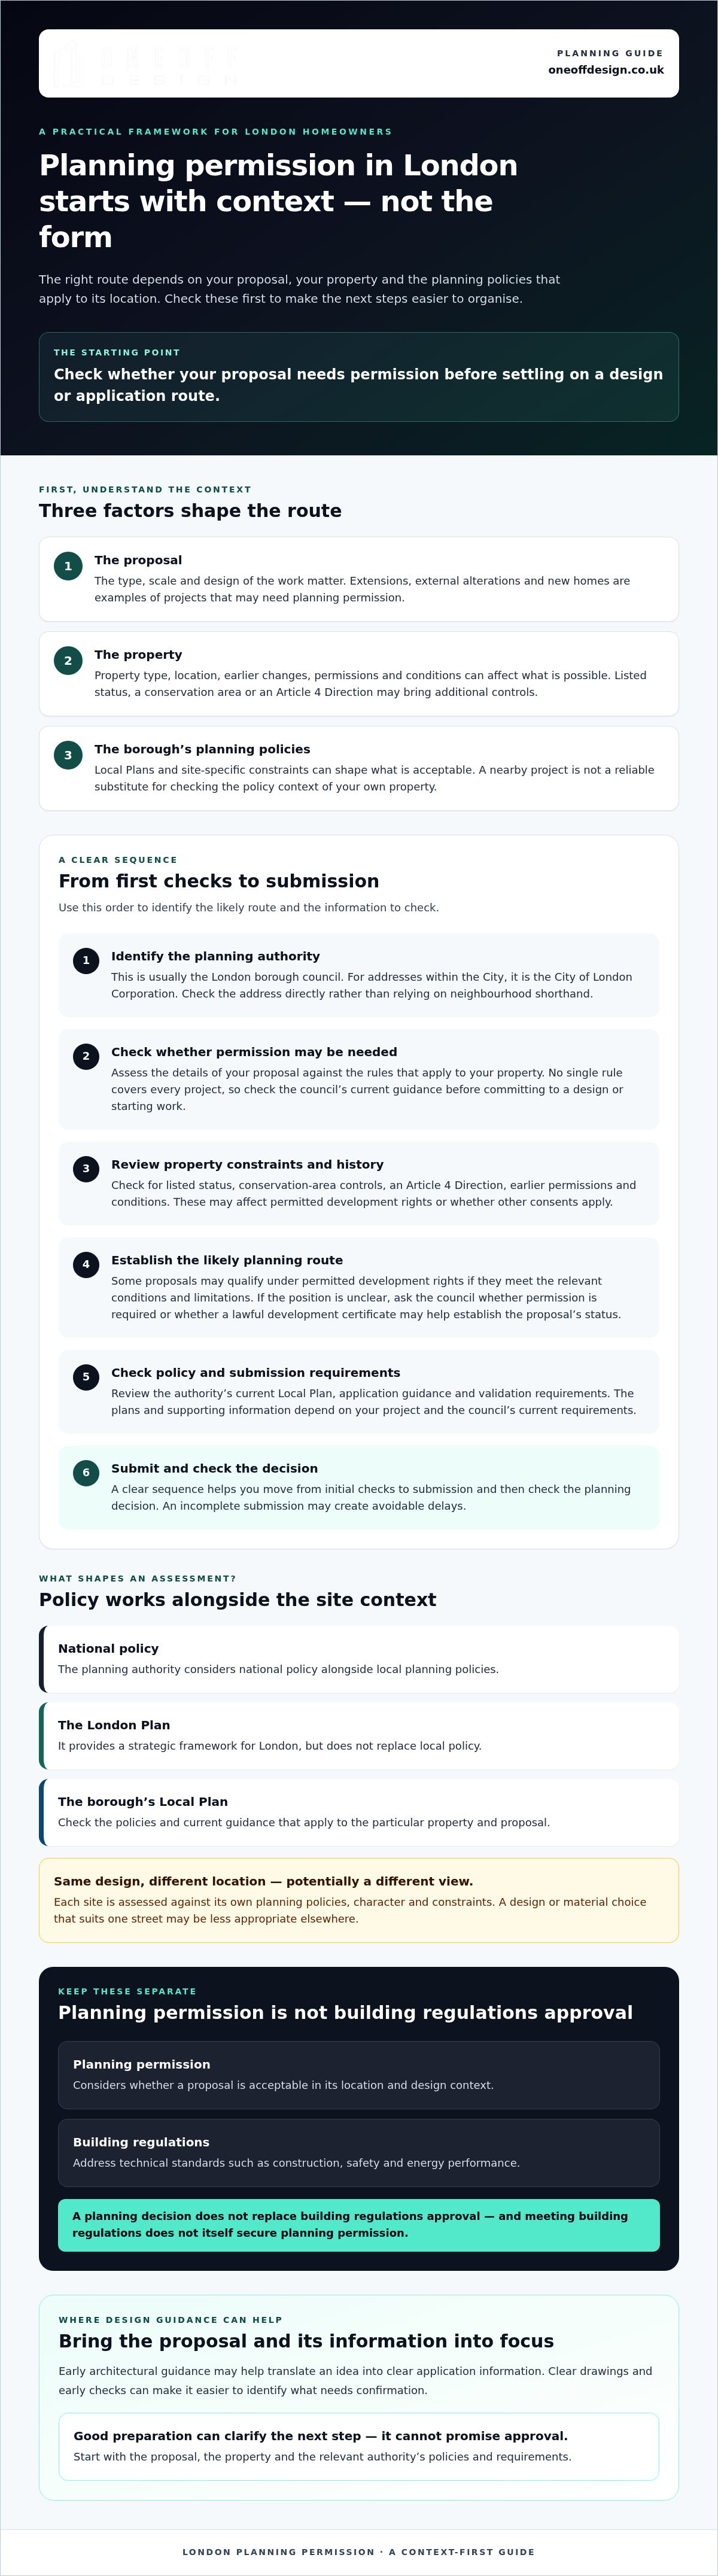
- Check whether your proposal needs permission before settling on a design or application route.
- Use this planning permission application London guide to understand how borough policy can influence your proposal.
- Find out why the right application documents depend on your project and the council’s current validation requirements.
- Follow a clear sequence from identifying the planning authority to submitting your application and checking its decision.
- Learn when architectural guidance may help bring your proposal and application information into sharper focus.
Planning permission applications in London: what they are and when you may need one
Planning permission is formal approval from the relevant planning authority for a development proposal that requires consent. For a planning permission application in London, check the proposal against the rules that apply to your property rather than relying on a general example. The relevant authority is usually the London borough council or the City of London Corporation. For a high-level overview of the wider system, see Planning permission in the United Kingdom.
Whether permission is needed depends on what you plan to do, the property’s circumstances and the rules that apply. The scale and design of the work matter, as can the site’s location and any earlier permissions or conditions attached to it. If you’re unsure, check the proposal with the relevant authority before committing to a design or starting work.
When might a London home project need planning permission?
Extensions, external alterations and new homes are examples of projects that may need planning permission, but no single rule covers every case. A modest change might follow a different route from a larger addition or a new dwelling. Start by checking the details of your proposal against your council’s current guidance.
Take extra care if the property is listed, lies in a conservation area or is affected by an Article 4 Direction. These circumstances can introduce additional controls or remove some permitted development rights. Existing permissions and conditions may also affect what you can do. Confirm the position with the planning authority, and check whether separate consents may apply.
Planning permission, permitted development and building regulations
Some proposals may be carried out under permitted development rights, without a planning application, if they meet the relevant conditions and limitations. These rights aren’t universal. Property type, location and previous changes can affect whether they apply. If the position isn’t clear, ask the council whether permission is required or whether a lawful development certificate may help establish the status of a proposal.
Planning permission and building regulations approval are separate. Planning considers whether a proposal is acceptable in its location and design context. Building regulations address technical standards for matters such as construction, safety and energy performance. A planning decision doesn’t replace building regulations approval, and meeting building regulations doesn’t itself secure planning permission.
If you’re beginning to shape an extension, the residential extensions design guide can help you consider the design before checking the relevant planning route. Clear drawings and early checks make it easier to identify what needs confirmation. They don’t guarantee approval, but they can help you take the next step with a better understanding of the proposal.
How London borough planning policies shape an application
A planning application is assessed in its local context. The relevant planning authority considers national policy alongside local planning policies, including the borough’s Local Plan. Across London, the London Plan provides a strategic framework, but it doesn’t replace local policy or remove the need to check the rules for a particular site.
The same design may be viewed differently in two locations because each site is assessed against its own planning policies, character and constraints. A change in materials or scale that suits one street may be less appropriate elsewhere. For a planning permission application in London, start with the policy context for the property, not assumptions based on a nearby project. GOV.UK explains the wider basis for planning decisions in When is permission required?
Find the correct London planning authority and local policy
First, identify the planning authority responsible for the property. This is usually the borough council, while the City of London Corporation is the authority for addresses within the City. Check the address directly rather than relying on postcode or neighbourhood shorthand.
Then review the authority’s current Local Plan, planning application guidance and validation requirements. These sources can indicate how policies address matters such as design, amenity and the character of an area, and what information the council expects with an application. Check that you’re reading adopted policies and current guidance. Plan updates and local requirements can change.
Check conservation areas, listed status and other site constraints
Heritage designations can affect how a proposal is considered and what supporting information may be needed. A listed building has a specific heritage status, while conservation-area policies focus on preserving or enhancing the area’s character. The exact implications depend on the building and proposed work, so don’t assume that a nearby designation applies to your property, or that it doesn’t.
Some locations are also covered by Article 4 Directions, which can remove specified permitted development rights. Coverage and restrictions vary. Check the council’s mapping and property records, and contact the authority if the position remains unclear. Neighbourhood appearance alone isn’t a reliable guide.
These checks can inform design choices before drawings are finalised. If the policy context feels difficult to interpret, architectural guidance can help relate a proposal to its site and organise the information needed to explain it. Oneoff Design provides planning application support. Explore planning support from Oneoff Design as an option for discussing your project.
Which planning application route and supporting information might you need?
Choose the route before assembling your documents. A planning permission application in London may need a different form and supporting information from another proposal, even if both involve residential property. The right route depends on the nature of the development. Check the planning authority’s current guidance rather than choosing by example alone.
Choose the application route without guessing
A householder application may be appropriate for certain alterations or extensions to an existing home. A full planning application may be the relevant route for proposals such as a new residential development. These are broad distinctions, not a substitute for checking your project. If the route isn’t clear, ask the planning authority or a suitably qualified adviser before submitting.
Prepare drawings and supporting documents
The council’s current validation list is the key reference. It sets out the information expected for the application type and site. A missing or unsuitable item may mean the application isn’t validated straight away, so check the list before finalising your submission.
Common information categories include an application form, a location plan and drawings showing the existing and proposed development. Other documents may be needed depending on the proposal, the site and the council’s requirements.
| Route or information | Typical context | What to check |
|---|---|---|
| Householder application | Some alterations or extensions to an existing home | Whether the project qualifies for this route and which plans and supporting documents the council requires |
| Full planning application | Possible route for new residential development or other proposals that don’t fit the householder route | The correct application type and site-specific validation requirements |
| Plans and supporting information | Documents submitted with either route, as applicable | Location plan, existing and proposed plans or elevations, and any statements or reports listed by the authority |
This is a guide, not a definitive checklist. Requirements vary by project and planning authority. Use the latest official application guidance and validation list for your address. Check official sources for current fees and decision targets.
A design and access statement, heritage information or specialist reports may also be requested, depending on the proposal and site. Don’t assume every application needs the same package. For design context as you develop an extension proposal, see the architectural design for residential extensions guide. Clear, coordinated information helps explain what you intend to build and gives the authority a sound basis for assessing it.
Planning permission application London: how to prepare and submit
A clear submission follows a deliberate sequence. Before fixing the drawings and document set for a planning permission application in London, check the council’s latest validation requirements. Requirements can vary by authority and proposal, so use the guidance for the property’s planning authority rather than a generic checklist.
A practical sequence from early checks to submission
- Confirm the site and authority. Verify the property address, identify the responsible planning authority and establish the likely application route.
- Review policy and constraints. Check the relevant local guidance and site records before finalising the design. This gives you the chance to account for local considerations while the proposal can still be refined.
- Check the validation list. Compare your proposed submission with the authority’s current list for that application type. Confirm which forms, plans and supporting documents are required for this specific project.
- Prepare and coordinate the information. Make sure the application form, drawings and supporting documents describe the same proposal. Plans should be clear, consistent and labelled so the authority can understand what exists and what is proposed.
- Submit through the official process. Use the council’s stated submission route or the applicable planning application service. Keep a copy of the submitted documents and note any reference details provided.
Validation, consultation and decision stages
After submission, the authority checks whether the application includes the information it needs to validate it. Validation is a completeness check, not a decision on whether the proposal is acceptable. If information is missing or clarification is needed, the authority may contact you before the assessment progresses.
Once an application proceeds, the authority may consult relevant parties and assess the proposal against the policies and considerations that apply. The steps and timescales can vary by application and council. Monitor correspondence, check that messages haven’t been missed, and respond promptly to requests. Clear information helps the case officer understand the proposal, but it can’t guarantee a particular outcome.
Before submitting, check:
- The application is for the correct property and authority.
- The chosen route matches the proposal.
- The forms, drawings and supporting documents meet the latest validation list.
- Plans and written information are consistent and clearly identify the proposed changes.
- You’ve saved a complete copy of the submission and will monitor council correspondence.
If you’d like support preparing clear planning information, explore Oneoff Design’s planning application support. Professional guidance can help organise the process and the information. It doesn’t guarantee approval or a decision date.
What happens after a London planning decision, and when to seek design support?
A decision notice sets out the planning authority’s formal response to your proposal. It may grant approval, grant approval subject to conditions, or refuse permission. Read the notice in full before taking the next step. The decision’s wording matters as much as the headline outcome.
Understand the decision notice and next steps
Conditions can require further details to be approved or actions to be taken before or during development. Check each condition, when it applies and what it requires. Don’t assume that approval means you can proceed immediately with every part of the project. Separate building control requirements may still apply, as planning permission and building regulations serve different purposes.
If the application is refused, start with the reasons given in the notice. They show which aspects of the proposal the authority considered unacceptable. Project-specific professional advice can help you understand whether to revise the design or consider another available option, such as an appeal. The right course depends on the decision and circumstances, and no advice can guarantee an appeal result.
When architectural support can make the process clearer
Design support can help make a residential proposal easier to understand and coordinate. Bespoke design, technical CAD drawings and 3D visualisation can communicate the intended form and appearance. Oneoff Design offers planning application support, but confirm the precise scope for your project rather than assuming it. Support can bring structure to a complex process, but it can’t guarantee approval.
If your project needs coordination beyond the planning decision, read about professional architectural project management. Consider what oversight your project needs and which services are relevant before deciding how to proceed.
Take a measured next step with Oneoff Design
Before discussing options, gather the property address, a concise outline of the project and any existing drawings or decision notices. These details help frame the conversation around your actual brief, including any conditions or refusal reasons that need attention.
For a planning permission application in London that you’re progressing after a decision, the next move should be informed by the notice, the site and the design priorities. If you’re weighing up a revision, planning support or wider project oversight, consider discussing your residential design brief with Oneoff Design. It’s a chance to clarify what the project may need, not a promise of planning approval.
Turn your project idea into a clear next step
A confident planning permission application in London starts with the property and its local context, then moves to the right route and the information the authority expects. Check the borough’s current policies and validation requirements before finalising your proposal. Once a decision arrives, read the notice carefully and understand any conditions before moving forward.
You don’t need to resolve every detail alone. Oneoff Design brings planning application guidance together with residential design services, including technical CAD drawings and 3D visualisation. Project oversight is also available for residential projects, helping keep the wider process in view. The right support depends on your brief and should clarify the work involved, not promise a particular planning outcome.
If you’re ready to explore your options, gather your property address, project outline and any existing drawings, then discuss your residential project with Oneoff Design. The studio works on residential projects in London and Cambridge. A considered first step can make the route ahead easier to understand and help your idea move forward with greater clarity.
Frequently Asked Questions
Do I need planning permission for a home extension in London?
Not always. Some home extensions may fall within permitted development rights, but conditions and limitations apply, and they can depend on the property and its location. Size, design, previous work, listed status, conservation-area designation or an Article 4 Direction may affect the route. Before starting, check your borough council’s guidance and confirm whether the proposal needs permission. If the position is uncertain, ask the planning authority or a qualified adviser.
How do I find the planning authority for my London property?
Use your full property address to identify the local planning authority responsible for the site. This is usually the London borough council; properties within the City of London are handled by the City of London Corporation. Check the authority’s official planning pages for its Local Plan, application guidance and validation list. Don’t rely on a nearby property or postcode alone, as boundaries and site responsibilities may differ.
Can I submit a planning permission application without an architect?
Yes. You can submit an application yourself, provided you supply the information required for the proposal and follow the authority’s submission process. The challenge is preparing a clear, complete set of documents that meets local validation requirements. An architect or other qualified adviser may help with design, CAD drawings, 3D visualisation or planning support. Oneoff Design works on residential projects in London and Cambridge, but professional support can’t guarantee approval.
What documents are needed for a London planning application?
The documents for a planning permission application in London depend on the application type, site and council’s current validation list. Common items include the application form, a location plan and drawings showing the existing and proposed development. A design statement, heritage information or specialist reports may also be required. Check the authority’s latest requirements before finalising your submission. Missing information can delay validation while the council asks for what it needs.
How long does a planning permission application take in London?
A standard householder application has an official target of eight weeks for a decision. This is a target, not a guarantee. The process can take longer if the application is complex, more information is needed or an extension of time is agreed. Major development applications have a different target. Check the planning authority’s current guidance and monitor correspondence, as the actual timetable depends on the case and the council.
What happens if my London planning application is refused?
Read the decision notice first. It explains the authority’s reasons for refusing the proposal, which should guide your next step. You might revise the design, submit a new application or explore whether an appeal is available. The right option depends on the refusal reasons and your circumstances, so consider project-specific professional advice before proceeding. An appeal has no guaranteed outcome, and you should check the relevant process and deadlines promptly.
Is planning permission the same as building regulations approval?
No. Planning permission and building regulations approval are separate processes. Planning permission considers whether a proposal is acceptable in its location and design context. Building regulations deal with technical standards for building work, including matters such as safety and energy performance. You may need to address both for a project, and receiving planning permission doesn’t replace building regulations approval. Check the requirements for your specific work before it progresses.


