

What if the strongest design decision is made before the first drawing? A considered architectural site analysis turns what’s already there into a clear starting point. Yet a site visit can raise as many questions as it answers: what should you record, and could an overlooked constraint change the design later?
Those concerns are well founded. Orientation, levels, access, neighbouring buildings, trees and planning context can all shape what’s practical. A useful analysis brings these details together rather than treating them as isolated observations. It identifies potential as well as limits, creating a firmer basis for bespoke design, whether you’re planning an extension or a new home.
This guide sets out a systematic approach, from gathering background information to recording conditions on site. You’ll learn which features may affect a residential project and how to turn your findings into a clear, realistic design brief. The result is a more informed direction for the work ahead, grounded in the character and conditions of the site.
Key Takeaways
- Use architectural site analysis to connect what you observe with decisions about the home’s layout and design.
- Separate desk-based research from site-visit observations so important details are recorded systematically.
- Consider how access, levels, orientation, neighbouring buildings, trees and drainage may influence the project.
- Turn observations into clear design requirements, open questions and matters for further investigation.
- Keep site findings visible as design options develop and technical documentation takes shape.
What Is Architectural Site Analysis, and What Does It Reveal?
Site analysis records existing conditions that may shape a proposed design. It brings together what can be observed on the ground and what can be established through background research, before the layout, orientation or design response is fixed. For an extension or new home, this means understanding the site first, then developing ideas that respond to its particular characteristics.
The scope can include physical features, environmental conditions, access and planning context. The architectural overview in What is Site Analysis? also places a site within its wider surroundings, including climate, geography and infrastructure. Which factors matter most depends on the site, the project and the evidence available.
Analysis is not the same as a design proposal, a measured survey or a planning application. A proposal sets out a design response. A measured survey documents dimensions and levels. A planning application is a formal submission for a decision. Site analysis informs those later steps, but does not replace them or specialist investigations. It can flag questions about ground conditions, drainage or other matters that need further assessment, but visual observation alone cannot establish technical facts.
What does an architect assess during site analysis?
Some information is visible during a visit: the relationship between the house and its boundaries, changes in ground level, access routes, nearby buildings, trees and signs of standing water. Other context comes from available records, such as planning information relevant to the property or its surroundings.
Keep observations distinct from assumptions. A damp patch is worth recording, but it doesn’t confirm the cause. A nearby building may affect outlook or privacy, but its presence alone doesn’t determine what can be built. Note what you observed, where and when, then record what needs evidence or further investigation.
Why analyse a site before developing design ideas?
Early findings give the design a more reliable starting point. Access may influence where entrances or servicing can work; levels may affect how rooms connect to the garden; orientation and neighbouring context may inform window and living-space positions. These are prompts for design, not automatic answers.
Recording constraints early can prevent avoidable redesign. If a preferred layout conflicts with a site condition discovered later, drawings and priorities may need to be revisited. Analysis can surface that tension before too much detail is fixed.
It also supports a more considered planning approach by making relevant context visible in early decisions. Analysis can inform proposals, but it can’t guarantee planning approval. Its purpose is disciplined judgement: understand the site, identify what remains uncertain and use both to shape the next design stage.
How to Carry Out an Architectural Site Analysis Step by Step
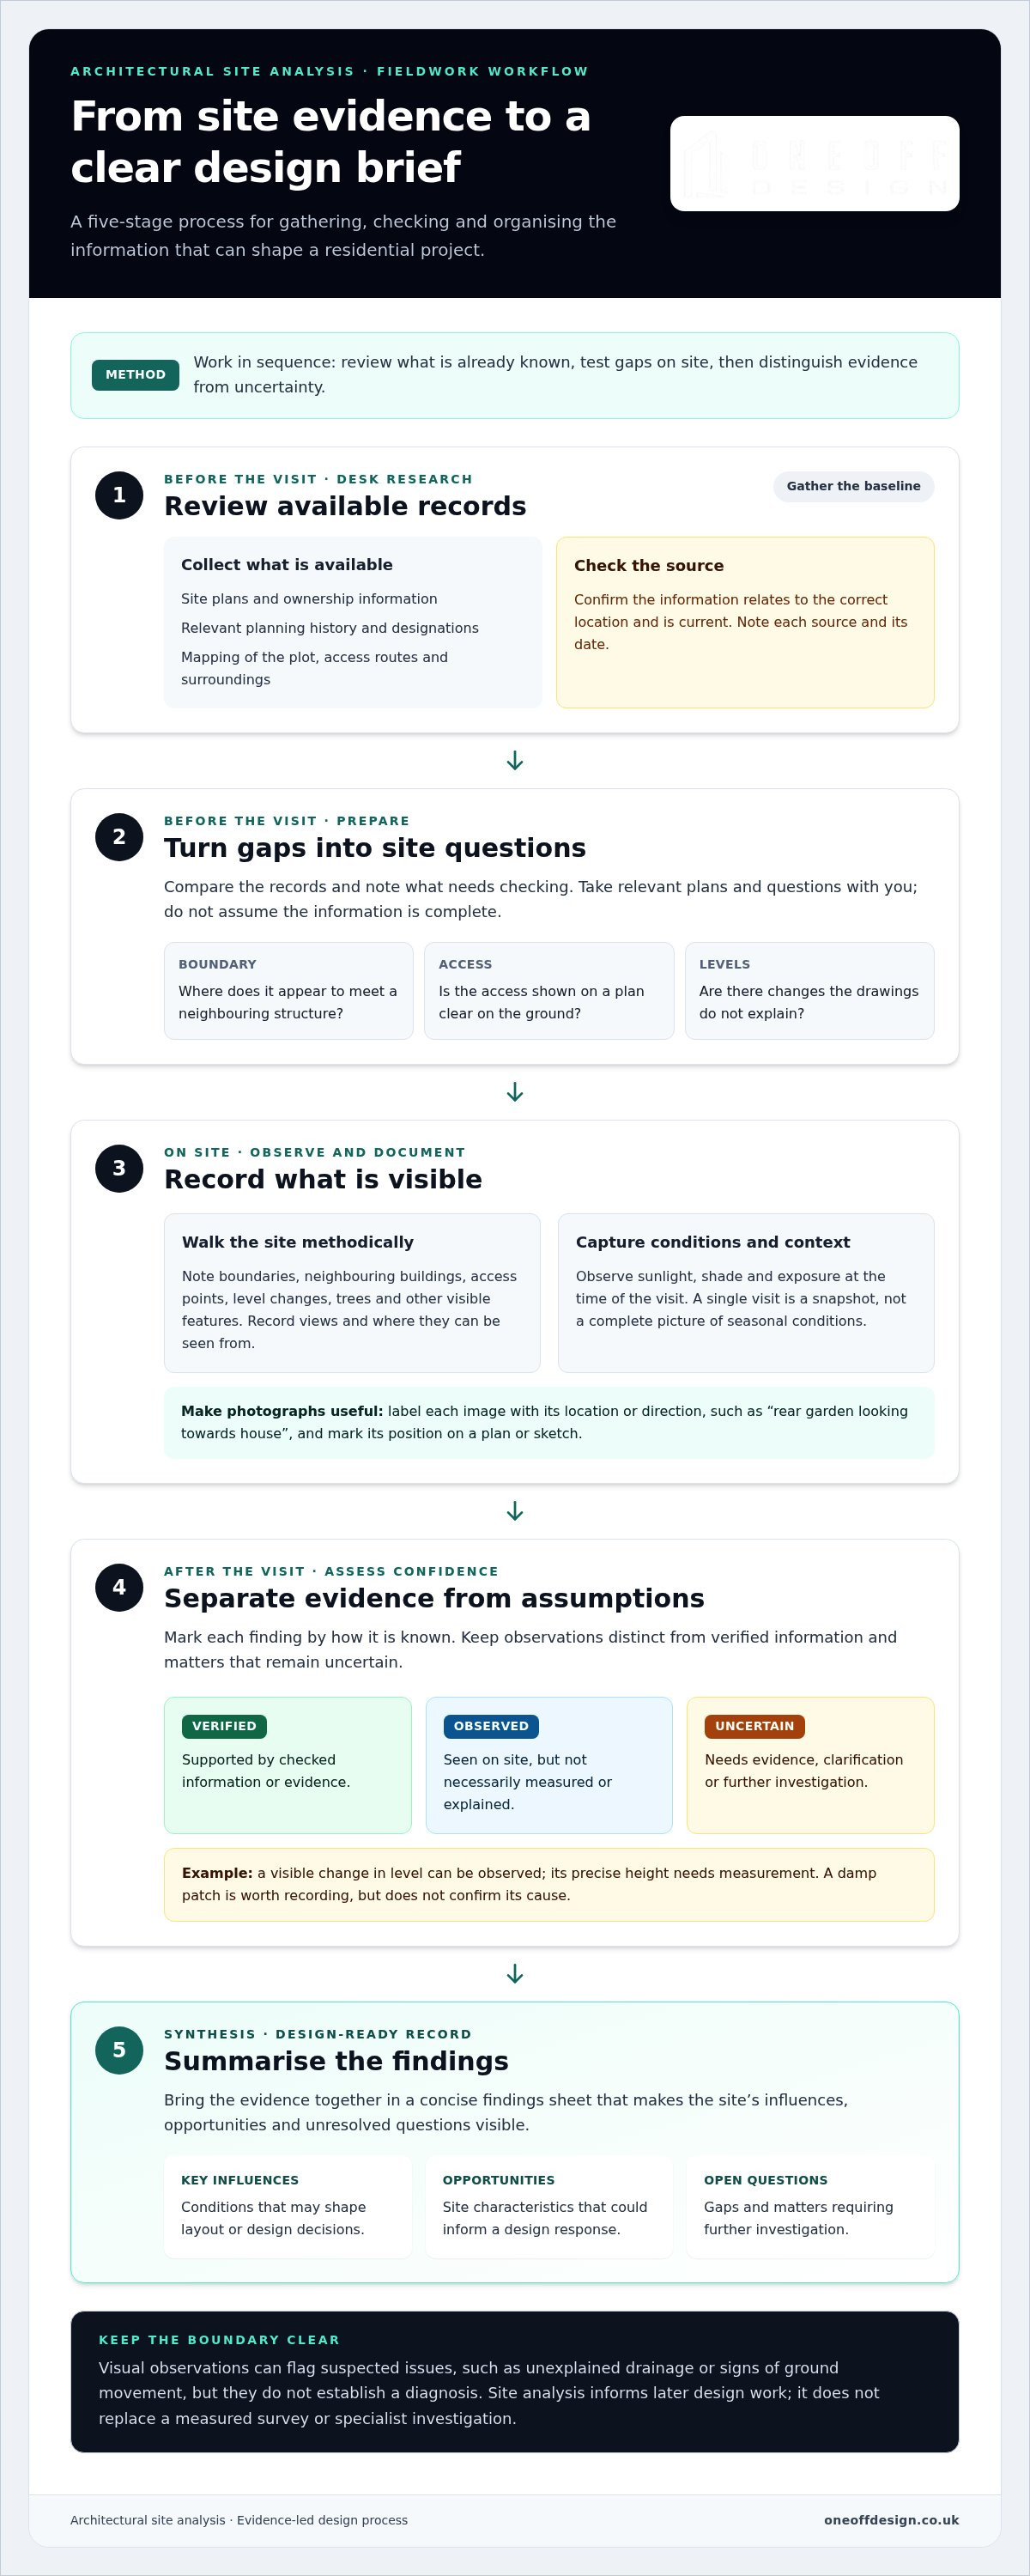
A reliable architectural site analysis is built from evidence, not memory. Work in sequence: review what’s already known, visit with specific questions, then separate confirmed information from observations, assumptions and matters still to investigate.
What to check before visiting the site
Desk-based checks make the visit more purposeful. Gather available site plans, ownership information and relevant planning history. Review mapping for the plot, access routes and surrounding context, then identify planning designations that may be relevant. Check that the mapping and planning information relate to the correct location and are current. A step-by-step site analysis guide offers further context on organising this work within the wider design process.
Make a short list of unanswered questions. For example: where does the boundary appear to meet a neighbouring structure? Is the access shown on a plan clear on the ground? Are there changes in level that the drawings don’t explain? Take relevant plans and questions with you. The aim is to test available information, not assume it is complete.
What to record during a site visit
Walk the site methodically and record what you can observe. Note boundaries, neighbouring buildings, access points, level changes, trees and other visible features. Record views and where they can be seen from. Observe sunlight, shade and exposure at the time of the visit. One visit is a snapshot, so don’t treat it as a complete picture of seasonal conditions.
Photograph systematically. Give each image a location or direction, such as “rear garden looking towards house”, and mark its position on a plan or sketch. This turns photographs into useful evidence rather than an unlabelled collection.
Bring the findings together
Use this workflow to turn collected information into a clear record:
- Step 1, review records: Assemble plans, ownership information, planning history and relevant mapping. Note each source and its date.
- Step 2, prepare questions: List gaps or apparent inconsistencies to check on site.
- Step 3, observe and document: Record visible conditions with notes, labelled photographs and plan references.
- Step 4, assess confidence: Mark each finding as verified, observed or uncertain. A visible change in level may be observed; its precise height needs measurement.
- Step 5, summarise: Produce a concise findings sheet covering key influences, opportunities and unresolved questions.
Flag suspected technical issues, such as unexplained drainage or signs of ground movement. Visual observations can indicate a need for specialist investigation, but they don’t establish a diagnosis. This disciplined record gives the next design decisions a stronger foundation. Oneoff Design’s residential design services include extensions and new homes, supported by technical drawings and 3D visualisation.
How Site Constraints and Opportunities Shape Residential Design
Site conditions become useful when they’re connected to design choices. Architectural site analysis doesn’t label a feature as a problem or an advantage in isolation. It asks what that feature could mean for the position, form and use of a home, and what evidence is needed before a decision is made.
Which site constraints can affect a home project?
Boundaries, levels and access can influence where a building can sit and how people move between the street, home and garden. Nearby windows or buildings may shape decisions about outlook and privacy. Listed status, a conservation area or another planning designation can affect design considerations, but the relevant constraints depend on the property and its current planning context.
Use the table as a prompt, not a verdict. Flood risk, ecology, heritage and ground conditions require evidence-led checks. A visual clue may raise a question; it doesn’t confirm a technical condition or determine the design response.
| Site condition | Possible design implication | Useful follow-up |
|---|---|---|
| Access and boundaries | May influence building position, entrance location and circulation. | Compare plans with the visible boundary and access points; resolve discrepancies. |
| Levels | May affect floor relationships, thresholds and connections to outdoor space. | Establish accurate levels where they could influence the layout. |
| Orientation and exposure | May inform room placement, window positions and outdoor use. | Consider observations alongside reliable orientation information and seasonal conditions. |
| Neighbouring context | May shape outlook, privacy and the relationship between buildings. | Record relevant windows, building heights and views; assess the specific setting. |
| Trees and ecology | May influence the buildable area, landscape design or further assessment. | Identify relevant trees and habitats; establish whether specialist evidence is needed. |
| Visible drainage or ground clues | May prompt questions about water management or site suitability. | Record the observation and arrange appropriate investigation before relying on assumptions. |
How can site opportunities improve a design?
Not every site feature limits a scheme. Daylight, a valued view, an established tree or a sheltered part of the garden can help guide room placement and the transition between inside and outside. These opportunities still need to be balanced with privacy, access and the project’s priorities.
Local context matters. In parts of London, close neighbouring buildings can make window positions and overlooking especially relevant. In Cambridge, the character of the site and any applicable designations need to be considered on their own terms. Neither city has one uniform set of conditions. Review current mapping and site-specific designations with the relevant local planning authority, then let verified findings inform a bespoke response.
How to Turn Site Findings into a Clear Design Brief
Site analysis becomes valuable when observations guide decisions. The aim isn’t to produce paperwork for its own sake. It’s to shape a brief that connects what the household needs with what the site can support, while keeping uncertainties visible rather than turning them into assumptions.
How should you organise and prioritise site findings?
Group findings under clear headings: access, context, environment, planning and technical investigation. For each point, record what is known, how it was established and how confident you are in it. A boundary shown on a current plan is different from one estimated by sight. Keep confirmed facts, direct observations and assumptions distinct.
Then rank each finding by its likely impact on the project, the strength of its evidence and its relevance to the household’s priorities. A possible access conflict could affect the whole layout, so it may need attention early. A minor detail with little design impact can stay on the record without taking over the brief.
Give every unresolved issue a next action and a stage for addressing it. For example: “Confirm level difference before setting floor relationships” or “Review relevant planning designation before developing the preferred option.” This makes uncertainty manageable and prevents open questions from disappearing between design stages.
How do findings influence the early design brief?
Translate evidence into requirements and questions, not premature solutions. If the household values a bright kitchen and the site offers a useful outlook in one direction, the brief might prioritise testing kitchen locations that make the most of daylight and the view. It shouldn’t dictate a fixed layout before other needs and constraints have been considered.
Some findings become requirements: maintain a practical route between the entrance and living spaces. Others prompt design questions: could the new room connect to the garden whilst protecting privacy? A third category identifies further investigation, such as establishing accurate levels before deciding how internal and external spaces should meet.
This is where analysis supports creativity. Constraints give design options a real context; opportunities suggest directions worth exploring. The brief records the project’s priorities and the reasons behind them, so ideas can be tested without losing sight of what matters.
As a preferred direction develops, the brief and its evidence can inform coordinated CAD and technical construction drawings. Building Control considerations can then be addressed through the relevant documentation and design stages. Keep the original findings accessible, and update them when new evidence changes an assumption.
Oneoff Design’s residential design team can carry site priorities into bespoke designs and technical documentation for extensions and new homes.
How Architectural Site Analysis Supports the Next Design Stages
Site analysis is not a one-off exercise. Its findings should travel with the project, informing design choices as the work moves from early ideas towards coordinated documentation. The sequence is practical: understand the site, develop and compare design options, refine the selected direction, then prepare the relevant technical information.
What should a useful site analysis deliver?
A clear summary brings together the site context, key constraints, design opportunities and outstanding investigations. Annotated plans show where conditions occur. Labelled photographs give observations a visual reference. Concise notes explain what is known, what remains uncertain and why each point could matter.
Together, these records create a shared understanding for the client and design team. They’re a working project reference, not a substitute for required measured or specialist surveys. If new evidence changes an assumption, update the summary and review any design decisions that depended on it.
How does analysis inform later design work?
In the early design stage, findings help generate options that respond to household priorities and site conditions. A change in level, for instance, can prompt a review of how rooms connect to the garden. The aim is to test possible responses, not to treat the first interpretation of a site as fixed.
As a preferred option develops, the same evidence can inform coordinated CAD drawings, 3D visualisation and technical documentation. Keeping the analysis visible helps the team check that decisions remain grounded in the site, especially when further information or revised priorities alter the brief. That continuity is one practical benefit of architectural site analysis.
Planning and Building Control are distinct parts of the wider process. Planning considers a proposal in its planning context; Building Control relates to technical compliance. Site analysis can inform design and support preparation of relevant information, but it does not itself secure planning permission or demonstrate compliance.
When can architectural support help bring analysis together?
A residential design studio can connect site evidence with the client’s priorities, then carry those decisions into bespoke design and later technical work. For extensions and new builds, this creates a considered progression from understanding the site to shaping and documenting a response. The analysis remains useful throughout, not just at the first visit.
Oneoff Design provides residential architectural design, technical documentation and project management for home projects. Explore Oneoff Design’s residential architectural services.
Let the site guide your next design decision
Strong home design starts with evidence and clear priorities. A systematic architectural site analysis distinguishes what’s known from what needs investigation, then connects site conditions to practical design decisions.
Keep the findings useful beyond the first visit. A concise record can inform design options, help shape a realistic brief and give later technical work a sound foundation. It also helps the team revisit assumptions as new information emerges. Site analysis supports planning and technical stages, but it doesn’t guarantee an approval or replace the information those stages may require.
For an extension or new build, Oneoff Design brings residential architectural design together with technical documentation, planning support and project management. Contact Oneoff Design to discuss your residential project and how a tailored design process can carry it from early site understanding towards a clear direction.
Start with the site, keep the evidence in view and give your home project a more considered foundation.
Frequently Asked Questions
What is architectural site analysis?
Architectural site analysis is the structured study of a site and its surroundings before design decisions are fixed. It records relevant physical conditions, access, neighbouring context, environmental factors and planning considerations, helping shape a realistic residential design brief. A London plot and a Cambridge property may present very different contexts, so findings must relate to the individual site. Analysis doesn’t replace a measured survey, specialist investigation or planning decision.
How do you carry out a site analysis for a house?
Start by reviewing available plans, site records and relevant planning context. Then visit the property to observe boundaries, levels, access, neighbouring buildings, daylight, views and visible features. Photograph and label findings, noting where and when you made each observation. Separate verified information from assumptions, list unanswered questions and summarise how the evidence could shape the brief. This provides a consistent method for residential projects in London, Cambridge and elsewhere.
What should an architectural site analysis include?
A residential site analysis commonly includes boundaries, access, levels, orientation, neighbouring context, views and visible landscape features. It may also identify planning designations or questions about drainage, ecology, heritage and ground conditions. The right scope depends on the project and available evidence. Clearly mark what has been observed, what has been verified and what needs further investigation. This distinction helps prevent an assumption from being treated as a confirmed site condition.
Why is site analysis important before designing a building?
Site analysis helps a design respond to its setting rather than rely on a generic layout. It can highlight opportunities for daylight, views and access, as well as conditions that may affect a building’s position or form. Identifying these influences early gives the client and design team a clearer basis for setting priorities and comparing options. It can’t guarantee planning approval or remove the need for technical checks.
Is a site analysis the same as a measured survey?
No. Site analysis interprets relevant conditions and considers how they may influence a project. A measured survey records dimensions and physical features to an appropriate level of accuracy. Design work may draw on both, but one doesn’t automatically replace the other. The information required depends on the site and project. Keep visual observations distinct from measured information in notes and drawings, particularly where boundaries or changes in level could affect design decisions.
Can a site analysis tell me whether planning permission will be granted?
No. Site analysis can identify planning context and factors that may influence a proposal, but it can’t determine an application’s outcome. Decisions depend on the specific proposal, submitted evidence and relevant planning considerations. For a home project in London or Cambridge, review current planning information and site-specific designations with the relevant local planning authority. Treat early analysis as a way to inform design and identify questions, not as a guarantee of consent.
What site constraints should I check before planning a home extension?
Start with boundaries, access, levels, neighbouring windows, daylight, trees and the relationship between the existing home and its surroundings. Then review relevant planning context and identify whether drainage, ecology, heritage or ground conditions need further investigation. Priorities vary from site to site, including between properties in London and Cambridge. Record the evidence and uncertainties clearly, so the design brief distinguishes known constraints from matters that still need checking.


