

A design can look finished on paper and still be unready to build. Building control compliance UK needs attention from the early design stage through to the work on site and the records collected at completion. If a requirement or inspection point is missed, changes may be needed. This can add delay or make it harder to show that the work meets the applicable standards.
If you’re unsure how building regulations differ from planning permission, you’re not alone. They’re separate processes, and a project may need one, both or neither. The applicable rules and approval route also depend on where in the UK you’re building.
This guide explains what building control compliance can involve for a residential project, how applications and inspections fit into the process, and what completion evidence may be required. It also sets out what to prepare and how coordinating design intent with technical drawings can help identify information needs before work begins.
Key Takeaways
- Building control compliance UK means meeting the regulations that apply to your project and keeping relevant evidence as the work progresses.
- Identify your nation, building type and proposed work early. These help determine which requirements and approval route to check.
- Prepare clear design and technical information, then confirm which inspections and completion records your project needs.
- Coordinate design intent and technical drawings before work begins to spot information gaps and reduce the risk of avoidable changes.
- Know who is responsible for what: professionals can support the design and project process, while the relevant building control body handles regulatory oversight.
What building control compliance means for a UK home project
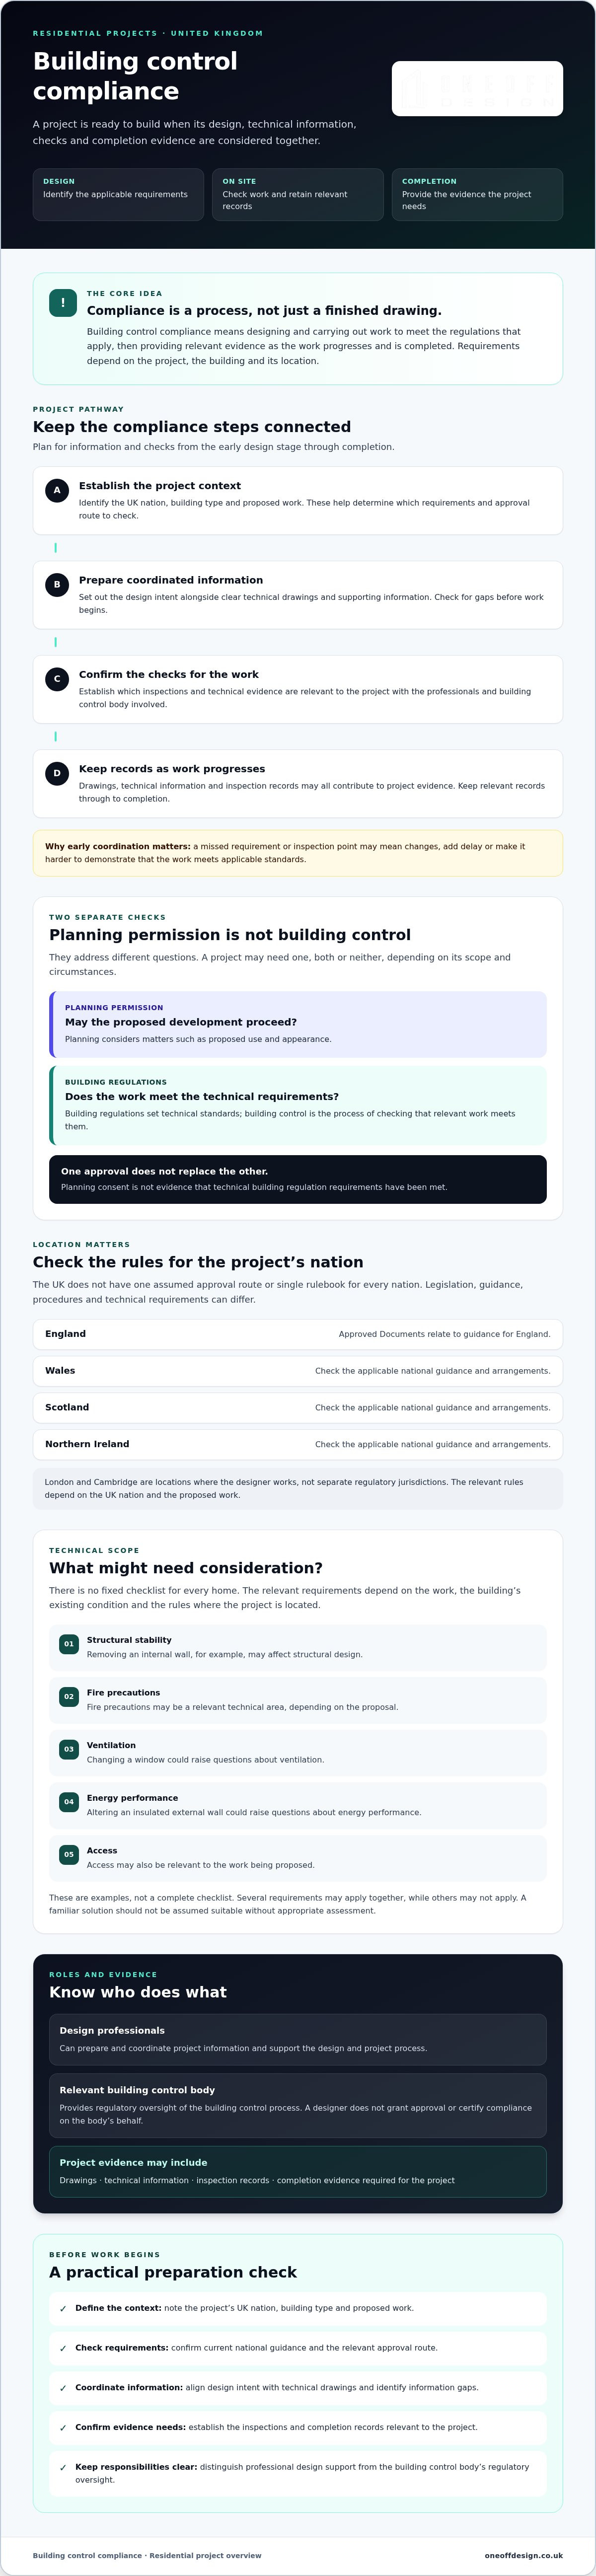
Building control compliance means designing and carrying out work to meet the building regulations that apply to the project, then providing relevant evidence as the work progresses and is completed. Requirements depend on the work, the building and its location. Drawings, technical information and inspection records may all form part of the project evidence.
Building regulations set technical standards for building work. Building control is the process of checking that relevant work meets those standards. The appropriate building control body oversees this process. A designer can prepare and coordinate project information, but doesn’t grant approval or certify compliance on the body’s behalf. This distinction is central to building control compliance UK.
Building regulations and planning permission: different checks
Planning permission and building regulations address separate questions. Planning considers whether a proposed development may proceed, including matters such as its use and appearance. Building regulations focus on technical requirements for the work itself. Planning consent is not evidence that those technical requirements have been met.
A home project may need to consider both processes, but the answer depends on its scope and circumstances. For an extension, for example, check separately whether planning permission is required and which building control requirements apply. One approval doesn’t replace the other. For more on the planning side, see this guide to planning permission in London.
For a broad overview of the framework, Building regulations in the United Kingdom outlines the subject and its history. For a live project, confirm requirements using current official guidance for the relevant nation.
Which parts of the UK does the guidance cover?
The UK comprises England, Wales, Scotland and Northern Ireland. Each has its own legislation, guidance and procedures, so terminology or an approval route used in one nation shouldn’t automatically be assumed to apply in another. Technical requirements can also differ. Check the current national rules for the project location before relying on a particular process or document.
England-specific terms should be treated as just that. References to Approved Documents relate to guidance for England, not a single UK-wide rulebook. Homeowners in Wales, Scotland or Northern Ireland should verify the applicable national guidance and building control arrangements.
London and Cambridge are locations where Oneoff Design works, not separate regulatory jurisdictions. The relevant rules depend on whether the home is in England, Wales, Scotland or Northern Ireland, as well as on the proposed work.
Which building regulations can affect a residential project?
There isn’t one fixed checklist for every home. Requirements depend on the proposed work, the building’s existing condition and the rules in the relevant UK nation. An extension, a new home and an alteration to an existing layout can raise different technical questions. For building control compliance UK, establish the project’s location and scope before deciding which standards and evidence apply.
In England, Approved Documents provide guidance on ways to meet building regulations. They relate to England’s requirements, not a single rulebook for the whole UK. Wales, Scotland and Northern Ireland have their own legislation and guidance, so check current requirements for the project’s nation. The official government guidance on building regulations is a useful starting point for work in England, but it shouldn’t be treated as a substitute for checking the rules elsewhere.
Common technical areas checked in home alterations
Depending on the proposal, relevant issues may include structural stability, fire precautions, ventilation, energy performance and access. Removing an internal wall, for example, may affect structural design. Changing a window or altering an insulated external wall could raise questions about ventilation or energy performance. The right response depends on the building and design, so don’t assume a familiar solution is suitable without appropriate assessment.
These are examples, not a complete checklist. A project may involve several requirements at once, and some may not apply. Describe the work clearly, then check the relevant technical information and evidence with the design professionals and building control body involved.
How project type and location affect requirements
An extension changes the building’s envelope and may affect its structure, energy performance or relationship with existing spaces. An internal alteration can also have technical implications, even if the outside appearance stays the same. A new build has a different overall scope. None of these labels alone confirms which requirements or approval steps apply.
Existing conditions matter too. Listed status, the condition of the home or other site constraints can call for additional checks and coordination. For an overview of design considerations, read about bespoke residential extensions. Before proceeding, confirm the project’s full scope against current national requirements, relevant technical guidance, building information and any known constraints.
Oneoff Design supports residential projects through design, CAD, building control and project management. If you’re preparing an extension or new build, residential design and technical documentation can help bring the project information into focus. The relevant building control body remains responsible for its regulatory role.
Building control approval routes, inspections and completion evidence
The approval route, inspection arrangements and evidence depend on your location and the scope of the work. Confirm them for your specific project before work starts. The process isn’t identical across England, Wales, Scotland and Northern Ireland, so don’t assume a route or document used elsewhere applies to your home.
Choosing and confirming an approval route
In England, building control is generally provided through a local authority building control service or a registered building control approver. Both have a regulatory role, but they are distinct routes. Which is available and suitable depends on the project and the applicable rules. Some English projects may use routes such as a full plans application or building notice, but these terms aren’t UK-wide options and shouldn’t be assumed to apply to every type of work.
Elsewhere in the UK, the relevant authority, terminology and submission process may differ. Check the current requirements for the nation where the property is located, then confirm directly with the relevant building control body what information it needs and how the work should be notified. The official government guidance on building regulations explains when approval may be needed in England. It doesn’t replace nation-specific checks.
Before work begins, make sure the project scope and technical information align with the route you intend to use. A design professional can help coordinate drawings and project information, but the relevant building control body is responsible for its own review and regulatory decisions.
Inspections and completion records
Inspections are project-specific checkpoints, not a single visit that suits every job. Depending on the work and process, checks may be needed at key stages while elements are still visible. The responsible body should confirm which stages apply and how to arrange inspections. Coordinate those points with the work programme so relevant elements aren’t covered before a required check.
Keep a clear project record from the outset. Store together:
- submitted or approved drawings and other technical documents
- correspondence with the building control body
- inspection notes or records
- changes made during the work and any supporting information
- final documentation provided for the project
At close-out, ask the relevant body what evidence or completion document applies to your route and nation. A certificate or equivalent record may be issued where the process provides for one, but don’t assume every project receives the same document or that paperwork alone proves every detail of the work. Keep the final records accessible for future maintenance, alterations or property enquiries.
How to prepare for building control compliance before work begins
A clear brief and coordinated technical information give your project a stronger starting point. Use this sequence to organise the questions, documents and decisions to confirm before work begins. Ask the appropriate design professional or building control body about project-specific requirements.
- Define the project. Record the property’s location and nation, building type, proposed work and known constraints. Note relevant existing conditions, such as structural features or listed status, so they can be considered early. Describe the scope clearly enough to distinguish an internal alteration from an extension or new build.
- Identify the information the design may need. Ask the design team which drawings, calculations or supporting details are likely to be required. The answer depends on the scope and building. Check that the information describes the intended design consistently, rather than relying on drawings that show different layouts or assumptions.
- Confirm the route and process. Contact the appropriate building control body for the project’s nation. Confirm which route applies, what needs to be submitted or notified, and how inspections are arranged. Don’t assume a process used for another property or nation is suitable for this one.
- Coordinate before submission and work on site. Review the technical drawings and supporting information together. If a design change affects a related detail, identify which documents need updating and share consistent versions with the relevant people. More on preparing technical construction drawings can help you understand the role of coordinated technical information.
- Plan for close-out. Ask the building control body which inspection records and final evidence are relevant to your route. Keep a project file for drawings, correspondence, check records and final documents. Confirm what evidence to expect before the work is complete, rather than trying to reconstruct it later.
Common causes of avoidable confusion
Planning approval doesn’t confirm that the work meets building regulations. Treat planning and building control as separate checks, and establish what each requires for your project.
Incomplete or inconsistent information can prompt questions and require design coordination. A drawing may show an intended layout, for instance, while supporting details describe something different. Resolve discrepancies before submission or work on site so everyone can work from a clearer project record. This doesn’t guarantee approval, but it can make information gaps easier to identify and address.
For residential projects, Oneoff Design offers design, CAD, building control and project management support. Explore residential design and building control support to consider how coordinated project information could support your preparation. The relevant building control body remains responsible for its regulatory decisions.
How coordinated design support helps keep compliance on track
Compliance work is easier to manage when the design and its supporting information develop together. Drawings should communicate the intended layout, and related technical information should describe a consistent proposal. If an element changes, check which other documents are affected so the project team can address questions before they become harder to resolve.
What an architectural design team can support
A residential design team can develop the project design and prepare technical documentation to explain the proposal. This can bring questions into view early, such as where further technical detail or professional input may be needed. It doesn’t guarantee approval or establish compliance. Those decisions remain with the relevant building control body, which applies the requirements and process for the project.
Clear responsibilities matter. The homeowner sets priorities, appoints appropriate professionals and makes key project decisions. Design professionals develop and document the design within their agreed scope. The contractor carries out the physical work and should work from the relevant project information. The building control body has its own regulatory role, including confirming applicable checks. These roles connect, but they aren’t interchangeable.
Oneoff Design supports residential projects with design, CAD drawings, building control and project management. Its design and project oversight can help coordinate design intent and project information, while the appointed professionals and building control body retain their respective responsibilities. For a wider view of project oversight, read about architectural project management.
Choosing the right support for your project
Before appointing a professional, clarify the scope of their work, the deliverables they’ll prepare, who is responsible for each decision and how changes or queries will be communicated. Ask how design drawings relate to technical information and what support is included in project oversight. Confirm separately who will communicate with the building control body and what that body requires.
Oneoff Design provides residential design, technical documentation and project oversight. It isn’t a physical construction provider or a statutory approval body, and it doesn’t grant approvals. For building control compliance UK, keep that distinction clear: coordinated design support can help organise project information, but the relevant body determines the regulatory process and decisions.
If you’re planning a residential project and want to discuss design and project oversight, discuss your residential project with Oneoff Design.
Set your project up for a confident start
Good preparation makes building control compliance UK easier to understand and manage. Confirm which national rules and approval route apply, then coordinate the design, technical information and inspection arrangements before work begins. Keep a clear record of decisions and completion evidence as the project progresses.
Planning permission and building regulations are separate checks. The relevant building control body, not your design team, makes regulatory decisions. Early coordination between design intent and technical drawings can help identify information gaps and clarify responsibilities before they disrupt the project.
Oneoff Design supports residential projects with design, technical documentation, project oversight and building control compliance support. If you’re planning an extension or new build in London, Cambridge or elsewhere in the UK, discuss your residential project with Oneoff Design to explore how coordinated support could fit your plans.
With the right information and responsibilities in place, you can take the next steps with greater clarity and confidence.
Frequently Asked Questions
Is building control approval the same as planning permission?
No. Planning permission considers whether a proposed development may proceed, including its use and appearance. Building regulations set technical standards for building work, and building control checks relevant work against those requirements. One process doesn’t replace the other. Depending on the project’s location and scope, you may need to consider both, one or neither. Check each process separately before starting work.
Do I need building control approval for a house extension in the UK?
It depends on the extension’s design, the work involved and which UK nation the property is in. Don’t assume an extension is exempt or that a neighbour’s experience applies to your project. Describe the proposed work and ask the relevant building control body which requirements, route and information apply. Confirm this before work begins so you can plan for any submissions or inspections that may be needed.
Can I use the same building regulations process across the UK?
No. England, Wales, Scotland and Northern Ireland have distinct legislation, guidance and procedures. Some terminology and routes are specific to England, so England’s guidance shouldn’t be applied automatically to a project elsewhere. First establish which nation the property is in, then check its current requirements with the relevant building control body. This applies to projects in London or Cambridge as well as elsewhere, because the property’s nation determines the applicable framework.
What does building control check during a home project?
Checks may cover matters such as structural stability, fire safety, ventilation and energy performance. Which areas apply depends on the proposed work, the building and the relevant national requirements. For example, a structural alteration may raise different questions from a change affecting ventilation. The building control body confirms the applicable checks for your project. Don’t treat general examples as a complete checklist or as technical advice for a specific design.
When does building control inspect building work?
Inspections are arranged around the requirements and stages of the particular project. Some checks may need to take place while relevant work is still visible, so timing should be coordinated with the work programme. Ask the relevant building control body which inspection stages apply, how to arrange them and when to give notice. Confirm the arrangements before work starts rather than relying on a schedule used for another project.
What documents should I keep for building control compliance?
Keep relevant drawings, submissions, correspondence with the building control body, inspection records and final completion evidence together. Retain updated information if the design changes during the work. The documents required depend on the project and approval route, so ask the responsible body what records apply and what close-out evidence to expect. An organised file helps you track decisions and locate information later, but documents alone don’t confirm compliance.
Can an architect guarantee building control approval?
No. Design professionals can develop the design and prepare or coordinate technical information within their agreed scope, but they can’t guarantee an approval outcome. Decisions sit with the appropriate building control body and depend on the project, information provided and applicable requirements. Oneoff Design supports residential projects in London, Cambridge and the wider UK with design, technical documentation and project oversight. The relevant building control body retains its statutory role and makes its own decisions.


