

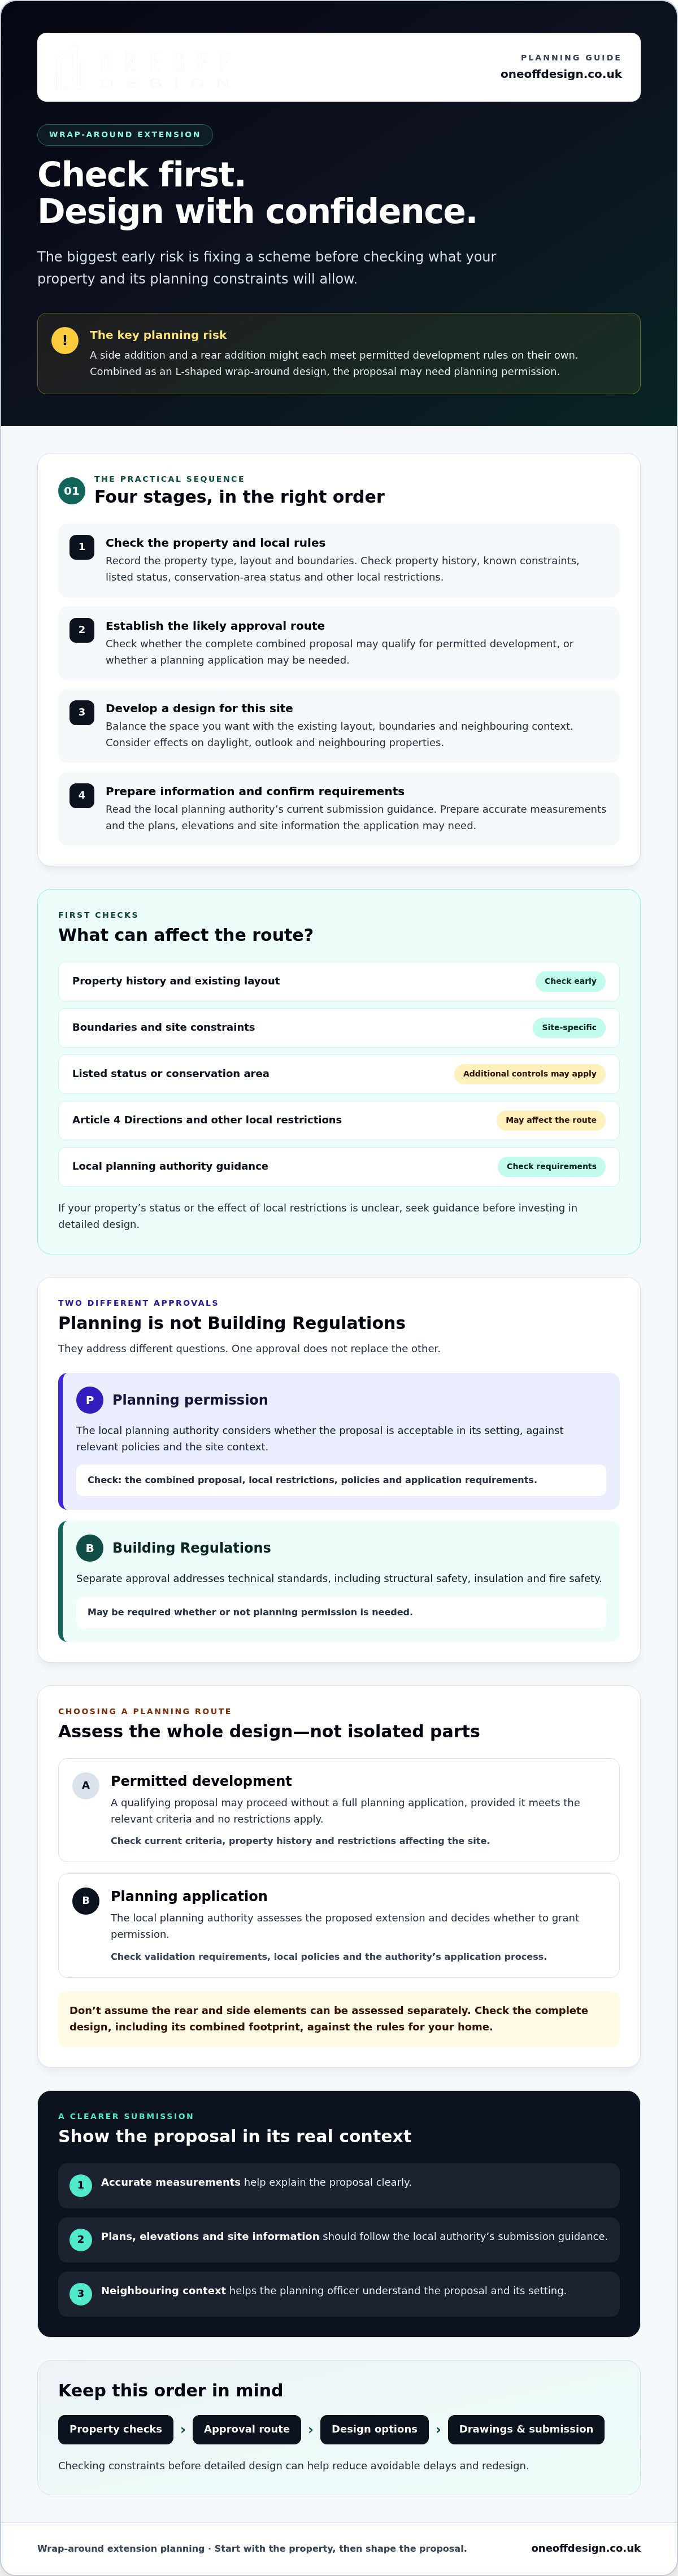
The biggest risk in a wrap-around extension isn’t the design. It’s settling on a scheme before checking what the property and its planning constraints will allow. In wrap around extension planning, that early check matters: a side addition and a rear addition might each meet permitted development rules on their own, but combining them into an L-shaped design may mean applying for planning permission.
If you’re unsure whether your home has permitted development rights, or what your local planning authority will expect, you’re not alone. Conservation areas, Article 4 Directions and other local restrictions can affect the route. Planning permission is only one part of the process, too. Building Regulations approval is separate and may be required whether or not planning permission is needed.
This guide sets out a practical sequence: check the property and local rules first, establish which approvals may apply, then develop the design and prepare the drawings and documents for submission. You’ll also see when to seek design or structural expertise, and what to consider if work could affect a shared wall. The aim is to make informed decisions before detailed design begins and reduce the risk of avoidable delays or redesign.
Key Takeaways
- Start wrap around extension planning by checking your property’s history, layout and local designations before committing to a scheme.
- Review your local planning authority’s submission guidance to identify the plans, elevations and site information your application may need.
- Use accurate measurements and show the neighbouring context so the planning officer can understand the proposal.
- Work through a clear sequence, from property checks and design options to drawings and confirmation of the submission route.
What does wrap-around extension planning involve?
Wrap-around extension planning means checking a home’s planning constraints, identifying the likely approval route, developing a suitable design and preparing the information needed for submission. A wrap-around extension usually combines a rear addition with a side-return extension, creating an L-shaped footprint where the property layout allows.
It helps to distinguish between three things. Permitted development rights may allow certain home extensions without a planning application, provided the proposal meets the relevant criteria and no restrictions apply. Planning permission is the formal consent route for proposals that need it. Combining side and rear elements may require a full planning application, even if either element might qualify under permitted development on its own. Eligibility depends on the property and the full proposal, so don’t assume either route applies.
Building Regulations approval is separate from planning permission. Planning considers whether a proposal is acceptable in its setting. Building Regulations address technical standards such as structural safety, insulation and fire safety. A wrap-around extension must meet Building Regulations requirements whether or not it needs planning permission. One approval does not replace the other.
At the early design stage, wrap around extension planning means gathering the facts before fixing the layout. Check constraints, establish the likely approval route, then develop drawings and confirm submission requirements with the local planning authority. An architectural design studio can help coordinate early feasibility, technical drawings and planning submission support. Extensions can also be understood as improvements to a home that create additional living space, but the right design needs to respond to the specific property.
How does a wrap-around extension differ from a rear or side-return extension?
A rear extension projects towards the garden. A side-return extension uses space alongside the existing home, often beside a kitchen. A wrap-around design joins these directions into one footprint. This can create a more connected interior, but it may also affect daylight, outlook and the relationship with neighbouring properties. The available space, boundaries and existing layout determine whether the form is practical. Exploring bespoke residential extensions means balancing the space you want with these site-specific effects.
What should you establish before developing the design?
Start by recording the property type, existing layout and boundaries. Note known site constraints and check whether the home is listed or lies within a conservation area, where additional controls may apply. Then identify the relevant local planning authority and read its current homeowner guidance. For homes in London or Cambridge, use the property address to check which authority handles the application. If the property’s status or the effect of local restrictions is unclear, seek guidance before investing in detailed design.
Check permitted development and planning permission before fixing the design
Before settling on a layout, establish which consent route may apply. Permitted development allows certain household extensions without a planning application, but only when the proposal meets the relevant criteria and the property retains those rights. A planning application asks the local planning authority to assess the proposal against its policies and the site context. A wrap-around design may need an application if it falls outside permitted development criteria or local restrictions apply.
| Route | What it means | What to check |
|---|---|---|
| Permitted development | A qualifying proposal may proceed without a full planning application. | Check the current criteria, property history and any restrictions affecting the site. |
| Planning application | The local planning authority considers the proposed extension and decides whether to grant permission. | Check the authority’s validation requirements, policies and application process. |
Don’t rely on a generic online summary or assume the rear and side elements can be assessed separately. The complete design, including its combined footprint, must be checked against the rules that apply to your home. GOV.UK’s Permitted development rights technical guidance is a useful starting point. Verify current legal thresholds and exceptions before making design decisions.
When might a wrap-around extension need a planning application?
An application may be needed if the proposal doesn’t meet permitted development criteria, or if rights have been restricted or removed. Previous extensions and the property’s planning history may also affect what is available. Check the address, existing work, boundaries and proposed dimensions against current guidance. If you’re still unsure whether the proposal qualifies, ask the relevant local planning authority how its guidance applies to your property.
Which local constraints should homeowners check in London or Cambridge?
Use the property address to identify the local planning authority, then review its current homeowner guidance. Check whether the home is listed, lies within a conservation area or is covered by an Article 4 Direction. These are checks, not automatic reasons a proposal cannot proceed: the effect depends on the property and the relevant controls. For wider application context, see planning permission in London.
Local authority guidance can explain the process and document requirements, but it doesn’t replace checking the rules for your exact proposal. If you’re ready to test a design against those constraints, explore extension design and planning support as part of your early feasibility work.
Prepare the drawings and information for a wrap-around extension application
Once you understand the likely consent route, assemble a clear picture of the existing home and the proposed changes. Planning drawings should help the local planning authority understand the extension’s position, scale and appearance in context. They don’t replace technical information needed for Building Regulations, which deals with matters such as structural design and building performance.
What drawings may be needed for a planning application?
Depending on the proposal and the authority’s requirements, an application may include a site or location plan, existing and proposed floor plans, and existing and proposed elevations. Sections or other supporting information may also be requested. Treat these as examples rather than a universal checklist. Before submitting, confirm the required drawing types, scales, content and file formats in the relevant authority’s current guidance. For more on the drawing stage, see architectural drawings for planning.
For a wrap-around scheme, existing and proposed drawings should make the relationship between the house and addition easy to follow. Use accurate dimensions and clearly show boundaries, neighbouring buildings and other relevant site features. If plans conflict or the extension’s position is difficult to interpret, the authority may need clarification before it can assess the proposal.
How can the design communicate its effect on the property and neighbours?
Show the proposed footprint, height and external materials, including how the new work meets the existing elevations. A concise design rationale can explain why the form suits the house and responds to the site. It should also address relevant effects, such as privacy, daylight and outlook for neighbours, alongside the character of the surrounding area.
Keep the information coordinated. Plans, elevations and written descriptions should refer to the same design, dimensions and materials. For example, if the proposed side section steps down in height, show this clearly in the relevant elevation and explain its purpose in the design rationale. This gives the planning officer a coherent basis for assessment, but it can’t guarantee a particular outcome.
Planning drawings describe the proposal for planning assessment. Building Regulations may require separate technical drawings and supporting calculations, depending on the design. Confirm those requirements through the appropriate Building Regulations process rather than assuming the planning submission covers them. Careful wrap around extension planning keeps each set of information distinct, accurate and aligned with the next project stage.
Understand how a planning authority assesses a wrap-around extension
A planning authority considers the proposal against relevant planning policies and the character and constraints of the specific site. Assessment is property-specific and policy-led: the authority weighs the submitted design, its effects and the local context against the policies and other material considerations relevant to that application. There isn’t one design rule that determines every outcome.
Scale, appearance, neighbour amenity and local character commonly matter, but they aren’t the only considerations. Public comments may be taken into account as part of the process, but they don’t determine the decision on their own. Depending on the assessment, permission may be granted with conditions or refused. A general guide can’t predict the result for an individual property.
Which design issues commonly need careful explanation?
Show how the extension’s scale and form relate to the existing house. Make the junction between old and new clear, and identify proposed materials so their appearance can be considered in context. For neighbouring homes, explain the relationship to nearby windows and consider potential effects on privacy, daylight and outlook. Clear drawings and a proportionate design rationale help the authority understand these points without overstating the case.
What happens after an application is submitted?
The authority first checks whether the submission is complete and valid. Once validated, it assesses the proposal. This may include consultation and consideration of comments received before a decision is issued. The steps and timescales can vary, so check the current guidance published by the relevant local planning authority and respond promptly if it requests further information.
Where a property is listed, additional consent requirements may apply alongside the planning process. Read the relevant local authority guidance and seek property-specific advice. A general guide to planning permission for listed buildings can help frame the questions to ask, but it won’t replace checking the controls for your building.
Good preparation makes a proposal easier to assess, not certain to succeed. For support coordinating extension design, planning drawings and an application, discuss your extension planning requirements with Oneoff Design.
Plan your wrap-around extension in five practical steps
A clear sequence keeps early decisions grounded. Before commissioning a final design, confirm the property’s key facts, check relevant planning constraints and identify what remains uncertain. Then develop options, prepare suitable drawings and confirm the correct submission route.
- Establish the property facts. Record the house type, existing layout, boundaries and known site constraints. Gather previous approvals and plans, then check them against the home as it stands today.
- Check planning constraints. Identify the local planning authority and review its current guidance. Check the property’s history, designation and any restrictions that could affect permitted development rights. If eligibility is unclear, ask the authority for guidance before fixing the design.
- Develop design options. Set out what the new space needs to do, then test how different footprints and layouts relate to the existing house, garden and neighbouring properties. Keep the proposal flexible until you understand the key constraints.
- Prepare the drawings. Develop accurate existing and proposed plans and elevations, following the authority’s current application guidance. Make sure the drawings and supporting information describe the same design.
- Confirm the submission route. Check whether the proposal needs a planning application or may qualify under permitted development, and verify the application requirements with the local authority. Keep this separate from technical design for Building Regulations and from choosing a contractor or arranging construction procurement.
What information should you gather before speaking to a designer?
Collect any available property plans, photographs, title or boundary information, and records of previous approvals. Note your household’s needs, preferred layout and known planning constraints. Treat older drawings as a reference, not proof of current conditions: alterations, measurements or boundaries may have changed since they were prepared.
When can architectural planning support help?
Design and drawing support can help organise early feasibility, explore options and prepare application material around the property’s constraints. Oneoff Design provides extension design and planning application submission services, but no design process can promise a particular planning decision. A considered wrap around extension planning process gives you a clearer basis for each next step.
If you’re ready to discuss the design and planning stages, Discuss your extension plans.
Move from early checks to a considered design
A sound starting point for a wrap-around extension is understanding the property, its planning constraints and the route your proposal may need to follow. Check permitted development eligibility rather than assuming it applies, and confirm local requirements before finalising detailed drawings.
Keep the stages distinct. Planning permission concerns whether the proposal is acceptable in its setting; Building Regulations address technical compliance. Accurate drawings can explain how the extension relates to the existing home and its neighbours, but no application outcome can be guaranteed.
With those foundations in place, you can make design decisions with greater confidence. Oneoff Design provides extension design and planning application support, alongside technical CAD drawings and 3D visualisation. Its residential project services cover London, Cambridge and the wider UK market.
Ready to explore your options? Discuss your extension plans and take the next step towards a well-considered proposal.
Frequently Asked Questions
Do I need planning permission for a wrap-around extension?
A wrap-around extension may need a planning application because joining rear and side additions into one design can take the proposal beyond permitted development rules. That isn’t an automatic requirement for every home. In wrap around extension planning, the property’s history, location, design and any local restrictions all matter. Check the full proposal against current criteria and ask your local planning authority if the correct route isn’t clear.
Can a wrap-around extension be built under permitted development?
Possibly, but only if the whole proposal meets the current permitted development criteria and the property retains those rights. A side and rear extension that might qualify separately shouldn’t be assumed to qualify when combined in an L-shaped design. Listed status, conservation-area controls, an Article 4 Direction or previous development can affect eligibility. Check current GOV.UK guidance and the local planning authority’s advice before committing to detailed design.
What is the difference between planning permission and Building Regulations approval?
Planning permission assesses whether the extension is acceptable in its setting. Building Regulations approval checks technical requirements such as structural safety, insulation and fire safety. These are separate processes, and planning permission doesn’t replace Building Regulations approval. An extension needs to meet Building Regulations requirements whether or not it requires planning permission. Confirm the relevant process and information with the local authority or building control body for your project.
What drawings do I need for a wrap-around extension planning application?
Common examples include a site or location plan, existing and proposed floor plans, and existing and proposed elevations. Depending on the proposal, the authority may also request sections or supporting information. Drawings should clearly show dimensions, boundaries, the extension’s position and its relationship to neighbouring properties. Requirements, scales and file formats vary, so check the current validation guidance from your local planning authority before preparing or submitting plans.
How long does planning permission for a wrap-around extension take?
A planning application decision is typically expected within eight weeks, but this isn’t a guaranteed project timescale. The period can be affected by validation checks, requests for additional information, consultation or the complexity of the proposal. It also doesn’t include time spent developing the design and preparing documents. Check your local authority’s current guidance for its process and timescales, whether your home is in London, Cambridge or elsewhere.
Can I build a wrap-around extension on a listed building or in a conservation area?
It may be possible, but listed status and conservation-area controls can affect the permissions and design considerations for the proposal. Listed building consent may also be needed, depending on the work and its effect on the building. Conservation areas don’t automatically rule out an extension, but permitted development rights may be restricted. Check the property’s status and local guidance with the relevant planning authority before developing the design.
Can neighbours object to a wrap-around extension planning application?
Neighbours may be able to comment during the application process, depending on the local authority’s consultation arrangements. Their comments can raise matters such as privacy, daylight, outlook or the relationship between buildings. However, objections don’t decide the application by themselves. The authority assesses the proposal against relevant planning policy and site context, taking material comments into account. Clear drawings that explain the design and neighbouring relationships help make the proposal easier to assess.


