

A listed home can need consent for work you can’t see from the street. Whether you need planning permission for listed buildings, listed building consent or both depends on the proposal. Check which approvals apply before any work begins.
It’s understandable to feel uncertain. Internal alterations, repairs and exterior changes can all raise questions, and the right design depends on what gives the property its historic significance. Even a well-intended change can affect that character.
This guide explains which approvals to check before work starts, how a building’s significance should shape design choices, and what to prepare for an application in England. It also explains why listed building consent and planning permission are separate processes, what drawings and supporting information may be needed, and when to seek professional guidance. Start by understanding the building, then develop a proposal that responds to it.
Key Takeaways
- Use the National Heritage List for England as a starting point, then look beyond the listing entry to understand the building’s significance.
- Check carefully before assuming internal alterations, repairs or like-for-like work are exempt from consent.
- For planning permission for listed buildings, confirm which approvals apply to your proposal and check your local authority’s validation requirements.
- Organise the application in clear stages: confirm the designation, discuss the proposal, then prepare drawings and supporting documents.
- For complex or sensitive changes, coordinated drawings can show what will change and why.
Planning permission for listed buildings: which consent do you need?
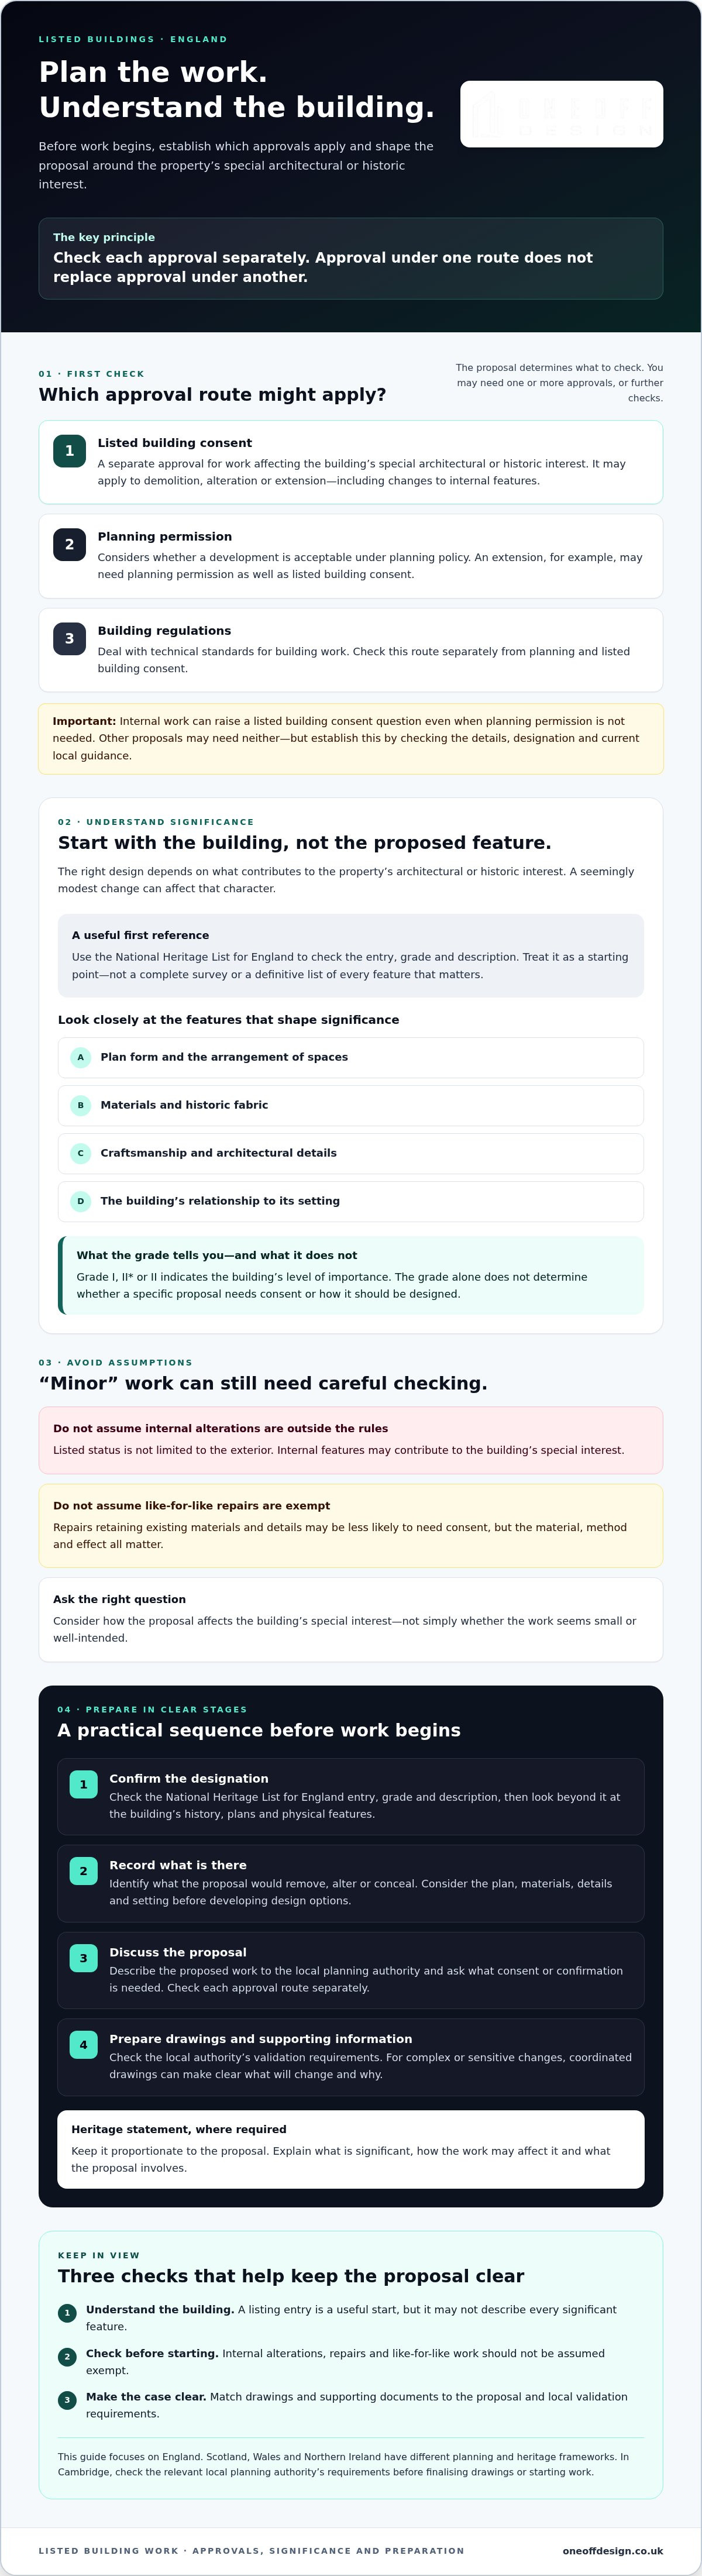
Start by separating three approval routes: listed building consent, planning permission and building regulations. They address different questions. Listed building consent is a separate approval for work that affects a listed building’s special architectural or historic interest. Planning permission considers whether a development is acceptable under planning policy. Building regulations deal with technical standards for building work. Depending on the proposal, you may need one or more of these approvals, or further checks. Approval under one route doesn’t replace approval under another.
This guide focuses on England. Scotland, Wales and Northern Ireland have different planning and heritage frameworks, so check the relevant guidance if your property is elsewhere.
What is listed building consent, and when might it apply?
Consent may be required for demolition, alteration or extension that affects a listed building’s character. This can include changes to internal features, not only visible alterations to the outside. The key question is how the proposal affects the building’s special interest, not whether the work seems minor.
Some repairs may be less likely to need consent, particularly when they retain existing materials and details. But don’t assume a repair is exempt because it appears to be like-for-like. The material, method and effect all matter. Before starting, describe the proposed work to the local planning authority and ask what consent or confirmation is needed.
How listed status and planning permission work together
A listed building is protected for its special architectural or historic interest. That protection isn’t limited to the exterior. The listing description can be a useful starting point, but it isn’t a complete survey or a definitive list of every feature that matters. For a broad introduction to what is a listed building, including the different grades, see the linked overview.
For example, an extension may require planning permission as well as listed building consent. Internal work could raise a listed building consent question even when planning permission isn’t needed. Other proposals may require neither, but establish that by checking the details, the building’s designation and current local guidance.
In Cambridge, check the relevant local planning authority’s requirements before finalising drawings or starting work. The same principle applies elsewhere: confirm each approval separately, including building regulations. For a wider explanation of the planning process, see the London planning permission guide.
How to understand a listed building’s significance before designing changes
Begin with the building, not the proposed feature. Understanding what contributes to its architectural or historic interest helps you decide the right scope, location and appearance for an alteration. It can also reveal where a seemingly modest change, such as removing an old partition or replacing traditional materials, could have a wider effect.
In Cambridge, as elsewhere in England, the National Heritage List for England is a useful first step. Check the entry, grade and description, but treat them as a starting point rather than a complete survey. Descriptions can be brief and may not mention every significant room, detail or later alteration. Historic England’s guidance on Listed Building Consent explains the consent process; the building itself still needs careful consideration.
What can a listing record tell you about your property?
The grade, whether Grade I, II* or II, indicates the building’s level of importance. It doesn’t establish by itself whether a particular proposal needs consent or how it should be designed. Read the entry alongside the building’s history, existing plans and physical features. If the description leaves questions, a conservation officer or appropriately experienced heritage specialist may help clarify local concerns.
How to assess the effect of a proposed alteration
Record what is there before developing design options. Look at the building’s plan form, materials, craftsmanship, architectural details and relationship to its setting. Then identify what the proposal would remove, alter or conceal. Would a new opening interrupt an important arrangement? Could a change of material affect the appearance or performance of historic fabric? These questions help focus design work on the features that matter most.
A heritage statement, where required, should be proportionate to the proposal and explain what is significant, how the work may affect it, and how the design responds. Clear existing and proposed drawings can support that explanation. The aim isn’t to add detail for its own sake, but to make the impact clear to the local planning authority and show why the chosen approach is appropriate. This evidence can help explain the heritage case alongside an application for planning permission for listed buildings, but it doesn’t guarantee consent.
If you need help organising design work and planning documentation for a home in Cambridge, Oneoff Design’s residential planning support may help communicate the proposal clearly. For specialist heritage advice, check that your chosen adviser has relevant experience.
Which work needs consent for a listed building, and which assumptions can mislead?
There isn’t a simple checklist that makes every type of work automatically acceptable or exempt. The key question is whether the proposal affects the building’s special interest. The answer depends on its features, the materials and methods involved, and the precise scope of the work. Listed status doesn’t prohibit all change: proposals are considered on their merits. But don’t treat a familiar job as automatically safe to start.
Do internal changes or repairs need listed building consent?
Removing historic fittings, changing a significant internal layout or altering original finishes may affect the building’s character, even if the work won’t be visible from outside. Repairs need the same care. Replacing damaged lime plaster with gypsum plaster, for example, changes the material and may affect historic fabric. Calling work a repair, or describing it as like-for-like, doesn’t settle whether consent is needed.
Before proceeding, set out what will change, where and how. Ask the local planning authority whether listed building consent is needed, and request written confirmation if the position is uncertain. Don’t rely on a general assumption about repairs or minor alterations. The effect on this particular building matters.
Do extensions, windows or changes to the setting need approval?
An extension can affect a listed building through its scale, position, design and relationship to the original structure. Replacing a window may matter too: its frame material, profile, opening pattern and detailing can influence how it relates to the building’s character. These are prompts for assessment, not automatic rulings. A considered proposal may be possible, but the design needs to respond to the building’s significance.
Check each approval route separately. Listed building consent considers effects on the listed building’s special interest; planning permission addresses the development proposal. Building regulations and other site-specific controls may also be relevant. Consider whether the proposal changes important views or the relationship with nearby heritage assets, and check applicable local planning policies and designations.
For an application, the Planning Portal explains how to prepare a listed building consent application, including the supporting information that may be required. Confirm current requirements with your local planning authority before submitting. If the effect of proposed work remains unclear, resolve that question before work begins, not after materials have been ordered or historic fabric disturbed.
How to prepare a listed building consent application in London or Cambridge
A clear application follows a sequence: establish the building’s status, understand what matters about it, then develop and document the proposal. Requirements vary with the work and the local planning authority, so check its current validation checklist before submitting. A complete, well-organised application can explain the proposal, but it can’t guarantee consent.
- Confirm the designation. Check the National Heritage List for England entry and verify which local planning authority handles the site.
- Establish significance. Review the listing description alongside the property’s history and existing features. Seek suitable heritage advice if key questions remain.
- Discuss the proposal. Contact the relevant planning team or conservation officer early, especially if the work may affect sensitive features.
- Prepare the documents. Assemble drawings and supporting information that show the existing building, proposed changes and likely impact.
- Submit and respond. Use the application route specified by the authority, keep a record of submitted documents and respond clearly to follow-up questions.
For a London property, the relevant planning team is usually the borough where it stands. In Cambridge, Cambridge City Council is a practical starting point for checking the local process. The authorities aren’t interchangeable: use the checklist and advice for the specific site, and confirm which authority is responsible before preparing your submission.
What drawings and supporting information may be required?
Existing and proposed drawings should make the changes easy to compare. Their scale and level of detail should reflect the work. For an altered window, show enough to explain its design and materials; a larger proposal may need plans and elevations that show its wider effect. A heritage statement, photographs or materials information may also help the authority assess significance and impact. For a guide to drawing types, see the practical guide to architectural planning drawings. Check the authority’s current application checklist rather than relying on a generic document list.
How to work with local planning and conservation officers
Early contact can surface questions before the design and documents are finalised. Ask the relevant London borough team or Cambridge City Council whether pre-application advice is available and what information it needs. Advice may identify concerns, but it doesn’t guarantee approval. Keep concise records of design changes, officer feedback and submitted documents so the application stays consistent as it develops.
For support with planning drawings and application submissions, organise your planning application with Oneoff Design. The phrase planning permission for listed buildings can describe a process involving separate approvals, so identify each requirement for your proposal before submission.
How architectural design support can make a listed-building proposal clearer
Some proposals are straightforward to describe. Others involve several connected changes, sensitive features or uncertainty about how the work may affect the building. In those cases, professional design and application support can help organise the process and present the proposal clearly. It doesn’t replace heritage advice where that’s needed, and it can’t guarantee consent.
Coordinated drawings can show existing conditions alongside proposed changes, making it easier to understand what will be altered and where. Clear plans, elevations and supporting information can also connect design decisions to the building, rather than leaving the local planning authority to infer the reasoning. That clarity matters in applications involving planning permission for listed buildings, where the relevant approvals and evidence depend on the specific proposal.
What to look for when appointing design support
Ask how the designer will understand and record the existing property, and who will prepare the drawings, supporting documents and planning submission. Agree what is included, who is responsible for each part, and what information you’ll need to provide. If the project raises specialist heritage questions, clarify whether separate heritage-specialist input is appropriate. Oneoff Design provides residential planning, technical documentation and project management, but doesn’t claim to provide specialist heritage advice.
A considered route from first conversation to submission
Start with practical information: the property address, any known listing details, photographs and a clear description of the work you have in mind. These details help establish what needs to be explored before agreeing the design and application scope. Then confirm which drawings and documents are needed, who will prepare them and which authority’s submission requirements apply.
Oneoff Design’s planning application submissions and technical documentation can help bring the design information into a coherent package. Project oversight can also support clients through later project stages. The next step is a conversation about the property and your aims, not a promise of approval. A clear scope helps you understand what support is suitable and whether further specialist advice should be considered.
If you’re planning changes to a listed home in Cambridge or elsewhere in Oneoff Design’s service areas, discuss your listed-building project with Oneoff Design. Bring the details you have so you can establish an appropriate next step.
Plan your next step with clarity
A strong proposal for a listed home starts with understanding what makes the building significant. That understanding should guide the scope and design of the work, as well as the information prepared for the local planning authority. Check whether listed building consent, planning permission or other approvals may apply, and confirm the authority’s current application requirements before work begins.
Clear, coordinated drawings and supporting documents help explain existing conditions, proposed changes and the thinking behind them. They don’t guarantee approval, but they can make the proposal easier to assess. The right route depends on the building and the work, so seek appropriate heritage input if the impact is uncertain. For planning permission for listed buildings, careful preparation is more useful than relying on assumptions.
Oneoff Design provides bespoke residential design, technical documentation, planning application submissions and project oversight for residential projects in London, Cambridge and wider UK areas. To discuss your plans and establish a suitable next step, discuss your listed-building project with Oneoff Design.
Take the time to understand the building first. A considered approach gives your project a clearer place to begin.
Frequently Asked Questions
Do I need planning permission for work on a listed building?
Not always, but work affecting a listed building may need listed building consent, planning permission, both or neither. Planning permission and listed building consent are separate approvals, and building regulations are a further consideration. For example, an extension may require planning permission and listed building consent, while some internal changes may raise a listed building consent question. Describe the proposed work to the local planning authority and confirm which approvals apply before starting.
Do I need listed building consent for internal alterations?
You may need consent if internal work affects the building’s special architectural or historic interest. Removing historic features, changing a significant layout or altering original finishes could affect that interest, even if the changes won’t be visible from outside. The answer depends on the building and the precise work. Check the listing information, describe the proposed changes to the local planning authority and ask whether consent is required before work begins.
Can I repair a listed building without consent?
Some repairs may not require consent, but don’t assume all like-for-like work is exempt. The materials, method and effect on historic fabric matter. Replacing traditional lime plaster with gypsum plaster, for instance, changes the material and could affect the building’s special interest. Explain the repair to your local planning authority and ask for confirmation if you’re unsure. In Cambridge, check the relevant council guidance before arranging or starting work.
What happens if I carry out work without listed building consent?
Carrying out work that requires listed building consent without obtaining it is a criminal offence in England. The local planning authority may take enforcement action, and you could be required to reverse the changes at your own expense. If work has already started, seek advice promptly from the authority and an appropriately qualified professional. Don’t assume retrospective approval will be granted. Confirm the consent requirements before work begins to avoid this risk.
How do I find out whether a property is listed in England?
Search the National Heritage List for England using the property’s address or location. Check the entry and grade, but remember the description may not identify every feature of interest or provide a complete survey. If you can’t find a clear match, contact the local planning authority to confirm the property’s status. For a home in Cambridge, begin with the relevant local authority; in London, contact the borough responsible for the property.
Does listed building consent guarantee planning permission?
No. Listed building consent and planning permission are separate decisions, each assessing different aspects of the proposal. Consent for changes affecting a listed building’s special interest doesn’t automatically authorise development that needs planning permission. The reverse is also true: planning permission doesn’t replace listed building consent. Check whether your proposal needs one or both, and make sure the applications and supporting documents describe the same scheme.
How long does listed building consent take in London or Cambridge?
Timing depends on the application, its completeness and the local planning authority’s process. In London, the relevant borough handles the application; in Cambridge, check with Cambridge City Council. Ask the authority what determination period applies and whether it expects further information or an agreed extension. A complete submission that meets current validation requirements can reduce avoidable delays, but it can’t guarantee a decision by a particular date.


