

The strongest planning appeal case is often built before the refusal arrives. Good planning appeal architectural support connects each drawing and design decision to a specific concern raised by the planning authority. That matters especially for most applications submitted in England on or after 1 April 2026, where the written appeal process generally relies on documents submitted with the original application, with limited scope to add evidence later.
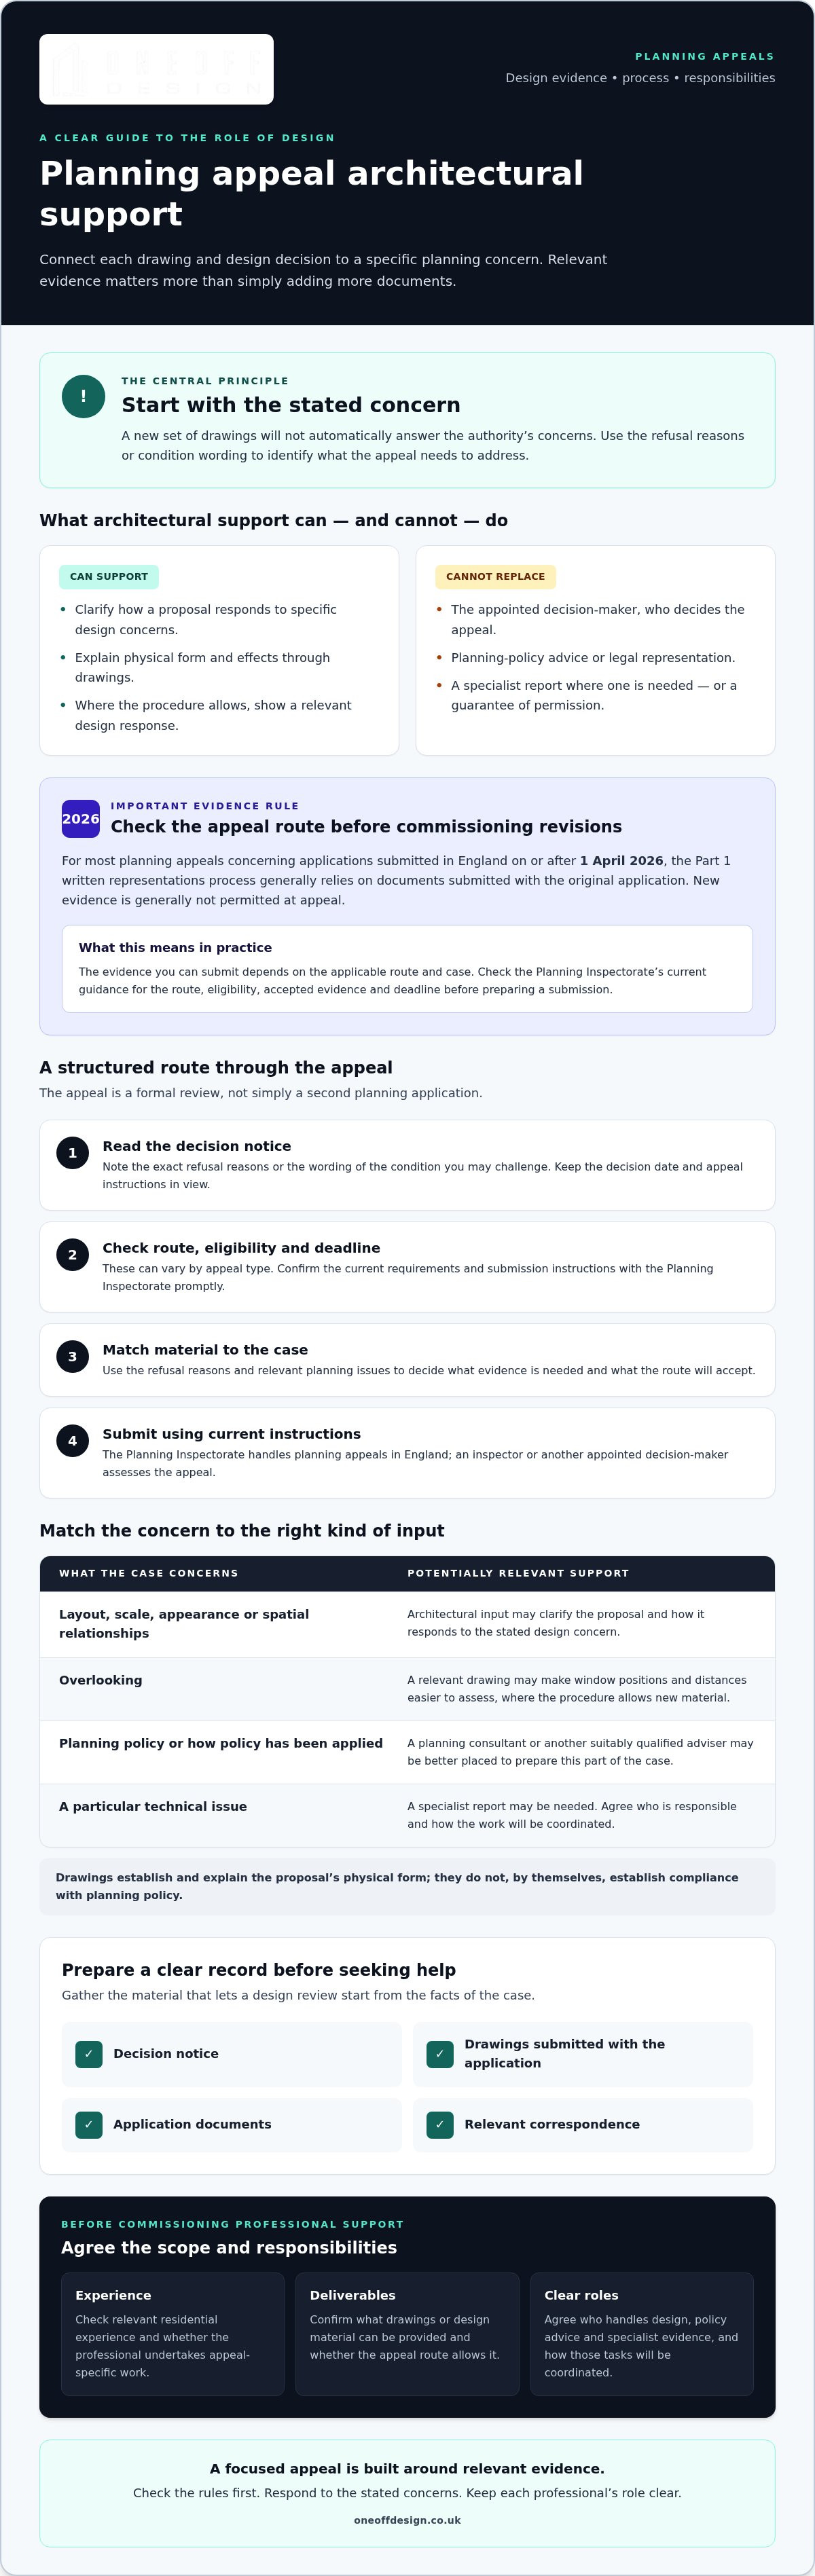
If you’re unsure which refusal reasons may be addressed through design changes, what evidence an appeal can consider or who is responsible for each step, start with the decision notice and the appeal rules. A new set of drawings won’t automatically answer the authority’s concerns. The case needs to respond to the stated reasons and relevant planning issues.
This guide explains appeal stages, the Planning Inspector’s role and the deadlines to check. It also sets out how architectural drawings and design evidence may support a clear response, what to prepare before seeking professional help, and why you should confirm the appeal-specific scope in advance. You’ll have a more structured basis for deciding what to do next.
Key Takeaways
- Architectural input can clarify how a proposal responds to specific design concerns, but it cannot decide the appeal or guarantee an outcome.
- Use the refusal reasons to identify relevant evidence. More documents do not automatically make a stronger case.
- Check the Planning Inspectorate’s current guidance for the correct appeal route, eligibility, accepted evidence and deadline before preparing a submission.
- Gather the decision notice, submitted drawings, application documents and correspondence so any design review starts from a clear record.
- When considering planning appeal architectural support, check the professional’s residential experience, proposed deliverables and appeal-specific scope before commissioning work.
Planning appeal architectural support: what it can, and cannot, do
A refusal or a set of restrictive conditions can leave you weighing what to change, what to challenge and whether new drawings will help. Start by separating design issues from the wider planning case. Planning appeal architectural support can clarify how a proposal responds to stated design concerns, but it cannot guarantee permission or replace planning-policy advice or legal representation.
Architectural appeal support is design and drawing work that helps explain a proposal in response to specific planning concerns. The appointed decision-maker, not the designer, decides the appeal. In England, the Planning Inspectorate handles planning appeals, which are assessed by an inspector or another appointed decision-maker.
What does architectural support for a planning appeal involve?
Existing drawings establish what was proposed. If the procedure allows new material, carefully revised drawings may clarify matters such as a building’s scale, layout, appearance or relationship with neighbouring properties. The work should address the refusal reasons. For example, if the authority’s concern is overlooking, a relevant drawing may make window positions and distances easier to assess. A general redesign that does not answer the stated concern may add little.
There is an important procedural limit. For most planning appeals concerning applications submitted in England on or after 1 April 2026, the Part 1 written representations process generally relies on documents submitted with the original application. New evidence is generally not permitted at appeal. Check the current process before commissioning revisions: what can be submitted depends on the applicable route and case.
Drawings explain physical form and effects. They do not, by themselves, establish compliance with planning policy, provide legal representation or replace a specialist report where one is needed. The aim is to provide relevant evidence, not simply to accumulate documents.
When might an architect, planning consultant or other specialist help?
An architectural professional may be useful when the refusal focuses on design matters such as layout, scale, appearance or spatial relationships. Their role is to make the scheme clear and, where the procedure allows, show how a design response relates to the authority’s concern. Ask whether they undertake appeal-specific work and what drawings or design material they can provide.
If the main dispute concerns planning policy or how policy has been applied, a planning consultant or another suitably qualified adviser may be better placed to prepare that part of the case. Particular technical issues may also require specialist reports. Before work begins, agree who is responsible for each task, what evidence is within scope and how the professionals will coordinate. Clear roles help avoid duplication and keep the appeal focused.
How a planning appeal works after a refusal or condition
A planning appeal isn’t simply a second planning application. It is a formal review with rules about who can appeal, what information is considered and when documents must be submitted. The route depends on the decision and proposal. For wider context on the original application, see this London planning permission guide.
The decision notice is the starting point for understanding why the authority refused permission or imposed conditions. Read it first, then work through the steps in order: identify the reasons and decision date, check which appeal route applies, confirm eligibility and the deadline, prepare material that route accepts, and submit using the current instructions.
What should you check in the decision notice first?
Separate refusal reasons from conditions. A refusal may list several concerns. A decision to grant permission subject to conditions raises a different question: which condition, if any, are you challenging? Note the exact wording of each reason or condition rather than relying on a summary or your recollection.
Record the decision date and look for appeal instructions on the notice. Deadlines and eligibility can vary by appeal type, so confirm the current limit and submission requirements with the Planning Inspectorate promptly. Also note the local planning authority, policies cited and any site constraints mentioned. These details help you understand what the authority considered and what your case needs to address.
Who considers the appeal, and what happens next?
In England, planning appeals are handled by the Planning Inspectorate. The case is considered through the applicable procedure, using the evidence and representations permitted for that route. Procedures differ. This overview of different types of appeal may help explain the broad distinctions, but check official guidance for the rules that apply to your case.
Don’t assume you can use an appeal to replace the original application with a new scheme. The material considered depends on the procedure. For most applications submitted in England on or after 1 April 2026, the Part 1 written representations process generally bases the decision on the original application documents. Check whether this applies before commissioning revised drawings or further evidence.
After submission, the decision-maker assesses the case and issues a decision. The outcome and any next steps depend on that decision and the circumstances. If design or CAD work may be relevant, review Oneoff Design’s residential design and drawing services, then confirm directly whether the studio accepts appeal-specific work and what its scope would be.
Which appeal route and evidence fit your planning case?
Let the refusal reason guide the evidence you consider and the professional input you seek. A concern about a building’s position calls for a different response from a dispute about planning policy or heritage impact. More documents won’t necessarily make a stronger case. Each item should address a relevant issue and be permitted under the applicable procedure.
Appeals may be decided through written representations, a hearing or an inquiry, but the available procedure and eligibility depend on the case. Most appeals for applications submitted in England on or after 1 April 2026 generally follow a Part 1 written representations process, which usually relies on documents submitted with the original application. Before deciding what to prepare, check the official government guidance on planning appeals for current routes, evidence rules and requirements.
How do you match evidence to the refusal reasons?
Work through the decision notice reason by reason. For each concern, identify the relevant plan, elevation, design explanation or other evidence, where appropriate. For example, if the concern is a building’s relationship with a neighbouring home, the material may need to make its position and scale clear. Keep drawings consistent, legible and labelled so the decision-maker can see what each one shows. Don’t assume a particular drawing or report is mandatory. Verify what your appeal route and case require.
This is where planning appeal architectural support may help: accurate drawings can clarify design matters, while policy arguments, heritage effects or technical questions may require a suitably qualified adviser or specialist report.
| Concern | Potentially relevant evidence | Professional to consider | Details to verify |
|---|---|---|---|
| Layout, scale or appearance | Relevant plans, elevations or design explanation | Architectural designer | Whether drawings can be submitted under the route |
| Planning policy | Focused policy analysis and supporting documents | Planning consultant or suitably qualified adviser | Policies cited and appeal evidence rules |
| Heritage impact | Relevant design information and specialist assessment, if required | Heritage adviser, alongside design input | Building status, conservation context and scope |
| Access or another technical issue | Case-specific technical material | Relevant specialist | Whether the issue is material and what evidence is accepted |
When might specialist planning or heritage input be needed?
Policy interpretation, access and heritage matters can go beyond architectural drawings. Listed buildings and conservation areas may raise additional considerations, so check the property’s status and site context before planning a response. For a starting point, see this listed-building planning permission guide.
Coordinate architectural drawings with the adviser’s evidence and the agreed case strategy. Confirm who is responsible for each document, whether it can be used in the appeal and how it addresses the stated concern. A focused, coherent submission is more useful than a bundle of material without a clear purpose.
How to prepare architectural information for an appeal
Begin with a complete record, not a fresh set of drawings. First establish what was submitted, what the authority decided and which material the appeal process will consider. This check matters before you commission design work: depending on the route, revised plans or additional evidence may not be accepted.
Use this sequence to organise the information:
- Collect the decision notice, including every refusal reason or condition being challenged.
- Gather the original application documents, such as submitted plans, drawings, design statements and other supporting material.
- Add relevant correspondence with the local planning authority, plus site photographs or contextual information that helps explain a stated design concern.
- Check the appeal instructions for required forms, accepted evidence, document formats and submission rules before asking anyone to prepare new material.
Organise the folder by document type and date so you and any appointed professional can review the case efficiently. Keep the original submitted versions together. For drawing conventions and the role plans play in an application, see this guide to architectural planning drawings.
What documents should you gather before seeking support?
Collect the decision notice, all plans as submitted, the original proposal documents and relevant messages or letters from the authority. Keep the versions exactly as they were submitted so it’s clear what the decision-maker originally saw. Photographs can show the site and its surroundings, but choose images that relate directly to a stated concern rather than collecting them without a clear purpose. Check current official guidance for the document requirements of your appeal.
How can revised plans make the case clearer?
Only develop changes that have a clear purpose. If a stated concern relates to a building’s position, for example, the drawing should make that relationship understandable. If the appeal route permits revised plans, a consistent set helps readers compare the proposal and follow what has changed.
Use a drawing register to list each document’s title, number, date and revision. Make those details legible on the drawings themselves, and ensure plans, elevations and related documents show the same design. Avoid circulating files with unclear or conflicting versions.
Before appointing someone for planning appeal architectural support, agree the drawing scope and how it will coordinate with other evidence. Oneoff Design provides residential design and CAD drawing services. Confirm whether it accepts appeal-specific commissions and what work is within scope. Discuss your residential CAD drawing requirements and explain the appeal context before commissioning new plans.
Choosing planning appeal architectural support in London or Cambridge
The right professional depends on the issue behind the decision. If the concern is about the scheme’s layout, scale or appearance, architectural design input may help clarify the proposal. If the dispute turns on planning policy or a specialist technical matter, you may need a different adviser. Local knowledge of London or Cambridge can be useful, but every site, authority and decision notice is distinct.
Before appointing anyone, check that their experience and proposed work match your case. Use this shortlist:
- Relevant residential experience: Have they worked on projects with design issues similar to yours?
- Review before redesign: Will they examine the decision notice and refusal reasons before recommending new design work?
- Defined scope and deliverables: What work is included, who prepares drawings and how will revisions be agreed?
- Coordination: How will they work with a planning consultant or specialist adviser, if one is involved?
- Practicalities: What information do they need, what timescales apply and what limitations should you understand?
Ask whether the appeal process allows the proposed drawings or evidence to be submitted. Agree responsibilities before work starts. This keeps the design brief focused and helps avoid commissioning material that may not be relevant or accepted.
Questions to ask before appointing an architectural professional
Ask for a clear explanation of the drawing scope, the documents you’ll receive and how changes will be identified. Confirm who will coordinate the drawings with other appeal evidence, and whether that coordination is included. Ask what information they need from you, the expected timescale and any limits on their role. Architectural input supports the design case; it is not legal representation and cannot determine the appeal outcome.
How Oneoff Design may fit an appeal-related design brief
Oneoff Design is a UK residential architectural design studio serving London, Cambridge and wider areas. Its confirmed capabilities include residential design, CAD drawings and planning application submission support. These skills may be relevant if your case needs design or drawing work, but confirm appeal-specific availability and scope before appointment. Check the applicable appeal rules before commissioning new material.
If design work appears relevant, gather the decision notice and original application documents first. Then discuss the refusal reasons, what drawings may be useful and whether they can be included in your appeal. Discuss your residential design requirements with Oneoff Design to clarify the project’s needs and whether the studio’s scope is appropriate.
Take a clear next step with your appeal
A well-prepared appeal starts with the decision notice. Use its stated reasons to identify the issues your case must address, then check the applicable route and accepted evidence before commissioning further work. Drawings can help explain design matters, but they need to respond to specific concerns and sit alongside any planning or specialist advice the case requires.
Good planning appeal architectural support brings clarity to the design evidence. It doesn’t determine the outcome. Choose a professional whose experience, deliverables and role match the work you need, and confirm appeal-specific availability before proceeding.
Oneoff Design provides residential architectural design, CAD drawing services and planning application submission support across London, Cambridge and wider areas. If design or drawing input may suit your case, discuss your residential design requirements with Oneoff Design and confirm the proposed scope.
Frequently Asked Questions
Can an architect help with a planning appeal?
Yes. An architect or architectural designer may help explain design issues raised in a refusal, such as layout, scale, appearance or the relationship with neighbouring properties. Their input could include reviewing existing plans or preparing drawings where the appeal process allows. They don’t decide the appeal, provide legal representation by default or guarantee permission. Check the professional’s relevant experience, precise role and appeal-specific availability before appointing them.
What does architectural support for a planning appeal include?
It may include reviewing submitted plans against the refusal reasons, clarifying the proposal through drawings and coordinating design material with other evidence. The appropriate work depends on the concern and the appeal procedure. Planning appeal architectural support doesn’t replace policy advice or specialist reports where those are needed. Before commissioning work, confirm which documents the relevant process accepts and agree the professional’s scope and deliverables.
How long do I have to appeal a planning refusal in England?
For most planning refusals in England, the appeal deadline is six months from the date on the local planning authority’s decision letter. Householder appeals generally have a shorter limit of 12 weeks. Other appeal types can have different deadlines and eligibility rules. Check the decision notice and current Planning Inspectorate guidance promptly, as missing the applicable deadline can affect your ability to appeal. Don’t assume one time limit applies to every case.
What happens if my planning application is refused?
Start by reading the decision notice carefully. It sets out the authority’s refusal reasons, which can help you assess whether to appeal, revise the proposal for a new application or seek professional advice. Check the appeal route, eligibility, deadline and evidence rules before choosing your next step. The relevant decision-maker assesses an appeal, and the outcome depends on the case and applicable procedure.
Can I submit new or revised architectural drawings with a planning appeal?
It depends on the appeal procedure and application date. For most applications submitted in England on or after 1 April 2026, the Part 1 written representations process generally bases the decision on documents submitted with the original application, and new evidence is generally not permitted. Don’t commission revised drawings on the assumption they can be considered. Check current official guidance for your specific route before preparing or submitting additional material.
Do I need a planning consultant as well as an architect for an appeal?
Not necessarily. An architectural professional may help with design concerns, while a planning consultant or another suitable adviser may be useful for interpreting policy or developing planning arguments. A specialist may be needed for particular technical or heritage matters. The right team depends on the refusal reasons and the evidence permitted for the appeal. Agree who will handle each part of the case and how their work will be coordinated.
How much does planning appeal architectural support cost?
There’s no single cost for planning appeal architectural support. The fee depends on the work required, such as reviewing existing drawings, preparing design material or coordinating with other advisers. Ask for a written scope that identifies deliverables, revisions, timescales and exclusions before agreeing to proceed. Oneoff Design provides residential design and CAD drawing services, but confirm directly whether appeal-specific work is available and what the proposed scope includes.


