

The glass isn’t what decides whether your extension needs planning permission. A glazed design may qualify as permitted development, while a smaller scheme may need an application. If you’re researching glazed extension planning permission UK rules, the answer depends more on the proposal’s size, height and position, and the property’s setting, than on how much glass it contains.
Check the planning position before finalising the design. Planning permission and Building Regulations are separate requirements, and meeting one doesn’t automatically mean you’ve met the other. Restrictions linked to a listed building, conservation area or other local designation can also affect what’s possible.
This guide explains the main factors that affect planning status, which property and location details to investigate, and how the rules differ across the UK. It also sets out practical checks to make before committing to a design. Accurate drawings and a coordinated planning process can make the next steps easier to organise.
Key Takeaways
- Learn what qualifies as a glazed extension by considering its form and function, rather than relying on its marketing label.
- Understand how glazed extension planning permission UK rules depend on the relevant nation and the conditions that apply to your property.
- Compare permitted development with a planning application, and see why permitted development is conditional rather than automatic.
- Use a practical checklist to record your property’s status, the proposed position and dimensions, and its distance from boundaries.
- See how clear, measured drawings can help organise the move from early planning checks to a coordinated design.
Glazed extension planning permission: what counts as a glazed extension?
A glazed extension may not need planning permission, but its glass roof or walls don’t determine the answer. It depends on the design, the property and the rules that apply to its location. Some proposals may qualify as permitted development if they meet every relevant condition. Others need a planning application.
Definition: A glazed extension is an addition to a home that creates extra internal space and uses substantial glazing, such as glass walls, large glazed doors or rooflights.
The term describes a design, not a separate planning category. A glass-sided room, an orangery with a lantern roof or an addition with broad sliding doors may all be described as glazed extensions. Planning assessment focuses on the actual proposal: its size, height, position and effect on the property and surroundings. The planning permission system also differs across the UK, so identify the relevant nation before applying guidance.
Is a glazed extension the same as a conservatory?
Not necessarily. A conservatory is commonly understood as a largely glazed structure, often with a transparent or translucent roof and a more distinct separation from the main home. A glazed extension may use more solid construction, structural glazing or a rooflight, and may be designed as an integrated part of the existing living space.
These are descriptions, not planning shortcuts. Calling a proposal a conservatory doesn’t automatically make it permitted development, and calling it an extension doesn’t automatically mean a planning application is required. The design and applicable rules determine its planning position.
Planning permission and building regulations are separate checks
Planning permission controls development and its effects on the character and use of a place. Building regulations deal with technical standards, including structural safety, fire safety, energy performance and ventilation. A proposal may not need planning permission but still need to meet building regulations. Treat these as separate checks and plan for both.
For a clearer explanation of the technical stage, read Building Control Compliance UK: A Clear Guide for Homeowners. Coordinated drawings can show what is proposed for planning, while technical documentation addresses how the design meets building requirements. For glazed extension planning permission UK, keep the distinction clear from the outset: the material shapes the design, but it doesn’t determine the planning route.
When might a glazed extension need planning permission in the UK?
Some house extensions can proceed under permitted development rights, without a full planning application, if the proposal meets every applicable condition. Glazing doesn’t create an exemption. Size, position, height and the property’s status all contribute to the assessment, and one factor rarely tells the whole story.
First identify where the property is. Planning rules differ between England, Wales, Scotland and Northern Ireland, so don’t apply guidance for one nation automatically to another. In England, the government’s Permitted development technical guidance explains the detailed conditions for household extensions. Elsewhere, use the relevant national guidance alongside information from the local planning authority.
Which design and property factors can change the answer?
Assess the proposal as a whole, not just its glazed elements. Record the extension’s dimensions, height and position, how close it sits to boundaries, and how it relates to the existing house. Consider how the design may affect the building’s appearance and its surroundings. These details work together, so don’t assume one feature alone decides whether permission is needed.
Check the property too. Listed status, conservation-area location, designated land and other planning controls may affect the route or introduce additional requirements. Investigate these constraints separately, rather than assuming permitted development rights apply in the same way to every site. Before relying on a rule, compare the complete proposal with current, nation-specific official guidance and the local authority’s information.
Why London and Cambridge homeowners should check local context
Local planning authority guidance can help identify site-specific considerations that national rules don’t explain on their own. Check whether the property is listed or within a conservation area, and look for relevant local planning controls or guidance before fixing the design. Two homes with similar extensions may face different considerations because their settings and constraints differ.
For London-focused context, see Planning Permission in London: A Clear Guide for 2026. Homeowners in Cambridge should also consult the relevant local planning authority’s current guidance. This is a practical early check, but the detailed proposal still needs to be assessed against the applicable rules.
For glazed extension planning permission UK decisions, a measured, accurate proposal makes these checks more useful. Oneoff Design supports residential extension design and planning applications, bringing site information and design decisions into a coordinated process. Explore residential extension planning support as you move from initial checks towards a considered design.
Permitted development or planning application: how do the routes compare?
There are two main planning routes to consider. A glazed extension may qualify as permitted development, or it may need a formal planning application. The amount of glass isn’t the deciding point. What matters is whether the proposal meets the relevant rules for that property and location.
| Route | Purpose | Next action |
|---|---|---|
| Permitted development | Allows qualifying work to proceed without a full planning application, subject to applicable conditions and limits. | Check current national guidance and property-specific restrictions; consider applying for a lawful development certificate as evidence of the planning status. |
| Planning application | Seeks the local planning authority’s decision on a proposal that requires permission. | Prepare accurate drawings and supporting information that represent the actual site and design. |
These routes address planning status only. Neither removes the need to consider building regulations, which are a separate technical check. Planning permission doesn’t itself confirm compliance with those requirements.
What permitted development does and does not mean
Permitted development is conditional, not an automatic exemption for glazed designs. The proposal must meet every relevant limitation and condition, and restrictions may apply to particular properties or locations. Start with the Planning Portal’s guidance on extensions, then check the rules for the relevant UK nation and any local authority guidance that applies to the site.
If the design doesn’t satisfy a condition, or restrictions affect the property’s permitted development rights, a different planning route may be needed. Don’t rely on the extension’s label or a quick comparison with a neighbouring property. Assess the site and the full proposal.
When a planning application may be the appropriate route
A planning application may be appropriate when the proposal falls outside permitted development or restrictions mean those rights don’t apply. The application should describe what is actually intended, including the extension’s position, dimensions, materials and relationship to the existing house. Clear drawings help the local authority understand the design in its site context.
Technical drawings support more than an application. They can provide a coordinated basis for the next stages of design and building control. For more on their role, read Technical Construction Drawings: Guide for UK Homeowners.
For glazed extension planning permission UK decisions, establish the route before treating the design as final. Check the current rules, record site constraints and make sure the drawings match the proposal. This gives you a clearer basis for deciding what to do next.
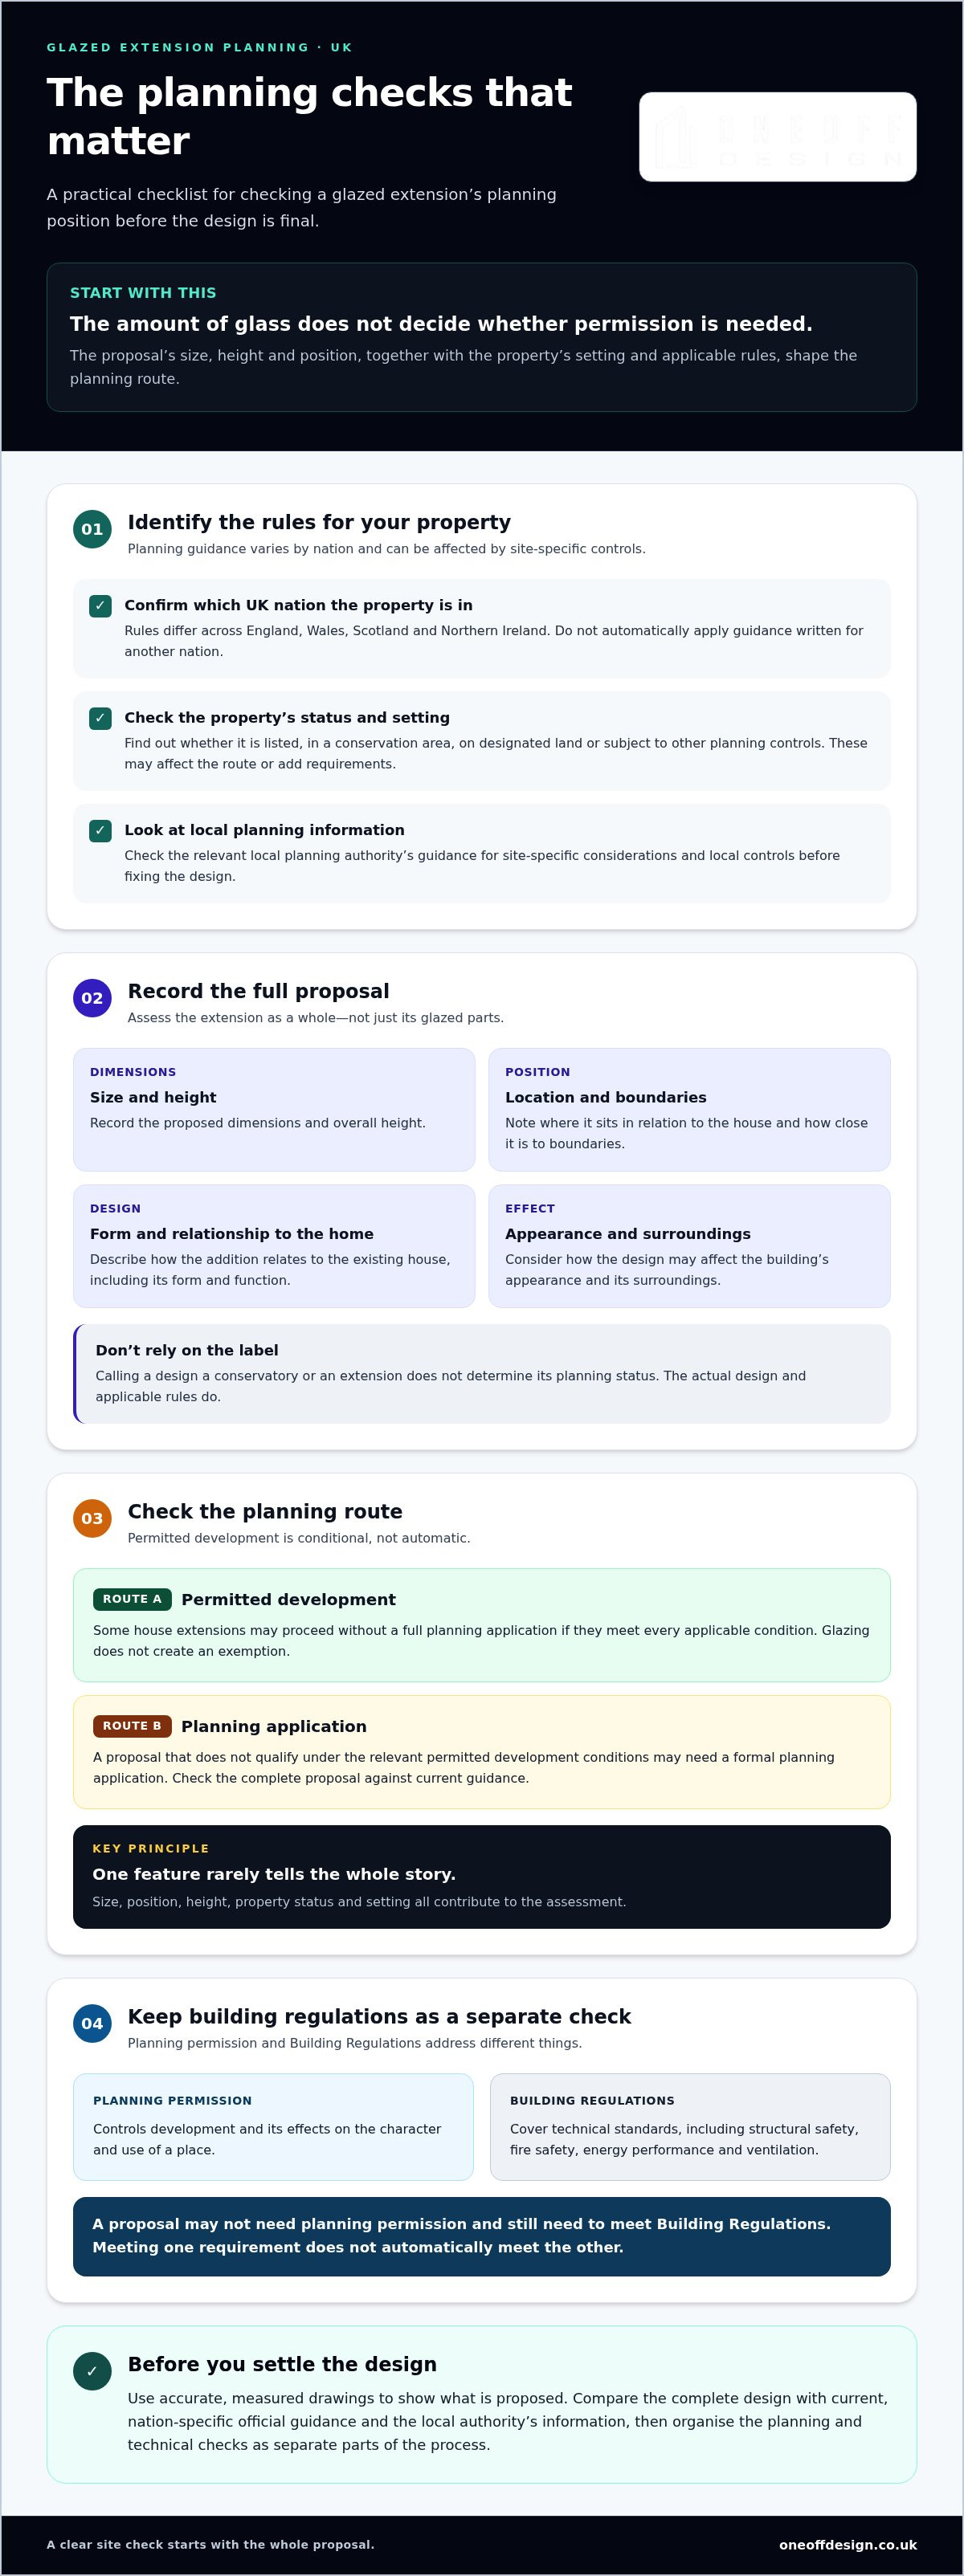
How to check planning permission for a glazed extension before design is final
Use this checklist while the design is still flexible. It turns an early idea into information you can compare with current planning guidance, before committing to a final layout.
- Identify the UK nation and local planning authority. Planning rules differ across England, Wales, Scotland and Northern Ireland. Find the authority responsible for the property and use the guidance that applies there.
- Record the property’s status and constraints. Note whether it’s listed or in a conservation area, and check for other designations, planning controls or restrictions that could affect permitted development rights.
- Gather existing site information. Assemble a site plan, the existing floor layout and clear photographs of the house, garden and proposed extension area. Review previous planning decisions or permissions if available.
- Describe the proposed changes. Set out where the extension will sit, how it will connect to the existing home and what form the glazing will take. Include intended changes to external walls, roof and openings.
- Record dimensions and boundaries. Measure the proposed length, width and height. Note its relationship to the original house, nearby boundaries and neighbouring properties. Don’t estimate where a measured drawing or reliable site information is needed.
- Compare the proposal with current guidance. Check the relevant national rules and the local authority’s planning information for site-specific guidance. If a condition or restriction is unclear, seek appropriate planning advice rather than relying on assumptions.
Gather the site context before settling the design
A site plan and existing layout help show how the new space relates to the house and plot. Photographs add context, particularly where boundaries, neighbouring buildings or changes in ground level may influence the proposal. Keep a record of known designations and previous permissions with these documents. For another perspective on understanding a property’s setting, read Architectural Site Analysis: A Guide for UK Home Projects.
Organise the next planning step
If the proposal appears to meet permitted development conditions, a lawful development certificate may provide formal confirmation where that route is available and appropriate. Follow the relevant authority’s current process and requirements. If the proposal needs a planning application, accurate drawings and supporting information should reflect the actual site and intended design.
Keep two separate project checklists: one for planning permission or permitted development status, and one for building regulations. They address different requirements. For glazed extension planning permission UK checks, a clear record of the site and proposal helps you make a considered next decision. Organise your extension planning and design with accurate, coordinated information.
From planning checks to a coordinated glazed extension design
Once you understand the likely planning route, turn your early idea into a measured proposal. That doesn’t mean rushing to a final design. It means making the site, existing house and intended changes clear enough to assess together.
Accurate information helps organise a planning application where one is needed. Drawings can show the existing layout alongside the proposed extension, its dimensions and position, and how it relates to the house and boundaries. This gives the local planning authority a clearer picture of the scheme than a written description alone. It also helps keep the design consistent as it moves from planning towards technical documentation.
Why coordinated drawings matter for a planning application
A clear set of drawings connects the proposal to its real context. Plans explain the layout, elevations show the external appearance, and a site plan indicates the extension’s position in relation to the property. Each should reflect the same design. If the glazed doors, rooflights or wall arrangement change, the drawings need to show those changes consistently.
Three-dimensional visualisation can also help you understand how the glazing, solid elements and existing home come together. It’s useful for reviewing design intent before details are settled, but it doesn’t replace the drawings and supporting information required for a planning submission. For more on shaping an extension around a home, see Bespoke Residential Extensions: Architectural Design Guide.
How Oneoff Design can guide the project
Oneoff Design supports bespoke residential extension design and planning applications, bringing site information and design decisions into a coordinated process. The work can progress to technical documentation, building control compliance and project oversight, with each stage informed by the developing design.
This is architectural design and project coordination, not physical construction. Drawings and planning support establish and communicate the proposal, while construction is a separate stage of the project. The relevant local planning authority makes the planning decision, so no design process can promise a particular outcome.
For glazed extension planning permission UK, a useful next step is to prepare a clear brief with your priorities, the property information you’ve gathered and any constraints you’ve identified. From there, a measured design can develop in an orderly way, with planning and technical requirements considered at the right stages.
If you’re ready to shape your early checks into a considered proposal, discuss your glazed extension design with Oneoff Design.
Take the next step with a clear plan
The answer to glazed extension planning permission UK depends on the proposal, the property and the rules for its nation. Glazing alone doesn’t determine the route. Check whether permitted development conditions apply, investigate property and local constraints, and keep planning permission separate from building regulations.
Before finalising the design, bring together the key site details and define what you want the extension to achieve. Accurate drawings can communicate the existing house, the proposed changes and their relationship to the site. A coordinated process can then carry the project from bespoke residential extension design and planning application support into technical documentation, building control compliance and project oversight.
Oneoff Design brings these stages together without promising a particular planning outcome. Discuss your extension plans with Oneoff Design and take a considered next step towards a design shaped around your home. Move forward with greater clarity, one decision at a time.
Frequently Asked Questions
Do I need planning permission for a glazed extension in the UK?
Not always. A glazed extension may qualify as permitted development if it meets every relevant condition and no property-specific restriction changes the route. The rules depend on the UK nation, the proposal’s dimensions and position, and its effect on the house and site. For glazed extension planning permission UK checks, identify your local planning authority, consult current nation-specific guidance and resolve uncertainty before finalising the design.
Is a conservatory automatically permitted development?
No. Calling a structure a conservatory doesn’t automatically make it permitted development. Its actual design, dimensions and position must meet the applicable conditions, and restrictions may affect the property. A traditional conservatory and a more integrated glazed extension can have different forms, but the label isn’t decisive. Check the full proposal against current official guidance and local constraints before relying on permitted development rights.
What is the difference between planning permission and building regulations for a glazed extension?
Planning permission considers whether the development is acceptable in its location, including its effect on the property and surroundings. Building regulations address technical standards such as structural safety, energy performance, fire safety and ventilation. These are separate checks: permitted development doesn’t remove building regulations requirements, and planning permission doesn’t confirm technical compliance. Keep both in view as the design moves from early planning checks towards technical documentation.
Can a glazed extension be built under permitted development rights?
Yes, some glazed extensions may proceed under permitted development, provided the proposal meets all applicable limits and conditions. The amount of glazing doesn’t decide eligibility. Assess the extension’s size, height, position and relationship to the house and boundaries, alongside any property restrictions. Check current guidance for the relevant UK nation and the local planning authority’s information before treating this route as applicable.
Do I need planning permission for a glazed extension in a conservation area?
Possibly. A conservation area doesn’t mean every extension automatically needs a full planning application, but permitted development rights may be restricted for certain types of work. The location and specific design both matter. Check the local authority’s conservation-area guidance and any controls affecting the property. If the home is listed, investigate listed building consent separately, as planning permission and listed building consent are distinct requirements.
How can I check whether my glazed extension needs planning permission?
Start by identifying the UK nation and local planning authority. Gather the property’s status, any known designations or previous permissions, and a clear outline of the extension’s position, dimensions and boundary relationships. Compare these details with current official guidance and the authority’s planning information. This is relevant in both London and Cambridge, where local site constraints can differ. If the position remains unclear, seek appropriate planning advice.
Does a glazed extension still need building regulations approval if planning permission is not needed?
It may. Planning permission and building regulations are separate, and permitted development status doesn’t by itself establish compliance with technical standards. Most extensions need to meet applicable building regulations, including requirements relating to structure, energy performance and ventilation. The approval or notification route depends on the work and the relevant nation. Check building control requirements for the specific design as well as its planning status.


