

What if the key to a smoother home project isn’t choosing the perfect layout, but making sure every design decision carries through to the next stage? Residential building design services connect your brief, the site and the information needed to progress a project.
It’s understandable to be unsure where one stage ends and another begins. Concept designs help shape the look and layout of your home. Planning drawings support an application, while technical information is prepared for building control and construction. These outputs have different purposes, but each depends on clear decisions made earlier.
This guide explains what residential design involves, how the stages fit together and what to prepare before work begins. You’ll see how CAD drawings and 3D visualisation can make proposals easier to understand, and how planning, building control and project management support different parts of the process. Whether you’re considering an extension or a new build in London, Cambridge or elsewhere in the UK, a clear brief and coordinated design information can help reduce avoidable revisions as your project develops.
Key Takeaways
- Residential building design services can support projects from extensions and alterations to new homes, with the scope shaped around your aims.
- Understand how a project brief and site information inform a design proposal, and why early decisions matter.
- Learn how concept designs, planning information and technical drawings serve different purposes at each stage.
- Prepare your priorities, household needs and any available property plans or photographs to give the project a clearer starting point.
- See how CAD, 3D visualisation, planning and building control support can connect the design stages.
What do residential building design services include?
Residential building design services turn a homeowner’s brief into a considered proposal and the drawings or information needed to progress it. The scope depends on the project, from shaping an extension around an existing home to developing a design for a new dwelling. Design is professional input, not physical construction or interior decorating. It also doesn’t replace decisions made by a local planning authority or building control body.
A useful distinction: design drawings communicate and support decisions; they do not, by themselves, grant planning permission or confirm that a project meets every approval requirement. Planning information supports an application, while building control information serves a separate purpose. Understanding the difference helps set clear expectations from the outset.
Which home projects can benefit from residential design services?
For an extension, the design needs to respond to the existing house, the household’s priorities and the space available. Consider how the proposed rooms will relate to the current layout rather than treating the addition as a standalone feature.
A new-build project starts from a different point: the intended home and the characteristics of its site. Alterations to an existing property can also benefit from design input when you need to clarify the proposed changes and how they fit together.
What might a residential design service provide?
Work can begin with a project brief and develop through design proposals, CAD drawings and 3D visualisation. Drawings communicate dimensions and arrangements; a visual model can help you understand the proposal and discuss it clearly. The outputs depend on the project’s agreed requirements and scope.
Planning and building control information are related, but they are not interchangeable. Planning material supports consideration of a proposal under UK planning permission rules. Building control information serves a different purpose, relating to the technical requirements for the work. Neither set of drawings is a decision by the relevant authority.
Residential building design services can also connect these stages through project management, helping keep the brief, design work and project information aligned. Clear responsibilities and defined outputs make the process easier to follow, without blurring design, approval and construction into one step.
How does residential building design develop from brief to proposal?
A strong proposal is shaped by two things: how you want to live and what the site can support. Residential building design services bring these together through a considered sequence, rather than applying the same layout to every home.
A useful brief links household needs to site-specific design choices. Start by recording who uses the home, how rooms need to function and what you hope the project will change. For example, a request for more space becomes more useful when you explain whether that means a larger kitchen, a quieter work area or a better connection to the garden.
How should a homeowner shape the project brief?
Write down practical needs, constraints and priorities. Separate essentials from preferences that could change as options develop. Note relevant limits, such as rooms or features that need to remain, access considerations, or the outcome you want from the project. This gives the design discussion a clear point of reference without requiring every decision to be settled in advance.
Next, use information about the site and existing home to test those priorities. Access, neighbouring properties, the shape of the plot and existing conditions can all influence where space is placed and how a proposal is arranged. Ideas can then be reviewed and refined through discussion. A collaborative process develops a response to the home, rather than treating a fixed template as the only answer.
How do site and design proposals influence one another?
Local context matters. Projects in London and Cambridge can involve different surroundings, including conservation settings, site layouts and neighbouring conditions. Understanding these factors early helps shape a proposal that responds to its location. Read this guide to architectural site analysis for a closer look at what to consider.
Planning constraints can also affect the options under discussion. The Planning Portal’s interactive planning guidance for homeowners can help you explore whether proposed work may require planning permission. It’s a useful starting point, not a decision on a specific application or a substitute for project-specific design work.
As the brief and site information come together, initial ideas can be tested, discussed and developed into a clearer proposal. This makes design choices more deliberate before they inform later project information. Oneoff Design’s residential design approach is tailored to the needs of each project.
How do design, planning and technical drawings differ?
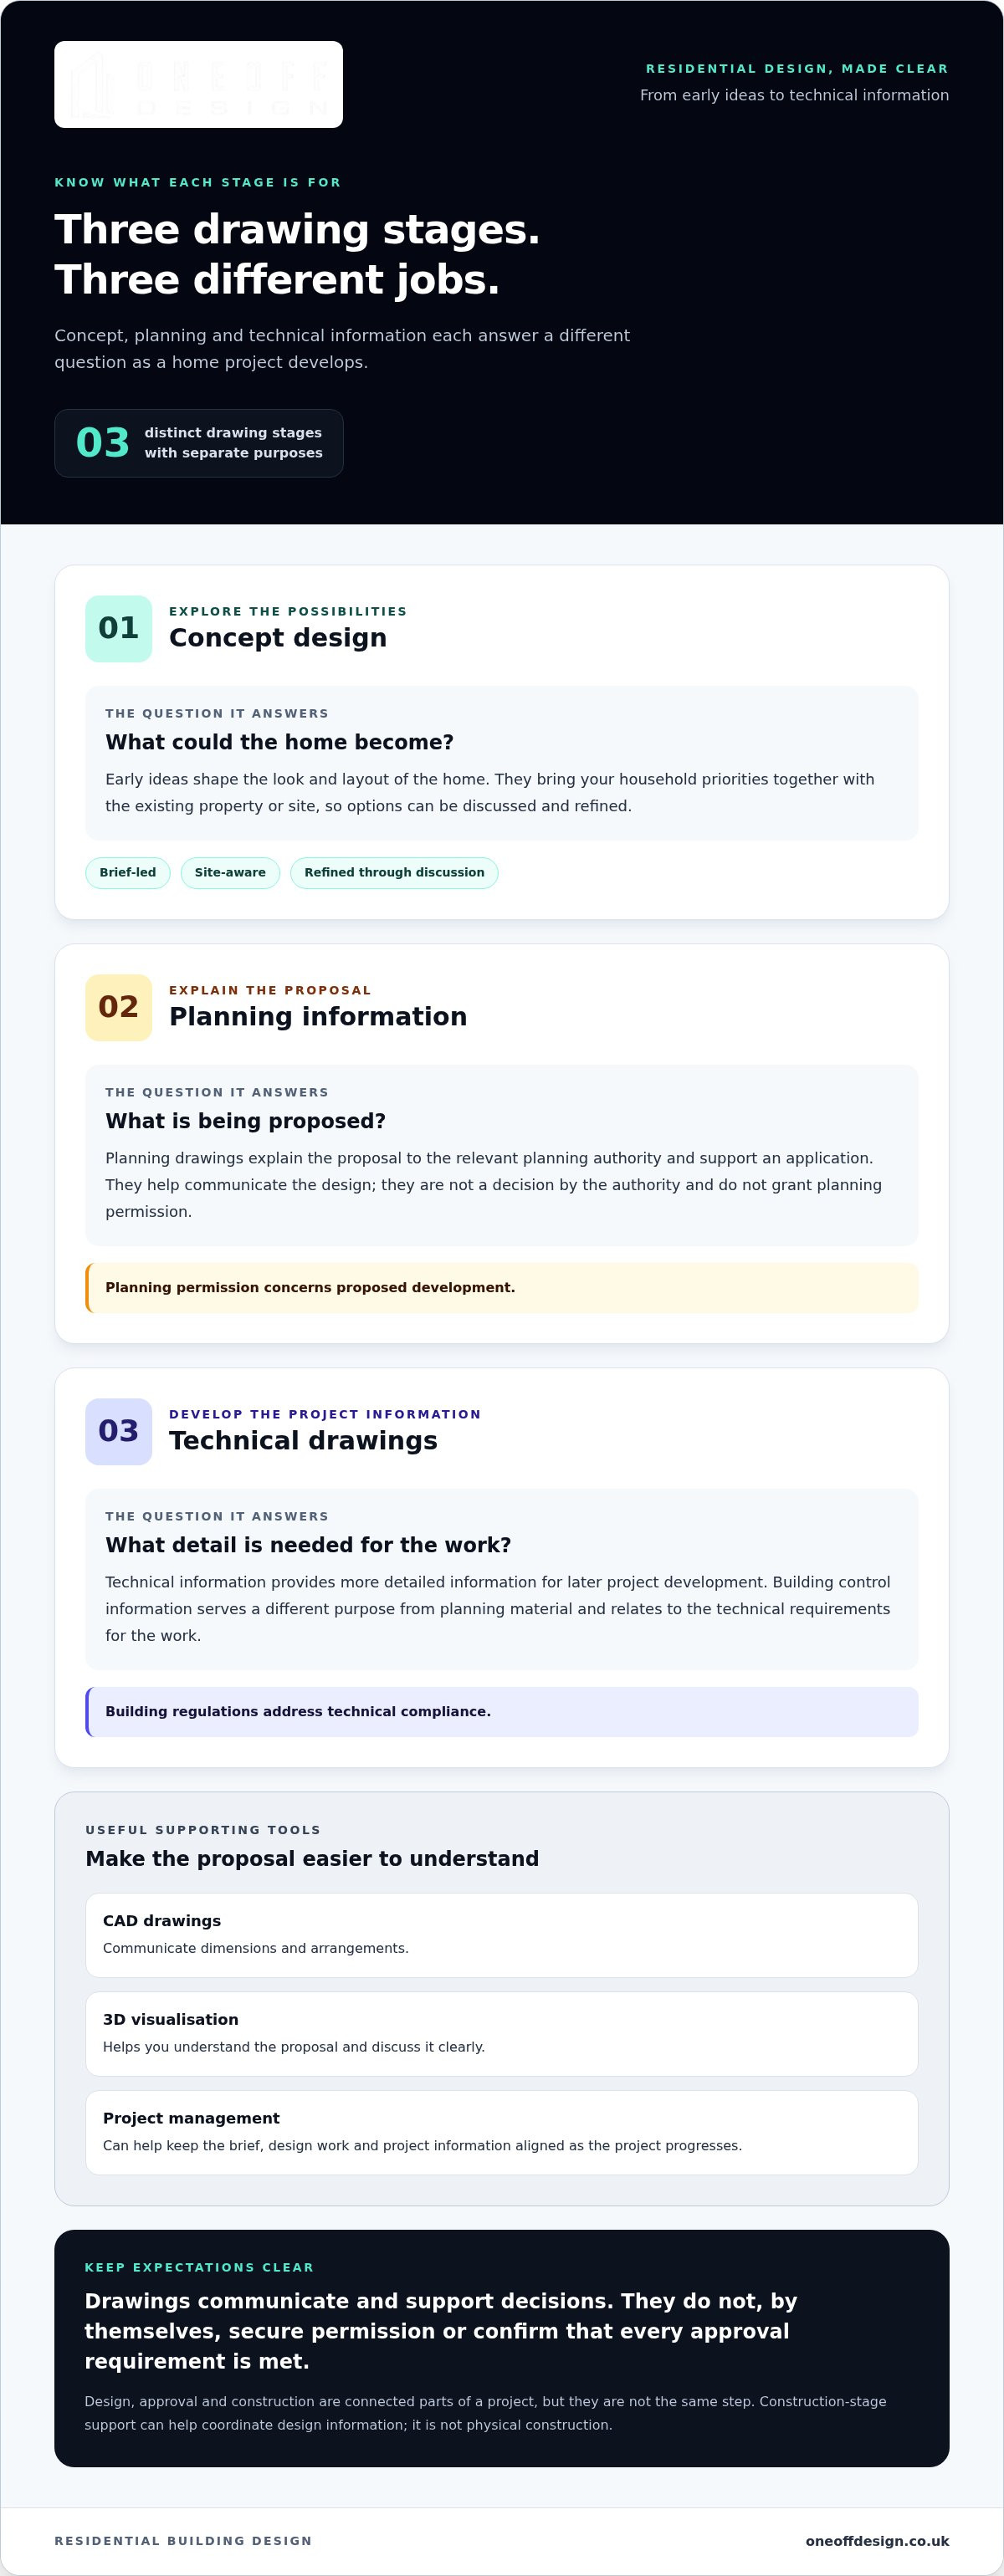
Each drawing stage answers a different question. Concept design explores what the home could become. Planning information explains the proposal to the relevant planning authority. Technical drawings provide more detailed information for later project development. Construction-stage support can help coordinate design information as the project progresses, but it isn’t physical construction.
Planning permission concerns proposed development; building regulations address technical compliance. They are distinct processes, and neither a design proposal nor planning permission alone confirms that a home is ready to build.
| Stage | Purpose and typical use | What it doesn’t guarantee |
|---|---|---|
| Concept design | Develops the brief into possible layouts and design directions for discussion. | A final design, planning permission or technical compliance. |
| Planning information | Communicates the proposed development for assessment by the relevant planning authority. | Planning approval or building control compliance. |
| Technical drawings | Sets out more detailed design information to support later project development. | That every matter is resolved or the project is ready to build without further coordination. |
| Construction-stage support | Helps keep design information coordinated as the project progresses. | Physical construction or approval by a statutory body. |
What is the difference between planning drawings and technical drawings?
Planning drawings show what is proposed so it can be assessed in context. They focus on communicating the scheme, rather than setting out every detail needed to develop it further. Technical construction drawings provide a more detailed layer of information. Read more about technical construction drawings and the role they play.
Planning decisions and building control have different functions. One considers the proposed development; the other relates to technical compliance. For a fuller explanation of the latter, see this guide to building control compliance for UK homeowners. The RIBA guide to working with an architect also explains how design work can progress through distinct project stages.
Does planning permission mean a home design is ready to build?
No. Planning permission and construction readiness are not the same thing. Permission relates to the proposed development; further technical coordination and building control requirements may still need to be addressed. Treat each stage as a separate step, with information developed for its purpose. Oneoff Design’s residential design support connects design, planning and technical information while keeping their roles distinct.
What should you prepare before starting a residential design project?
You don’t need a complete set of plans or every decision made before design work can begin. A clear picture of what you want to change, how you use your home and what you already know about the property gives the first discussions a practical focus. This preparation helps residential building design services respond to your priorities instead of relying on assumptions.
Which project details help shape a clear design brief?
Start with the outcome. Are you looking to create more usable space, change how rooms connect or plan a new home? Then note how the household lives day to day and what the design needs to support. Separate essential requirements from preferences that could adapt as ideas develop.
- Intended changes: Record the areas you hope to alter, extend or add.
- Everyday needs: Note who uses the spaces and what functions matter most.
- Priorities and constraints: Include features to retain, known practical limits and any decisions still open.
- Desired outcome: Describe what you want the finished project to achieve.
- Timing preferences: Share any relevant timing aims, recognising that the project scope and next steps will need to be developed.
Clarity is more useful than premature certainty. A short list of essentials, preferences and questions gives early design discussions direction while leaving room for the proposal to develop.
What property and local information is useful at the outset?
Gather what’s readily available, but don’t treat every item as essential. Existing property plans or records can help explain the layout. Photographs and your own observations can capture features, access, neighbouring context or areas you’re considering changing. Note anything you already know about the site or its history.
Flag relevant local context, including whether the property is listed, sits in a conservation area or has known planning constraints. These details may affect what needs to be considered, but their implications depend on the property and proposal. Planning and building control are separate processes, so project-specific guidance should be considered at the appropriate stage.
Site-specific assessment matters in London, Cambridge and other local authority areas. The surroundings, property conditions and local context all inform the design and its next steps. No single checklist replaces that assessment; the aim is to bring useful information into the conversation early.
When you’re ready to develop your project aims and property information into a brief, explore residential design support from Oneoff Design.
How Oneoff Design connects residential design stages
Oneoff Design is an independent UK residential design studio serving homeowners in London and Cambridge. The studio works on extensions and new builds, developing design information around each project rather than relying on a standard template.
A clear brief informs the proposal; the proposal develops into drawings and visual material; and the next steps are shaped around the project’s needs. Residential building design services can support more than the initial idea while keeping design, planning, building control and project oversight distinct.
What does a collaborative, bespoke design process look like?
The process begins with the homeowner’s aims and the conditions of the property or site. Design development turns those inputs into a considered proposal, with decisions shaped through collaboration rather than a standard layout. For an extension, that means responding to the existing home and household priorities. For a new build, it means developing a design for its intended site.
CAD drawings set out design information clearly. 3D visualisation can make a proposal easier to understand and discuss, helping homeowners see how design choices relate to one another. These tools support communication and decision-making; they don’t replace planning decisions or building control processes.
How can design support continue beyond the initial proposal?
Oneoff Design provides support tailored to the agreed project scope. This can include preparing planning application information, developing material for building control compliance, and project management across agreed stages. These areas connect, but they serve different purposes. Planning and building control decisions remain with the relevant authorities.
Project management provides continuity across the stages included in the project, helping keep the brief, design development and project information aligned. It doesn’t mean that Oneoff Design carries out physical construction or can promise a particular approval or project outcome. The focus is considered design support, clearly scoped to the work required.
For homeowners shaping an extension or new build in London or Cambridge, this joined-up approach provides a route from brief to developed project information, with support tailored to the project. Find out more about Oneoff Design’s residential design services.
Shape your next home project with clarity
A well-considered home project starts with a clear brief and develops through distinct stages. Design proposals help shape the direction; planning information supports an application; technical drawings and building control information serve later, separate purposes. Knowing how they differ helps you prepare for decisions without mistaking one stage for another.
Before you begin, gather your priorities, household needs and any useful property information. These give the design process a stronger starting point. The right scope depends on your project, whether you’re planning an extension or a new build.
Oneoff Design’s residential building design services cover extensions, new builds, CAD drafting and 3D visualisation, with support for planning applications, building control compliance and project management. The collaborative approach is tailored to each project rather than a template.
Explore residential design services with Oneoff Design and take a considered next step towards shaping your home project with confidence.
Frequently Asked Questions
Do I need residential design services for a home extension?
Design support can be valuable for an extension, but the right scope depends on what you plan to change. A designer can help translate your needs into a proposal that responds to the existing home, available space and household routines. CAD drawings and 3D visualisation can help communicate design choices. For London or Cambridge properties, local context may also inform the proposal and the information needed for the next stages.
What is the difference between planning drawings and building regulations drawings?
Planning drawings communicate a proposed development to the relevant planning authority for assessment. Building regulations drawings provide technical information for considering how the proposed work addresses applicable building requirements. They serve different purposes and are usually prepared for different stages of a project. Planning permission doesn’t itself confirm building control compliance, and detailed technical drawings don’t guarantee that planning permission will be granted.
Can residential building design services help with planning permission?
Yes. A residential design service can develop a proposal and prepare or support planning application information. Oneoff Design provides planning support for residential projects, including extensions and new builds. The local planning authority makes the decision, so drawings or an application don’t guarantee permission. For projects in London and Cambridge, the property’s site and local context help inform the proposal and planning information required.
When should I involve a residential designer in a home project?
Involve a residential designer while you’re shaping the project brief, before key design decisions are fixed. Early input can help relate your household’s priorities to the property or site and identify which information may be needed as the proposal develops. You don’t need every detail settled first. A list of essential needs, preferences and open questions gives the initial discussion a useful foundation.
Do residential design services include construction work?
No. Residential design services cover professional design input and related project information, not physical construction. Oneoff Design’s work can include CAD, 3D visualisation, planning, building control compliance and project management, depending on the agreed scope. Project management provides oversight across agreed stages, but it isn’t the same as carrying out the building work. Design, approvals and construction are distinct parts of a home project.
What information should I prepare before starting a residential design project?
Prepare a clear outline of what you want to change, how you use the home and what matters most. Separate essential requirements from preferences, and note constraints or decisions still to be made. Existing plans, photographs and observations of the property can also help if available. Mention any known planning constraints, listed status or conservation-area context so these can be considered for your London or Cambridge project.


