

A precise CAD drawing can still be the wrong drawing for your project. Architectural CAD drafting services can produce plans for different purposes, and a package prepared for planning may not contain the technical detail needed for construction. The key is to match each drawing to the design decisions it needs to show and the stage it needs to support.
If you’re planning an extension or new build, you may be weighing up which drawings you need, how they relate to approvals and whether drafting alone will cover your requirements. The answer depends on your project and the decisions already made. Drawings are most useful when they connect clearly to the wider design process.
This guide explains the role of common residential drawings, from planning plans to technical information. It also clarifies the difference between planning permission and Building Regulations, compares drafting-only support with a coordinated design service, and outlines the information and decisions that help move a project forward.
Key Takeaways
- Architectural CAD drafting services turn project information and design decisions into clear digital drawings for different residential needs.
- Match each drawing set to its purpose, from communicating a proposal to supporting technical coordination.
- Compare a drawing-only brief with a coordinated service by considering how design intent will carry through each project stage.
- A clear brief, accurate existing information and early decisions help shape useful documentation.
- Oneoff Design connects residential CAD drawings with 3D visualisation, planning support, building control and project management.
What do architectural CAD drafting services include for a home project?
Architectural CAD drafting turns project information and design decisions into clear digital drawings. CAD, or Computer-Aided Design (CAD), is used to create two-dimensional drawings and three-dimensional models. For a home project, drawings communicate the proposed layout and changes to the people involved in developing, reviewing or delivering the work.
CAD drafting documents a design; it doesn’t make the design decisions or, by itself, provide a complete architectural service. A drafter can set out an agreed proposal clearly. Design work considers what the proposal should be and how it responds to the home, site and project aims. The right scope depends on whether you need drawings alone or coordinated support through design and technical documentation.
What information can architectural CAD drawings communicate?
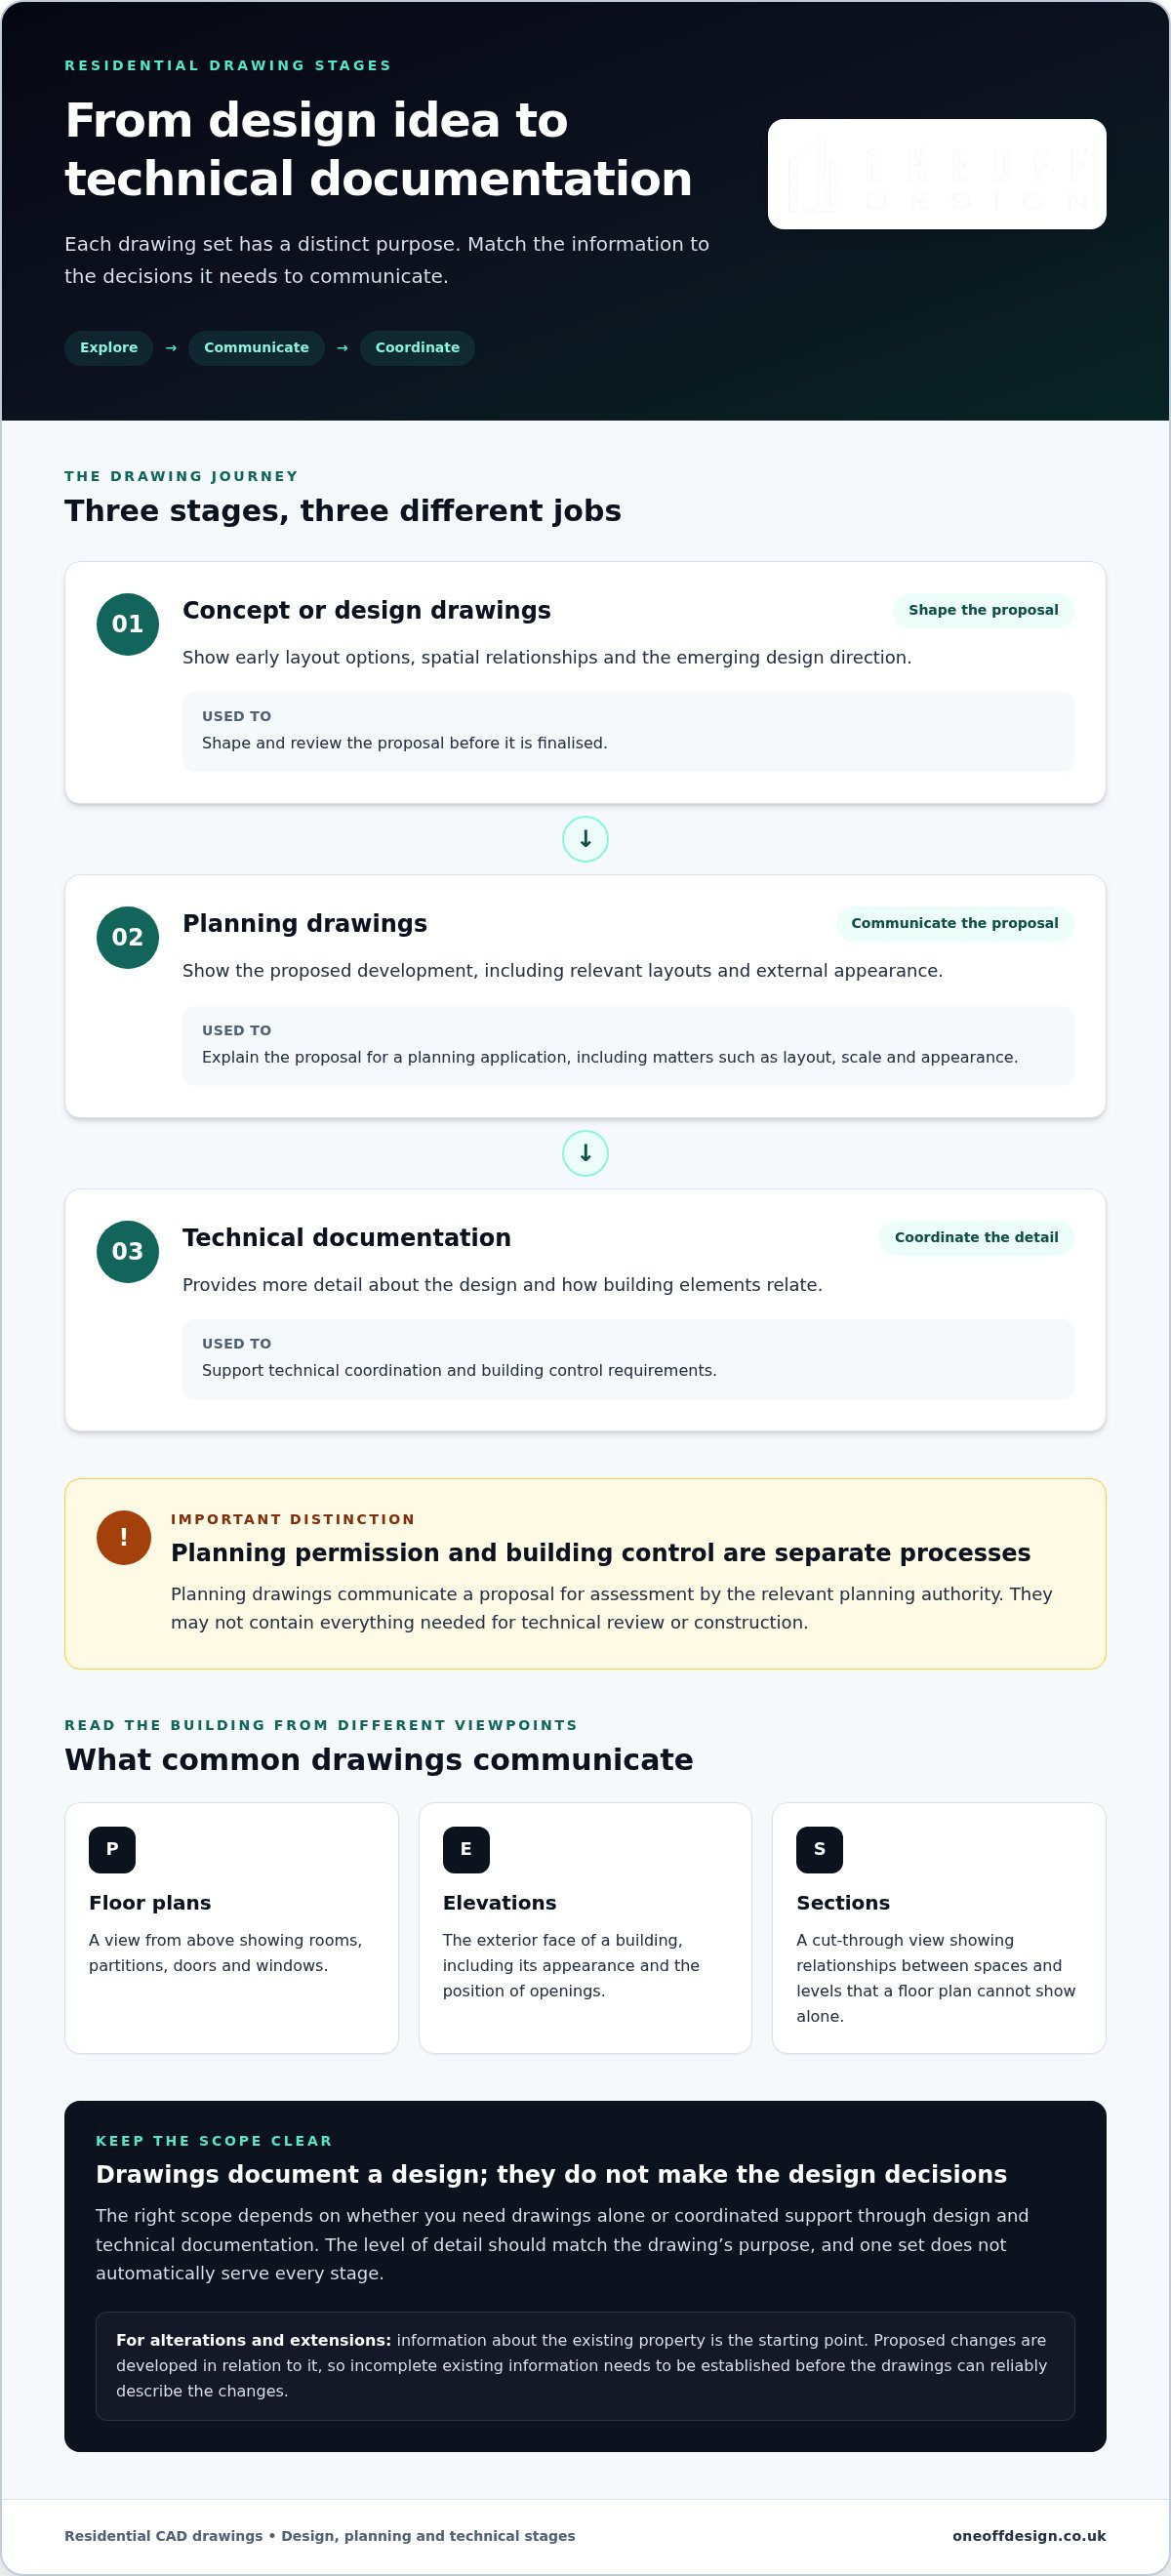
Each drawing type describes the building from a different viewpoint:
- Floor plans show the layout from above, including rooms, partitions, doors and windows.
- Elevations show the exterior face of a building, helping communicate its appearance and the position of openings.
- Sections show a cut-through view, revealing relationships between spaces and levels that a floor plan cannot show on its own.
Dimensions and annotations clarify sizes, locations and how new elements relate to existing parts of the property. The level of detail should match the drawing’s purpose. Early design drawings may show the broad arrangement, while later documentation may need more information for technical coordination. One set does not automatically serve every stage.
When might a homeowner need architectural drafting?
For an extension, drawings can show how proposed rooms connect with the existing house and where openings or altered walls are planned. For internal alterations, they make layout changes easier to understand. For a new home, drawings describe the proposed arrangement across the building.
Information about the existing property provides the starting point for alterations and extensions. The proposed changes are developed in relation to that starting point, so the drawings show both what is there and what is intended. If the available information is incomplete, the relevant existing conditions need to be established before the documentation can reliably describe the changes.
There’s no universal drawing package for every home project. Start by deciding what the drawings need to communicate and who will use them. Oneoff Design provides residential CAD drawings as part of a bespoke process, connecting documentation with the project’s design decisions and requirements.
Which architectural drawings support design, planning and building control?
Drawings change as a home project moves from exploring ideas to seeking approval and preparing technical information. The same plan may inform more than one stage, but each drawing set has a distinct purpose. Scope architectural CAD drafting services around the decisions the drawings need to communicate rather than treating them as one standard package.
| Drawing stage | What it communicates | Typical purpose |
|---|---|---|
| Concept or design drawings | Early layout options, spatial relationships and the emerging design direction. | Help shape and review the proposal before it is finalised. |
| Planning drawings | The proposed development, including relevant layouts and external appearance. | Communicate a proposal for a planning application. |
| Technical documentation | More detailed information about the design and how building elements relate. | Support technical coordination and building control requirements. |
How do planning drawings differ from technical drawings?
Planning drawings show the proposal so the relevant planning authority can assess it. They help explain matters such as layout, scale and appearance. Technical drawings serve a different purpose: they provide more detail to coordinate the project and support consideration of Building Regulations. Planning permission and building control are separate processes, so planning drawings alone may not contain everything needed for technical review or construction.
The drawings and information required depend on the project and the relevant authority. For a closer look at the planning stage, see our London planning permission guide. Inclusive design can also inform early decisions about how people move through and use a home. The Construction Industry Council discusses RIBA's inclusive design guidance, which offers a useful perspective when considering how a proposal serves its occupants.
How do requirements vary across London and Cambridge projects?
Local planning authorities assess applications within the applicable planning framework, but local context matters. A project in London may involve different local considerations from one in Cambridge, even when the broad drawing types are familiar. Submission requirements can also depend on the proposal. Check current local and national requirements for the project’s location before preparing or submitting documents.
Oneoff Design connects residential drawings with planning support and building control documentation, tailoring the scope to the project. Explore residential planning and technical drawing support.
CAD drafting services versus architectural design: what should you compare?
The difference is scope. A drafting brief may focus on preparing drawings from information and decisions already agreed. A coordinated architectural service can connect design work, documentation and later project stages. Deliverables vary, so compare what each service covers and how its stages relate to one another.
For a home extension, drawings may record an agreed layout. Design development addresses the choices behind that layout, such as how the new space connects with the existing home. Planning support and project oversight are further parts of the process, not automatic outcomes of producing drawings. A clear brief should define the starting information, the design decisions to be developed and what each drawing set is intended to support.
What does a drafting-only brief cover, and what sits beyond it?
Drafting focuses on turning project information and agreed design decisions into drawings. A coordinated service can also address how the proposal is developed, how existing conditions inform it and how documentation supports planning or technical requirements. Before work begins, establish whether the scope is to document a settled design or develop and coordinate it through several project stages.
- Existing conditions: Is the available information about the home and site reflected in the drawings?
- Design intent: Do the documents express the proposed changes clearly and consistently?
- Drawing purpose: Are they for design review, planning, technical coordination or another defined use?
These questions help show whether a drawing package matches the project’s needs. Technical documentation and building control are closely related, but the drawings’ role depends on the project. Our building control compliance guide explains more about that technical context.
How can 3D visualisation complement CAD drawings?
3D visualisation can help homeowners picture a proposed space, its form and how rooms relate to one another. It makes design conversations more tangible, especially when a plan or elevation is difficult to interpret at first glance.
It complements rather than replaces technical drawings. A visual model communicates the proposal, but it does not provide the dimensions, construction information or evidence needed for technical coordination or building control. Oneoff Design brings CAD drawings and 3D visualisation into a bespoke residential design process, helping the proposal remain clear as it moves from decisions into documentation.
How does a residential CAD drawing project move from brief to documentation?
A clear process starts with purpose. Before architectural CAD drafting services begin, establish what the drawings need to communicate, which information is available and how the documents will be used. This scope shapes the work, whether the project is an extension, an internal alteration or a new home.
- Set the brief. Describe your project aims, the changes you’re considering and the decisions already made. Note any known site or property constraints.
- Gather existing information. Share available plans and relevant site details. If records are missing or outdated, establish the existing conditions before preparing drawings that show proposed changes.
- Define the drawing purpose. Identify whether the information is for design development, a planning submission, technical coordination or another project need. The purpose determines the appropriate scope and level of detail.
- Develop the drawings. Bring existing information and agreed design decisions together in a coherent set of documents. Planning support or building control documentation may connect with this work, depending on the project.
- Review and coordinate. Check the drawings against the brief and information supplied. Resolve changes and update affected documents so they continue to reflect the current design.
What should homeowners prepare for an architectural CAD brief?
Bring together the practical starting points: project aims, available floor plans, relevant site information and any constraints you already know about. Be clear about who needs the drawings and what they’re intended to support. This helps establish whether the brief is for an early design discussion or more developed documentation. Gaps in existing information can affect how confidently the proposal is set out, so flag uncertainties early.
How are drawings reviewed and coordinated?
Review is more than checking that a plan looks right. Consider the drawings against the agreed brief and available project information, and check that the documents still describe the same proposal. A design revision can affect several drawings, so updates need to be coordinated rather than made in isolation.
Planning and building control support may form part of the wider process, but drawings alone don’t guarantee approval. The scope depends on project requirements and the relevant authority. For more on the detail involved, read our technical construction drawings guide. Project stages and responsibilities are explored further in the architectural project management guide.
Oneoff Design connects residential CAD documentation with design coordination, planning support, building control and project management. Discuss your residential drawing brief as part of a coordinated project process.
How can Oneoff Design bring CAD drafting into a coordinated home project?
Drawings are most useful when they stay connected to the decisions behind them. Oneoff Design brings residential CAD and 3D visualisation together with planning support, building control compliance and project management. For an extension, alteration or new build, this bespoke approach relates the documentation to the project’s design intent and requirements as they develop.
Architectural CAD drafting services can be a focused part of a project or sit within a broader design process. The right scope depends on what needs to be resolved and documented. Drawings for a home alteration, for instance, need to show how the proposal relates to the existing property. Technical information and planning submissions serve distinct purposes within the wider project.
What does a coordinated service help homeowners manage?
A coordinated process brings the parts of a residential project into a clearer sequence. Design decisions inform the drawings. Drawings support relevant planning submissions and technical documentation. Project oversight helps keep information connected as the work moves through later stages.
That continuity matters when a proposal changes. If a design decision affects the layout or building form, related documents may also need review. Connecting CAD, 3D visualisation, planning and building control work helps keep the representation of the project aligned with its current requirements. It doesn’t guarantee approval; submissions and technical requirements depend on the project and the relevant authority.
Oneoff Design works on residential projects in London, Cambridge and across the wider UK. Local planning context can vary, so a coordinated process considers the location as well as the home and proposed changes. The aim is not to apply one template everywhere, but to shape the documentation around the project.
What is a practical next step for a home project?
Start with a concise picture of what you want to achieve. Note the property type and location, the changes you’re considering, any known constraints and decisions already made. Gather existing plans or relevant site information if you have them. These details give a project discussion a useful foundation.
Then consider the scope in relation to the project’s purpose: which design decisions need development, what drawings are needed, and how planning, building control or project oversight may fit into the next stages. Clear priorities help establish a focused route from brief to documentation.
Explore Oneoff Design’s architectural services to see how CAD drafting can sit within a coordinated home project.
Set your home project up with clear documentation
The right drawings depend on what your project needs to communicate at each stage. Planning drawings present a proposal; technical documentation supports coordination and building control. A clear brief helps define the scope, while a coordinated design process can keep drawings aligned with the decisions behind them.
Oneoff Design brings residential CAD drafting services and 3D visualisation together with planning application support, building control compliance and project management. The studio works on residential projects across London, Cambridge and the wider UK, shaping its approach around each home and its requirements.
Start by setting out your project aims, property context and decisions so far. Then consider the design and technical support needed to carry the project forward. Explore Oneoff Design’s architectural services.
Frequently Asked Questions
What are architectural CAD drafting services?
Architectural CAD drafting services produce digital architectural drawings from project information and agreed design decisions. For a homeowner, these might describe an existing layout or show proposed changes to an extension or new home. Drawing types and levels of detail depend on the project’s purpose and stage. Drafting documents a proposal; design development shapes it, while planning submissions and technical compliance are distinct tasks that may form part of a wider service.
Are CAD drawings enough to get planning permission?
No. CAD drawings can form part of a planning application, but drawings alone don’t guarantee permission. The relevant local planning authority assesses the application against applicable policies and submission requirements. The information needed depends on the proposal and its location. For a project in London or Cambridge, consider the local planning context and verify current requirements rather than assuming the same documents apply everywhere.
What is the difference between planning drawings and building control drawings?
Planning drawings communicate a proposal for planning consideration, while technical drawings support construction coordination and building control needs. They serve related but distinct purposes. A set prepared to show a home’s layout and external appearance may not include all the technical information required at a later stage. The appropriate documents depend on the project and its requirements. Neither a particular drawing set nor its preparation guarantees approval or compliance.
Do I need an architect or can I use a CAD drafter?
The right scope depends on what you need. If design decisions are settled, a drafting brief may focus on documenting them. If you need help shaping the proposal and relating it to planning, technical requirements or later project stages, a wider architectural design service may be more suitable. These are different scopes, not a universal either-or choice. Set out your project aims and intended use for the drawings first.
Can CAD drawings be used for building regulations in the UK?
CAD drawings may support building control submissions, but the required information depends on the project and applicable requirements. Don’t assume a general floor plan provides sufficient technical detail. Producing drawings alone doesn’t ensure compliance or approval. Building requirements differ across the UK’s nations, so identify where the project is located and verify current rules for that jurisdiction before relying on specific guidance.
What information should I provide for architectural CAD drafting?
Begin with your project aims, proposed changes, available existing plans and relevant property or site information. Explain how you intend to use the drawings and who needs them. You don’t necessarily need every document or decision in place; the brief can identify what information is available and what remains unresolved. Complete, current source information helps the drawings reflect the property and proposal more clearly.
Can architectural CAD drawings include 3D visualisation?
Yes. 3D visualisation can complement CAD drawings by helping homeowners understand the proposed space, form and appearance. It communicates design ideas visually, while dimensioned technical drawings provide information for specific planning or technical purposes. A visual model isn’t a substitute for those documents. Oneoff Design offers residential CAD and 3D visualisation, with the scope shaped around the project and how its information needs to be communicated.


