

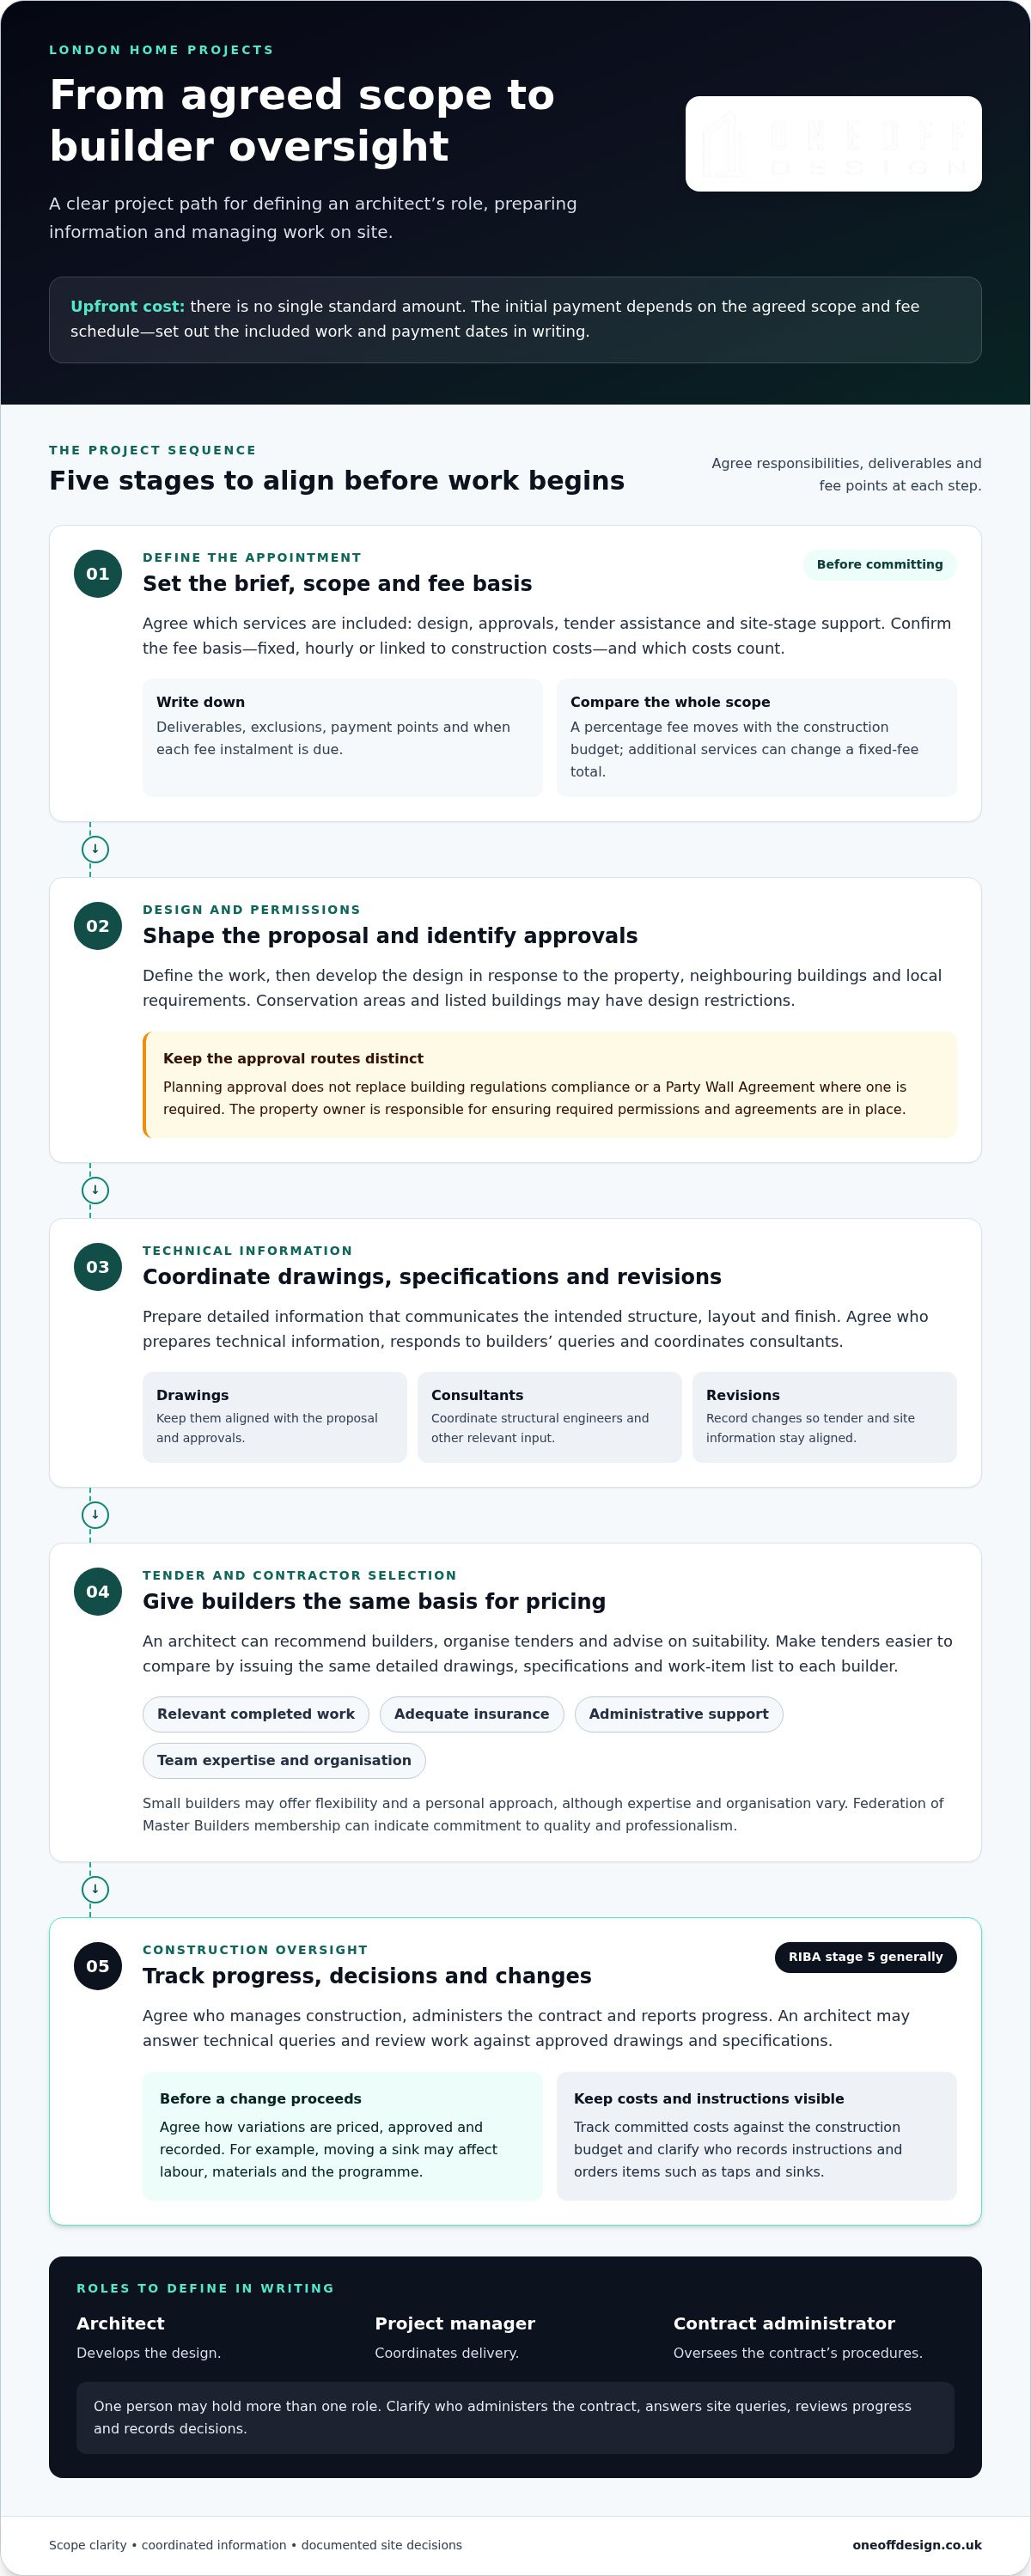
There’s no single upfront amount for appointing an architect to manage builders in London. The initial payment depends on the agreed scope and fee schedule, so make sure the appointment sets out what work is included and when payments are due.
It makes sense to get costs clear before committing. Architect fees may be linked to construction costs, but the work covered varies, particularly when project management is included.
This guide explains what to expect upfront, how fees relate to the build budget, and what managing builders can involve. It also sets out how planning, technical information and construction-stage oversight fit together, so you can assess the scope before your project moves forward.
Key Takeaways
- Agree in writing who will administer the contract, answer site queries and review progress, so responsibilities stay clear during the build.
- Compare the architect’s fee structure with the work included and the construction budget, especially when oversight extends through the build.
- Plan for permissions and compliance as part of the project: the property owner is responsible for ensuring required approvals and agreements are in place.
- Give builders the same detailed drawings, specifications and work-item list so their tenders are easier to compare.
Contract administration
For a London home project, agree who will manage construction, administer the contract and report progress. Clear responsibilities help you track decisions through to completion.
Tracking construction costs and variations
A contract administrator can review progress against the drawings and specifications, and record proposed changes before work proceeds. Moving a sink, for example, may affect labour, materials and the programme. Agree how variations will be priced, approved and recorded, and how committed costs will be tracked against the construction budget. Without site oversight, changes can go unrecorded or work can diverge from the approved plans, leading to disputes and unexpected work.
Managing contractors during construction
An architect develops the design; a project manager coordinates delivery; a contract administrator oversees the contract’s procedures. One person may hold more than one role, so define responsibilities in writing. An architect managing builders can answer technical queries, review progress against approved drawings and specifications, and coordinate decisions. For domestic renovations, design generally takes place during RIBA Plan of Work stages 2 to 4; construction generally takes place during stage 5.
Using architects’ contractor networks
An architect can recommend builders, organise tenders and advise on contractor suitability. A network can help identify residential contractors, but compare each tender against the same scope and drawings. Small builders can suit extensions through flexibility and a personal approach, although team expertise and organisation vary. Consider relevant completed work, adequate insurance and whether the builder has administrative support. Federation of Master Builders membership can indicate commitment to quality and professionalism.
Administering the building contract
The HomeOwners Alliance describes contract administration as checking that builders follow the brief and the project stays on track. For small domestic work where no consultant administers the contract, the JCT Home Owner Contract is intended for use. Clarify the contract form, payment terms, who orders items such as taps and sinks, and who records instructions. To assess an architect’s qualifications and experience, review relevant residential examples and their professional indemnity insurance.
Architect fees as a percentage of construction costs
Hiring an architect starts with defining the brief, then agreeing the design, technical work, tender support and construction oversight required. For a London extension, identify which stages are included and whether the fee is fixed, hourly or linked to construction costs.
A percentage-based fee moves with the construction budget, so define which costs count: for example, whether it includes specialist work, materials and approved changes. A fixed fee gives a defined scope, whilst additional services can change the total. For any fee, the amount depends on scope and construction costs and is given after a quote request. Compare deliverables, payment points and exclusions, not just the headline percentage.
Construction may also involve coordination with structural engineers and other consultants. Agree who prepares technical information, responds to builders’ queries and coordinates revisions. An extension design, for example, may change after engineering input. Recording revised drawings helps align the design, tender information and site work. Use the initial consultation to discuss your priorities, including whether sustainable materials or performance targets should shape the design.
For commercial construction, schedules may involve several contractors, staged access and compliance tasks. These affect coordination and should be defined in the scope. Residential projects also have site logistics to consider: delivery access, storage, neighbour interfaces and sequencing can all affect the programme. List these constraints before tendering and assign responsibility for tracking them during construction.
Ask for a written scope that separates design, approvals, tender assistance and site-stage services. Confirm how variations, consultant coordination and progress reporting are handled, and when each fee instalment is due. This makes the relationship between the concept, technical package and construction delivery easier to understand. For a clearer project scope, review residential project coordination as part of your planning.
Planning permission and building regulations
Planning approval and building regulations cover different parts of a home project. Before work begins, establish which permissions and technical approvals apply, then coordinate the drawings and application information. The property owner is responsible for ensuring that required planning, building regulations and environmental permissions, as well as any necessary Party Wall Agreements, are in place.
Start by defining the proposed work, such as a rear extension or refurbishment. Planning considerations include the property’s setting, neighbouring buildings and local requirements. Conservation areas and listed buildings may have design restrictions, so the design needs to respond to them. Building regulations set technical standards for construction, while detailed drawings communicate the intended structure, layout and finish.
Before submitting an application, make sure the design documents match the proposal. Keep a record of the application, council correspondence and any requested revisions. Planning approval does not replace building regulations compliance or a Party Wall Agreement where one is required. Keeping these workstreams separate helps prevent builders from relying on incomplete or outdated information.
In Merton, work with an architectural designer familiar with London projects to consider local building styles and planning requirements before preparing an application. A street-facing extension, for example, may call for a different approach from a rear addition. Record design decisions and planning feedback, then carry relevant revisions through to the technical drawings.
Plan the sequence: develop the concept, prepare application drawings, submit the planning application, then progress the technical information for building regulations. Keep approvals and the current drawing set accessible to the project team. Changes to a window, roofline or boundary-facing wall can affect the design documents and builders’ instructions. Update the relevant records before work proceeds, so the approved proposal and site work stay aligned.
Tender documentation and consultant coordination
A clear tender pack helps builders price the same scope instead of interpreting your brief differently. For a London extension or new build, prepare coordinated drawings, specifications and a work-items list before inviting tenders. Start identifying suitable contractors early in the design process, so you have time to compare their experience and availability.
Technical drawings and Building Regulations information give builders a basis for pricing and construction. Include proposed finishes, key dimensions, structural details and relevant work items. Send every contractor the same documents and instructions. This makes tender prices easier to compare and helps show whether differences come from an assumption, an omission or a genuine variation.
Builder involvement can improve buildability. Invite a contractor to comment on access, sequencing or material choices while the design is developing, then issue a consistent final tender pack to every bidder. Keep design feedback distinct from the tender comparison. A small London builder may take 2-4 weeks to prepare a detailed and accurate quote, so allow time for questions and complete responses.
For a residential project across London and Cambridge, assess contractors against the scale of the work, relevant residential experience and ability to deliver the stated scope. An architect can recommend builders, organise tenders and advise on suitability. Compare each tender with the drawings, specifications and work-items list, and record exclusions and assumptions before appointing a builder. This gives you a clear basis for discussing price and programme.
Coordinate consultant information before issuing the tender. Align structural details with the architectural drawings and planning application, then send revisions to every bidder. If one contractor receives an updated detail, share it with all bidders so they price the same information. This reduces conflicting assumptions and gives the selected builder a coordinated package for construction.
Prepare your project for tender with coordinated architectural drawings and clear technical information.
Oneoff Design: Extensions
Oneoff Design is a natural next step for homeowners planning an extension or new build and seeking a considered design before appointing builders. Its work includes extensions, new builds and 3D visualisation, helping you explore how a proposed layout and form could suit your property.
Turn to the studio while your brief is taking shape, particularly if you want to compare design options before moving towards planning and tender information. A clear concept gives you a stronger basis for discussing scope, drawings and construction priorities with the wider project team. 3D visualisation can also help you understand the proposed spaces before decisions are carried into detailed design.
If you’re ready to discuss an extension or new-build project, contact Oneoff Design.
Set the brief for your next move
Before appointing an architect to manage builders in London, decide how involved you want to be in day-to-day decisions. Agree who can approve changes, how you want updates and which decisions need your sign-off. This gives the working relationship a clear structure from the outset.
Use your first discussion to set out the project’s priorities: the spaces you want to create, the property’s constraints and the design detail you need before approaching builders. Oneoff Design works on extensions and new builds, with CAD support to develop project information. A clear brief gives the conversation a practical starting point.
Take the next step with a focused conversation about your plans. Contact Oneoff Design about your project and begin shaping a considered route from brief to build.
Frequently Asked Questions
Do I have to pay any money up front, and if so, how much?
The upfront payment depends on the agreed scope and fee schedule; there is no single amount for every project. Separate initial design or technical work from later planning, tender and construction-stage services, then match payment dates to those stages. Oneoff Design’s initial consultation is always free. The professional fee is set for the project and provided after a quote request, based on the work required.
Who is responsible for ordering items such as taps and sinks?
Assign responsibilities in the project documents rather than making assumptions. Homeowners might, for example, buy taps and sinks while the builder installs them; another arrangement may include both supply and fitting. Record the chosen model, finish, delivery point and responsibility for damaged or late items in the procurement schedule. This helps avoid a gap between the builder’s work and the items needed to finish the room.
Who would be my project manager?
Name your project manager in the appointment and set out their responsibilities and reporting lines. Oneoff Design’s Project Management covers contractor procurement, site inspections, cost management, practical completion and defects management. The service provides one point of contact to coordinate updates and decisions. For a London or Cambridge home project, agree which decisions remain yours and which the manager coordinates.
How do I find an architect in London who offers contract administration and site inspections?
Choose the scope of service, not just the job title. For a London home, define whether you need contract administration, site inspections, written records and responses to construction queries. Oneoff Design’s Project Management includes contract administration and site inspections, alongside contractor procurement and cost management. Put in writing what each inspection covers, what will be reported afterwards and how decisions will be recorded.
How much does it cost to hire an architect to manage builders in London?
UK architect fees typically fall between 3% and 15% of total construction costs. The scope matters: design work alone differs from tender support and site-stage management. The HomeOwners Alliance puts typical UK architect fees at about 15% of project cost. Oneoff Design’s professional fee depends on the project requirements and is provided after a quote request; its initial consultation is always free.
What architect fees are typical for managing a London home renovation or extension?
For a renovation or extension, the fee depends on the stages included, construction budget and level of oversight through completion. The HomeOwners Alliance says fees can reach 20% of project cost when the architect manages the whole project. Compare that scope with design and planning work alone before setting your budget. Oneoff Design provides its project fee after a quote request, and the initial consultation is always free.


