

The cost of building control in Cambridge depends on the application route, the work involved and the inspections required, so one figure won’t suit every extension. Understanding building control inspections in Cambridge starts with choosing between a Full Plans application and a Building Notice, then arranging checks as work progresses. Cambridge City Council provides building control through 3C Shared Services with Huntingdonshire District Council and South Cambridgeshire District Council.
It’s sensible to understand the costs and approval steps before work begins. Building control fees depend on the scope and complexity of the proposal, the application route and the inspections required. This guide explains what inspections cover, how to prepare your documents and site, and what can affect the process. It also compares the application routes to help you plan the next stage of your extension.
Key Takeaways
- Inspections assess whether work follows approved plans and building regulations, with checks arranged at key stages through to completion.
- Prepare the site for access and have the relevant application details and completion documents ready when arranging inspections.
- The Building Regulations 2010 apply to building construction and extensions in England, so establish whether your proposed work needs approval before it begins.
- Compare Full Plans and Building Notice routes against your extension’s scope and circumstances to choose the application approach that fits.
What are Building Control Inspections and Why Are They Necessary?
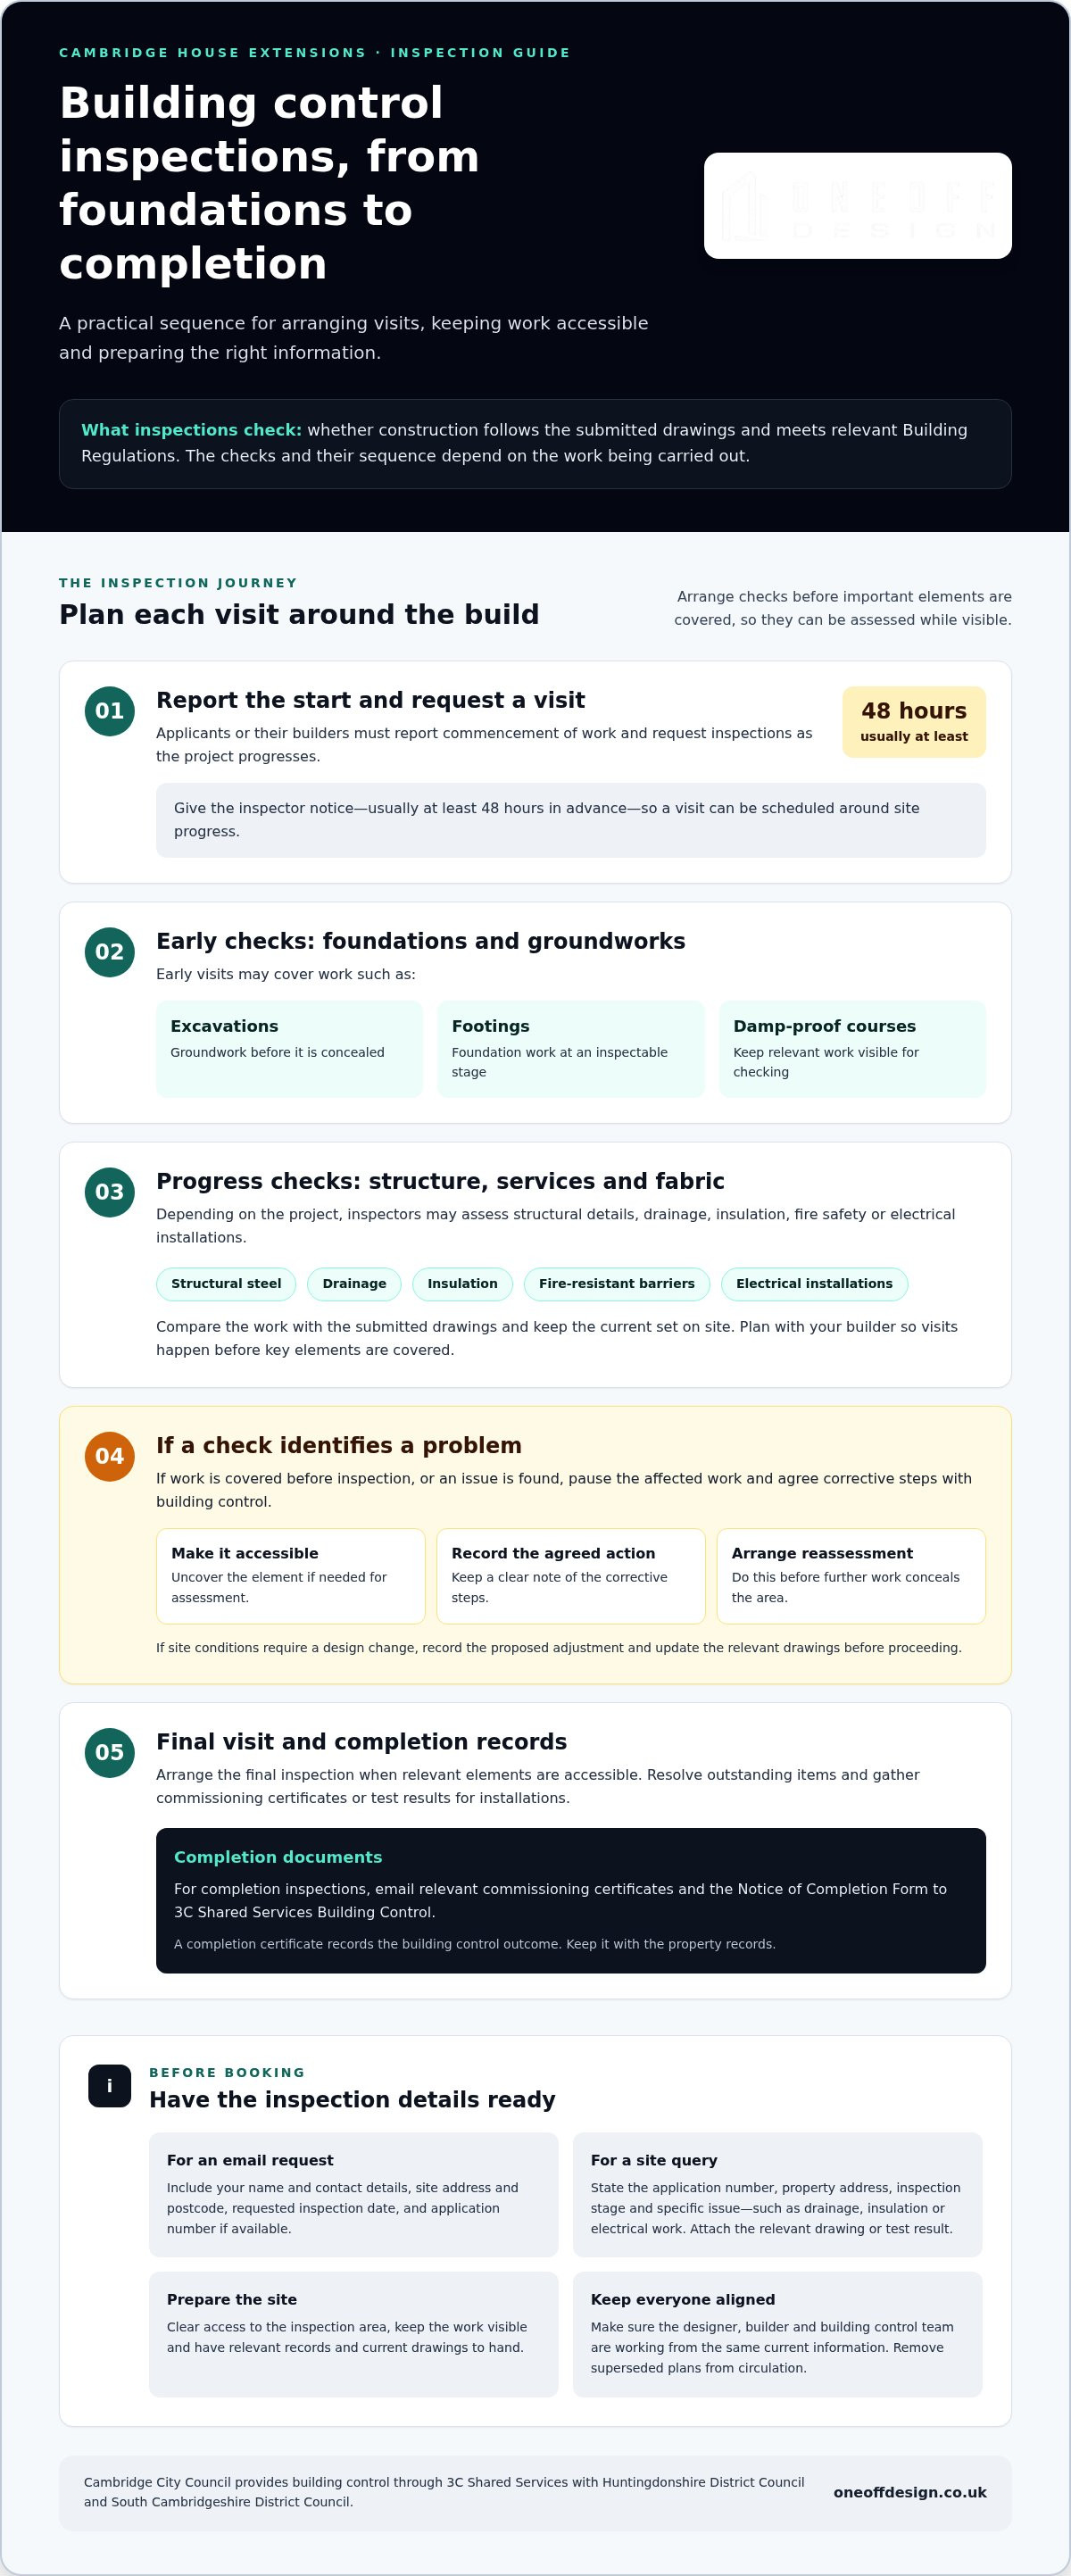
Building control inspections check that construction follows the submitted plans and meets Building Regulations, from groundwork to the final visit. Understanding building control inspections in Cambridge helps you plan for each stage and keep the work aligned with the design.
Compliance with Plans and Regulations
Inspectors check that work on site follows the submitted drawings and meets relevant Building Regulations. Depending on the project, they may examine structural details, fire safety, drainage, insulation or electrical installations. These checks can flag differences while the work is still visible, giving you a chance to address them. Compare the work with the drawings and keep the latest set on site.
Inspection Stages from Foundations to Completion
Inspections take place at key stages, from foundations through to completion. Early checks may cover excavations, footings and damp-proof courses; later visits can assess structural elements, drainage, insulation and fire-resistant barriers. The sequence depends on the work being carried out. Ask your builder to plan around each inspection, and arrange access before important elements are covered. 3C Shared Services identifies foundations, drainage, structural steel and insulation as inspection examples.
Architects’ Compliance and Liaison Role
An architect can prepare drawings for building control review and help keep construction decisions aligned with the design. If site conditions require a change, record the proposed adjustment and update the relevant drawings before proceeding. Clear communication between the designer, builder and building control team helps everyone use the same information. Keep one current set of drawings on site, and remove superseded plans from circulation.
Completion and Occupation Certificates
The final inspection checks whether the completed work complies with requirements. Arrange it when the relevant elements are accessible, and gather any commissioning certificates or test results for the installations. A completion certificate records the building control outcome. Treat the final inspection as a separate project stage: resolve outstanding items, submit required documents and keep the certificate with the property records.
Preparing documentation and site access
Before booking, prepare the application details, relevant certificates and clear access to the work area. If an inspection identifies a problem, or work is covered before it can be inspected, pause the affected work, agree corrective steps with building control and make the element accessible for reassessment.
Requesting and Booking Site Inspections
Applicants or their builders must report the commencement of work and request visits. Arrange each inspection before the relevant construction stage is covered. Give the inspector notice, usually at least 48 hours in advance, so the visit can be scheduled around site progress.
When booking by email, include your name, contact details, site address and postcode, requested inspection date, and application number if available. Keep these details with the current drawings so the project and inspection stage are easy to identify.
For completion inspections, email relevant commissioning certificates and the Notice of Completion Form to 3C Shared Services Building Control. Cambridge City Council provides building control jointly with Huntingdonshire District Council and South Cambridgeshire District Council through 3C Shared Services.
Site Inspection Queries
Be specific when raising a site query. Include the application number, property address, inspection stage and detail you need clarified. For example, say whether the question concerns drainage, insulation or electrical work. Attach the relevant drawing or test result so the issue can be considered alongside the submitted information.
Before the visit, clear access to the inspection area and make sure the work is visible. Keep relevant records to hand. If an element has already been covered, uncover it so it can be assessed. Record any agreed corrective action and arrange reassessment before continuing with work that would conceal it.
For coordinated design and compliance support, explore building control design support alongside your project documents.
When Cambridge house extensions need building regulations approval
Building Regulations apply to most house extensions because they set standards for construction work. Planning permission is a separate process, so consider both requirements for your proposal.
Starting Work After an Application
In England, work under a Building Notice can start two days after submission, provided it complies with Building Regulations. This does not exempt the work from inspection or compliance checks. Keep the application details and drawings available, and arrange inspections as the project progresses.
Applicants may also legally start after submitting a Building Regulations application and receiving its acknowledgement. Treat the acknowledgement and inspection arrangements as separate steps. Before work begins, make sure the builder knows which elements need to remain visible for inspection.
Minimum Building Regulations Standards
Building Regulations set standards for safety, health and energy efficiency. Depending on the work, inspectors may assess structure, fire precautions, drainage, ventilation, insulation and electrical safety. For example, an extension’s structural design and drainage arrangements should be reflected in the application documents and the completed work.
Building Regulations set minimum construction requirements; they do not determine whether an extension is acceptable in planning terms. Planning permission considers different requirements. Check both processes early, because approval under one does not replace the other.
Work Requiring Approval in England
According to UK legislation, the Building Regulations 2010 apply to the construction and extension of buildings in England. This includes house extension work, though some defined work may be exempt. A qualifying single-storey ground-floor conservatory under 30 square metres may be exempt if the stated conditions are met.
First identify the proposed work, then establish whether an exemption applies or a Building Regulations application is needed. The scope and design matter: a new structural opening, altered drainage or changed insulation can affect which requirements need attention. Planning permission is a separate consideration.
Building Safety Regulator applications began in October 2023, with an initial approval timeline of 8 to 12 weeks. By 2025, average timelines had reached 36 weeks; in the first quarter of 2025, the regulator processed around half the applications received. These figures concern that regulator’s application process, not a standard Cambridge house-extension timetable.
Building control services and application routes in Cambridge
In Cambridge, applications and site inspections are handled through local building control arrangements. Choose an application route, submit the required information and arrange inspections as work progresses.
Applicant Responsibility for Inspections
Applicants or their builders must report the start of work and request visits. The applicant remains responsible for ensuring inspections are arranged at the relevant stages, even when a builder manages the booking. Set reminders against the construction programme, particularly before foundations, drainage or other work becomes concealed. Give the inspector notice, usually at least 48 hours before the required visit.
Cambridge City Council provides building control jointly with Huntingdonshire District Council and South Cambridgeshire District Council through 3C Shared Services. Use the application number and site address when arranging a visit, so the request can be matched to the correct project.
Full Plans and Building Notices
A Full Plans application allows you to submit detailed drawings and specifications for review before construction. In England, a decision can normally be expected within five weeks, or within two months with the applicant’s consent. Formal review before work starts can help identify changes needed to the drawings.
A Building Notice is an alternative route, with less detail submitted initially and compliance assessed as work progresses. Restrictions apply, including certain work over or within three metres of a public sewer or disposal main. Consider the project’s complexity, the design information available and site conditions when choosing a route.
For either route, organise the application details, drawings and supporting information before submission. If clarification is needed, respond with revised documents that clearly show the changes. Keep the current drawings accessible on site so builders and inspectors work from the same information. Store inspection guidance and booking details with the project records.
Plan your building control application drawings around the chosen route and the work being proposed.
Oneoff Design: Extensions
Oneoff Design can develop an extension proposal into a practical, considered design before construction decisions are made. Involving the studio while you're defining the layout, structure and connection to your existing home can clarify the scope and support the next steps.
For an extension or new build, CAD drawings communicate the design in a precise, practical format. 3D visualisation can help you understand how the proposal may look and feel before it is built. These tools support informed decisions as the design develops, without replacing the need for the appropriate building control application and inspections.
If you're planning an extension and need help developing the design, contact Oneoff Design to discuss your project.
Shape your next project with clarity
The next step is to shape your project goals into a design that can be developed, reviewed and delivered. Understanding building control inspections in Cambridge can help inform early decisions, while a practical design provides a clear starting point. Consider how the new space should work, how it connects to your home and which details need resolving before the plans progress.
OneOFF Design works on extensions and new builds, and prepares CAD drawings to communicate the design clearly. Bringing these elements together early helps you assess the proposal and prepare for decisions ahead. Start with a clear brief and an open discussion about what you want the project to achieve.
Contact Oneoff Design about your project and take the next step towards a considered design.
Frequently Asked Questions
How much does Building Control cost in Cambridge?
There is no single fee for every Cambridge project. The cost depends on the application route, the type and complexity of the work, and the inspections required. The fee is provided after a quote request. For a house extension, prepare a clear description of the work and identify whether you’re considering Full Plans or a Building Notice, as these details help establish the relevant charge.
The short answer: will a Cambridge house extension need approval?
Most house extensions need building regulations approval in England, because the regulations apply to building construction and extensions. A qualifying single-storey ground-floor conservatory under 30 square metres may be exempt if the stated conditions are met. Don’t treat planning permission as a substitute for building regulations approval. Consider the extension’s form and scope, then establish which application route and standards apply to the proposed work.
What does building control inspect in Cambridge?
Inspectors check construction against Building Regulations, including requirements for structural safety, fire precautions, drainage, ventilation and energy performance. A visit might involve checking a beam or column, drainage, insulation or electrical work, depending on the project. Keep design information and relevant test records organised so you can link questions raised during an inspection to the specific work and drawing.
How do I apply for building control approval in Cambridge?
Submit either a Full Plans application or a Building Notice through Cambridge’s building control service, 3C Shared Services. A Full Plans submission suits projects where detailed drawings can be reviewed before work proceeds. A Building Notice may suit simpler proposals, but restrictions apply to certain work over or within three metres of a public sewer or disposal main. Include the application details and supporting information relevant to your chosen route.
Should I use Cambridge City Council building control or an approved inspector?
Both local authority building control teams and approved private sector building control bodies carry out inspections in the UK. Cambridge City Council provides its service through 3C Shared Services. Consider how much design review your project needs, how you want to manage application communication, and which route fits the work. For a detailed extension design, an early review of drawings can help clarify the information needed for the application.
What are the stages of a building control inspection for a home project?
Inspections usually follow the construction sequence, from foundations through structural work, drainage and insulation to completion. For example, foundations may need checking before concrete is poured, and drainage should be inspected before it is covered. Stages depend on the project, so map likely inspection points against the build programme to keep each element accessible when needed.


