

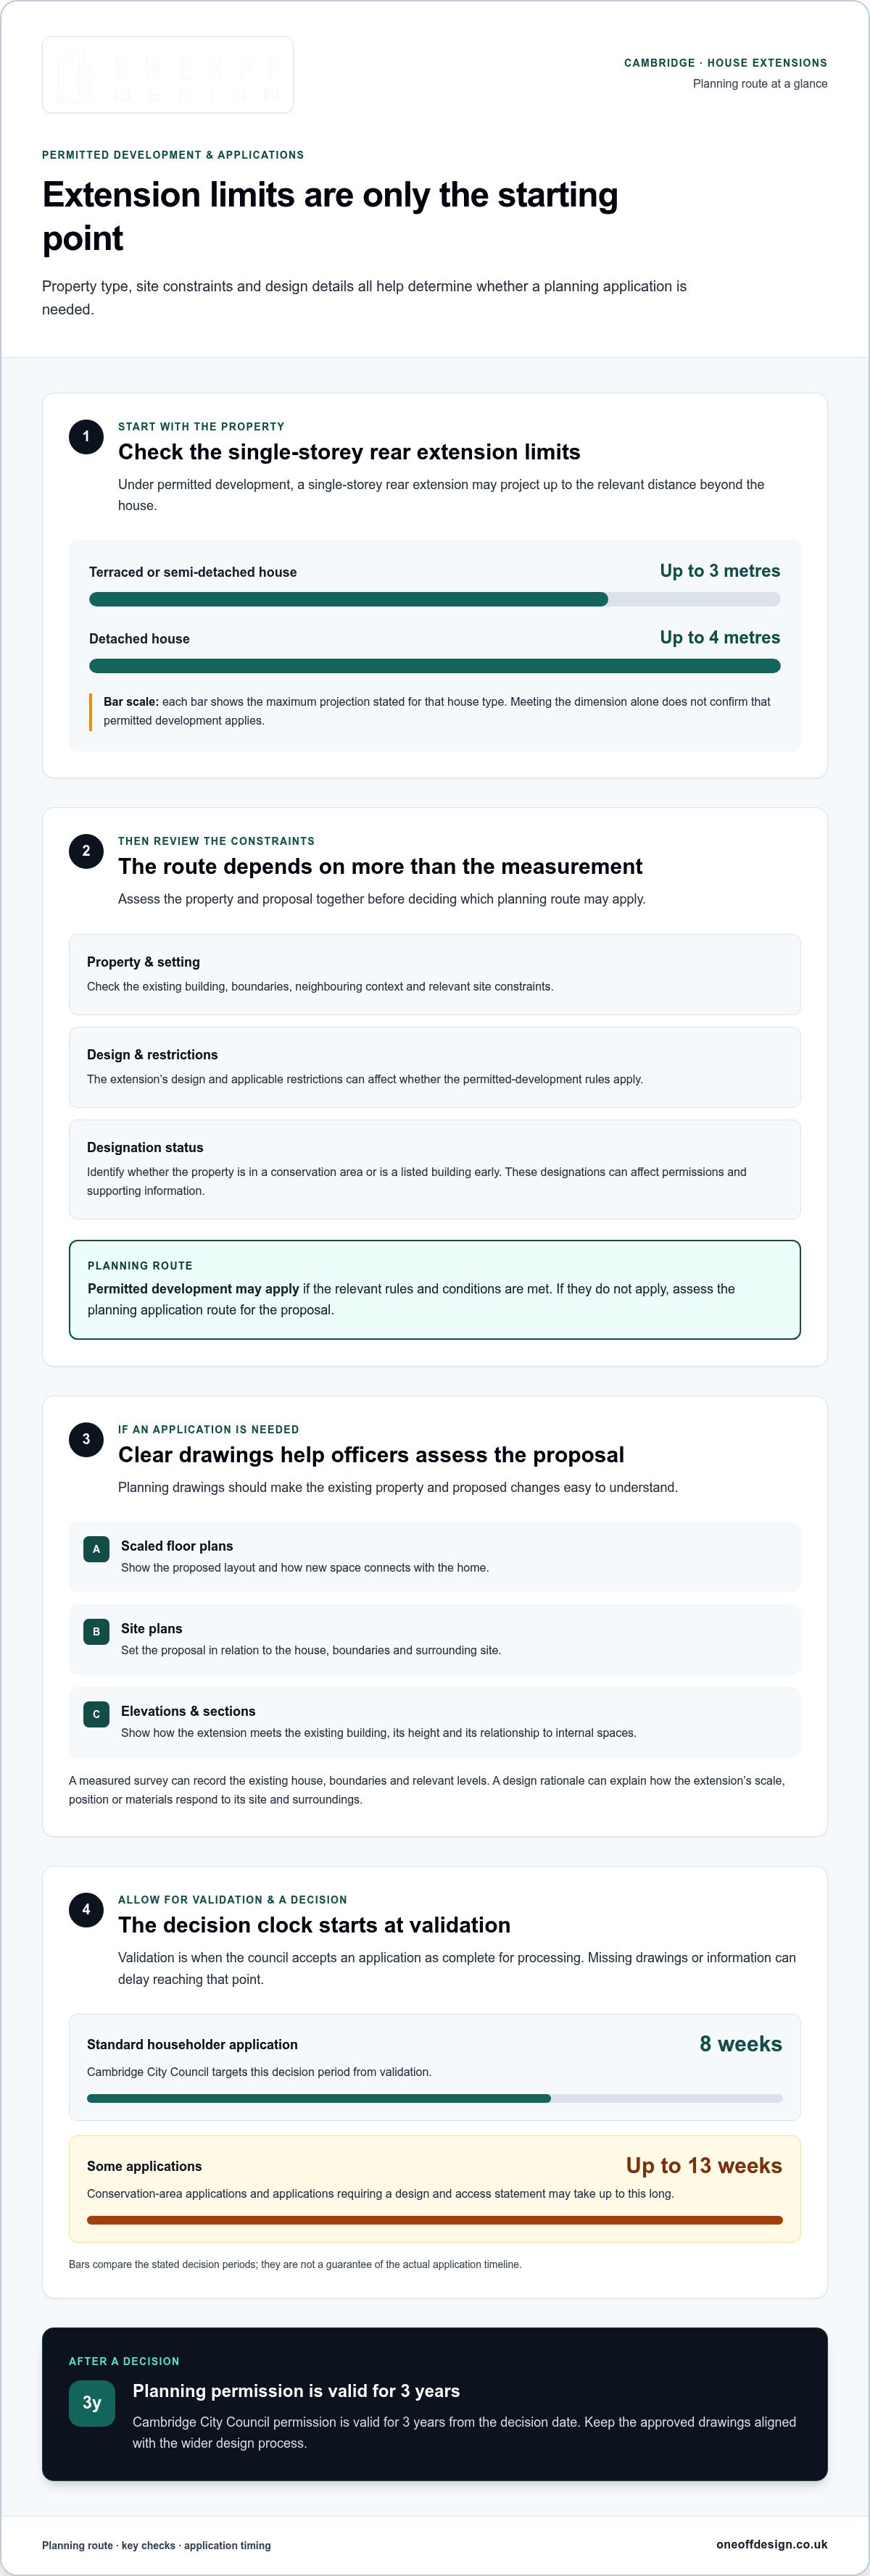
A house extension in Cambridge may not need planning permission: according to the UK Government, a single-storey rear extension can project up to 3 metres beyond a terraced or semi-detached house, or up to 4 metres beyond a detached house, under permitted development. Other conditions still apply, and an architect for planning permission in Cambridge can help assess how your proposal fits them. If an application is needed, Cambridge City Council targets an 8-week decision period for standard householder applications, starting from validation.
It’s easy to assume that a design within these limits is automatically permitted. The details matter: the property, its setting and the extension’s design can all affect the route forward. This guide explains when planning permission may be required, what drawings and application stages involve, and how clear communication with council planning officers can help you address questions as they arise.
Key Takeaways
- Permitted development may allow some house extensions without a planning application, but the property and design details determine whether the rules apply.
- Understand what planning drawings need to show so your proposal is clear and ready for assessment.
- Plan for the council’s validation and decision stages, and know what can affect the application timeline.
- Prepare focused questions and clear responses when discussing your proposal with Cambridge planning officers.
- Keep decisions, design changes and next steps organised throughout the process to maintain clarity from concept to application.
Architects and architectural designers in Cambridge
Cambridge projects need a clear route from feasibility to a planning decision. An architect for planning permission in Cambridge can turn your site constraints and design priorities into a coherent application.
Planning application support can include feasibility advice, design development, drawings and application preparation. Typical planning drawings include scaled floor plans, site plans, elevations and sections, giving Cambridge officers a clear view of the proposal.
Design Rationale and Case Preparation
A design rationale explains how a proposal responds to its site, surroundings and intended use. For example, it can show why an extension’s scale, position or materials suit the existing house. Bringing that reasoning together with the application drawings helps ensure the design and supporting documents tell a consistent story.
If Cambridge City Council refuses an application, read the decision notice and identify the specific reasons. You can then consider revising the design or appealing. The refusal grounds should guide that decision.
Site information shapes the drawings from the outset. A measured survey records the existing house, boundaries and relevant levels, helping the designer test layouts before preparing plans. Accurate elevations show how a proposed extension meets the existing building, while sections explain its height and relationship to internal spaces. An interior layout can also show how the new space connects with the home.
Choosing the Right Design Professional
Choose a professional according to the work your application needs. An architect can develop the design and coordinate planning drawings; a planning consultant focuses on planning strategy and application matters. An architectural technologist can prepare drawings and technical plans, but may not be a registered architect. Compare the proposed scope with your project’s design and planning requirements.
Qualifications and Registrations
In the UK, the title “architect” is protected: UK Parliament states that only a registered person may practise or carry on business under a name containing that word. Before appointing an architect, check registration with the Architects Registration Board (ARB). Architectural design work itself is not reserved, so distinguish registration from the separate question of who can produce design drawings.
Ask for a clear list of deliverables, such as floor plans, elevations, sections and any design and access statement required for the application. This makes it easier to see whether the work covers design, drawings and submission support, rather than only one stage of the planning process.
Planning permission granted by Cambridge City Council is valid for 3 years from the decision date. Use that period to plan the next project steps after approval, including how the approved drawings will inform the wider design process.
Do I Need Planning Permission for a House Extension in Cambridge?
Start with the property, the proposed footprint and its planning constraints. Those details help determine whether permitted development may apply or a planning application is needed.
According to the UK Government, permitted development allows a single-storey rear extension to project up to 3 metres beyond a terraced or semi-detached house without a planning application. For a detached house, the limit is 4 metres. These dimensions are not the only considerations: the site, design and applicable restrictions also shape the planning route.
Identify conservation-area or listed-building status during the initial feasibility review. These designations can affect the permissions and supporting information needed, so establish them before fixing the extension’s form or materials.
For timing, Cambridge City Council targets an 8-week decision period for standard householder planning applications from validation. Validation is the point when the council accepts the application as complete for processing; missing drawings or information can delay reaching it. Conservation-area applications and those requiring a design and access statement may take up to 13 weeks.
Planning strategy should respond to the actual site, not a generic house type. A Cambridge practice can review the existing building, boundaries, neighbouring context and proposed layout, then shape drawings around the relevant constraints. Before appointing a designer, look at completed projects with comparable settings and extension forms. A past project can illustrate a design approach, but it cannot guarantee the same decision for another application.
The professional’s role can begin with the project brief and feasibility, then move through design development, planning applications and responses to council feedback. An initial discussion should clarify the scope, the information needed and how decisions will be recorded. Consultation terms are separate from the planning process, so establish what the meeting covers before treating it as a free service.
Structural engineering and project management are distinct parts of delivery. Structural input can inform the design of an opening or extension; project management coordinates decisions and work stages. Neither replaces planning permission. If you plan to build a house or extend an existing one, keep the planning drawings aligned with later technical design.
To shape the application route around your site, review planning support alongside your feasibility and design requirements.
In conservation areas and for listed buildings, the designation can affect the permissions and supporting information required. Identify the status early, before deciding the extension’s form or materials; conservation-area applications may take up to 13 weeks.
The company reports 45+ completed projects in Cambridge, offering prospective clients local work to review alongside projects with comparable settings and extension forms. That experience can inform a discussion about design approach, but each property and proposal still requires its own assessment against the relevant constraints.
Residential extensions, new homes and refurbishments
For a Cambridge house extension, separate three questions: permitted development, planning permission and building regulations. They concern different parts of the project. Establish the route before fixing the design, because a rear addition, loft conversion and restoration can each involve different drawings and considerations.
The UK Government states that loft permitted development allows up to 40 cubic metres of additional roof space on a terraced house. For a detached or semi-detached house, the allowance is up to 50 cubic metres. These limits describe roof-space volume, not a guarantee that every loft design qualifies. Check the proposal against the relevant conditions before relying on permitted development.
A loft conversion still requires building regulations approval, regardless of permitted development status. The requirements cover Parts B, K and L. Planning status alone does not settle fire safety, stair design or energy performance. Keep the planning drawings and technical design coordinated as the project develops.
For an extension or alteration, compare the existing house with the proposed plans. Note the position, dimensions, roof form, materials and relationship to neighbouring properties. A single-storey rear addition, a side extension and a new storey create different design effects. Clear existing and proposed drawings help explain those changes during assessment.
Cambridge construction costs depend on the project’s size, specification, site access and structural work. These figures describe construction, not design or planning fees.
Cambridge City Council applications need the relevant application form, supporting drawings and documents for the proposal, alongside the applicable council fee. The required material depends on the development and its site. Prepare existing and proposed plans, elevations and a site plan, then organise any supporting statement needed before submission. The council fee is separate from professional design fees.
New homes and refurbishments need the same early discipline. Start by recording the brief, existing conditions and intended changes. Then test feasibility against the site and planning context before developing detailed drawings. For restoration work, show which elements will remain and how proposed alterations affect the existing building.
Approval is one stage, not the whole build. Keep the approved design aligned with later technical drawings and building regulations information. If the project changes after approval, compare the revised proposal with the approved plans before proceeding. This document check helps keep the design record coherent when working alongside an architect for planning permission Cambridge.
A Oneoff Design client noted that working with an experienced professional helped secure planning permission smoothly for their residential extension.
Communication with Cambridge Council planning officers
Clear communication with Cambridge City Council starts before an application is submitted. Use the early design stage to identify the proposal’s main planning questions, gather relevant site information and decide what guidance would help. Written pre-application advice from Cambridge City Council typically takes 4-6 weeks. Build that period into your design programme if council feedback could affect the layout or materials.
Make each enquiry specific. Instead of asking whether an extension is acceptable, describe the property, proposed changes and the point you need addressed. For example, ask how the proposed roof form relates to nearby houses, or whether the drawings explain the effect on a neighbouring boundary. Focused questions make the response easier to interpret and apply.
Prepare a concise information pack before contacting the council. Include the site address, a short project brief and relevant architectural drawings. Mark existing and proposed layouts clearly. Add elevations or sections where they explain height, massing or the relationship with adjoining buildings. If the property is listed or lies in a conservation area, identify that context in your enquiry.
Keep a written record of each exchange with Cambridge officers. Note the date, question asked, response and any design decision that follows. If advice raises a concern about scale, record the change made to address it. A dated decision log helps the applicant and design team work from the same information when drawings are revised.
- Before an enquiry: define the decision you need help with and gather the relevant plans.
- After receiving advice: separate council comments from your design decisions, then record the response.
- Before submission: check that the final drawings reflect the decisions made during discussions.
Use meetings or written correspondence to resolve specific points, not to seek informal approval. Council advice can help you understand planning considerations, but the application itself must present the proposal clearly. If an officer identifies a gap, ask which drawing or explanation would make the issue easier to assess. Update the relevant material rather than sending unrelated documents.
For a listed building or conservation-area property, explain how the proposal responds to the existing building and its setting. A drawing of the altered elevation, supported by a concise design explanation, can make the changes easier to understand. Be precise: identify retained features, proposed alterations and materials separately. Avoid broad claims such as “in keeping” without showing how the design responds to its context.
Once an application is submitted, keep communication organised around the application reference and the specific request received. Make sure responses address the officer’s point directly, with revised drawings clearly identified. This creates a traceable planning record and reduces confusion between earlier and current versions. One coordinated response is clearer than several separate messages describing different revisions.
Client communication throughout the planning process
Good communication turns a complex planning process into a sequence of clear decisions. At the first briefing, record the project aims, constraints and priorities. For example, note whether extra living space, daylight or access matters most. This gives each design choice a purpose and reduces conflicting instructions later.
Agree how decisions will be shared and recorded. A written summary after each design discussion can capture the agreed layout, open questions and next action. Keep one current set of drawings, label revisions clearly and archive superseded versions. This avoids a common problem: commenting on an earlier plan after the design has changed.
Set decision points before design work advances. After reviewing an initial layout, confirm the room arrangement and extension position before developing elevations. Later, review external materials and supporting planning documents. This staged approach helps clients understand what needs approval now and what remains open for refinement.
Planning discussions may involve the local council, a specialist consultant or the wider design team. Keep each question tied to a drawing or specific concern. If Cambridge City Council requests clarification, identify the request, assign responsibility and agree what information will answer it. A direct response is easier to assess than a general account of the project.
Separate planning decisions from building regulations decisions. Planning drawings explain the proposal’s design and impact. Building regulations information addresses technical compliance. For a loft conversion, for example, the planning design and technical considerations develop together but serve different purposes. Explain this distinction early so the client knows why later drawings may need further detail.
Communication also needs a clear scope. Confirm which drawings, application documents and revisions are included, and how additional requests will be handled. If the proposal changes after submission, record what changed, why it changed and which documents need updating. This creates a useful project record for the client and design team.
Professional titles can help clarify roles, but they don’t replace an agreed brief. Check an architect’s registration with the Architects Registration Board, then discuss who will lead the design, prepare planning material and coordinate specialist input. If a professional is described as chartered, clarify which professional body and responsibility that status relates to.
The practical test is simple: after every discussion, the client should know the decision, who is responsible and the next step. Use a shared decision log to track those items alongside drawing revisions and council correspondence. That routine keeps the application coherent, even when design questions arise at different stages.
Set a clear communication structure for your project with Oneoff Design’s planning team.
Oneoff Design: Extensions
Oneoff Design is a natural next step when you’re shaping an extension and need a clear design direction. If you’re considering an architect for planning permission in Cambridge, a focused discussion can help turn your priorities into a coherent brief. Oneoff Design also works on new builds, with 3D visualisation to help you understand a proposal before decisions are finalised.
Bring your initial ideas, site information and questions about your property. These give an architect for planning permission in Cambridge a practical starting point for discussing design options, drawings and how the proposal could respond to its surroundings.
If you’re planning an extension or new build, contact Oneoff Design to discuss your project, or visit oneoffdesign.co.uk.
Set your extension in motion
The next useful step is to turn your priorities into a brief that can guide design decisions. Note what the new space must achieve, how it should connect with your home and which features matter most. A clear brief gives each drawing a purpose and helps keep later choices aligned.
Choosing an architect for planning permission in Cambridge can help bring that brief into a coherent design and application. Oneoff Design works on extensions and new builds, and offers CAD and 3D visualisation to help develop and communicate proposals. The right starting point is a conversation about your property, your intended changes and the design questions you need to resolve.
You don’t need every detail settled before taking that step. Bring your initial ideas and the information you have about the site. Oneoff Design can help give the project direction, from early design considerations to the drawings needed for planning.
Contact Oneoff Design about your project and take the next step towards a considered design.
Frequently Asked Questions
How to find an architect in Cambridge for planning permission?
Choose a professional whose experience and working approach fit your property and project. Review examples similar to yours, such as a side extension or a home in a conservation area, then clarify who prepares and submits the application and how design decisions are agreed. Oneoff Design’s initial consultation is always free, giving you a chance to discuss your priorities and the support your project needs.
What are the steps from architect appointment to planning approval in Cambridge?
The process starts by agreeing the brief and scope, then developing a design that responds to your home and priorities. Oneoff Design prepares the application package for your review before submission to the council. After submission, the council checks and assesses the application and may request further information before issuing its decision. Keep a record of approved drawings and the decision notice, as these define the scheme’s planning position.
What are Cambridge City Council planning application requirements and fees?
Submit the relevant application form, supporting drawings and documents, and the applicable council fee. Prepare existing and proposed plans, elevations and a site plan; other supporting information depends on the proposal and site.
What planning restrictions apply in Cambridge conservation areas and listed buildings?
Conservation-area or listed-building status can affect the permissions and supporting information required, so identify the designation early, before settling the extension’s form or materials. Conservation-area applications may take up to 13 weeks.
Why might a Cambridge planning application be refused, and how can I appeal?
If an application is refused, read the decision notice and identify its specific grounds. Use those grounds to consider revising the design or appealing, and let them guide your choice.


