

Age is a clue, not the answer. In England, almost all buildings built before 1700 are listed, and most Georgian and early Victorian buildings built between 1700 and 1840 are listed. A listed building consent architect in London can help shape a proposal, but consent is generally required when works alter, extend or demolish a listed building in a way that affects its special architectural or historic character.
It’s understandable to assume a protected façade is the main concern. Listing can cover the whole property, including its interior and grounds, so even a seemingly minor change may affect features that contribute to its historic character. Local-list status is different: it is not statutory listing, although planning consent may still apply.
This guide explains how to check whether a building is listed, which alterations need consent, and how its grade and historic materials affect decisions. It also shows how planning and conservation considerations shape a proposal, so you can understand what needs approval before making design choices that may be difficult to reverse.
Key Takeaways
- Check the statutory list and the building’s age, history and features; local-list status is different and does not itself require listed building consent.
- Consent is generally needed for alterations, extensions or demolition that affect a listed building’s special architectural or historic character, including work to interiors.
- England’s statutory decision period is eight weeks, but only 72% of London listed building consent decisions were made in time in 2024/25.
- Shape proposals around the building’s historic features and materials. The listing grade and the effect of the work inform how the application is considered.
- Prepare clear drawings and supporting documents, including a design and access statement, to explain what will change and how the building’s character will be protected.
Is my building likely to be listed?
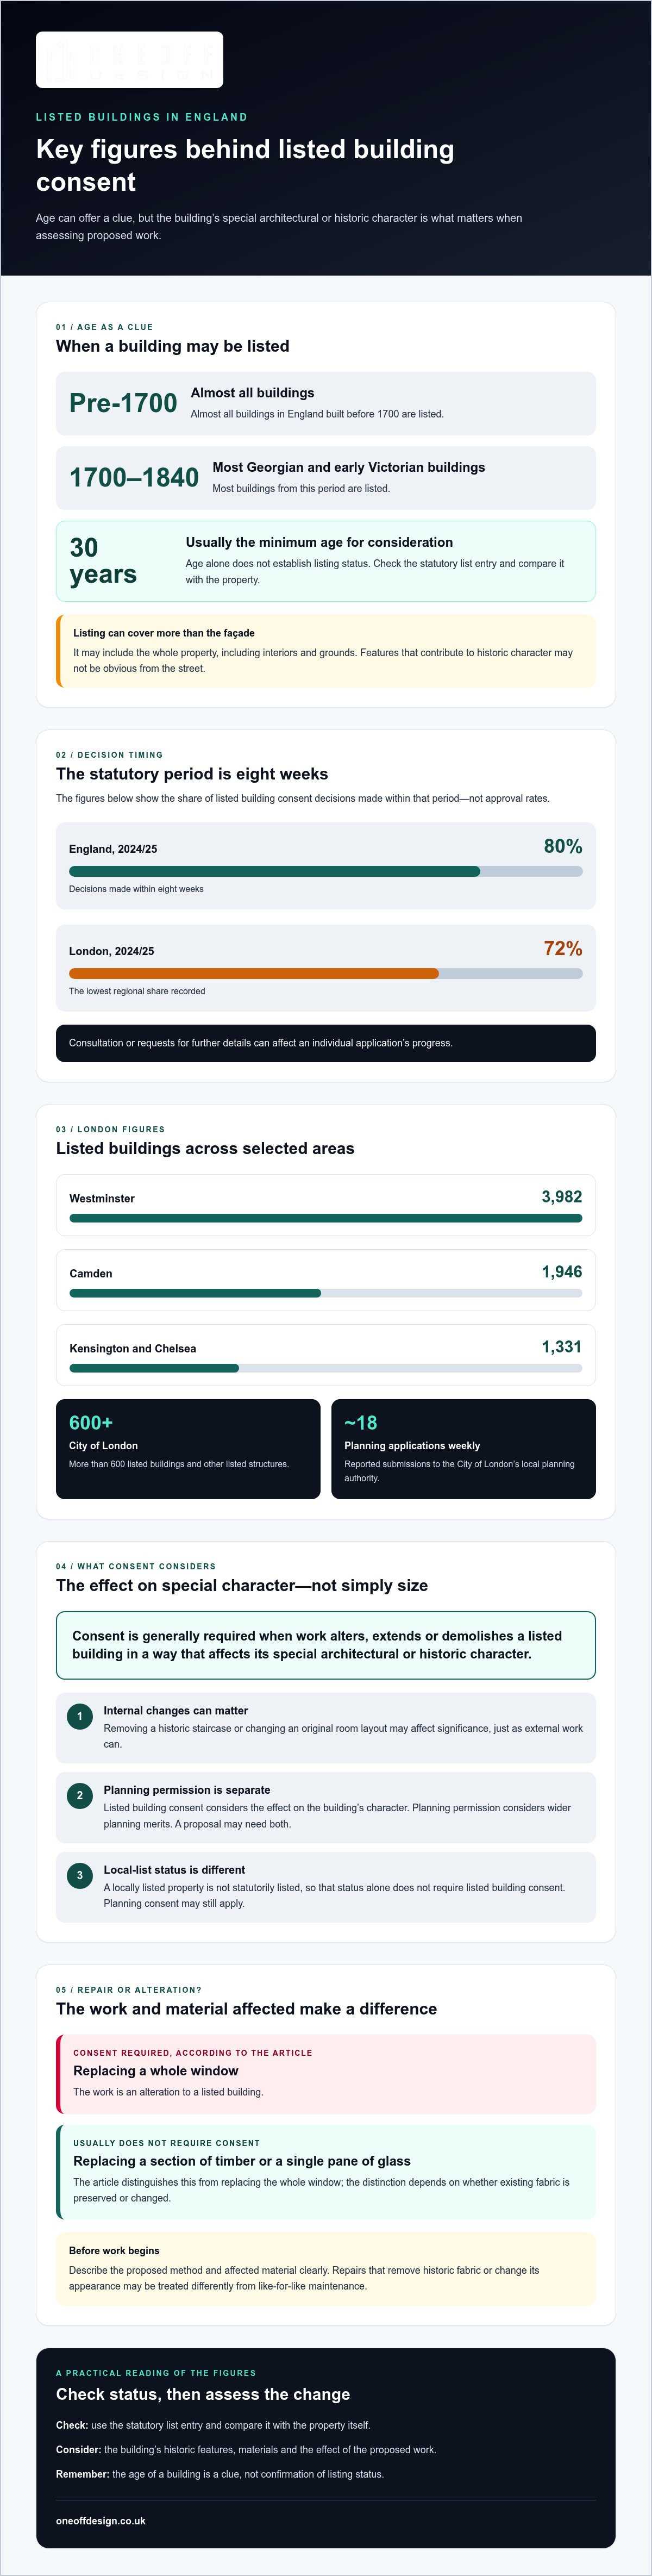
Age offers a useful first clue. Almost all buildings in England built before 1700 are listed, while most Georgian and early Victorian buildings dating from 1700 to 1840 are listed. A building usually needs to be at least 30 years old to be considered, but age alone does not establish its status. Listing recognises special architectural or historic interest, including qualities that may not be obvious from the street.
Check the statutory list entry, then compare it with the property itself. The scope of listing may extend beyond what is visible from outside, so check the listing details against the property. A locally listed property is not statutorily listed, so listed building consent is not required on that basis, although planning consent may apply. Its heritage interest can still influence a planning application.
Listed building consent is separate from planning permission. When a proposal needs both, applications are usually submitted together, but each addresses a different consideration. Listed building consent focuses on the effect of work on the building’s special character; planning permission considers wider planning merits. Alterations, extensions or demolition that affect that character generally require consent from the local planning authority.
Timing matters. The statutory decision period for listed building consent applications in England is eight weeks. In 2024/25, 80% of decisions in England were made within that period; London recorded 72%, the lowest regional share. These figures describe decision timing, not whether applications were approved. Consultation or requests for further details can affect an individual application’s progress.
Local authority activity varies across London. Reported totals include 3,982 listed buildings in Westminster, 1,946 in Camden and 1,331 in Kensington and Chelsea. The City of London has more than 600 listed buildings and other listed structures, with approximately 18 planning applications submitted weekly to its local planning authority. A conservation officer may assess a proposal’s effect on historic features. Pre-application discussions can clarify heritage concerns before drawings are finalised.
A listed building consent architect in London can help interpret the building’s significance and explain how a design responds to it. When choosing a listed building consent architect in London, review relevant project examples, drawing quality and how clearly they explain heritage impacts, materials and proposed changes.
Yes. You can appeal a refusal through the planning appeal system. An appeal should address the council’s reasons for refusal and explain how the proposal affects the building’s special interest.
Listed building consent for alterations and extensions
In England, listed building consent is required for work that alters, extends or demolishes a listed building in a way that affects its special architectural or historic character. The test is the effect on that special interest, not simply the scale or visibility of the proposal. Internal changes can matter as much as external ones. Removing a historic staircase, changing an original room layout or adding a rear extension may all affect the building’s significance.
Listed building consent is separate from planning permission. A proposal may need both, and the applications are usually submitted together. Planning permission considers wider planning merits; listed building consent considers the effect on the building’s character. A new opening, roof alteration or extension therefore needs careful assessment against the property’s historic features, materials and setting.
Some repairs are different from alterations. Replacing a whole window in a listed building requires consent, while replacing a section of timber or a single pane of glass usually does not. The distinction depends on whether the work preserves existing fabric or changes it. Before work begins, describe the proposed method and affected material clearly. Repairs that remove historic fabric or change its appearance may be treated differently from like-for-like maintenance.
There is a serious legal consequence for proceeding without approval. According to UK legislation register, in England, carrying out work requiring listed building consent without consent is a criminal offence under section 9 of the Planning (Listed Buildings and Conservation Areas) Act 1990. A magistrates’ court may impose an unlimited fine and up to six months’ imprisonment; the Crown Court may impose up to two years’ imprisonment, according to UK legislation register.
Unauthorised work can have lasting consequences for the building. Tower Hamlets Council has powers to require the reversal of unauthorised alterations. Liability passes from owner to owner, so buying the property does not resolve the issue. A purchaser may inherit changes made without consent, even if someone else carried out the work. Historic photographs, earlier drawings and consent records can help establish what was approved.
Plan the proposal around the building’s special interest. Record existing conditions, identify each change and explain why it is necessary. For an extension, show how its scale, position and materials relate to the historic property. A single coordinated application can present the full design rationale more clearly than fragmented proposals, particularly where elements interact. Developing a considered extension design proposal helps make those relationships clear before the application is submitted.
Conservation of historic features and materials
Heritage proposals start with understanding what makes a building distinctive. Historic features, original materials and later alterations all help explain its architectural or historic character.
Historic Features, Materials and Character
Heritage constraints are the features and materials that give a building its historic character and special interest. They shape which alterations are appropriate, from a new opening to repairs using replacement materials. Tower Hamlets guidance for locally listed buildings calls for suitable materials and the retention of features of architectural or historic interest. In the City of London, proposed changes are carefully considered to protect a listed building’s special character.
Look beyond the façade. A staircase, fireplace, floorboards, roof structure or historic boundary wall may contribute to the building’s significance. Record each feature before designing changes, noting its position, material, condition and relationship to other structures. This helps distinguish features that may be adapted from those that should remain intact.
Material choice matters. A modern replacement can change texture, colour, detailing or the way a building weathers, even when its outline looks similar. For example, replacing a traditional timber door with a visually heavier design may disrupt the entrance’s proportions. Explain why each proposed material suits the existing fabric and how its installation will avoid unnecessary loss.
Researching Historic Buildings for Proposals
Historic research gathers evidence about a building’s development, past uses and surviving features. It gives a proposal a clear foundation, particularly when later changes have obscured the original arrangement. Compare the existing conditions with old photographs, plans, maps and available records, then note which details remain and which have changed.
Use that evidence to explain design decisions. If an earlier photograph shows an opening that no longer exists, establish whether reliable records support reinstating it. If plans show several phases of construction, identify which elements the work will affect. A concise chronology can connect the building’s historic interest with the specific alterations being considered.
Historic glazing needs careful assessment too. Before replacing a window, record its frame, glass, putty, opening method and any previous repairs. Older glass may have uneven surfaces or subtle variations that contribute to the window’s character. If timber is damaged, identify whether a local repair can retain sound original material. Replacing the entire assembly affects more historic fabric than repairing a small failed section.
For a proposal affecting windows, show the existing condition and the intended repair or replacement clearly. Note dimensions, frame profiles, glazing pattern and material. Label each component on the drawings to make the extent of the work clear. Photographs should show close details as well as the window’s position within the elevation.
Apply the same approach to historic structures beyond the main building. A boundary wall, gate or outbuilding may contribute to the setting and the site’s character. Recording its materials and condition makes it easier to assess how proposed work relates to the existing heritage.
Engagement with planning and conservation officers
Planning and conservation officers assess different aspects of a heritage proposal. Their comments can clarify how the design, use and historic significance interact before an application is decided.
For a listed building, the local planning authority assesses whether proposed work preserves its special architectural or historic interest. Planning permission addresses wider planning merits, while listed building consent focuses on the effect of alterations. If a project needs both, coordinated applications help officers assess the complete proposal rather than disconnected elements. A rear extension, for example, can affect the building’s setting as well as its fabric.
A conservation officer’s assessment often focuses on the relationship between the existing building and proposed changes. Clearly describe the historic features affected, the reason for each alteration and the materials proposed. For a new opening, show its position against the existing elevation and explain how it respects the building’s proportions. This makes the design rationale easier to assess than a drawing showing only the finished appearance.
Listing grade influences consultation. For Grade I listed buildings, the local authority consults Historic England when it receives listed building consent applications. For Grade II* buildings, the authority may involve Historic England, usually depending on the proposed works. Grade II applications are dealt with by the local authority’s conservation officer. The building’s significance and the scale or nature of the work guide the level of scrutiny.
Local-list status creates a different planning context. In Tower Hamlets, the Local List identifies heritage assets valued by the community, but these buildings are not statutorily listed. Usual planning controls apply, and the asset’s special interest is considered when planning applications are decided. Proposals should explain how alterations retain or respect features that support local value, even when listed building consent is not required.
Conservation areas add another layer. In the City of London, planning permission can be more complicated for properties in conservation areas and listed buildings. The setting, streetscape and relationship with neighbouring structures can all inform the assessment. A design that seems acceptable from inside the property may have a different effect on a historic street frontage.
Changes of use also need a clear heritage case. A change of use should be assessed in light of the building’s heritage and the potential effects of the proposed use. A proposal for a different use should explain why retaining the original use is unsuitable and assess the new use’s positive impact. For example, plans to adapt a former commercial building should connect the proposed use with its layout and surviving features.
Make pre-application engagement specific. Present the existing condition, the proposed drawings and the heritage reasons behind key decisions. Record officer feedback against individual design points, then show how revisions respond. This gives the planning application a coherent account of the building’s special interest and the exceptional care taken to address it.
What documents and drawings are needed for a listed building consent application?
A strong application shows the building as it exists, the proposed changes and their effect on its historic interest. The local planning authority needs enough detail to understand what will be altered, retained or repaired. For a window proposal, for example, show its current condition, the repair or replacement design, and how it sits within the elevation.
Every listed building consent application in England must include a design and access statement under regulation 3A. There is no threshold or small-works exemption. The statement should explain the building’s significance, the design principles behind the proposal and how the design responds to its context. Link each design choice to the building itself, rather than relying on general claims about good design.
Drawings make that explanation precise. A typical set can include:
- Existing plans and elevations, showing the building before work begins.
- Proposed plans and elevations, clearly identifying additions, removals and alterations.
- Sections and details, where they explain changes to rooflines, openings, stairs or internal features.
- Site and location plans, identifying the property and the proposal’s position.
Use consistent scales, labels and revision dates across the set. Name each room or elevation clearly. This helps the conservation officer compare the existing building with the proposed work without having to interpret ambiguous marks.
Photographs add valuable context. Include clear views of the affected area and its relationship with the wider building. A close-up of a damaged window can show its frame and glazing; a wider elevation view can show the window’s proportions and position. For an extension, photographs of the rear garden and adjoining structures help explain the site’s setting.
A heritage statement can explain the building’s history, significance and the impact of proposed alterations. Include relevant historic plans or photographs where they support the design rationale. For repairs, describe the existing material, its condition and the proposed method. For example, distinguish a local timber repair from full window replacement, and show which details will remain.
Planning permission and listed building consent are separate applications, although they are usually submitted together when both are needed. Keep the drawings consistent across both submissions. Differences in the proposed extension’s dimensions or materials can make the complete proposal harder to assess. Supporting documents should also match the final drawing revisions.
Prepare your drawings and supporting information as one coordinated package. Arrange CAD drawings and planning support to present the proposed changes clearly and consistently.
Oneoff Design: Extensions
Oneoff Design is a natural next step when you’re shaping an extension or new build and need a clear design direction. Its architectural design work can develop a proposal around the property, with 3D Visualisation helping you understand how the design may look in context.
For a listed property, the design should respond to its historic character and the features affected by proposed changes. Early drawings can help clarify the scope and communicate the intended form. Oneoff Design offers Extensions, New Builds and 3D Visualisation, supporting the design stage as ideas become a defined proposal.
To discuss your project, contact Oneoff Design or visit oneoffdesign.co.uk.
Shape the next stage with clarity
Your next step is to turn the building’s significance into a design brief. Set out what needs to change, what should remain and how each decision relates to the property’s character. This gives the design work a clear direction before the drawings develop.
If you’re looking for a listed building consent architect in London, consider how the proposed design and supporting drawings will explain the project. Oneoff Design offers Extensions, New Builds and CAD, helping develop designs and drawings for a considered proposal. The aim is clarity: a coherent set of design decisions that can be presented and assessed.
Bring your project details and priorities into the first conversation. Oneoff Design can discuss how its architectural design work may fit your plans. Contact Oneoff Design about your listed building and take the next step with a clear brief.
Frequently Asked Questions
Does a Grade II listing really protect the inside of my house?
Yes. Grade II listing can cover the interior as well as the exterior, so original features inside a house may be protected. A staircase, fireplace, fitted panelling or historic floor, for example, may contribute to its special interest. The listing description can help identify significant features, but may not mention every one. Assess proposed internal work against the building’s overall historic character, not only the features named in the entry.
Does the grade change what you are allowed to do?
The grade indicates a building’s level of heritage importance, but it does not provide a simple list of permitted alterations. The authority considers the significance of the particular building and how the proposal affects it. A modest change to a rare interior feature may raise greater concern than a larger change to a less significant area. Grade I and Grade II* applications can involve consultation with Historic England, depending on the case and proposed works.
What is listing?
Listing is the formal identification of a building’s special architectural or historic interest. In England, listed buildings appear on the Statutory List of Buildings of Special Architectural or Historic Interest and are designated by the Department for Culture, Media and Sport as Grade I, Grade II* or Grade II. Listing can extend beyond the main structure to interiors, grounds and certain structures within its curtilage. It recognises heritage value and affects how changes are assessed.
When is listed building consent required for work on a listed building in London?
Consent is generally required when work would alter, extend or demolish a listed building in a way that affects its special architectural or historic character. This can include internal changes, such as removing historic panelling, and external work, such as changing a roof or adding an extension. The key issue is the effect on the building’s significance, not whether the work is visible from the street or described as a renovation.
What work can be done to a listed building without consent in England?
Small repairs that preserve existing fabric are usually acceptable without consent, but the distinction between repair and alteration matters. Replacing a small section of timber or a single pane of glass usually does not require consent; replacing an entire window does. The method, materials and effect on historic character all matter. A repair that changes the appearance or removes significant fabric may need consent, even if its purpose is maintenance.
How do you apply for listed building consent through a London borough council?
Submit the application to the local planning authority responsible for the property, using its listed building consent process. Include the required application details, a design and access statement, and drawings showing the existing and proposed conditions. For example, a proposal affecting a rear elevation should identify the current openings and show each change clearly. Add supporting heritage information explaining the building’s significance and how the design responds to it.
How long does listed building consent take in London, and what are the statutory deadlines?
The statutory decision period in England is eight weeks for a listed building consent application. In 2024/25, 72% of London decisions were made within that period. This is a measure of decision timing, not approval rates or a promise about an individual application. The authority’s assessment may involve consultation or requests for further details, so a complete, coordinated submission helps officers understand the proposal and its heritage effects.
How does listed building consent differ from planning permission and building regulations approval?
Listed building consent assesses the effect of proposed work on a listed building’s special architectural or historic interest. Planning permission considers the proposal under wider planning policies, such as its design and effect on the area. Building regulations approval addresses technical standards for building work. These are separate processes, and a project may need more than one approval. For example, a listed-house extension may require both planning permission and listed building consent, alongside building control consideration.


