

A conservation area is a place of special architectural or historic interest whose character or appearance it is desirable to preserve or enhance. Cambridge has 17 Conservation Areas, with the large Central Core Conservation Area divided into smaller areas. Choosing a conservation area architect in Cambridge starts with understanding what gives your particular area its distinctive character.
Being in a conservation area doesn’t automatically prevent changes to your home, but it can affect which works need planning permission and how a design should respond to its surroundings. This guide explains how to check a property’s boundary and appraisal, what contributes to local character, and how to assess a professional’s experience. You’ll have a clearer basis for planning your next step.
Key Takeaways
- Use the planning search map to establish whether a property falls within a conservation area, then read the area’s appraisal for its defining features.
- According to the UK Government, local authorities can use Article 4 directions to further restrict permitted development rights in conservation areas.
- When choosing a professional, look for experience interpreting local character and shaping designs around the property and its setting.
- Compare the appraisal’s priorities with the details of your proposed work, including materials, boundaries and the relationship to neighbouring buildings.
- For an extension or new build, explore how planning support, CAD and 3D visualisation can help develop and communicate the design.
Checking conservation-area boundaries
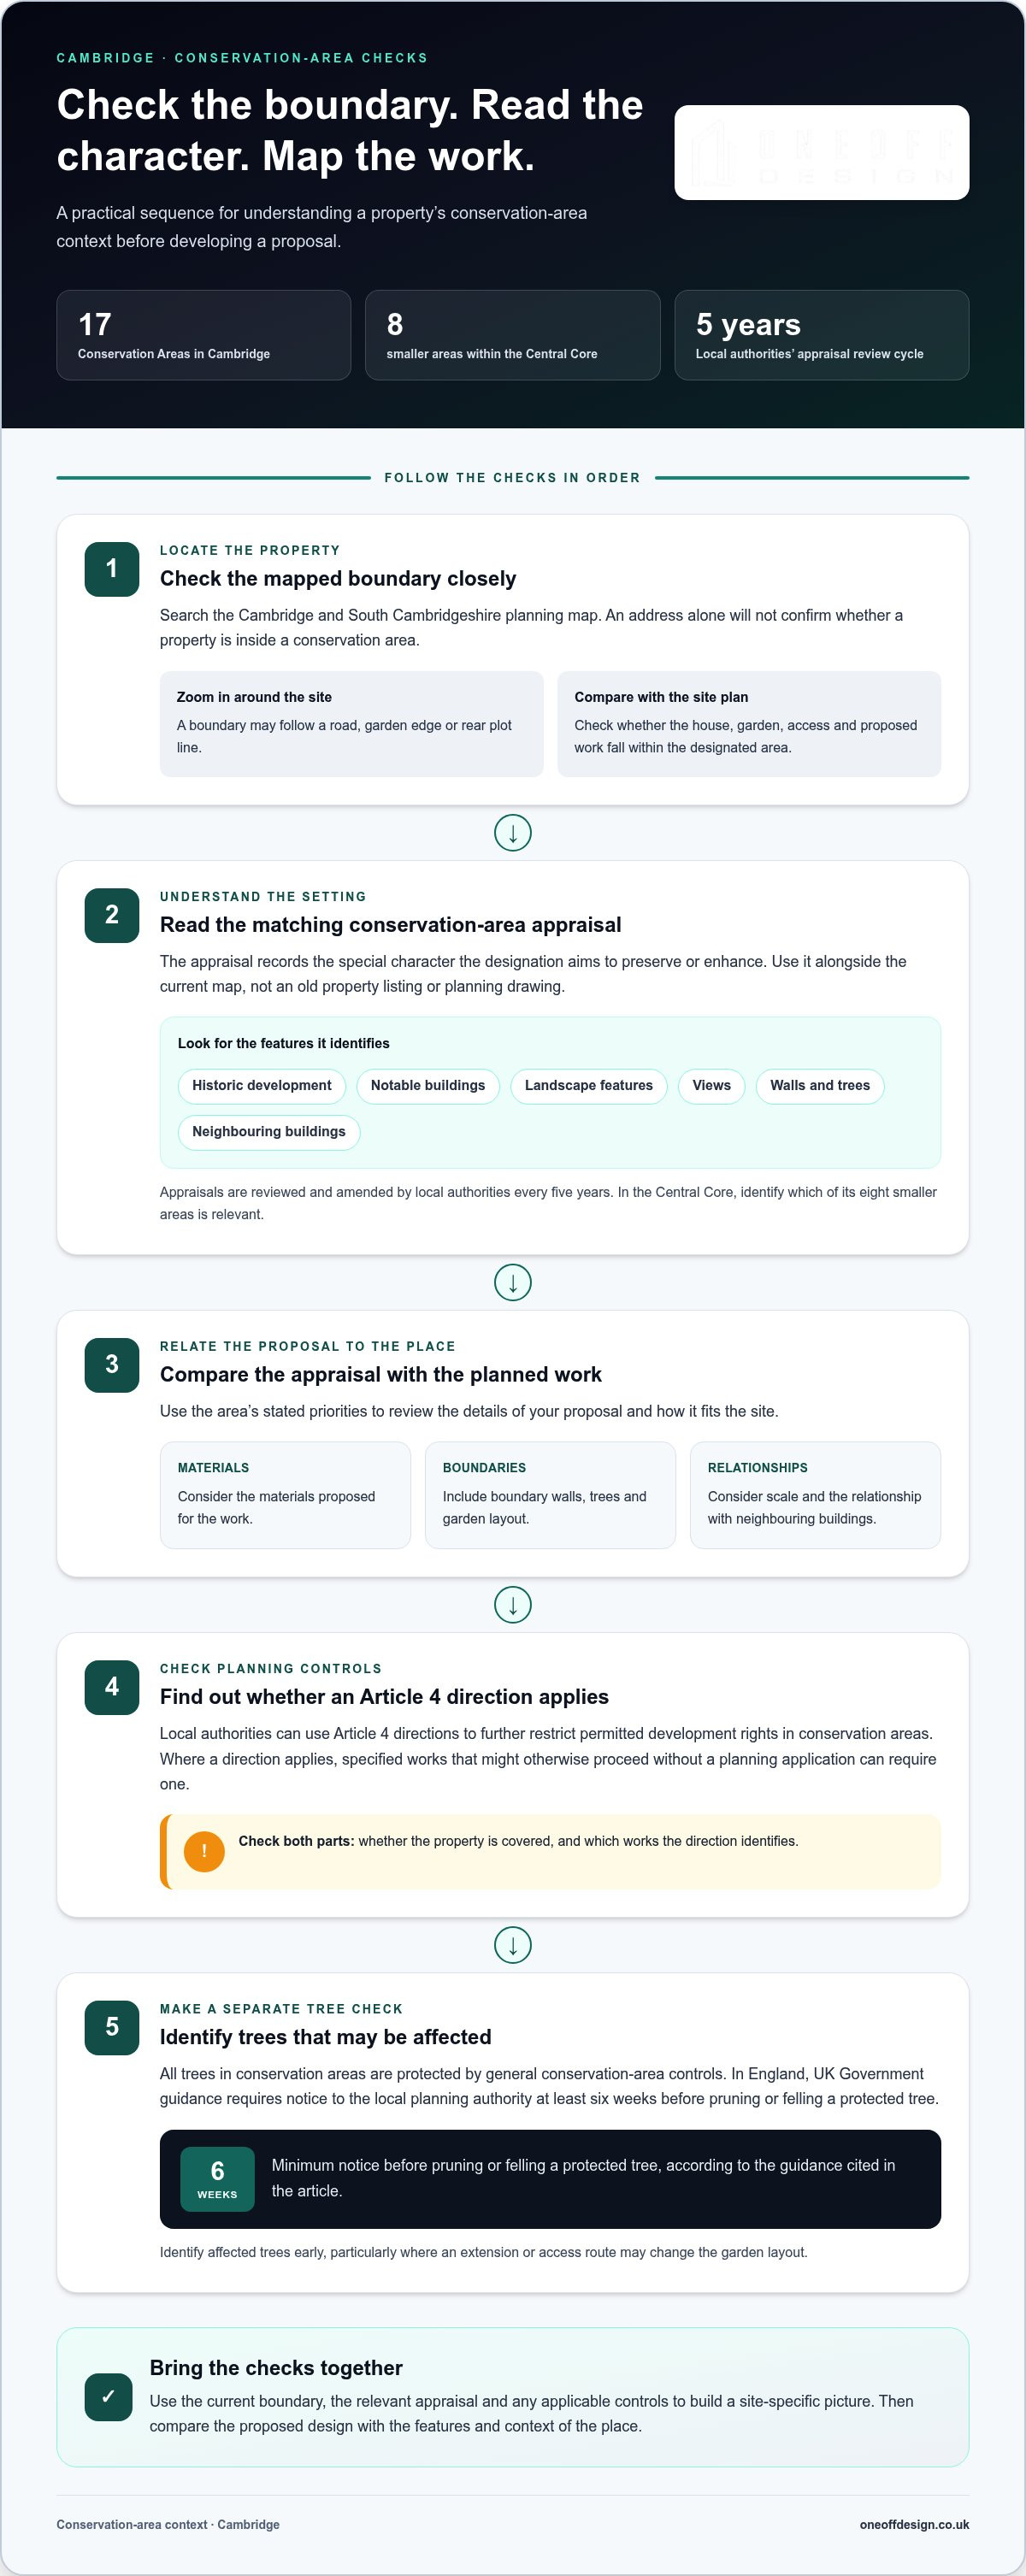
A conservation-area boundary marks land subject to that area’s specific planning context. In Cambridge, an address alone won’t tell you whether a property lies inside the boundary. Start with the planning search map, which covers conservation areas in Cambridge and South Cambridgeshire. Search for the property, then inspect the mapped boundary closely.
The planning search map is a useful first check, but it doesn’t replace examining the exact site. A boundary may follow a road, garden edge or rear plot line. Zoom in around the property and compare the outline with the site plan. If the plot is close to the boundary, identify whether the house, garden, access and proposed work fall within the designated area.
A conservation-area appraisal records the special character that designation aims to preserve or enhance. Once you’ve located the property, read the appraisal for its area. It may describe historic development, notable buildings, landscape features and views. Compare these details with the property itself, including its boundary walls, trees and neighbouring buildings.
Appraisals and boundaries may be reviewed over time. Local authorities must review and amend each Conservation Area Appraisal every five years. Cambridge’s planning information may therefore include updates that affect how a property’s setting is understood. Use the current map and appraisal together, rather than relying on an old property listing or planning drawing.
An Article 4 direction is a local planning control that removes specified permitted development rights. According to the UK Government, local authorities can use Article 4 directions to further restrict permitted development rights in conservation areas. This means works that might otherwise proceed without a planning application can require one where a direction applies. Check whether the property is covered and which works the direction identifies.
- Confirm the property’s position against the mapped boundary.
- Read the matching appraisal and note the features it identifies.
- Look for any Article 4 direction affecting the address and proposed work.
Trees need a separate check. All trees in conservation areas are protected by general conservation-area controls. In England, UK Government guidance requires notice to the local planning authority at least six weeks before pruning or felling a protected tree. Identify affected trees early, especially where an extension or access route may alter the garden layout.
Consider the boundary, appraisal and applicable controls together to build a site-specific picture. If the property is in Cambridge’s Central Core Conservation Area, note that it is divided into eight smaller areas. This can help you find the relevant appraisal. Planning requirements also depend on the proposed work, so map the design against the site before finalising its scope.
Choosing an architect or other experienced professional
A conservation-focused professional considers a home in the context of its Cambridge surroundings. Compared with a general residential architect, they pay closer attention to how the design responds to local historic features and planning considerations.
Selecting an experienced professional
An experienced professional should be able to show how they have translated a place’s character into clear, workable design decisions. Look for examples of homes, extensions or new builds in historic settings. A useful portfolio explains the design challenge, the response and how the proposal relates to its surroundings, rather than simply displaying finished images.
Use an initial discussion to understand the design process. Ask how the professional studies a site, interprets its context and develops options before settling on a design. For example, a proposal beside a traditional boundary wall may call for a different approach from one facing a broad street frontage. The answer should relate design decisions to the actual property.
Clarify the design stages and what information you’ll receive at each point. Ask how the drawings communicate scale, materials, openings and the relationship with neighbouring buildings. If the property is listed, establish how the design process will account for that status as well as the conservation-area context. These are separate considerations, and both should be understood before the design is finalised.
Review how the professional handles planning work as part of the design process. Cambridge has 17 Conservation Areas, so experience should include reading local context rather than applying one standard approach. A well-organised discussion will identify the site’s constraints, your priorities and the design decisions that need careful development.
Conservation and general residential architects
A conservation-area architect puts local historic character at the centre of residential design, while a general residential architect may focus more broadly on a home’s layout and function. Both can design a useful extension, but a conservation-focused approach also considers how its form, materials and position relate to the surrounding area.
That distinction matters in Cambridge, where the character of one conservation area may differ from another. Compare design examples by looking at the reasoning: does the professional explain why a roofline, window pattern or boundary treatment suits that setting? A polished image alone won’t show whether those choices respond to the site or repeat a familiar style.
Use a practical comparison before appointing anyone:
- Look for projects in historic settings, with the design response explained.
- Check whether examples show context, scale, materials and neighbouring buildings.
- Ask how site analysis informs the first design options.
- Clarify how planning considerations shape the drawings and next design stages.
Then consider the project’s complexity. A straightforward internal layout change may require different contextual knowledge from a visible extension or a new build in a conservation area. Match the professional’s relevant experience to the work you’re planning, and assess their explanation of the design as carefully as the final image.
Conservation architecture practices
A conservation architecture practice designs and adapts buildings with regard to their historic significance and setting. In Cambridge, that means considering how a proposal relates to the particular street, landscape and buildings around it. The same design response won’t suit every site.
Start by distinguishing a conservation area from a listed building. A conservation area covers a place whose character or appearance is considered worth preserving or enhancing; listed status applies to an individual building. In England, listed buildings are assigned Grade I, Grade II* or Grade II according to their special architectural or historic interest. A property may be listed, within a conservation area, both, or neither.
That distinction shapes the design questions to explore. For a listed building, note which features contribute to its significance, such as its plan, façade or historic fabric. For a home in a conservation area, consider the wider composition too: its position in the street, boundary treatment, roofline and relationship with neighbouring properties. These observations help shape a design brief.
A practice’s approach should turn those observations into design decisions. For an extension, compare its scale, form, openings and proposed materials with the existing house and surrounding buildings. For a new build, consider how the plot contributes to the street or landscape. The aim is a coherent proposal, not a copied historic façade or a design disconnected from its setting.
Look for a clear sequence of work. A useful design process can include:
- Recording the existing building, plot and surrounding context.
- Identifying the features that shape the site’s character.
- Developing options and explaining their differences.
- Preparing drawings that show the proposal in context.
- Coordinating design information with planning and building control stages.
Drawings make design decisions visible. Plans show how rooms and circulation may change, while elevations communicate scale, openings and external materials. A context view can help show how a proposed extension sits beside neighbouring buildings. Ask how the practice records these decisions, not just how it presents a finished visual.
Cambridge’s conservation areas differ in character, so judge experience by how relevant the examples are to your project. Work on a historic street may offer useful lessons for another street, but its design cannot simply be transferred. Look at the practice’s reasoning: how it interpreted the setting, addressed design constraints and explained the proposal. That evidence is more useful than a general claim of conservation expertise.
Conservation-area character
Conservation-area character is the combination of features that gives a place its distinctive architectural or historic identity. The Town and Country Planning Acts define conservation areas as places of special architectural or historic interest whose character or appearance it is desirable to preserve or enhance. In Cambridge, these features vary between areas, so assess the specific site rather than relying on a city-wide design formula.
Cambridge has 17 Conservation Areas, and the large Central Core Conservation Area is divided into eight smaller areas. Character can include listed and unlisted buildings, open spaces, trees and other locally distinctive features. A building need not be listed to contribute to the character of its surroundings. Equally, an important view or mature tree can affect how a site is experienced, even when it sits outside the property boundary.
An appraisal explains the special architectural and historic character of a particular conservation area. Read the relevant appraisal alongside the property, noting the features it identifies and how they appear on site. Look for patterns in building height, roof form, plot boundaries, openings and materials. Record where the property follows those patterns and where it differs. This turns a broad description into useful design context.
Cambridge’s Central Core example shows why the location matters: its smaller areas have distinct identities within one wider designation. In nearby Sawston, the conservation area contains over 30 listed buildings. That example illustrates how listed buildings may form part of a broader setting, rather than defining its character alone. Look beyond an individual façade to the spaces, boundaries and relationships between buildings.
Use a simple site review to connect the appraisal to a proposed extension or alteration:
- Note the building’s position, scale and roof shape against its neighbours.
- Record visible materials, window patterns and boundary treatments.
- Identify trees, open spaces and views that shape the street or plot.
- Compare each observation with the relevant appraisal’s descriptions.
Cambridge Past, Present & Future volunteers carried out an appraisal of the Chesterton and Ferry Lane Conservation Area in 2018. That local example shows how appraisal work can document area-specific character. Use the adopted appraisal applicable to the property, then consider whether later review material affects your understanding. The detail matters: a design that suits one street may not respond appropriately to another.
For a proposed design, turn those observations into decisions about scale, siting, form and materials. A rear extension may relate to the public street differently from a front-facing alteration. A boundary wall may contribute to the street’s character even if the house itself isn’t listed. Explain how each visible change responds to the site’s defining features, rather than treating “traditional” or “modern” as a sufficient design reason.
What does a conservation area architect in Cambridge do?
A conservation-area architect develops designs that respond to a property and its historic setting. In Cambridge, this means connecting your project aims with local character and the planning considerations that apply to the site.
In a conservation area, property owners may need planning permission for work that would not otherwise require it. In Cambridge, this can include side extensions and the demolition of buildings or boundary walls. An architect can help shape the proposal and identify how planning requirements may affect its design.
The work starts with understanding the project. An extension might be needed to create more living space, while a new build begins with the opportunities and constraints of its plot. The design process brings these needs together with the building, boundaries and surrounding streetscape. A considered proposal responds to its context without simply copying nearby buildings.
Design development turns the brief into options that can be assessed and refined. Drawings can show the proposed layout, scale, elevations and relationship with the existing building. For example, a side-extension drawing can clarify how its height and position relate to the original house and neighbouring properties. Three-dimensional views can also help communicate how the proposal may look from key viewpoints.
Planning support includes preparing and coordinating design information for an application. Cambridge Council recommends requesting pre-application advice if you’re unsure whether proposed work needs planning permission. This can clarify planning considerations before the design is finalised. The application should make the proposal easy to understand, with drawings showing what will change and how the design responds to its setting.
Planning and building control address different aspects of a project. Planning considers whether a proposal is acceptable and how it affects the area. Building control concerns compliance with relevant building requirements. Keeping these stages distinct helps explain why a design may need changes for different reasons.
A conservation-area architect can guide the design from the initial brief through planning drawings and related project stages. For a Cambridge property, the work depends on what you propose and how it relates to the site. A useful project sequence is:
- Define the space or function the project needs to provide.
- Develop design options that respond to the building and its setting.
- Prepare drawings that communicate the proposal clearly.
- Address planning requirements before progressing towards construction information.
For an extension or new build, develop your project design with a clear brief and context-led drawings. This is a practical next step when you’re ready to translate your property needs into a proposal.
Oneoff Design: Extensions
Oneoff Design develops extension and new-build designs for homeowners planning work on a Cambridge property. If your home is in a conservation area, the design needs to respond to its setting as well as your space requirements.
The process can bring together planning, CAD drawings and 3D visualisation. Drawings help define the proposal, whilst visualisations make its form and relationship with the existing building easier to understand. This gives you a clear design basis as you consider how the project may fit its surroundings.
Turn to Oneoff Design when you’re ready to develop an extension or new build into a considered design. Contact Oneoff Design to discuss your project.
Shape your next design decision
Turn what you’ve learned about the property into a clear design brief. Set out what needs to change, which features matter to you and how the proposed work should serve your household over time. This gives your designer a focused starting point instead of a list of disconnected ideas.
A conservation area architect in Cambridge can help translate that brief into a design that considers both the building and its wider context. Oneoff Design works on extensions and new builds, with CAD drawings to define proposals. Bring your priorities, property information and early planning questions together before design development begins. Clear decisions at this stage help keep later discussions centred on the project’s purpose.
Ready to explore a design direction? Contact Oneoff Design to discuss your project. Start with the change you want to make. A considered brief is a strong foundation for shaping a home that works for you and responds to its setting.
Frequently Asked Questions
Does it affect the value of my property?
A conservation-area designation can influence property values, but it doesn’t set a fixed value for an individual home. A 2012 study by the London School of Economics and Historic England found that properties within conservation areas could be 5-20% higher in value than elsewhere. For a specific property, condition, location, size and buyer demand also shape its market value.
How do I find an architect experienced in Cambridge conservation areas?
Choose a professional whose project examples show considered work in historic settings. Ask how they translated the setting into decisions about scale, materials, openings and layout. Then assess whether the drawings clearly communicate those choices. For a conservation area architect in Cambridge, local experience is useful when it shows careful attention to the character of different places, not just familiarity with the city’s name.
Which Cambridge architects specialise in historic buildings and conservation projects?
Oneoff Design is a Cambridge architectural design studio offering residential extensions and new builds, alongside planning support and CAD drawings. For a historic-building project, compare relevant examples and the reasoning behind the design. Look for clear explanations of how proposals respond to the property and its surroundings. Oneoff Design can support residential design and planning, with one point of contact from concept through to completion. Start with a free initial consultation.
What design rules apply to extensions in Cambridge conservation areas?
There isn’t one design formula for every extension. The relevant appraisal helps explain the area’s character, whilst the proposal’s position, scale, form and materials shape how it responds. Cambridge planning permission may be needed for some side extensions that would otherwise not require it. Check whether an Article 4 direction applies, as it can restrict permitted development rights, and use Cambridge Council’s recommended pre-application advice if unsure.
What risks can arise from unauthorised building work in a conservation area?
Work that needs planning permission may breach local planning controls if carried out without it, including work restricted by an Article 4 direction. Check the property’s applicable controls and seek pre-application advice if unsure.


