

A successful Victorian house extension design in Cambridge makes the ground floor work harder, not simply larger. For example, opening up the rear can create a kitchen, dining and family space; a change in level can define zones; and a ground-floor toilet can make the layout more practical. Repositioning the staircase may also open up the hall and improve views towards the garden.
It’s understandable to want more light and space without losing the character that makes a Victorian home distinctive. The right layout depends on how you use the existing rooms, the garden’s position and how naturally the new space connects with the original house.
Here are practical layout ideas from Cambridge homes, including open-plan rear extensions, garden-facing doors, improved circulation and first-floor additions. Each shows how careful planning can balance everyday function with the character of the original building.
Key Takeaways
- Plan the ground floor around how your household uses it, with clear connections between cooking, dining and family spaces.
- Use garden-facing doors to strengthen the link between the extension and outdoor space; one Cambridge example uses a compact four-panel bifold system.
- Balance new materials with the Victorian façade by considering brick, stone, reclaimed details and the junction between old and new.
- Look beyond the rear extension: a first-floor addition can improve circulation and create space for a loft staircase or laundry storage.
- For planning permission, start by assessing the property and proposed design, as the relevant route depends on the site and the scope of the extension.
Ground-floor reconfiguration and open-plan living
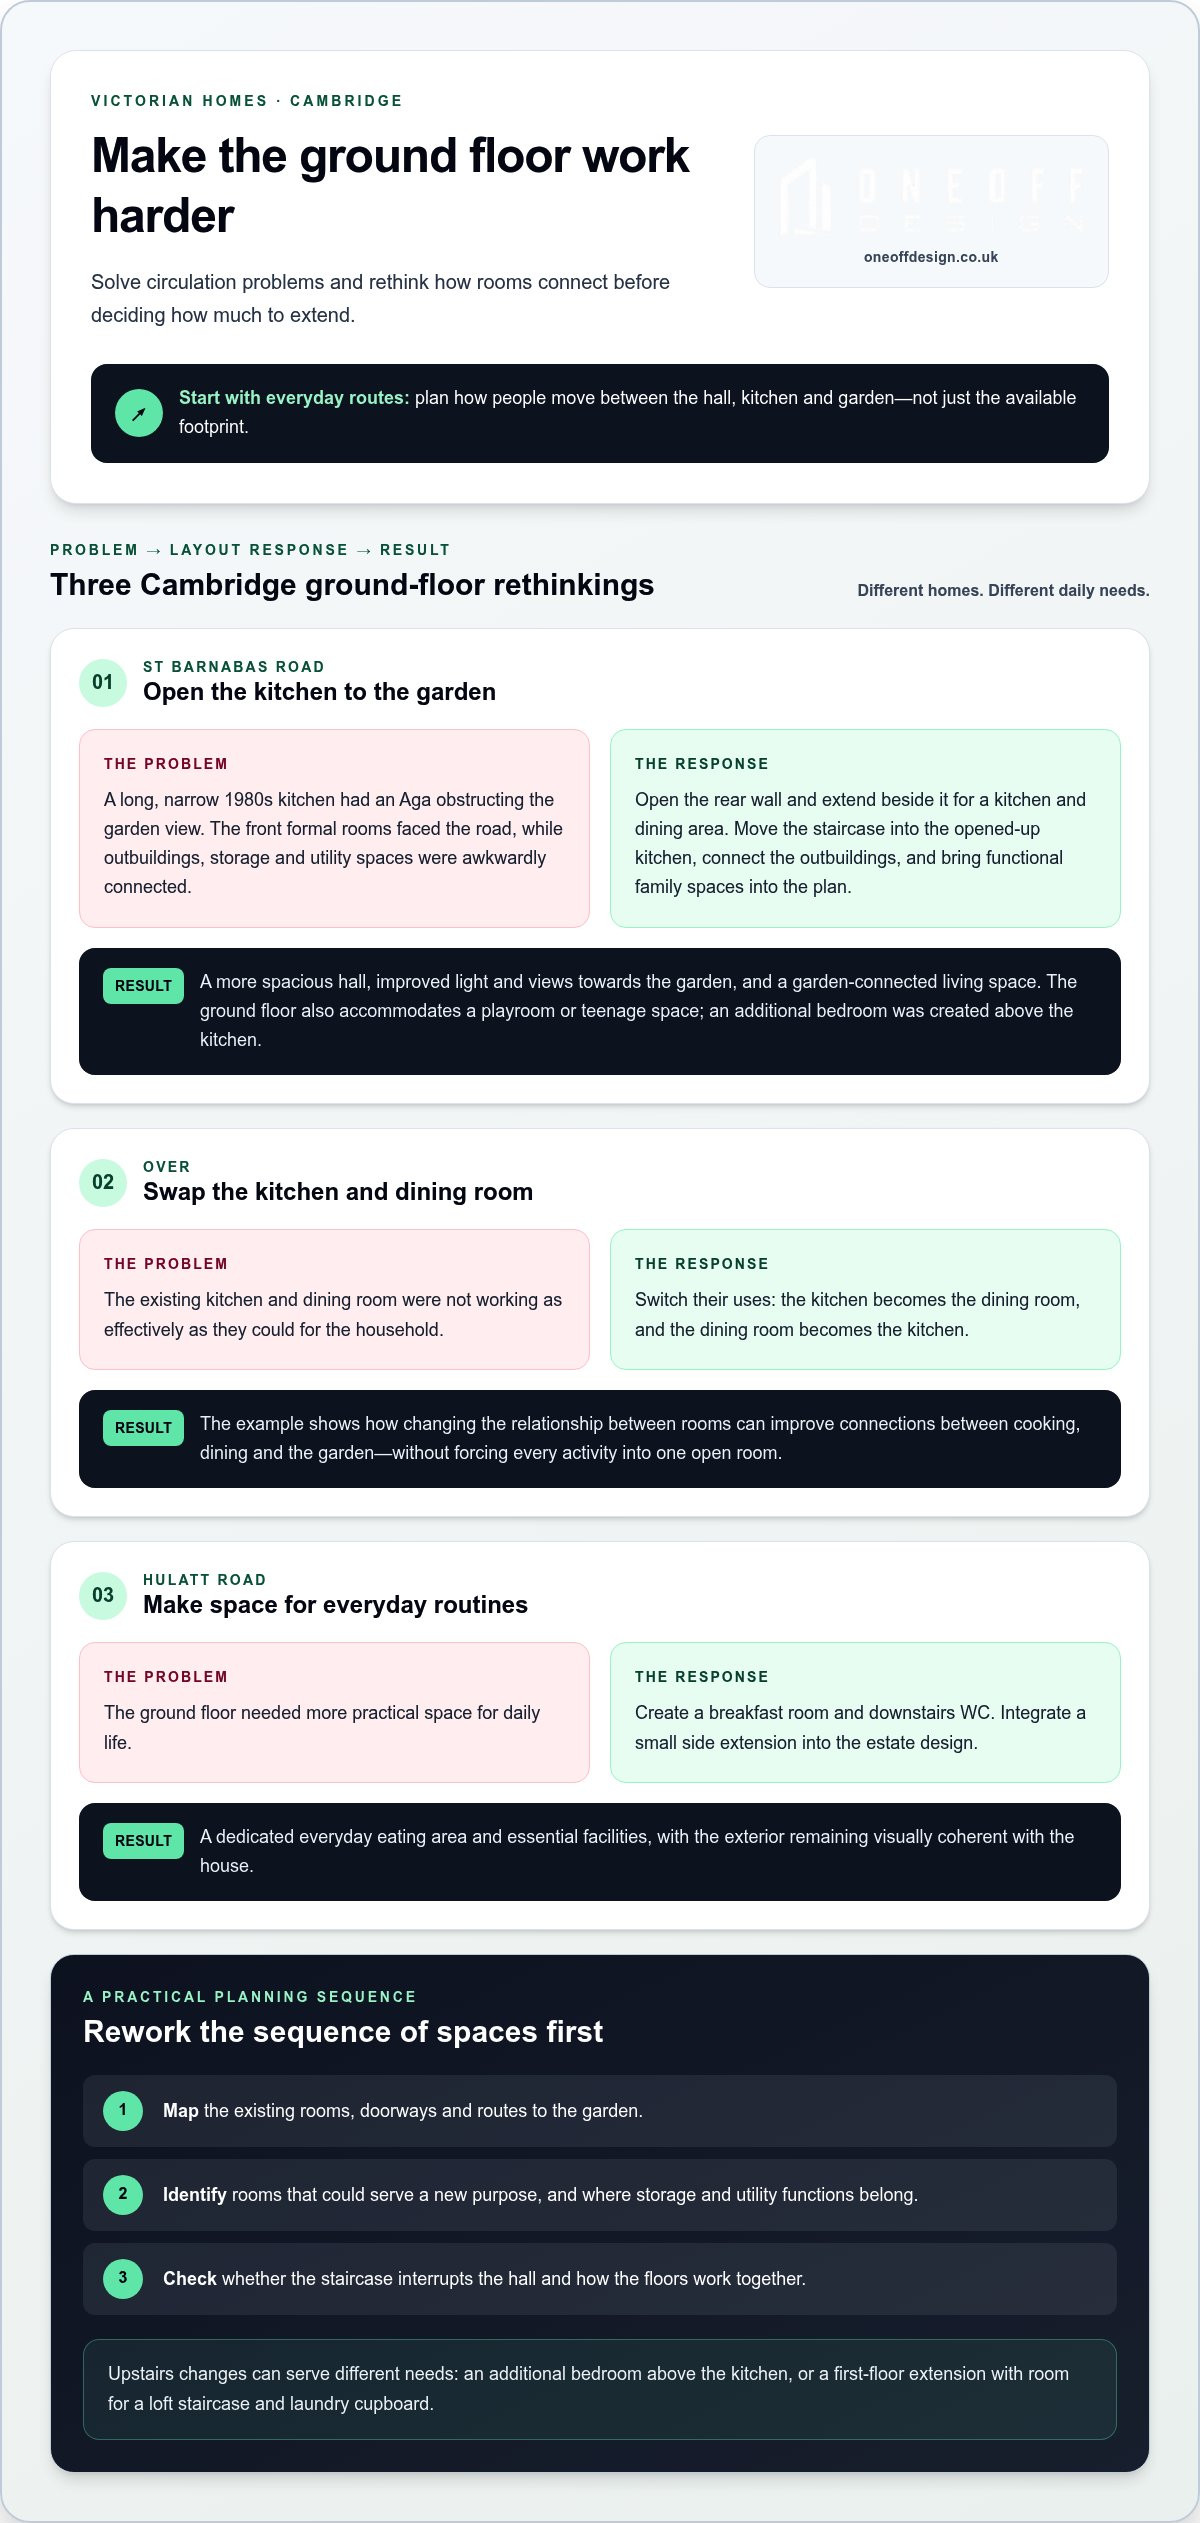
Victorian extensions in Cambridge often work best when they solve a circulation problem as well as add floor space. A rear kitchen, dining and family area can bring everyday activities together, while a change in level gives each zone definition. A ground-floor toilet also makes the plan more practical for family life and guests. Organise the new layout around how people move between the hall, kitchen and garden. Victorian house extension design in Cambridge should start with these daily routes, not just the available footprint.
St Barnabas Road: opening the kitchen to the garden
Situation: The three-storey semi-detached house on St Barnabas Road had a long, narrow kitchen dating from the 1980s. An Aga obstructed the garden view, while the front formal rooms felt unwelcoming because they faced the road. The outbuildings were poorly connected, and storage and utility spaces were awkwardly placed.
Action: The rear external wall was opened, and the space beside it was extended to create a kitchen and dining area. The staircase was moved into the opened-up kitchen, making the hall more spacious and improving light and views towards the garden. The layout also connected the house to its outbuildings, bringing functional family spaces into the overall plan.
Result: The family gained a garden-connected living space with natural light throughout the day. The reworked ground floor also accommodated a playroom or teenage space, meeting a need the former layout had left unmet.
Over: switching the kitchen and dining room
Situation: At the Over project, the existing kitchen and dining room were not working as effectively as they could for the household. Action: Their uses were swapped: the kitchen became the dining room, and the dining room became the kitchen. Result: The change shows why a useful extension plan starts with the relationship between rooms, not simply added floor area. In a Victorian house, moving the working kitchen can improve connections between cooking, dining and the garden without forcing every activity into one open room.
Hulatt Road: making room for daily routines
Situation: At Hulatt Road, the ground floor needed more practical space. Action: The extension created a breakfast room and a downstairs WC. A small side extension was integrated into the estate design, making it difficult to distinguish as an addition. Result: The plan gained a dedicated everyday eating area and essential facilities, while the exterior remained visually coherent with the house.
Reconfiguring rooms across floors
Ground-floor changes can also influence bedroom planning above. At St Barnabas Road, the renovation created an additional bedroom above the kitchen. Elsewhere in the Cambridge house project, a first-floor extension made room for a staircase to the loft and a laundry cupboard. These examples show two distinct reasons to reconfigure upstairs: adding sleeping space or improving access and storage. This Victorian house extension design in Cambridge also demonstrates why connected floors should be planned together.
Start by mapping existing rooms, doorways and routes to the garden. Then identify which rooms could serve a new purpose, where storage and utility functions belong, and whether the staircase interrupts the hall. The kitchen-and-dining swap at Over, the staircase move at St Barnabas Road and the breakfast room at Hulatt Road each respond to a different need. The shared lesson is clear: redesign the sequence of spaces before deciding how much to extend.
Bifold doors connecting the extension to the garden
A garden-facing opening can make a rear extension feel closely connected to the outdoors. In a central Cambridge Victorian house, the rear extension uses a compact four-panel bifold door system. The panels fold aside to create a broad route between the living area and garden. The doors form part of a considered extension layout, rather than being treated as a standalone feature.
Situation: The Cambridge house needed a brighter connection to the garden while preserving privacy and managing summer sun. Action: The rear extension combined bifold doors with carefully positioned roof glazing. The design considered privacy and summer sun angles to help reduce overheating. Result: The opening strengthens the indoor-outdoor connection, while the rooflights bring in daylight from above.
Plan the door position around furniture, circulation and the route into the garden. A clear passage matters more than the widest possible opening. Consider where the folded panels sit, whether they interrupt the dining or seating area, and how the threshold meets the outdoor surface. These choices affect how easily people move between the house and garden.
Glazing should also be part of the environmental design. In a Cambridge conservatory extension, Building Regulations limit glazing to help reduce heat loss. This example highlights the balance between daylight, large glazed areas and thermal performance. The Cambridge rear extension also considers summer sun angles and privacy, showing why orientation and neighbouring views belong in early layout decisions.
What are the building regulations and energy-efficiency requirements for a house extension in England? The design must address Building Regulations, including limits on conservatory glazing intended to reduce heat loss. Consider the position and amount of glazing alongside daylight and overheating.
How much does a Victorian house extension cost in Cambridge per square metre? A reliable per-square-metre figure depends on the design, materials, site conditions and amount of structural work. The project cost is determined after a quote request, with these factors shaping the scope.
What are common design and construction risks when extending a Victorian house? Poorly planned glazing can compromise privacy, increase summer heat and weaken the connection between the rooms and garden. Existing Victorian structures and the junction between old and new also need careful consideration during design.
For a door layout that works with the whole extension, resolve the opening, rooflights, privacy and garden route together. A clear extension design plan helps bring those decisions into one coordinated scheme.
Balancing contemporary design with historic character
Cambridge examples show two approaches: make the new work a clear contrast, or blend it with the original house. Find the right balance by studying the existing façade, brickwork, roofline and surviving details before selecting materials. A contemporary rear elevation can sit comfortably behind a traditional frontage when its proportions and junctions are carefully resolved.
Which Cambridge Victorian houses are in conservation areas or subject to listed-building controls? The St Barnabas Road property is in the Mill Road Conservation Area. Its location makes the relationship between the proposed work and the surrounding character an important design consideration.
What materials and glazing suit a Victorian house extension in Cambridge? Cambridge examples combine reclaimed brick, stone, brown zinc and carefully positioned glazing. Rooflights and high-level clerestory windows can bring daylight into deeper spaces, while the materials can echo or distinguish the original façade.
St Barnabas Road: retaining the details that matter
Situation: The three-storey semi-detached home stands in the Mill Road Conservation Area and has two-storey stone canted bays. Action: Original features were retained or carefully sourced, including reclaimed Victorian tiles. The renovation also addressed asbestos removal, a practical challenge alongside preserving period character. Result: The updated house retained its historic identity while accommodating a redesigned interior and rear extension.
A contemporary rear with a deliberate material link
Situation: A Cambridge extension needed a distinct rear elevation without feeling detached from the Victorian house. Action: Brown zinc cladding and reclaimed brickwork created contrast. Stacked brickwork and painted brick at the junction visually linked the old and new. Stone and brick also referenced the area’s Victorian architecture. Result: The extension reads as contemporary, while its materials and junctions acknowledge the existing building.
These examples suggest a practical sequence. First, identify the features that define the original house. Then decide whether the extension should match, contrast or combine both approaches. Finally, resolve the junction between old and new. Painted brick can soften the transition; stacked brick can make it a deliberate feature.
Matching details and coordinating glazing
Situation: At St Margarets Road, the brief called for an extension that matched the existing house. Action: Reused doors and windows were sourced to match the originals. At Hulatt Road, a small side extension was integrated into the estate design. Result: Both examples show how matching details can help new work sit quietly within its setting.
Glazing calls for the same discipline. A Cambridge rear extension uses high-level clerestory windows and flat rooflights, paired with a butterfly roof. These openings bring in daylight from above without relying solely on the rear wall. In another Cambridge project, the brief combined upgraded thermal elements with the aim of retaining character and improving energy efficiency. Treating materials, junctions and glazing as one composition helps maintain that balance.
First-floor extension and improved circulation
A Victorian house can gain more than bedroom space from a carefully planned upper-floor addition. In Cambridge, one project combined a ground-floor extension with a new loft bedroom. The design linked the floors through changes to circulation, rather than treating each as a separate project. This matters in Victorian homes, where narrow halls, established stair positions and rooms arranged in sequence can restrict movement through the house.
Situation: The Cambridge house needed loft access and practical storage upstairs. Action: A first-floor extension made room for a staircase to the loft and a laundry cupboard. Result: The new route and storage were incorporated into the upper-floor plan. This shows how an extension can address a daily circulation issue as well as add usable space, rather than making the existing landing accommodate every new function.
Another Cambridge project created an additional bedroom above the kitchen. The new sleeping space sits over an area already altered by the wider renovation. For a similar plan, map existing rooms, stairs and landings before settling the layout. Then consider how people will reach the bedroom, whether the route passes through shared space, and where essential storage can fit without obstructing movement.
The loft design offers a different solution. Its en-suite sits within the front pitched roof, using the existing structure and preserving head height where needed. A bifold window system opens the converted bedroom towards rooftop views, with frameless glass balustrades providing safety. Each choice addresses a distinct constraint: roof geometry, usable standing space, daylight and the room’s outlook.
These Cambridge examples suggest a useful planning sequence. First, identify the space the household needs, such as a bedroom, laundry cupboard or loft stair. Next, trace the route from the existing staircase to that space. Finally, test the room arrangement against the roof shape and available headroom. The St Barnabas Road bedroom above the kitchen and the loft en-suite show how different locations create different design priorities.
Circulation links the upper floors to the ground-floor plan. Moving a staircase during ground-floor reconfiguration can change the hall and the route upstairs, while a first-floor addition can create a more direct connection to the loft. Map these routes before fixing room positions. In a Victorian house, the best result may come from coordinating the kitchen, hallway, landing and loft as one continuous sequence, rather than adding a bedroom in isolation.
For a Cambridge home, compare the value of an added bedroom with the benefits of improved movement and storage. The projects show both outcomes: a bedroom above the kitchen, and a first-floor extension with space for a loft staircase and laundry cupboard. Roof form, stair position and existing room use should shape the layout, making the upper-floor addition part of a coherent house plan.
What are the planning permission rules for house extensions in Cambridge?
For a Cambridge Victorian home, start with the property’s designation and the specific extension proposal. These shape the planning route, along with the extension’s position, form and relationship to neighbouring buildings. A rear addition, side extension and loft alteration each raise different design questions. Prepare clear drawings of the existing and proposed layouts before choosing materials or committing to a final scheme.
Check whether the house is in a conservation area or subject to listed-building controls. St Barnabas Road is in the Mill Road Conservation Area, making its setting part of the design context. That example does not establish the status of other Victorian houses in Cambridge. Identify the property’s own designation first, then assess how the proposed changes relate to its façade, roofline and surroundings.
Keep planning permission and Building Regulations distinct as you prepare your project. They address different aspects of an extension, so the design should consider both rather than treating one decision as covering everything. For example, a rear extension with rooflights involves both external appearance and the building’s technical design. A first-floor addition also changes the house’s form and internal arrangement.
Situation: A Victorian home in a designated area needs a rear extension and internal remodelling. Action: Record the existing façade, roofline, materials and neighbouring context. Then prepare drawings showing the proposed footprint, openings and junction with the original house. Result: The design can be assessed as a complete proposal, clearly showing its effect on the property and setting.
Before progressing the design, work through these decisions:
- Establish the property’s conservation-area or listed status.
- Describe the extension’s position and how it changes the existing house.
- Show how materials, roof form and glazing relate to the Victorian building.
- Consider privacy, daylight and the effect on nearby homes.
- Plan the technical design alongside the planning submission.
Cambridge examples show why these steps matter. St Barnabas Road is in the Mill Road Conservation Area, while another extension uses brown zinc and reclaimed brick to distinguish its rear from the traditional façade. Painted brick at the junction links old and new. These are design responses, not universal permission rules. The site, designation and proposal determine which considerations apply.
Build the planning submission around accurate drawings and a coherent design rationale. Explain the proposed layout, materials and relationship to the existing house. For a Victorian extension in Cambridge, plan your extension application with the property’s setting and design details considered together.
Oneoff Design: Extensions
Oneoff Design can develop an extension concept into a considered design for your Victorian home. Its extension work can bring together the layout, the relationship with the existing house and the intended garden connection. CAD drawings help set out the proposal, while 3D visualisation can make the design easier to understand before decisions are finalised.
Turn to Oneoff Design when you’re ready to develop these layout ideas into a project shaped around your property and priorities. The design can respond to the house’s character, circulation and intended use, rather than rely on a template. Oneoff Design also offers new-build design if you’re planning a different type of home project.
To discuss your extension plans, visit Oneoff Design.
Shape the next stage of your home
The next step is to turn inspiration into a clear brief. Decide what the house needs to do better, which original qualities matter most, and how the design should support your household over time. These priorities give the project a focused starting point.
Victorian house extension design in Cambridge calls for decisions that respect both the home and the way you want to live in it. Oneoff Design offers extension and new-build design, supported by CAD drawings to develop the scheme. A considered brief helps make the design process focused and productive.
If you’re ready to move from examples to a design for your own home, discuss your project with Oneoff Design. A clear direction can turn the possibilities into a purposeful next step.
Frequently Asked Questions
What are popular extension designs for Victorian houses in Cambridge?
Popular options include rear additions, side extensions, first-floor additions and loft conversions. The right choice depends on what the existing layout lacks: a rear extension can create shared living space, while an upper-floor change may add a bedroom or improve access. In Cambridge, start by mapping the rooms and routes your household uses most. Then compare which option meets those needs with the least disruption to the existing plan.
How can a Victorian house extension complement or contrast with the original architecture?
Choose a clear relationship between the original house and the addition. A complementary design can echo details such as brick tone, window proportions or roof form. A contrasting design can use a distinct palette, provided the junction feels deliberate. For a Cambridge Victorian home, first decide which features define its identity. Then carry selected details into the extension, rather than copying every period feature or adding contrast without a clear design rationale.
How can an extension improve light and connect a Victorian house to its garden?
Plan daylight and sightlines together. Place roof glazing where the existing plan is deepest, and position garden openings to draw views through the rooms. Keep furniture and internal partitions clear of these routes. In a Cambridge home, the extension’s orientation, neighbouring views and summer sun all affect where glazing works best. A coordinated plan can bring light into the interior while keeping garden access practical and privacy in view.
How do contemporary and traditional extension designs compare for Victorian houses?
Traditional designs seek visual continuity through familiar materials and details, but matching original components requires careful selection. Contemporary designs distinguish the addition through a different material or simpler detailing, making the change clear. Neither approach is automatically better for a Cambridge Victorian house. Assess the effect on the whole property, including the junction with the old structure. A restrained combination can preserve the home’s identity without making the new work imitate it.
What are the building regulations and energy-efficiency requirements for a house extension in England?
The design must address Building Regulations, including limits on conservatory glazing intended to reduce heat loss. Consider the position and amount of glazing alongside daylight and overheating.


