

What if the best extension doesn’t imitate your period home, but gives the original building room to remain itself? If you’re looking for a period property extension architect London homeowners can turn to for a considered design, that distinction matters. The new space should support modern life without weakening the character that makes the house special.
It’s understandable to worry that an extension could feel out of place or affect your home’s value. A practical starting point is to assess the building’s proportions, materials, setting and relationship with the garden. From there, the design can improve light, circulation and everyday use while establishing a clear relationship between old and new.
This article explains how to strike that balance, compare design directions and understand why planning requirements vary between properties, particularly for listed homes and those in conservation areas. It also covers how design, 3D visualisation, planning support, technical drawings, building control and project management fit together to bring clarity at each stage.
Key Takeaways
- Shape the extension around the original home’s character and the practical changes your household needs.
- Compare complementary and contemporary design approaches. The right choice depends on the property, its setting and your brief.
- Assess rear, side-return and wraparound layouts by how they support daylight, circulation and access to the garden.
- A period property extension architect London homeowners work with can guide the process from early design through planning and technical information.
- Use CAD drawings and 3D visualisation to communicate the design, with planning support and building control compliance as distinct parts of the project.
Why a Period Property Extension in London Needs a Different Design Approach
A period-property extension is new space designed in response to an existing historic or traditional home. It should take account of how the house is built, arranged and experienced, rather than treating it as an empty shell. That calls for a more considered brief than simply deciding how many extra square metres to add.
The central challenge is to make daily life work better without diminishing what gives the original house its identity. A period home may have a distinct roofline, window rhythm, brickwork or sequence of rooms. Understanding those features helps shape an extension that feels considered, whether it relates closely to the existing architecture or takes a clear contemporary direction. London’s varied architectural history, outlined in Architectural Styles in London, is one reason a single design formula cannot suit every home.
Architectural character describes how a home looks and feels; listed status is a formal designation that may bring specific consent requirements. Age alone does not determine a property’s planning status. A period home may be listed, sit within a conservation area, or have neither designation. Start by understanding the individual property and its setting.
For a period property extension architect London homeowners need, the design process should bring the property’s context together with practical priorities. The brief should account for the existing layout, available daylight, routes through the house and how rooms connect to the garden. These factors can matter as much as the extension’s size.
Which London period-home constraints should shape the brief?
Separate the house’s architectural character from its formal designation. A home can be valued for its original features without being listed, while a listed property has a formal status that needs to be understood as part of the project. Conservation-area considerations also depend on the property and applicable local guidance, so they are not identical across London.
Camden, Chelsea and Hampstead illustrate the variety of London’s historic streets and homes, but they do not represent a universal set of planning rules. Establish the property’s status and identify relevant local guidance before fixing the brief. This groundwork helps shape a realistic design direction.
What should a successful extension improve?
Start with daily routines. Does cooking feel cut off from family dining? Is there enough room to work from home without disrupting the rest of the household? Does the route from the kitchen to the garden feel awkward? Questions like these turn a broad wish for “more space” into a brief with clear priorities.
Then identify what is limiting the existing plan. Better circulation may make the whole ground floor feel more connected. A carefully placed opening or layout change may improve daylight, while a stronger garden connection can help indoor and outdoor spaces work together. More floor area is only useful if it solves a real problem.
Set priorities before comparing extension concepts. Use the brief to test each proposal: does it improve how the home works while responding thoughtfully to the original building and its setting?
How Period Property Extension Design Can Connect Old and New
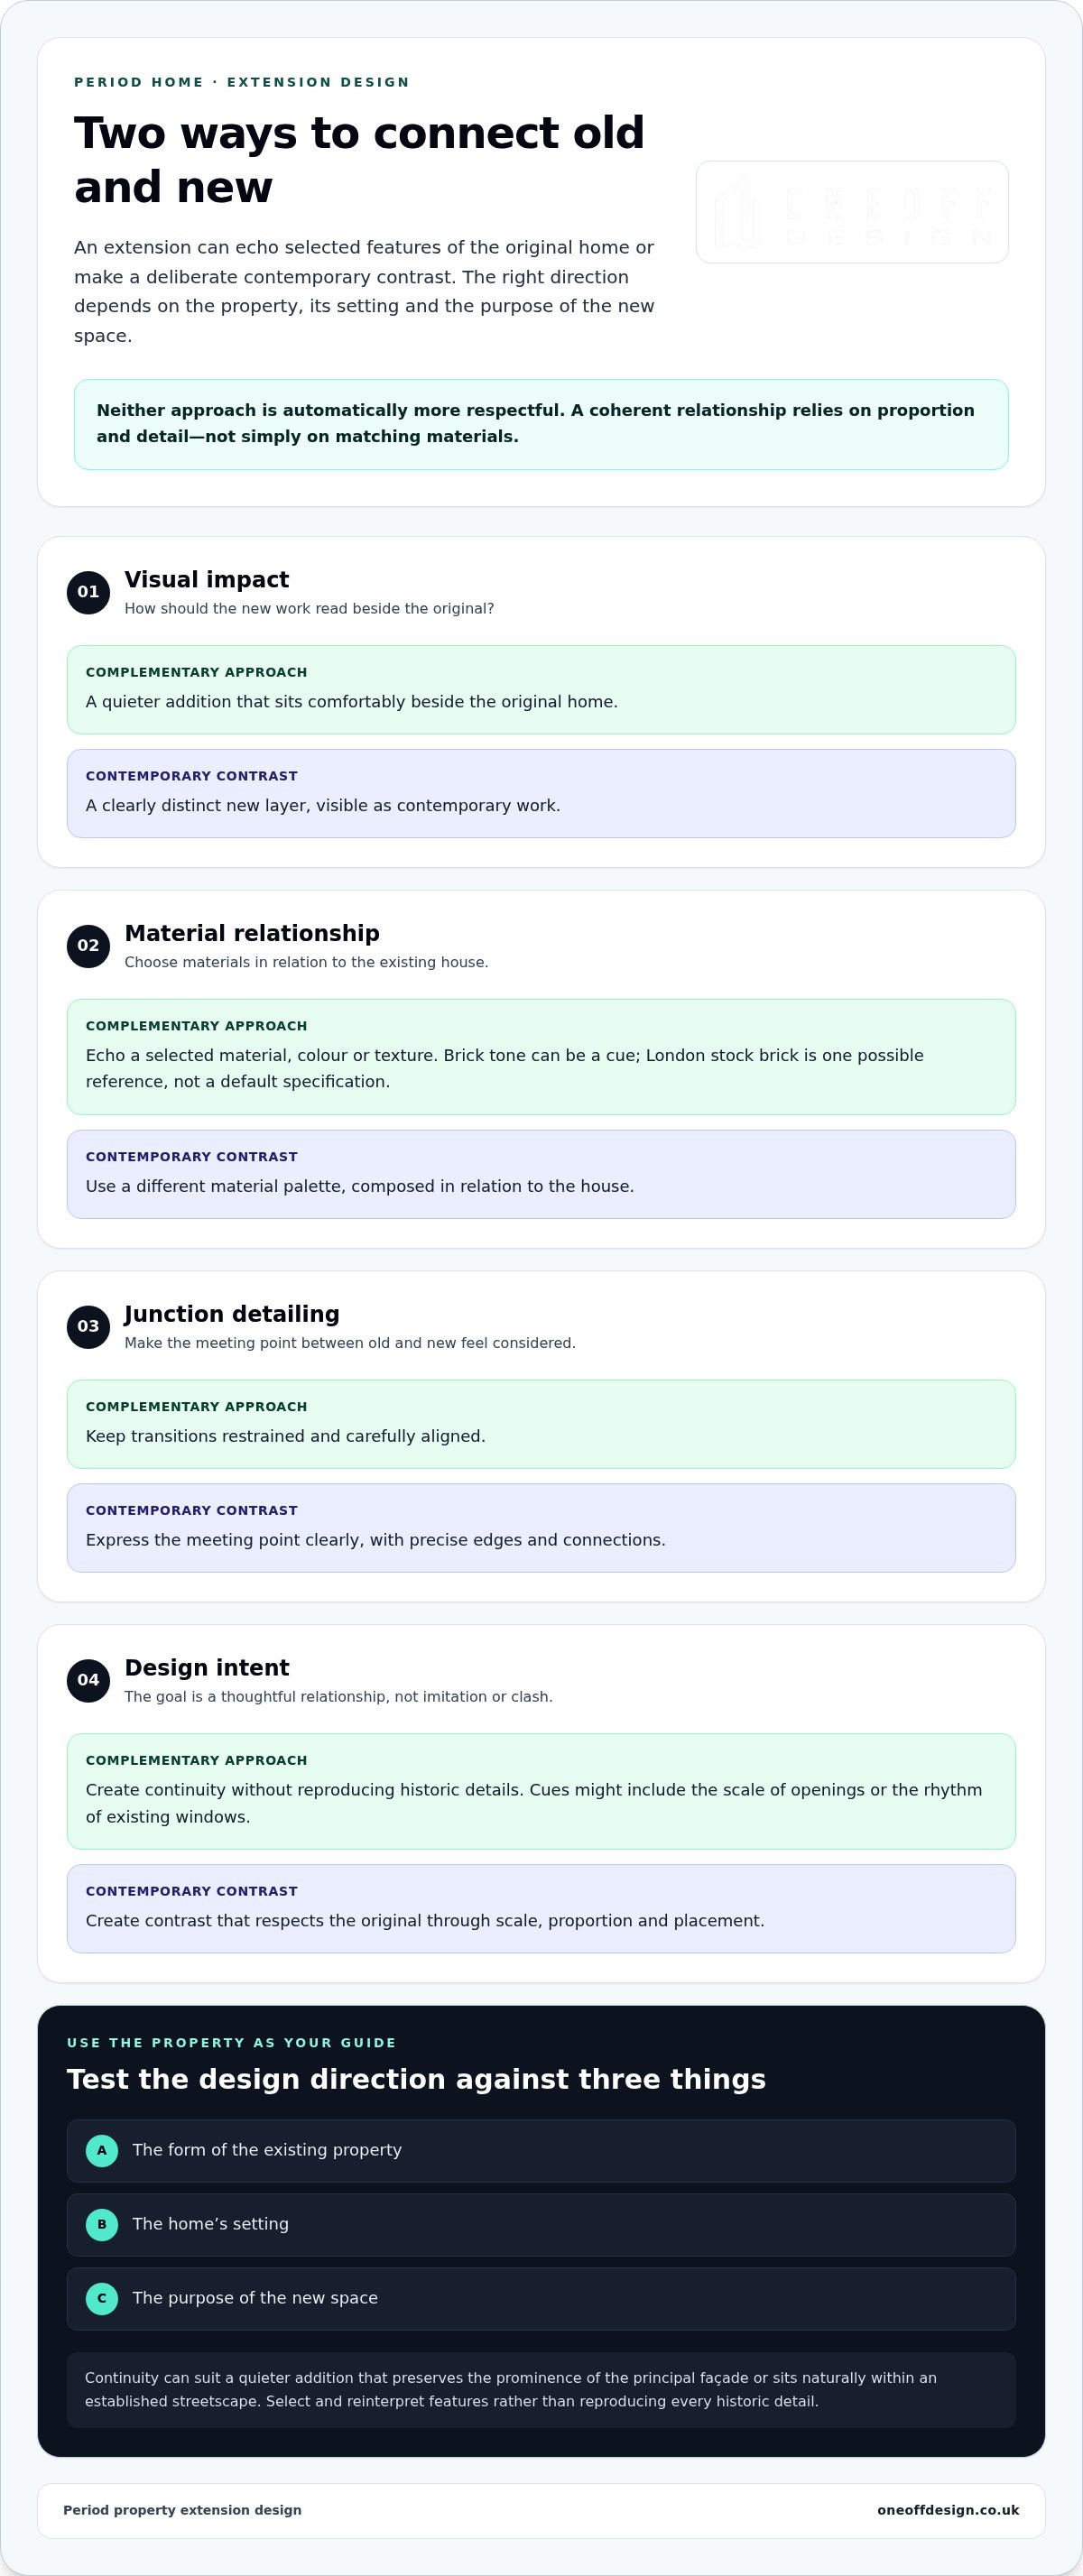
Once the brief is clear, decide how the extension should relate visually to the original home. Two broad approaches are to complement selected features of the existing architecture or create a deliberate contemporary contrast. Neither is automatically more respectful. Let the property’s form, setting and the purpose of the new space guide the choice.
Think of this as a design framework, not a choice between copying and clashing. Compare how each approach handles the main elements:
| Design consideration | Complementary approach | Contemporary contrast |
|---|---|---|
| Visual impact | A quieter addition that sits comfortably beside the original. | A clearly distinct new layer, visible as contemporary work. |
| Material relationship | Echoes a selected material, colour or texture. | Uses a different material palette, composed in relation to the house. |
| Junction detailing | Transitions are restrained and carefully aligned. | The meeting point is expressed clearly, with precise edges and connections. |
| Design intent | Continuity without reproducing historic details. | Contrast that respects the original through scale, proportion and placement. |
A coherent old-new relationship depends less on matching materials than on getting proportion and detail right. This principle applies whether the extension blends in or stands apart. Where heritage considerations apply, the Government Policy on Historic Environment provides a useful reference for the wider context of conserving and enhancing historic places.
When should an extension echo the original architecture?
Continuity can suit a home where a quieter addition preserves the prominence of its principal façade or sits naturally within an established streetscape. The design might take cues from brick tone, the scale of openings or the rhythm of existing windows. London stock brick is one possible contextual reference, not a default specification. The aim is to select and reinterpret, rather than reproduce every historic feature.
Restrained detailing matters. Consistent window proportions or a carefully considered roofline can establish a relationship without turning the extension into a pastiche. A bespoke extension design approach can test these choices against the particular house and brief.
When can a contemporary contrast work well?
A clear contrast can make the original and new parts legible as separate architectural layers. Glazing, rooflights and larger openings can shape daylight and views, while a distinct material palette signals a contemporary addition. Their suitability depends on the property and project constraints. Contrast should be deliberate, not arbitrary.
Test the proposal from key viewpoints, including the garden, adjoining rooms and any relevant street-facing sightline. Check that the extension’s scale sits comfortably beside the house, and resolve roof and wall junctions with precision. For a period property extension architect London homeowners need, these checks help assess the design before it is fixed in drawings.
Choosing the Right Extension Design for a London Period Home
Choose the extension type to solve a problem, not to follow a trend or standard layout. A rear extension, side-return or wraparound can each change how a period home functions, but each uses the site differently. Compare the options against the existing floor plan, daylight, garden and household priorities before settling on a direction.
A bespoke residential extensions guide can put these options in a wider design context. For a specific home, ask a practical question: what will the added space make easier, and how will it affect the rooms and outdoor space around it?
Rear, side-return or wraparound: what changes in the design?
A rear extension can create a garden-facing living area and offer scope to rethink how daylight reaches the back of the house. Consider the depth of the new room, the openings onto the garden and how the existing rooms connect to it.
A side-return uses a narrow strip beside the house, where one exists, to reorganise adjoining rooms or make better use of the ground floor. A wraparound combines rear and side directions. It can offer more freedom to reshape the plan, but the overall layout needs to read as one coherent design rather than two separate additions.
- Rear: Consider it when the brief centres on garden-facing space, daylight or a stronger indoor-outdoor connection.
- Side-return: Explore it when the side space and adjacent rooms offer an opportunity to improve the existing layout.
- Wraparound: Assess it when both directions could support the brief, while weighing the impact on the garden and the composition of the whole plan.
These are starting points, not fixed solutions. The property’s form and site conditions determine what each option can achieve. Detailed kitchen planning and side-return layouts deserve their own focused consideration; here, the priority is choosing the direction that best supports the whole home.
How should household priorities influence the choice?
Translate everyday needs into design tests. For a larger kitchen-diner, consider how cooking, eating and movement through the house will work together. To improve circulation, map the routes between rooms and the garden. For family space, think about how the new area will be used at different times of day, and whether it should feel connected or more defined.
Then consider the wider setting. Privacy, neighbouring context and the amount of garden remaining are specific to each property. So is the applicable planning context, which should inform design development rather than be assumed from the extension type alone. None of these options is universally best.
A period property extension architect London homeowners work with should compare concepts against the actual house, site and brief. Set out your priorities first, then assess each layout against them. The chosen form should earn its place through function as well as appearance.
Planning a Period Property Extension in London: A Practical Sequence
A clear process turns a complex project into a series of manageable decisions. For a period home, early research helps align the design brief with the property’s character, site conditions and planning context before the proposal is developed in detail. Permission and permitted-development questions depend on the specific property and the rules that apply, so do not assume one route fits every home.
What should happen before the first design is developed?
Begin with a practical record of the home and how you want it to work. Note the existing layout, household routines, site conditions and desired connection with the garden. Establish the property’s designation and relevant local authority guidance. This provides a sound basis for understanding constraints instead of relying on assumptions about the home’s age or location.
- Research the property. Gather available information about its status, setting and relevant local guidance. Identify what is known about the existing building and note any gaps that may need further investigation.
- Define the brief. Set out the spaces and routines the extension should support, alongside priorities for daylight, circulation, privacy and garden access.
- Review the site. Record the existing arrangement and consider access, neighbouring context and how the extension may relate to the house and outdoor space. Note early questions about structure and the information needed to resolve them.
- Develop and test concepts. Explore suitable design directions against the brief and site. CAD drawings communicate dimensions and layout, while 3D visualisation can make the design intent easier to understand.
- Establish the planning route. Assess the relevant permission or permitted-development questions for the property and current rules. A separate London planning permission guide offers a broader overview of this stage.
- Prepare technical information. Progress the design into the drawings and documentation needed for later project stages, including building control compliance.
How do planning and technical drawings support the project?
Planning-stage drawings explain the proposal, its form and its relationship to the existing home and surroundings. They support consideration of the design and any relevant application. Technical information serves a different purpose: it develops the detail needed to guide later stages and address building control requirements.
Planning permission and building control are distinct. Planning considers the proposal; building control relates to compliance with applicable building requirements. Treating them as connected but separate workstreams helps keep the project organised. For a deeper explanation of the latter, see this UK building control compliance guide.
For homeowners seeking a period property extension architect London service, a joined-up process can carry the design from early property research through planning support and technical documentation. Oneoff Design provides residential design services in London and Cambridge, with CAD drawings and 3D visualisation to help communicate the proposal. Develop your period-home extension design with Oneoff Design.
Working with a Period Property Extension Architect in London
A period home calls for decisions made in response to its particular architecture, setting and household needs. Oneoff Design takes a collaborative, bespoke approach to residential extension design, shaping each proposal around a defined brief rather than adapting a template. The aim is to bring the original building and the requirements of modern living into a coherent design.
The process connects architectural design with the information needed to communicate and develop the proposal. CAD drawings set out the design clearly, while 3D visualisation helps explain the intended spaces and their relationship to the existing home. Planning application support and building control compliance address distinct project requirements, and project management provides oversight across the project stages.
What does Oneoff Design coordinate across the project?
It starts with the brief. Household priorities, the existing home and the site inform the design, so decisions respond to the property rather than follow a preset solution. As the proposal develops, CAD documentation communicates layouts and design information, while 3D visualisation illustrates the intended form and feel.
Planning support helps organise the application process around the project’s context. Building control compliance is a separate part of the service, focused on relevant technical requirements. Neither stage guarantees a particular decision or outcome. Project management supports oversight of the project; physical construction is not part of this service.
What is a useful first step for a London homeowner?
Begin by setting out what you want the extension to change. Identify the spaces and routines it should support, such as cooking, family time, working from home or moving more easily between the house and garden. Then note the design qualities that matter to you, including how the addition should relate to the original home.
Gather existing plans, photographs and property information where available. These materials help establish a useful starting point for discussing the brief, the house and the questions to explore. You don’t need to have every design decision settled before beginning; a clear sense of priorities is enough to start a productive conversation.
If you’re looking for a period property extension architect London homeowners can work with through design, documentation and project oversight, discuss your brief with Oneoff Design. Discuss your period-home extension with Oneoff Design.
Give Your Period Home a Clear Next Step
The strongest starting point isn’t a finished design. It’s a clear understanding of what you want your home to do better, and what makes the original building worth preserving. With those priorities in view, each design decision can be tested against the way you live and the character of the property.
Choosing a period property extension architect London homeowners can collaborate with means bringing those priorities into a considered design process. Oneoff Design develops bespoke residential extension designs around the property and your brief, with support from design and visualisation through planning, building control and project oversight. The studio works on residential projects in London and Cambridge.
Before taking the next step, note the spaces that feel difficult to use, the changes that would make everyday life easier, and any property information you already have. These details give the first conversation a practical focus. You don’t need to arrive with every answer; a well-defined brief can develop through thoughtful discussion and design.
Start shaping your London period-home extension with Oneoff Design. Your home’s next chapter can respect its past and feel right for the way you live now.
Frequently Asked Questions
Do I need planning permission to extend a period property in London?
Possibly; the answer depends on the property, the proposed work and the planning rules that apply. Some house extensions may fall within permitted development, but rights can be restricted, including in conservation areas and for listed buildings. Flats and maisonettes have different permitted-development provisions from houses. Establish the property’s status and check the relevant council guidance before settling on a design. Identify any planning application and other required consent for the specific project.
Can I build a contemporary extension onto a Victorian or Georgian house?
Yes, a contemporary addition can work with a Victorian or Georgian home if its scale, position and details are carefully considered. For example, a clean-lined garden elevation may contrast with traditional brickwork while respecting the proportions of the existing building. The design also needs to respond to the site and any relevant planning or heritage considerations. A clear distinction between old and new can be intentional, rather than an attempt to imitate historic features.
How do I know whether my period home is listed or in a conservation area?
Search the National Heritage List for England using the property’s address to check for listed status, then consult the local planning authority’s conservation-area maps and guidance. These are separate designations, so check both rather than assuming one implies the other. If the address or boundary is unclear, the relevant council’s planning team can help identify the property’s status. Record what you find before making decisions about the design or consent route.
What extension works best for a narrow London terrace?
There’s no single best option; the house’s layout and the space available beside and behind it determine what may be suitable. A side-return concept may address a cramped ground-floor arrangement where a usable side space exists, while a rear addition may better suit a need for a garden-facing room. Compare how each affects access, daylight, privacy and remaining garden space. The right answer is the layout that solves the household’s main difficulty without creating new ones.
How can an extension bring more light into a period home?
Consider light through the position and size of windows, glazed doors, rooflights and internal openings. For instance, a rooflight may bring daylight into a deeper part of an extension, while a glazed opening can strengthen the connection to the garden. The design should also consider how light reaches existing rooms, not only the new space. Sunlight changes through the day, so reviewing the plan from different viewpoints can help reveal potential darker areas.
Can an architect help with planning applications and building control drawings?
Yes. An architect can develop drawings for a planning application and prepare technical information for later project stages, including building control. These serve different purposes: planning considers the proposal’s acceptability in its context, while building control concerns compliance with applicable building requirements. Oneoff Design provides residential design, CAD documentation and planning application support, alongside building control compliance. The required information depends on the project, and planning approval does not itself establish building control compliance.
What should I prepare before speaking to an architect about a period property extension?
Start with a short list of what isn’t working and what you want the extension to make possible. Note household routines, preferred spaces and any concerns about the home’s original features. Gather existing plans, photographs and property information if available, and make a note of the address and any known designation. A period property extension architect London homeowners consult can use these details to understand the brief and identify useful questions for the first design discussion.


