

What if the strongest contemporary extension is the one that feels right for the house, rather than simply looking new? A contemporary house extension Cambridge homeowners will value starts with the character of the existing property, the shape of the garden and the way the household lives day to day.
It’s understandable to wonder whether clean lines, generous glazing or modern materials will sit comfortably in Cambridge’s distinctive setting. The answer lies in considered choices, not a prescribed style. Scale, light, privacy and the relationship between old and new all shape the result.
This guide explores the design decisions behind a successful extension, from responding to your home and garden to considering Cambridge’s context and planning requirements. It also explains how a clear brief can connect the initial concept with planning submissions, technical documentation and project oversight. Use these considerations to prepare for architectural design and give the project a clear direction.
Key Takeaways
- A contemporary house extension Cambridge project works best when its form, materials and layout respond to the existing home and how you live.
- Assess orientation, neighbouring buildings and room layouts before deciding how glazing, shading and roof form can shape daylight and comfort.
- Compare rear, side-return and combined designs against your priorities for access, garden space and natural light. No single approach suits every property.
- Build your brief in sequence: define priorities, assess the site, explore design options, develop drawings and address the relevant approvals.
- CAD drawings, 3D visualisation and planning submissions can connect design decisions with coordinated technical documentation.
What makes a contemporary house extension in Cambridge work for your home?
A contemporary house extension Cambridge homeowners can live with comfortably isn’t defined by one roof shape, wall finish or expanse of glass. Contemporary design responds to how a home is used, how the new form sits alongside the original building and which materials suit the site. It can create a clear contrast with an older house, or draw on its proportions and details so the addition feels more closely connected.
Contemporary architecture covers a range of approaches, rather than one fixed style. The Contemporary Architecture Overview offers a broader introduction, but an extension brief needs to turn ideas into decisions for your property. Start with what the house and garden already offer: their layout, daylight, outlook and relationship to neighbouring buildings. Then consider how your household moves through the space, both now and as its needs change.
A successful contemporary extension makes everyday life work better, responds to its setting and feels coherent with the home as a whole. That doesn’t mean copying the original building. Decide where to continue its design language, where a new element can stand apart and how the two can sit together.
How should a contemporary extension relate to an existing Cambridge home?
Look closely at the existing house before settling on a design direction. Its scale, roof form, window rhythm and materials can all inform the extension. A lower addition may preserve the prominence of the original roof; a carefully chosen brick, timber or metal finish may create contrast without competing with it. Identify the features you want to keep legible, such as a distinctive façade, a side passage or the shape of the garden-facing rooms.
Cambridge offers varied reference points, but no local example is a universal template. An extension in Newnham may illustrate one response to its particular house and site; another property nearby may call for a different scale, material or connection to the garden. Treat precedents as ideas to assess, not designs to reproduce.
What should your extension improve in everyday life?
Give each desired space a practical purpose. If the kitchen feels crowded at busy times, the objective may be clearer circulation and room for more than one person to work. If the dining table is rarely used, consider whether its position, outlook or connection to the garden is the real issue. A home-working area may need separation from family life, whilst a play space could benefit from visibility across the main room.
Make a short list of priorities, then connect each one to a design objective: more usable storage, an easier route outside, a comfortable place to eat or a quieter corner to work. This keeps the brief grounded in daily routines rather than a wish list of rooms. The bespoke residential extensions design guide explores how individual priorities can shape an architectural approach.
How light, garden views and comfort shape contemporary extension design
Daylight depends on more than window size. The direction a room faces, the height and position of neighbouring buildings, the depth of the existing plan and the extension’s roof form all affect where light enters and how it travels indoors. Cambridge plots and neighbouring conditions vary, so a solution that works for one house may not suit another.
Start by noting when and where rooms feel dim, which views matter and whether nearby windows create privacy concerns. A new opening might brighten a deep-plan kitchen, but it could also reduce useful wall space for cupboards or furniture. A rooflight can bring daylight into the centre of a plan, whilst carefully placed garden-facing glazing can frame a view without making an entire wall transparent.
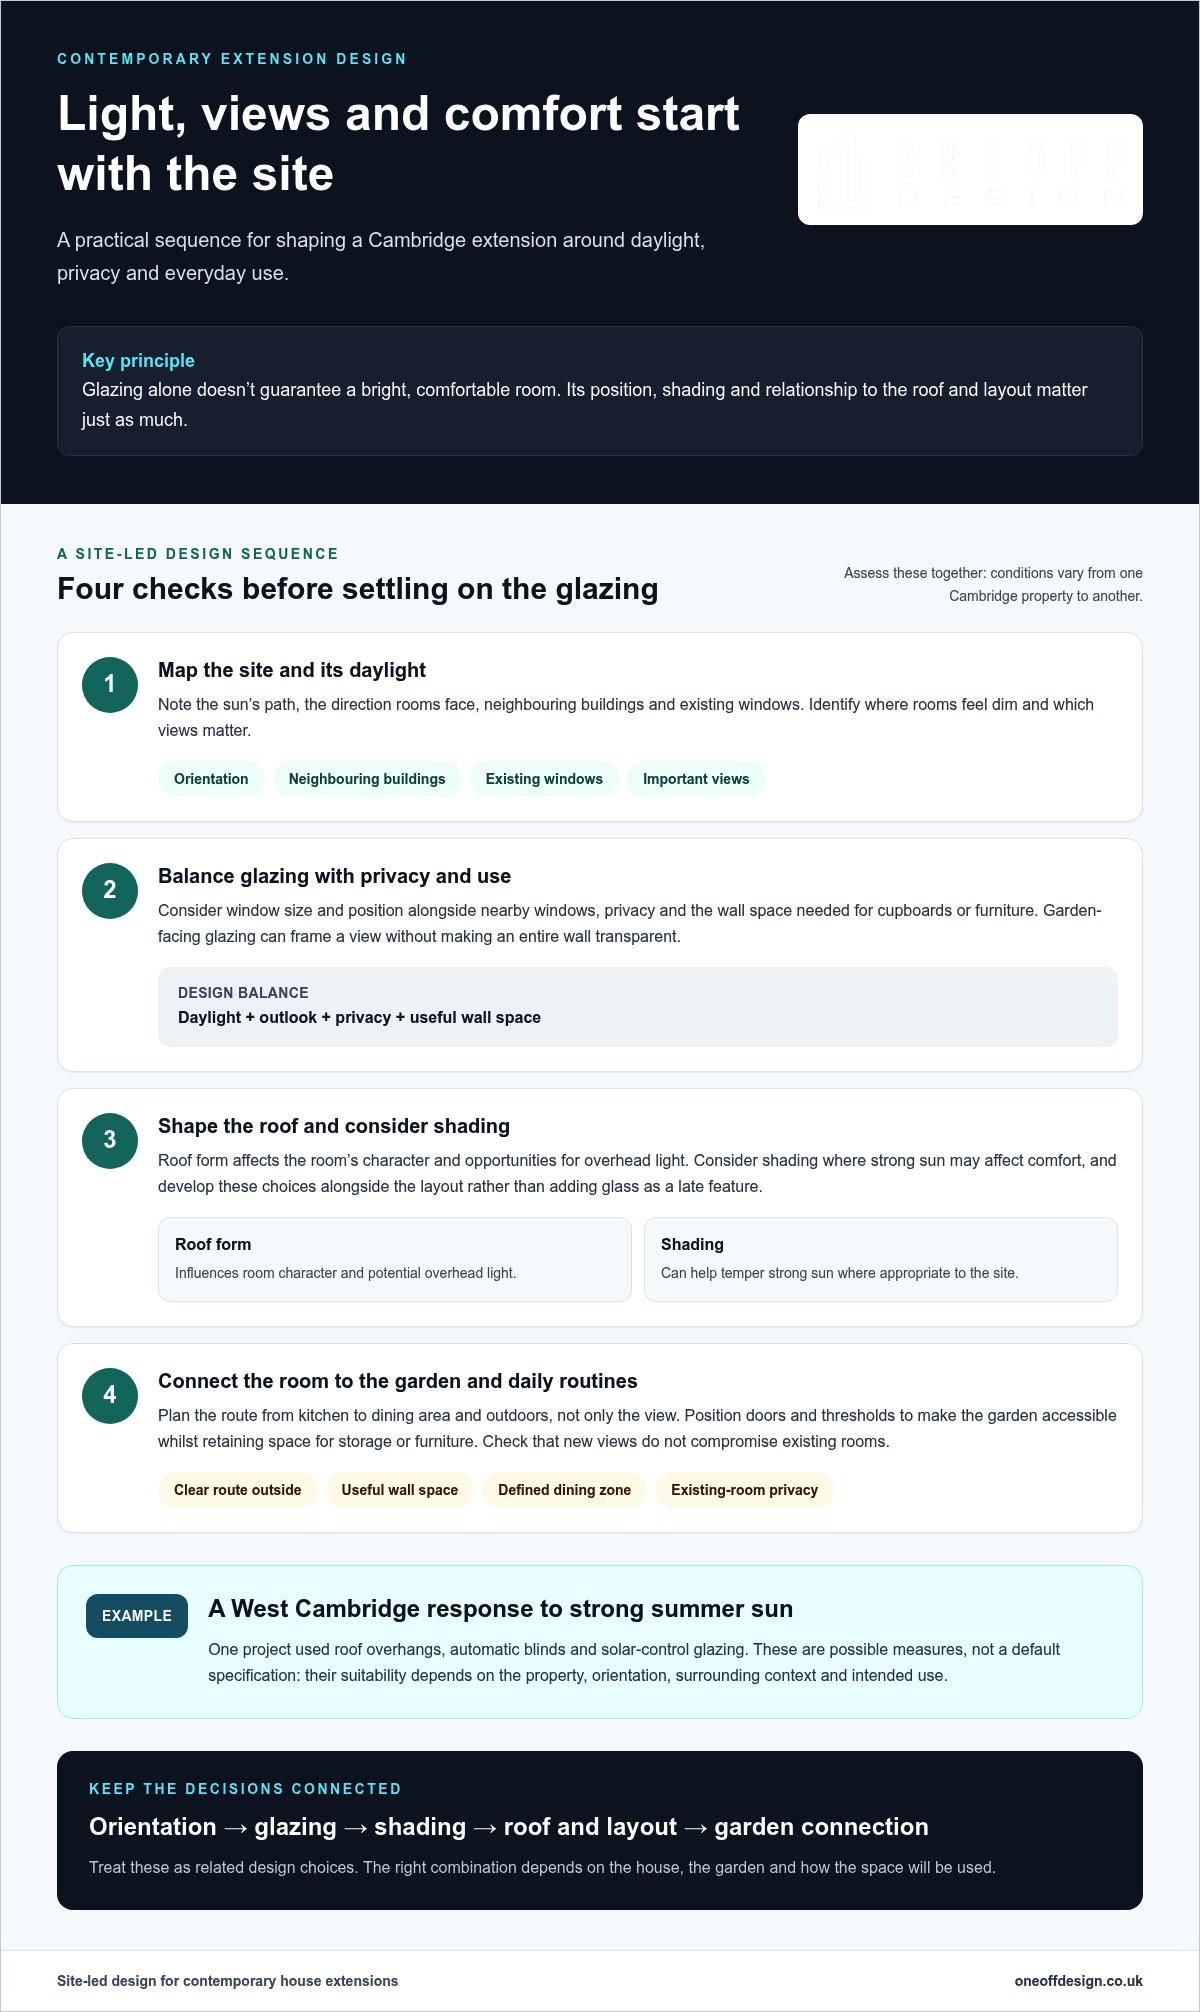
Glazing alone doesn’t guarantee a bright, comfortable room. Its position, shading and relationship to the roof and layout matter just as much. Consider these elements together. Window placement responds to orientation and views; shading can temper strong sun; and roof form influences both the character of the room and opportunities for overhead light.
A West Cambridge project offers one example of a site-specific response: roof overhangs, automatic blinds and solar-control glazing were used to address strong summer sun. These are possible design measures, not a default specification. Their suitability depends on the property, orientation, surrounding context and intended use. Assess these factors together before deciding which measures fit the project.
How can a Cambridge extension bring in light without losing comfort?
Map the site before choosing glazing. Note the sun’s path, neighbouring buildings, existing windows and the rooms that need more light. Then weigh window size and position against shading, privacy and the wall space needed for everyday use. Develop these decisions alongside the roof and layout, rather than adding glass as a late feature.
How should an extension connect indoor rooms with the garden?
Plan the route from kitchen to dining area and outdoors, not just the view from the new room. A clear threshold and well-positioned doors can make the garden feel accessible whilst retaining wall space for storage or furniture. In an open-plan layout, a dining zone or change in ceiling form can give activities definition without closing off sightlines. Check that new garden-facing views don’t compromise privacy or the daylight and function of existing rooms.
Carry these choices from early ideas into developed drawings, where openings, shading and room use can be considered as a whole. The RIBA Plan of Work for House Extensions provides a framework for progressing design decisions through project stages. For a contemporary house extension Cambridge homeowners can use comfortably, Cambridge extension design can bring the brief, site and drawings into one coordinated process.
Which contemporary extension approach fits your Cambridge property?
The right extension position depends on what the existing plan needs and what the site can accommodate. A rear addition may create a larger shared living area; a side return can make use of a narrow strip beside the house; a combined layout may connect both opportunities. Each changes the relationship between indoor space, garden and existing rooms in a different way.
Use this comparison to frame your options, rather than choosing by category alone. The best approach for a contemporary house extension Cambridge project depends on the property’s structure, boundaries, access and priorities. Existing drainage routes and structural elements can also affect early design options. Assess these site details before settling on a preferred layout.
| Approach | Potential opportunity | Trade-off to consider |
|---|---|---|
| Rear extension | Creates more space at the back of the house and may support a larger kitchen, dining or family area with garden access. | Additional depth can affect daylight and the use of existing rooms, as well as the amount of garden retained. |
| Side return | Uses a narrow side space to widen rooms such as a kitchen or dining area. | Access, boundaries and the existing layout can limit how the space connects to the rest of the home. |
| Combined layout | Joins rear and side areas to create a more continuous shared space. | A larger footprint needs careful planning for circulation, daylight, garden space and clear zones for different activities. |
When might a rear extension suit a Cambridge home?
A rear addition may be worth exploring if your main aim is a more generous shared living space with a direct route to the garden. Added depth can change conditions in the rooms behind the original rear wall, however. Assess how the new layout affects their daylight, access and everyday use before deciding that a rear extension is the right fit.
When could a side return or combined layout be worth exploring?
A side return may help resolve a narrow kitchen or dining area by bringing the room into space that is otherwise underused. A combined layout can extend that change further, but test how people will move through it and whether the garden remains usable. A Newnham project illustrates one side-return and rear arrangement. It’s a reference point, not a recommendation for every home.
Compare options against your actual priorities: a wider kitchen, an easier route outdoors, more dining space or a stronger connection between rooms. Sketching these activities onto the existing floor plan can reveal awkward circulation or show where a proposed footprint might take more garden than intended. Then test the design against the site, including boundaries, access, structure and drainage.
Architectural design and physical construction are distinct parts of a project. Oneoff Design develops extension designs and technical documentation, with project oversight to support coordination as the work progresses. Clear drawings communicate the chosen approach; they don’t replace the construction stage itself.
What to assess before designing a contemporary house extension in Cambridge
A clear sequence helps turn an initial idea into a design that responds to the property and can be assessed properly. For a contemporary house extension Cambridge homeowners should consider the home, site and relevant approvals together, rather than treating planning or technical design as a final check. Requirements depend on the property and the proposal, so don’t assume the same route applies to every house.
- Define priorities. Set out what the extension should improve, which activities it needs to support and what matters most if you need to balance space, light and garden.
- Assess the site. Record access, boundaries, neighbouring buildings, garden relationships and any known structural or drainage constraints. Note features that may shape the design.
- Explore options. Compare possible locations, layouts and forms against your priorities and site conditions before settling on a preferred approach.
- Develop drawings. Progress the chosen concept into coordinated drawings that show how the proposal relates to the existing home and site.
- Address approvals. Establish which planning and technical steps apply to the property and design, then prepare the relevant submissions and documentation.
What should you gather before the first design discussion?
Bring a concise record of household priorities, the intended use of each area and any constraints you already know about. Available floor plans, photographs and information about previous alterations can help describe the existing building. Add notes on access, garden use, nearby windows and boundaries. These details give the initial site discussion a practical foundation, even if some information still needs to be established during design.
How do planning and building control fit into the design process?
Planning assessment considers the proposal in relation to the property and its setting. Technical design and building control address how the extension is documented against relevant building requirements. They are connected, but not interchangeable. Identify any listed-building or conservation-area context early, since it can affect how a proposal is assessed. Cambridge properties vary, so don’t assume permission requirements or suitable design responses based on an example elsewhere.
Drawings and submissions need to reflect the actual house and proposed work. As the design develops, coordinate planning information with technical documentation so the project doesn’t split into disconnected stages. Oneoff Design prepares planning submissions and building control documentation. The UK building control compliance guide explains the technical approval side in more detail.
Gather what you know, identify what needs assessment, then develop the design in a deliberate sequence. Discuss your Cambridge extension design with Oneoff Design to bring the brief, drawings and approval considerations into a coordinated process.
How Oneoff Design can take a Cambridge extension from concept to coordinated plans
A well-organised project connects the reasons for extending with the drawings and decisions needed to progress the design. Oneoff Design’s collaborative process begins with your brief: how you use the home, what needs to change and what the property and site allow. The studio develops and refines design options, then prepares technical documentation and planning submissions.
This sequence gives each decision a purpose. The position of a room, its relationship with the existing house and the way people move through the space can be considered together, rather than treated as separate details. For a contemporary house extension Cambridge homeowners can shape around their priorities, the design is tailored to the home, site and intended use.
What does bespoke extension design involve?
Bespoke design starts by translating your priorities into spatial choices. A need for more room to dine, for example, prompts a look at how the kitchen, table and garden access relate. A quieter work area raises different questions about location and separation. The aim is to develop options that respond to the building and the way you want to live, not to apply a standard layout.
CAD drawings set out the design in a precise, usable form. 3D visualisation offers another way to understand proposed spaces and compare design choices before moving further. Together, these tools make the concept easier to discuss and refine. They support informed decisions, but don’t guarantee a particular planning outcome or construction result.
How are drawings, approvals and project oversight coordinated?
As the preferred design develops, technical CAD documentation records the proposal and supports the next project stages. Oneoff Design also prepares planning application submissions that respond to the specific design and property. Planning assessment and building control are distinct considerations, so drawings and information are developed for their respective purposes.
Building control compliance forms part of the technical pathway. End-to-end project management and project oversight help coordinate the work as it progresses, linking design intent with documentation and the decisions that follow. The process is tailored to the brief and property, providing a structured route through design and approvals without promising that an application will be approved or that every project will proceed in the same way.
To prepare for an initial discussion, gather any available plans or photographs, note previous alterations and write down the main changes you want the extension to support. You don’t need a finished design. A clear outline of your priorities gives the conversation a useful starting point.
When you’re ready to explore the next steps, discuss a Cambridge extension with Oneoff Design. Share your brief to begin shaping a considered design and coordinated set of plans for your home.
Set a clear direction for your Cambridge home
The most useful next step isn’t choosing a particular look. It’s deciding what you want the home to make possible, both now and as your routines evolve. Keep that purpose in view as design choices take shape. It gives each conversation a clear point of reference without locking you into a solution before the property has been considered.
A contemporary house extension Cambridge project can begin with a simple question: what would you like to do more easily at home? Your answer can become the first line of a practical brief, ready to develop through collaborative design with Oneoff Design.
Start shaping your extension brief with Oneoff Design and explore a design that responds to your home and priorities. Your first idea doesn’t need to be perfect. It just needs to point towards a better way of living in the space you have.
Frequently Asked Questions
What makes a house extension contemporary?
A contemporary extension is shaped by current ways of living and a deliberate design response, rather than a fixed set of features. It might use a simple form, carefully selected materials or a clear distinction between old and new, but those choices should serve the layout and setting. For example, a streamlined exterior can still include familiar brick if that helps the addition sit comfortably beside the original house.
Does a contemporary extension have to use a lot of glass?
No. Glazing is one design option, not a requirement. A carefully positioned window or rooflight may provide a useful outlook or daylight whilst retaining wall space for storage and furniture. In a closely built-up setting, fewer or higher-level openings may also help manage privacy. The right balance depends on the room’s orientation, neighbouring views and intended use, so a bright interior doesn’t have to mean a fully glazed wall.
Can a contemporary extension suit a period house in Cambridge?
Yes. A newer addition can complement a period home through considered proportions, materials and detailing, without copying historic features. For instance, a restrained modern form might use brick that relates to the existing façade, with a clear junction showing where the extension begins. The design also needs to respond to the particular house and its setting. A terrace, detached home and listed property each present different design considerations.
Do I need planning permission for a contemporary house extension in Cambridge?
The style doesn’t determine the permission route. For a contemporary house extension Cambridge project, requirements depend on the property and proposal. Some houses may qualify for permitted development, but flats and listed buildings don’t have these rights, and restrictions can apply in some locations. A planning application may be needed. Establish the property’s status and assess the proposal against current requirements before relying on permitted development.
What should I consider if my Cambridge home is in a conservation area?
Identify the conservation-area context before fixing the design. The property’s position, visibility from public areas and the effect of the proposal on its surroundings may be relevant to the planning assessment. Permitted development rights can be restricted, including through an Article 4 direction. Establish the local planning position for the specific address and whether additional consent or supporting information is required before progressing the proposal.
When should I involve an architectural designer in an extension project?
Involve an architectural designer while the brief is still flexible, before settling on a footprint or detailed layout. Early input helps test whether your ideas fit the house, site and intended use, and gives you a basis for developing drawings and considering approvals. Bring any existing plans, photographs and notes about what isn’t working. You don’t need a complete solution; clarifying the problem is a strong starting point.
What is the difference between planning drawings and building control drawings?
Planning drawings describe the proposed development so it can be assessed in its setting, showing elements such as layout, elevations and the relationship to the existing property. Building control drawings focus on technical information needed to demonstrate compliance with applicable building requirements. They serve different purposes, and one set may not provide everything needed for the other. The drawings should reflect the actual proposal and be coordinated as the design develops.


