

What if the best design for your London home starts by questioning the idea you arrived with? A considered brief can reveal a better fit for your household, the existing property and its setting. That’s the purpose of residential architectural design London: to turn your ambitions into a design that responds to real constraints, not just a first impression.
It’s understandable to wonder whether a planning restriction, awkward layout or unclear set of drawings could derail a project. A well-structured process brings those issues into view early and gives each decision a place in the wider plan. Good design is personal. The information behind it must also be precise.
This article explains how a residential project moves from initial brief to coordinated, build-ready plans. You’ll see how property context shapes the design, how CAD drawings and 3D visualisation help you assess options, and where planning, building control and project oversight fit. Oneoff Design brings these elements together through a collaborative process, connecting design choices with the technical information needed to move your project forward.
Key Takeaways
- Understand how residential architectural design London connects your household brief, property context and practical requirements.
- Follow the design sequence from early priorities and site understanding through concept options, refinement and coordinated information.
- See why flats, existing houses and new-build sites call for different design questions and coordination needs.
- Prepare useful property details, priorities and known constraints before agreeing the project scope and key decision points.
- Learn how CAD, 3D visualisation, planning support and building control compliance help bring design decisions into clearer focus.
Residential architectural design in London: what does the process solve?
Residential architectural design turns a household’s brief, the property’s context and practical requirements into a coordinated design for a home. It connects an ambition, such as gaining more usable space, with a proposal shaped by the actual building and site.
Design is not the same as construction. It develops the layout, form and technical information that can guide a project, but it doesn’t mean the designer physically builds the home. Nor is it interior decorating, which focuses on finishes and furnishings. Standalone technical drafting produces drawings, but without the wider design process those drawings may not show how household needs, site conditions and design choices fit together. Good residential architectural design London starts with that bigger picture.
London properties range from terraces and mansion blocks to more recent homes. The city’s architectural history and styles provide useful context, but a proposal needs to respond to its own street and site. Plot shape, neighbouring buildings, daylight and access can all affect the design. Listed status or a conservation-area location may also bring specific considerations, so review the property and relevant borough requirements rather than relying on assumptions.
What does a residential design brief need to establish?
A useful brief describes how the home needs to work, not just how it should look. Start with household routines and the points of friction in the current layout. Note who uses each space, when rooms need to serve more than one purpose, and whether accessibility or future changes should inform the design.
- Essentials: the spaces, connections and practical needs the project must address.
- Preferences: features or qualities that would improve the home but can be weighed against other priorities.
- Future possibilities: changes that may belong in a later phase rather than the immediate project.
- Budget parameters: the financial boundaries that guide decisions about scope, specification and priorities.
This distinction gives the design process a practical basis for trade-offs. If a larger kitchen is essential but a separate utility room is optional, the brief can guide early layout choices without treating every idea as a fixed requirement.
Why does the existing London property matter?
Existing conditions shape both opportunities and constraints. A narrow plot may call for careful space planning; neighbouring buildings can affect privacy and daylight; and access can influence how a proposed layout connects to the street or garden. These are questions to investigate during design, not reasons to assume a particular outcome.
For a listed property or a home in a conservation area, the design may need to account for the building’s status and local context. Requirements can vary by property and borough. Reviewing those details early helps shape the proposal around the actual site and identifies which considerations need attention as the design develops.
From first brief to developed design: how residential architecture takes shape
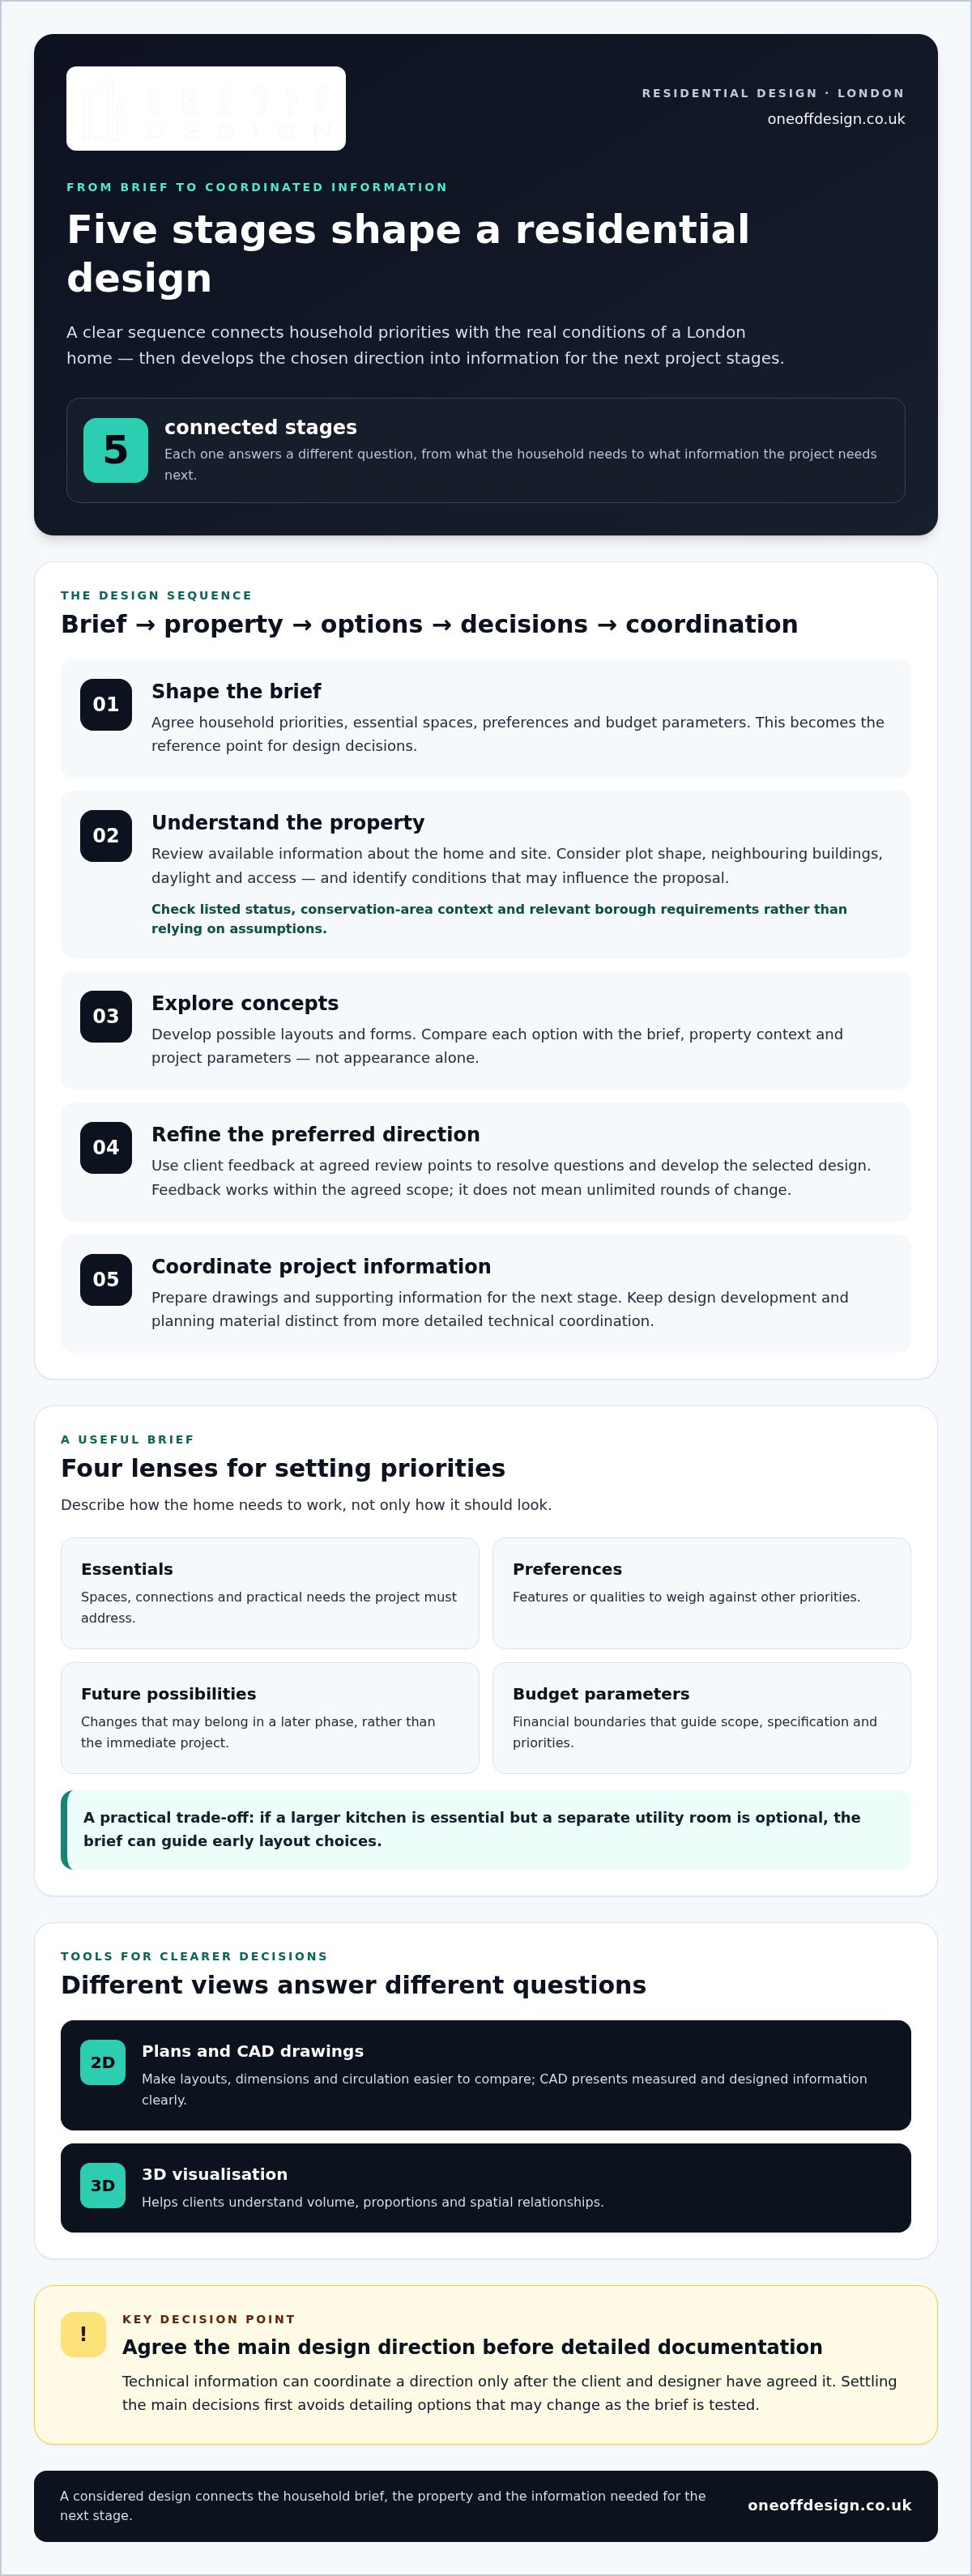
A clear process turns priorities into a design that can be reviewed, refined and documented. In residential architectural design London, each stage should answer a different question: what does the household need, what can the property support, which concept responds best, and what information is needed for the next project stages?
- Shape the brief. Agree the household’s priorities, essential spaces, preferences and budget parameters. This gives design decisions a consistent point of reference.
- Understand the property. Review available information about the existing home and site, then identify conditions that could influence the proposal. Ground the design in the property rather than assumptions.
- Explore concepts. Develop possible layouts and forms. Compare options against the brief, property context and project parameters, not appearance alone.
- Refine the preferred direction. Use client feedback at agreed review points to resolve questions and develop the chosen design. Feedback informs the work within the agreed scope; it doesn’t mean unlimited rounds of change.
- Coordinate project information. Prepare drawings and supporting information for the next stage, distinguishing design development and planning material from more detailed technical coordination.
Settle the main design decisions before detailed documentation begins. Technical information can coordinate a direction only after the client and designer have agreed it. This sequence avoids spending time detailing options that may change as the brief is tested.
Concepts turn household priorities into practical relationships between spaces. For example, a request for a more connected living area raises questions about movement through the home, the relationship between kitchen and dining spaces, and where daylight enters. The National Design Guide offers wider principles for well-designed places, while each home’s proposal needs to respond to its own brief and context.
Two-dimensional plans make layouts, dimensions and circulation easier to compare. CAD drawings present measured and designed information clearly. 3D visualisation helps clients understand the volume, proportions and spatial relationships of a proposal before experiencing those qualities in the finished space. It illustrates design intent, not a guaranteed construction result.
Planning drawings communicate a proposal for the relevant planning process. They are distinct from technical project information, which addresses the detail needed to coordinate the design for later stages, including building control considerations. The information required depends on the project. Oneoff Design provides CAD and 3D visualisation to connect design choices with clear project information. For a closer look at this coordinated approach, explore residential design support.
Choosing a residential design approach for London’s varied homes
There’s no single design approach for every London home. A flat, a mews house, a period property and a new-build site each bring different questions about space, access, context and coordination. Start with the property type and proposed work, not a standard set of drawings.
| Property context | Key design question | Likely coordination need |
|---|---|---|
| Flat | How can the layout improve daily use within the existing structure? | Understand shared access, building context and the client’s control over the property. |
| House or extension | How should added space connect with the existing home and its setting? | Coordinate the new design with the existing building and relevant site constraints. |
| Refurbishment or period home | Which existing features and spatial qualities should shape the proposal? | Review the property’s condition and any relevant designation or estate requirements. |
| New home | How can the design respond to the site and the intended way of living? | Align the brief, site conditions and project information from the outset. |
How do London property types shape residential design?
In a flat, shared entrances and circulation can influence how a layout works. The existing structure and the client’s control over the property also help define the project scope. For a house or extension, the relationship between old and new spaces is central. A considered bespoke residential extension should respond to the home, rather than simply add floor area.
Period character calls for a sensitive design response, but sensitivity and formal consent are not the same thing. Listed status may bring specific considerations, and the right approach depends on the property and proposal. For a new home, let the site and household routines guide decisions about orientation, access, layout and connections between spaces. Explore architectural design for new homes for more on shaping a proposal around its site and brief.
Which local context should inform the design?
Identify the relevant borough and the property’s context early. Conservation-area designation, listed status, mews settings and estate requirements may all affect the questions a project needs to address. These factors don’t lead to one automatic design or approval route. Their relevance depends on the property, proposed work and current local requirements.
That’s why residential architectural design London needs a project-specific review, rather than assumptions based on a nearby address or another borough’s guidance. The RIBA Plan of Work for Residential Projects provides a broader framework for understanding how architectural work progresses through stages. It helps distinguish early design decisions from later coordination, while the property’s context determines what the project needs.
What to clarify before commissioning residential architectural design
A well-prepared start helps define the work before design begins. For residential architectural design London, property records, household priorities and known constraints give the studio a clear basis for setting the scope and identifying decisions that need attention. You don’t need every answer in advance. Gather useful information and record questions as the brief develops.
What information helps define the project scope?
Bring together what you know about the home and what you want it to do better. Existing information can reveal useful context, while clear priorities help distinguish essential outcomes from ideas to consider later.
- Property information: existing plans or drawings, property details, photographs and relevant correspondence about previous work.
- Household priorities: how spaces are used, what needs to change, accessibility considerations and any future plans that may affect the design.
- Known constraints: information about planning context, access, neighbours or shared parts of a building. Record what’s known without assuming what it means for approval.
- Project decisions: who will contribute to decisions, who will provide sign-off and which outcomes matter most if priorities compete.
Separate design fees from construction expenditure when setting financial parameters. Design work covers the agreed professional scope and deliverables; construction expenditure relates to carrying out the physical works. Keeping them distinct makes it easier to discuss what the design commission covers without treating it as a construction quote.
How can design, approvals and technical work stay coordinated?
At the outset, clarify which stages are included, what drawings or visual information will be prepared, and what planning application support forms part of the agreed scope. Set out review and decision points too. This gives everyone a shared understanding of what information is being developed and when client input is needed.
Planning submissions and building control documentation serve different purposes. Planning drawings communicate the proposed development for consideration through the relevant planning process. Building control information addresses technical compliance matters. One set of drawings shouldn’t be assumed to meet every purpose. The appropriate information depends on the proposal and its requirements.
Coordinated project information connects design intent with the documents used in later stages. Clear, consistent drawings can reduce avoidable misunderstandings about the proposal, although they don’t replace project-specific review or guarantee an approval outcome. For further context, see this guide to planning permission in London and the overview of building control compliance.
Oneoff Design brings bespoke design together with the project’s technical requirements. Discuss your residential design project with the studio.
How Oneoff Design brings London residential projects from brief to delivery
A residential project needs more than a strong initial idea. The design must respond to the household and property, then connect those decisions to the technical information and coordination the project requires. Oneoff Design develops residential projects collaboratively, shaping the work around the client’s brief and the home’s context.
What does a coordinated Oneoff Design process bring together?
The brief and property context inform design development from the outset. CAD drawings communicate layouts and design information clearly; 3D visualisation gives clients another way to understand proposed spaces and consider design choices. Together, they support informed discussion as the proposal takes shape.
Oneoff Design provides planning application support and building control compliance services for different parts of the project. Planning support helps prepare and coordinate information for the relevant application process. Building control work focuses on compliance-related project information. Neither removes the need for project-specific assessment, and no design process can promise an approval outcome.
As the design develops, creative decisions stay connected to the information needed for later stages. A change to the arrangement of spaces, for instance, may affect drawings and coordination. Keeping those relationships visible helps the client understand what a decision affects and which information needs to reflect it.
Oneoff Design’s project management provides oversight through construction stages, helping connect agreed design decisions with project coordination as work progresses. This is oversight, not physical construction. The role is to support continuity between the developed design and the information used during the project, while keeping the client’s priorities in view.
What is a practical next step for a London homeowner?
Begin by organising what you already have: property details, existing drawings, photographs and relevant correspondence. Then summarise the project in plain terms. What needs to change? Which outcomes matter most? Are there known access, shared-property or planning considerations? A concise summary gives the first discussion a useful foundation, even if some details still need to be explored.
Use that discussion to clarify the project scope, relevant design stages, expected drawings and visual information, and the coordination the project may need. This establishes how the brief can move forward and where planning or building control support fits. For residential architectural design London, a considered scope connects ambition to the practical work required to develop the proposal.
If you’re ready to discuss your home, brief and next steps, Discuss your residential design project with Oneoff Design.
Give your home project a clear starting point
The first step doesn’t need to be a complete set of answers. It needs a clear sense of what you want your home to make possible and which questions are still open. That gives residential architectural design London a meaningful starting point: a direction shaped by the people who will live in the home, with room to test ideas against the realities of the project.
Before moving ahead, choose one priority you’d like the design to resolve. It might be how spaces connect, how the home adapts to changing needs, or how an ambition can work within the property’s context. A focused conversation can turn that priority into a considered next step without requiring you to settle every detail in advance.
Oneoff Design works collaboratively to develop residential projects around the client’s brief. Discuss your residential design project with Oneoff Design to explore what could work for your home.
Frequently Asked Questions
Can I use an architectural design studio for a London flat?
Yes. Residential architectural design London can help improve a flat’s layout, daylight, circulation or flexibility without adding an extension or building a new home. For example, a design brief might explore how a living area could also support working from home. The project needs to account for the flat’s existing structure and shared-building context, and relevant approvals depend on the property and proposed changes.
Do I need a measured survey before residential design begins?
Not always, but accurate dimensions matter as the design develops. A measured survey can establish the existing layout where plans are missing, incomplete or don’t reflect later alterations. Existing drawings and photographs can help frame an initial discussion, but shouldn’t be relied on as verified measurements without review. The required survey information depends on the property, the quality of records available and the decisions the design needs to resolve.
Can a residential design change after planning permission is granted?
Changes may be possible, but don’t assume they’re automatically covered by an existing planning decision. Their effect depends on the nature of the change and the requirements that apply to the project. For instance, adjusting an internal detail may raise different questions from altering an approved external feature. Keep the approved proposal and later technical information aligned, and review changes against current project guidance before treating them as part of the approved design.
What should I prepare before discussing residential architectural design?
Prepare a short outline of what you want to change and what a successful result would make possible. Add available drawings, photographs and property details, plus known access or shared-building considerations. For example, note whether a room feels too dark, lacks storage or no longer suits your household’s routines. Include budget parameters and who will make project decisions. You don’t need a finished design idea to begin the conversation.
Is planning permission the same as building control approval?
No. Planning permission considers a proposal in its planning context; building control relates to compliance with applicable building requirements. Depending on the project, both processes or other forms of consideration may be relevant. Their purpose and supporting information differ, so a planning decision shouldn’t be treated as confirmation of building control compliance. For a London or Cambridge home, the appropriate route depends on the details of the property and proposed work.
How are residential architectural design fees shaped?
Fees are shaped by the agreed scope, the project’s complexity and the stages and services included. For example, a commission involving design development, CAD drawings, 3D visualisation and planning application support may cover different work from a more limited design scope. Clear deliverables and decision points help explain what the professional fee covers. Construction expenditure is separate from design fees.


