

A budget is not protected by the figure at the bottom of a quote. If the scope is unclear, a design decision changes or the site reveals something unexpected, the final cost can move. Avoiding budget overruns in construction starts before work begins, with a clear brief and a realistic view of what the project includes.
Quotes can be difficult to compare when they cover different work. Once construction is under way, it can also be hard to judge whether a change is affordable or how much of the budget is already committed. The answer is not to avoid every change. It is to understand its effect on scope, programme and cost before deciding.
This guide explains how to set a credible budget for a UK home extension or new build, identify risks early and track commitments as the project develops. It covers detailed scope, coordinated design information and contingency planning, then shows how to assess changes before approving them. With a structured approach and clear project oversight, you can spot a developing variance sooner and make informed decisions while you still have options.
Key Takeaways
- Separate your total funding limit from the working construction budget so you can see what each figure needs to cover.
- Build a dependable budget in stages: define the scope, develop design information, review itemised estimates and exclusions, then agree a baseline.
- For avoiding budget overruns in construction, treat contingency as protection against uncertainty, not spare money for unplanned changes.
- Review approved, committed and forecast spending regularly, keeping approved changes visible against the original budget.
- Use coordinated design information and project oversight to assess how decisions may affect scope, programme and budget.
Avoiding budget overruns in construction starts with a credible project brief
A budget overrun means spending beyond the project budget that was agreed. It is not simply a change to the design. A revised layout may stay within budget if another element is adjusted; an unchanged design can still overrun if the original allowance did not cover the full scope. As Understanding Cost Overruns explains, overruns can have several causes. For a homeowner, the first safeguard is to define exactly what the budget is meant to cover.
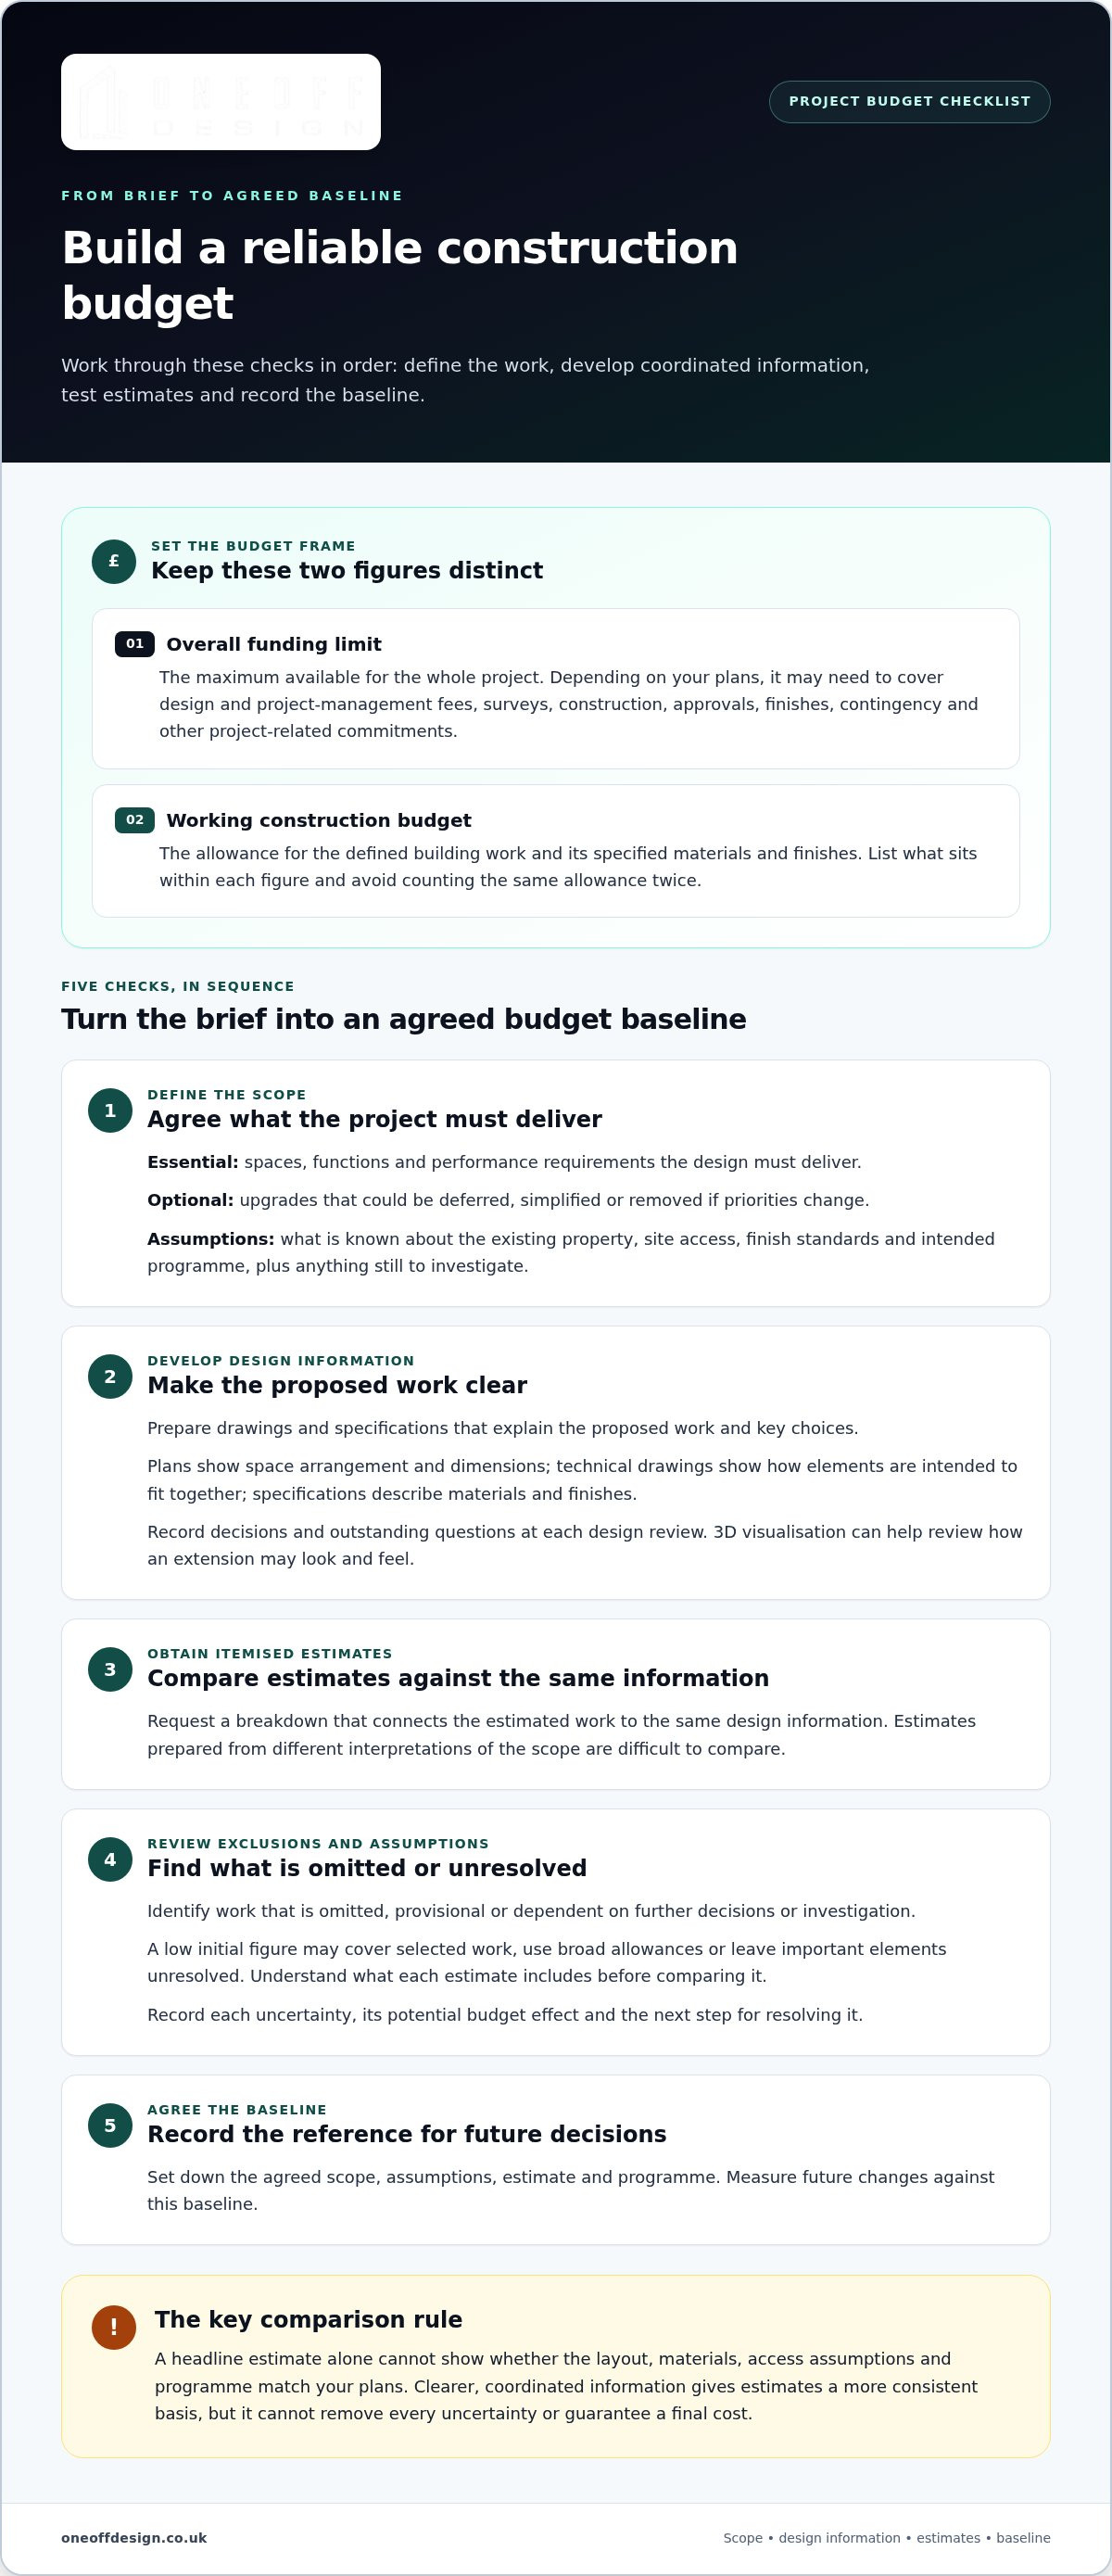
Start with two figures. Your overall funding limit is the maximum available for the whole project. Depending on your plans, it may need to cover design and project-management fees, surveys, construction, approvals, finishes, contingency and other project-related commitments. Your working construction budget is the allowance for the defined building work and its specified materials and finishes. List what sits within each figure and avoid counting the same allowance twice.
A clear brief connects the result you want with the work required, the intended programme and the funds available. If the budget cannot support every priority, make considered trade-offs before the design is fixed and decisions become harder to change. A usable budget depends on an agreed scope and clearly stated assumptions.
Set the project boundaries before developing the budget
Write down what the home needs to do, not just how you want it to look. For an extension, that might mean a larger kitchen, better daylight or a direct connection to the garden. Separate essential outcomes from optional upgrades, then define what the project includes and excludes. Record assumptions about the existing home, site access, finish standards and intended programme.
- Essential: spaces, functions and performance requirements the design must deliver.
- Optional: upgrades that could be deferred, simplified or removed if priorities change.
- Assumptions: known information about the existing property, access, finishes and timing, plus anything still to be investigated.
This record gives the design work a clear brief. It also makes later discussions more precise: assess a proposed addition as a change to the agreed scope, rather than absorbing it without a clear decision.
Recognise early warning signs in a residential budget
Be cautious with an estimate that has no defined scope, stated exclusions or supporting design information. A low initial figure may cover only selected work, use broad allowances or leave important elements unresolved. It is not comparable with a more complete estimate until you understand what each includes.
Separate genuine unknowns from choices that can be settled during design. The condition of concealed parts of an existing home may remain uncertain until investigated or exposed. By contrast, room layout, finish level and many specification choices can be developed before construction. Record each uncertainty, its potential budget effect and the next step for resolving it. This creates a practical starting point for detailed estimates and budget reviews.
Build a reliable construction budget from coordinated design and estimates
A budget becomes useful when it is tied to information that describes the work clearly. For a London extension or Cambridge new build, a headline estimate alone cannot show whether the proposed layout, materials, access assumptions and programme match your plans. Use a consistent sequence to turn the brief into an agreed budget baseline:
- Define the scope. Record the spaces, functions, quality level and project boundaries the design must deliver.
- Develop the design information. Prepare drawings and specifications that explain the proposed work and key choices.
- Obtain itemised estimates. Request a breakdown that connects the estimated work to the same design information.
- Review exclusions and assumptions. Identify what is omitted, provisional or dependent on further decisions or investigation.
- Agree the baseline. Record the scope, assumptions, estimate and programme against which future changes will be measured.
This order matters. If estimates are prepared before the design information is sufficiently coordinated, they may rely on different interpretations of what the project includes. Clearer information can reduce ambiguity, but it cannot remove every uncertainty or guarantee a final cost. Smartsheet’s Preventing Construction Cost Overruns also highlights the value of planning and active cost control.
Turn the design brief into costable project information
Plans show the arrangement and dimensions of spaces. Technical drawings communicate how elements are intended to fit together, while specifications describe choices such as materials and finishes. Together, they give estimates a more consistent basis. 3D visualisation can help you review how a proposed extension may look and feel, making it easier to resolve design preferences before they become late changes. If the layout or finish choices are unsettled, parts of an estimate may depend on assumptions.
Use each design review to record decisions and outstanding questions. For example, if an extension could have a simpler or more complex roof form, settle the preferred direction before comparing estimates. This keeps the discussion focused on the actual design rather than different interpretations of it.
Compare estimates by scope, not by the bottom line
Place estimates side by side and compare like with like. Check whether they cover the same work, materials, allowances, project boundaries and intended programme. A lower total may reflect narrower inclusions rather than a more efficient approach.
- Included work: Match each estimate against the drawings and specifications.
- Exclusions: Note anything left out so it can be considered separately.
- Provisional sums and allowances: Identify items that remain subject to further detail or selection.
- Assumptions: Record dependencies, including unresolved design choices or unknown site conditions.
Resolve differences before agreeing the baseline. This is a practical step in avoiding budget overruns in construction: later decisions have a clear reference point, even though an estimate cannot fix every future cost. Coordinated design and architectural project management can help keep scope, documentation and budget discussions connected. Oneoff Design provides bespoke residential design and project management to support that coordination. Explore residential architectural design and project oversight as part of planning your project.
Control design changes and project risks before they become overruns
A contingency is an allowance for uncertainty, not permission to change the agreed scope whenever a new idea arises. If you use it for optional upgrades, less may remain to respond to genuine unknowns. Effective avoiding budget overruns in construction means distinguishing planned work, client-led changes and unforeseen conditions, then managing each with a clear process.
These situations need different controls. A defined baseline helps you identify which applies before deciding what to do.
| Situation | Example | Control |
|---|---|---|
| Planned scope | Work already shown in the agreed design and estimate. | Deliver and track it against the baseline. Clarify any mismatch before work proceeds. |
| Client-requested change | Adding storage or changing a specified finish after approval. | Assess the revised scope, budget and programme. Approve or decline it in writing before it is incorporated. |
| Unforeseen site condition | A concealed condition in the existing home that differs from the project assumptions. | Record what has been discovered, establish its implications and agree a response before related work is changed. |
This distinction helps prevent a genuine site risk from being confused with a preference change, or a design adjustment from being treated as inevitable. Sage’s guidance on Causes and Solutions for Construction Cost Overruns also identifies change management as part of cost control.
Assess a design change before authorising it
For every proposed change, record why it is needed, what the revised work involves and who has authority to decide. Before approval, get a clear account of its cost and programme effects, along with any design implications. Then compare it with the project’s priorities and remaining allowance. A preferred finish may be worth the adjustment, but the trade-off should be visible before the decision is made.
No scope change should proceed without an understood impact and a recorded decision.
- Describe the requested change and its reason.
- Assess its cost, programme and design implications.
- Approve or decline it through the agreed decision-maker.
- Update the change record, budget forecast and relevant project information.
Plan for risks without assuming every unknown can be priced upfront
List uncertainties relating to the site, access, design and programme. For each, note what is known, what remains uncertain and whether investigation, a design decision or an allowance is the appropriate response. A contingency should reflect the risks of this particular project, not an unsupported standard percentage. It is not a substitute for incomplete design, omitted scope or avoidable rework.
For example, a question about a finish may be resolved through a design decision; a concealed condition may remain uncertain until investigated. Keep these risks distinct from approved changes and review them as information develops. That way, the allowance remains linked to uncertainty, while each requested change is judged on its own merits.
Use a regular budget review to catch construction cost drift early
A budget only provides control if you keep it current. Set a recurring review point, such as alongside project-stage or payment discussions, and use the same figures each time: the approved budget, committed spending, forecast spending and remaining allowance. This helps reveal whether the project is tracking as agreed or whether an emerging variance needs a decision.
Committed spending means sums already agreed or allocated to project work, even if they have not yet been paid. Forecast spending combines those commitments with the expected cost of outstanding work. The remaining allowance is what is left against the approved budget after accounting for the current forecast. Keep these figures distinct: a payment made is not the same as a commitment, and an estimate for unfinished work is not a final cost.
Create a simple budget-control record
A clear record makes the review repeatable and keeps everyone working from the same information. Use consistent categories for agreed work, commitments, approved changes and forecast items. For each update, note the date, its source and status, such as estimated, agreed or paid. Keep the relevant decision and supporting document together so that you can trace a revised estimate or instruction without relying on memory.
- Approved budget: the agreed baseline for the project.
- Committed spending: work or items already agreed.
- Forecast spending: commitments plus the latest projection for outstanding work.
- Remaining allowance: the difference between the approved budget and current forecast.
- Approved changes: recorded separately, with their budget and programme effects.
Keeping changes distinct preserves two useful views: how the current forecast compares with the original baseline, and how approved decisions have moved it. This makes it easier to explain the position instead of letting adjustments disappear into a single revised total.
Respond to a variance while options remain open
If the forecast moves away from the approved budget, identify the cause before deciding what to do. Is the variance linked to a new commitment, a change in specification, a timing issue or a revised assumption? Record the likely impact, the decision deadline and a proposed response. A variance without a cause is difficult to manage; one with a deadline gives you a clear point for action.
Consider whether scope, specification or sequencing could be adjusted, and note what each option means for the project outcome. Do not treat an unapproved idea as a saving or a forecast as a final account. Once a response is agreed, record the decision and update the forecast so the next review starts from an accurate position.
This steady review rhythm is central to avoiding budget overruns in construction. For further practical guidance, see managing a home build budget. If you want structured oversight of scope, programme and budget decisions, explore architectural project management with Oneoff Design.
Architectural project oversight can keep budget decisions joined up
A residential project brings together design choices, technical information, programme discussions and budget decisions. If these are managed separately, it can be difficult to see how one change affects the others. Architectural oversight connects them, giving you a clearer view of what the design intends, what information is still developing and where a decision may affect scope or timing.
This supports avoiding budget overruns in construction, but it cannot prevent every cost change. Existing-home projects can involve uncertainties, and decisions may evolve as more information becomes available. The value lies in making implications visible early, recording choices and keeping budget discussions connected to the current design.
Coordinate design decisions with project delivery
Architectural design establishes the intended form and arrangement of the work. Technical drawings and specifications communicate that intent in greater detail, helping project participants work from coordinated information. Project oversight keeps design decisions, scope changes and programme discussions connected, so a proposed adjustment is considered in context rather than in isolation.
For a London extension, access to the property may be an important project consideration. Recording relevant assumptions and discussing them alongside design and programme information can clarify what needs further attention. The specific implications depend on the property and project, so account for the conditions of the particular site.
Choose a structured route from brief to construction
Oneoff Design’s bespoke residential process brings together design, technical documentation, planning applications, building control compliance and project management. These services support preparation and oversight, but planning work or building control compliance does not fix construction costs or guarantee that no changes will arise. The process is collaborative and tailored to the home, helping keep information and decisions aligned as the project develops.
Use this short checklist to carry the cost-control approach into your next project discussion:
- Clarify the scope: identify the essential outcomes, boundaries and assumptions.
- Review the information: check that drawings, specifications and estimates describe the same intended work.
- Agree controls: establish how changes, risks and budget decisions will be assessed and recorded.
- Maintain oversight: review commitments, forecasts, programme and decisions as the project progresses.
A joined-up process does not remove uncertainty. It helps you respond with a clearer understanding of the choices available and their potential effect on the project. If you are planning an extension or new build, you can discuss your residential project with Oneoff Design.
Make your next project decision with confidence
A residential project is easier to steer when each decision has a clear place in the process. Before moving forward, decide how design choices, technical information and budget implications will inform one another. That shared framework will not remove every uncertainty, but it can help you respond deliberately as the project develops. It is a practical foundation for avoiding budget overruns in construction.
Oneoff Design brings a bespoke approach to residential extensions and new builds, with technical documentation, planning support, building control compliance and project oversight. This joined-up perspective helps keep preparation and project decisions connected, while recognising that construction costs can still change.
Take the next step by shaping your project brief around the home you want and the decisions ahead. Discuss your residential project with Oneoff Design and explore a considered route from initial concept towards construction. A clear starting point gives you more confidence to make informed choices as the work progresses.
Frequently Asked Questions
What is the difference between a construction estimate and a tender?
A construction estimate is an assessment of likely costs based on the information available at the time. A tender is a formal price submission prepared in response to a defined set of project documents and requirements. Its detail depends on the tender information and terms, so the label alone does not make it comprehensive or final. Check which drawings, specifications, assumptions and qualifications the tender relies on before treating it as a firm comparison.
Does planning permission guarantee that a project will stay within budget?
No. Planning permission relates to whether a proposed development can proceed under the planning process; it does not set or guarantee construction costs. A design may also need further technical development before the work can be fully described. Treat the planning design as one stage, not a complete pricing package. For a London extension or Cambridge new build, address project-specific planning considerations alongside design, technical information and cost planning.
How should I compare construction quotes with different inclusions?
First, use one consistent scope document to mark what each quote includes, excludes or treats as an allowance. Then note differences in materials, finish standards, assumptions and programme. For example, one quote may include making good around new openings while another leaves it out. Record that difference as a separate item to resolve, rather than comparing headline totals as if both prices cover identical work.
Is a fixed-price contract enough to prevent construction budget overruns?
No. A fixed price applies according to the contract’s scope, terms and stated assumptions. It may not cover a client-requested change, omitted work or a condition outside the agreed basis. Before signing, understand how the contract treats variations, allowances, exclusions and unforeseen conditions, and how decisions are authorised. This helps with avoiding budget overruns in construction, but no contract label removes the need for clear project information and active cost oversight.
Can a site survey reveal hidden costs before building work starts?
A site survey can provide useful information about visible and measurable conditions, but it cannot reveal every concealed issue. For instance, a survey may record access constraints or visible features while parts of an existing structure remain inaccessible. Use survey findings to refine the design and identify questions for further investigation. Keep unresolved conditions visible in the project assumptions rather than treating the survey as proof that no surprises remain.
What records should I keep to manage home-building expenditure?
Keep a dated record of the approved budget, estimates, contract documents, commitments, invoices, payment records and approved changes. Save related drawings, specifications and written decisions with each update so you can trace why a forecast moved. A simple spreadsheet can work if it distinguishes agreed amounts from projected spending and records the source and status of each entry. Store the latest version centrally to avoid decisions being made from outdated figures.
When should I finalise the design before requesting construction estimates?
Request comparable construction estimates once the design is developed enough to describe the main work, materials, dimensions and finish expectations. You do not need to resolve every minor selection first, but identify remaining choices and show how they are being allowed for. If key items such as the layout or structural approach are still undecided, estimates may rely on different assumptions. Technical design development can help clarify the information needed for a meaningful pricing exercise.


