

Planning permission is a green light, not a signal to start building tomorrow. If you’re asking what happens after planning permission is granted, the answer depends on the decision notice, any conditions attached and the technical work still needed before construction can begin.
It’s natural to see approval as the major hurdle. It is a significant milestone, but it doesn’t replace building regulations approval or remove the need to follow the approved plans. Some conditions require further details to be approved before work starts, and the permission may have an expiry date.
This guide explains what the decision allows, how to review conditions and deadlines, and how planning permission differs from building regulations. You’ll also see how coordinated architectural and technical drawings, relevant specialist input and clear project decisions can carry the approved design towards a build-ready package. The steps vary by project and local authority, but a structured sequence helps you keep responsibilities, revisions and costs in view before work begins.
Key Takeaways
- Understand what happens after planning permission is granted, and why the decision notice and approved drawings define what you’re authorised to build.
- Map each planning condition to its trigger, required evidence and responsible person so approvals aren’t missed before work begins.
- See how planning permission differs from building regulations, and what each approval addresses in a residential project.
- Prepare coordinated technical drawings, specialist input, a clear scope and budget before seeking comparable tender submissions.
- Discover how Oneoff Design’s planning, CAD, building control and project management services can help connect approval to a build-ready project.
What happens after planning permission is granted? Understand what approval means
Planning permission approves a defined proposal, not every construction detail. So, what happens after planning permission is granted? First, establish exactly what the local planning authority has approved. Read the decision notice alongside the approved drawings and relevant supporting documents. Together, they define the authorised scope and any conditions attached to it.
Planning permission is the local planning authority’s approval of the development described in its decision notice and approved plans, subject to any stated conditions. It does not, by itself, provide technical construction drawings or confirm that building regulations requirements have been met. The general purpose of Planning permission is to control whether a proposed development is acceptable in planning terms. The precise approval is set out in your decision documents.
What does the planning decision actually approve?
Start with the decision notice. Match its description of the development to each drawing number and revision listed as approved. Read supporting documents alongside the plans, especially where the notice refers to particular details or commitments. Together, these records clarify the permitted design and help prevent the work from drifting beyond the approved proposal.
For example, permission for a single-storey rear extension approves the proposal shown in the submitted plans, not any extension that happens to occupy the same part of the garden. Changing its height, footprint, roof form or external appearance may be a material change. Don’t assume a revision is covered. Get planning advice on whether further consent is needed before incorporating it into the project.
Can you start building as soon as permission is granted?
No, not automatically. A grant may include conditions that require details or evidence to be approved before development begins, or at a later stage. Other project requirements sit outside the planning decision. Building regulations address technical standards, while construction documentation develops the coordinated information needed to define the work. Planning approval alone doesn’t replace either.
Check the notice for its time limit and any project-specific restrictions. In England, full planning permission is typically subject to a condition requiring development to start within three years of the grant, but the wording of your decision matters. Outline permission follows a different sequence, so don’t assume the same deadline applies. Confirm the relevant dates and requirements from your own notice.
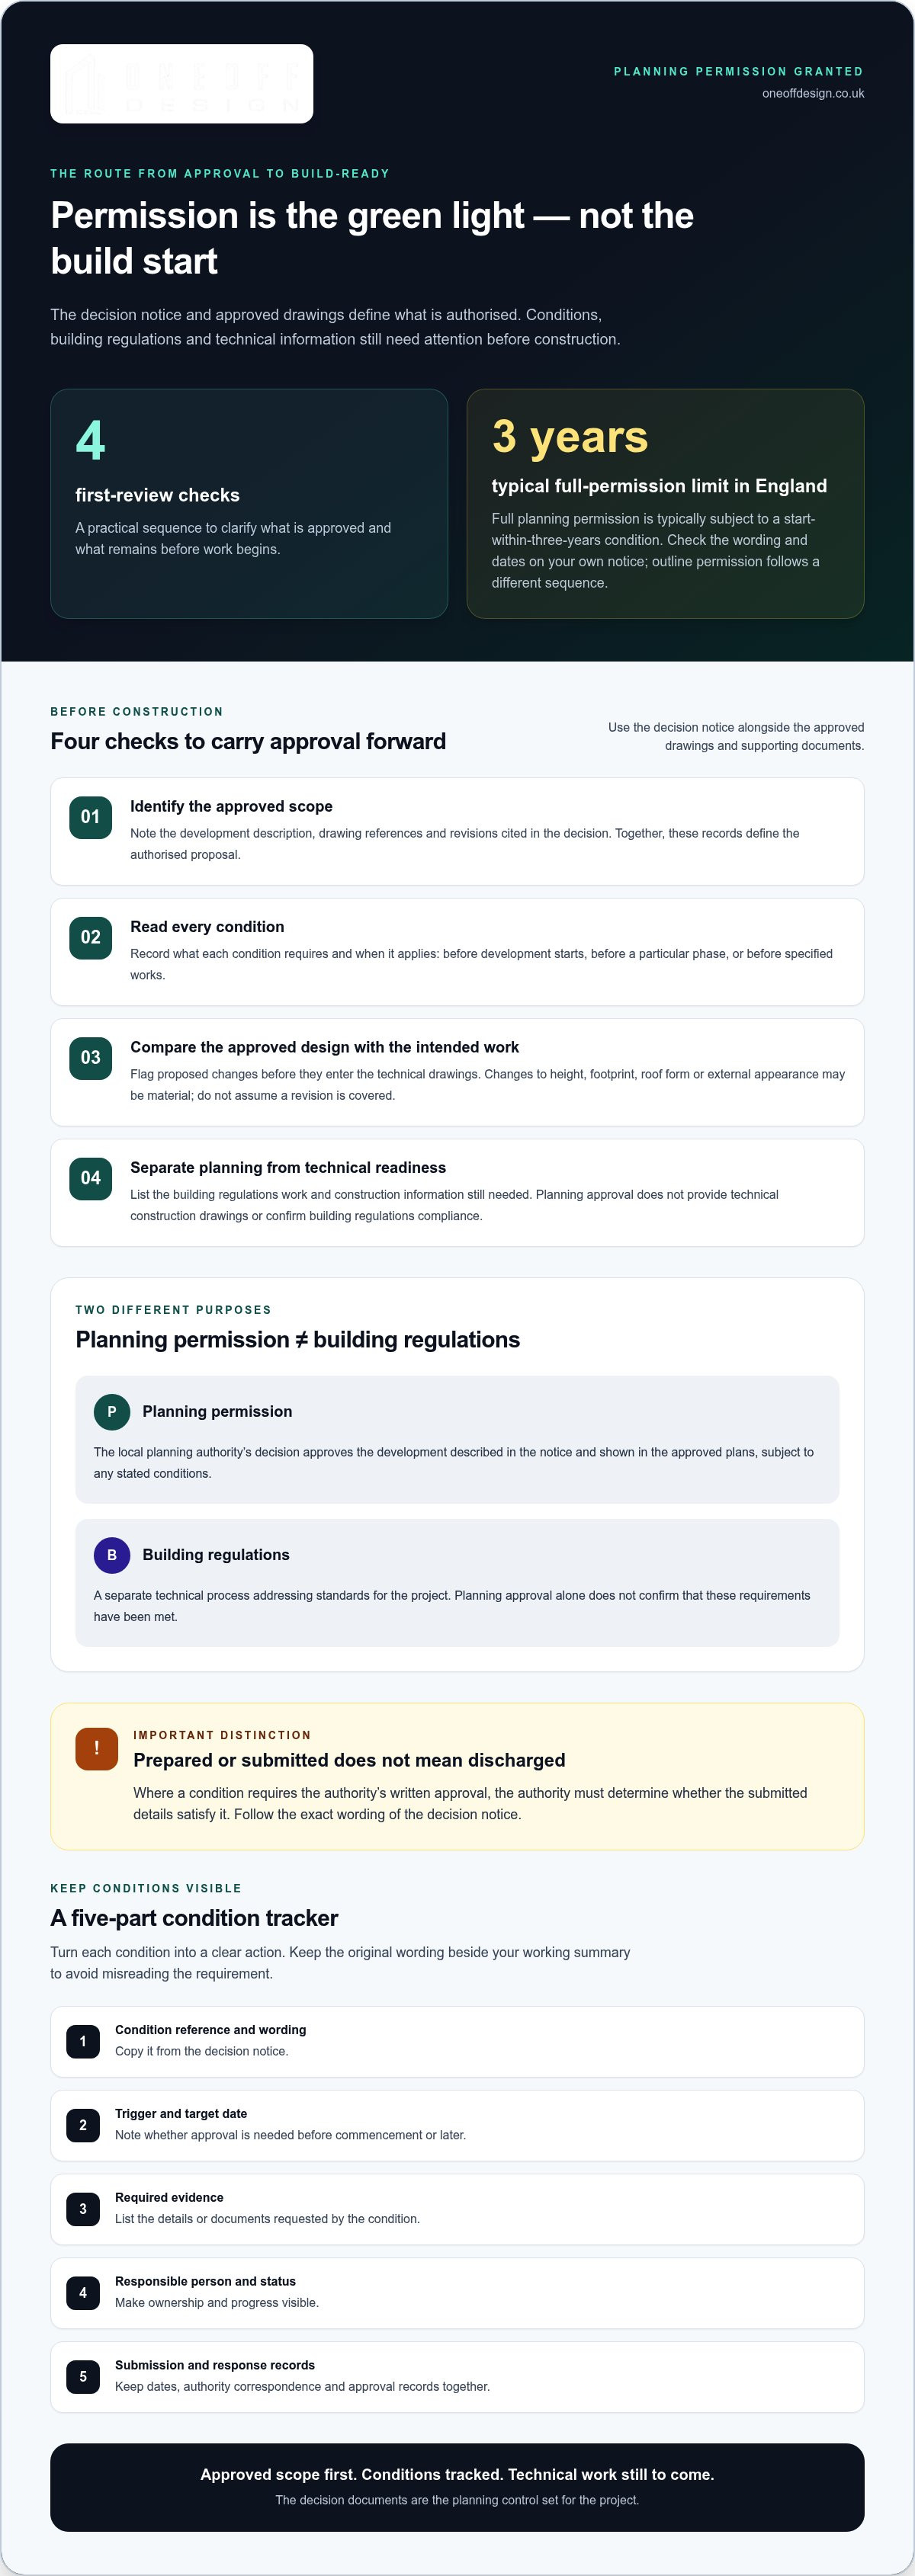
A practical first review can keep the next steps clear:
- Identify the approved scope. Note the development description, drawing references and revisions cited in the decision.
- Read every condition. Record what each one requires and whether it applies before work starts or later.
- Compare the approved design with the intended work. Flag proposed changes for planning review before they are built into technical drawings.
- Separate planning from technical readiness. List the building regulations work and construction information still needed for the project.
Approval is a defined starting point. Treat the decision documents as the project’s planning control set, then carry that design forward carefully. A clear distinction between what is authorised and what is still to be resolved gives the technical design process a firm foundation.
Planning conditions after permission: check, discharge and record each requirement
Conditions are part of the planning decision, not optional notes. They may control what must be submitted, when it must be approved and how the development proceeds. To understand what happens after planning permission is granted, turn each condition into a clear action with a trigger, evidence requirement and named person responsible.
Some conditions require the local planning authority’s written approval before development starts. Others apply later, such as before a particular phase or specified work. The exact wording of the decision notice determines what is required. Don’t treat a condition as discharged simply because information has been prepared or sent. The authority must determine whether the submitted details satisfy it.
How do you read planning conditions on a decision notice?
Read each condition in full and translate it into plain English. Look for the trigger, such as “before development commences” or “before the relevant works are carried out”, then identify what information is requested. A condition may also refer to approved plans, limiting the development to specific drawings. Keep the original wording beside your working summary so the requirement isn’t accidentally broadened or misread.
A condition tracker turns the notice into a usable project record. Include:
- Condition reference and wording, copied from the decision notice.
- Trigger and target date, including whether approval is needed before commencement or at a later stage.
- Required evidence, such as the details or documents requested by the condition.
- Responsible person and status, so ownership and progress are visible.
- Submission and response records, including dates, authority correspondence and the approved details.
Keep the decision notice, approved plans, submissions and written responses together in one project record. This makes it easier to see what has been approved and communicate accurate information as the design develops.
What does discharging a planning condition involve?
Discharging a condition means submitting the specific information or details it requires for the local planning authority to consider. The authority assesses whether the submission meets the condition’s wording. It is not a blanket approval of every part of the project, so record precisely which condition the response relates to and retain the decision.
Use this sequence for each requirement:
- Identify the condition and trigger. Establish when the requested approval is needed.
- Prepare the requested evidence. Keep it aligned with the approved proposal and the condition’s terms.
- Submit through the relevant authority’s process. Application steps and supporting information can vary by decision and local planning authority.
- Record the outcome. Note the response and any further action before treating the requirement as complete.
Don’t start work controlled by a pre-commencement condition until its requirement has been addressed and the necessary approval obtained. Starting early can create compliance problems. Application procedures and decision periods are authority-specific, so check the current process and any stated timescales for the relevant council rather than assuming a standard response period. Oneoff Design’s planning and project oversight services help keep condition responsibilities, design information and project records aligned.
Planning permission and building regulations: what is the difference?
Planning permission and building regulations approval answer different questions. Planning considers whether the proposed development is acceptable in its location, including its use, appearance and effects on the surrounding area. Building regulations deal with technical standards for the work, such as structural safety, fire safety, accessibility and energy performance. A planning decision does not confirm that a design complies with those technical requirements.
Planning consent approves a proposal in planning terms; building control checks whether the technical design and work meet applicable building regulations. Both may be needed, depending on the project. The processes are separate, and one approval does not replace the other.
| Aspect | Planning permission | Building regulations |
|---|---|---|
| Purpose | Considers the proposed development, land use, appearance and external effects. | Sets technical requirements for the design and construction of building work. |
| Decision-maker | The local planning authority determines the planning application. | A building control body assesses the relevant technical information and work. |
| Evidence | Application documents, plans and any supporting information required for the proposal. | Technical drawings, specifications and other project information relevant to compliance. |
| Project stage | Usually considered before the development proceeds, with conditions that may require further action. | Addressed through technical design and the building work, with the route depending on the project. |
What technical drawings and information may be needed next?
After planning approval, coordinated drawings develop the approved design into detailed information that can be assessed against technical requirements and used to define the work. They may clarify construction build-ups, dimensions, junctions and specifications. The level of detail depends on the project. Structural input, such as calculations or design information from a structural engineer, may be relevant where the proposed work affects load-bearing elements, but requirements vary.
Keep technical development aligned with the approved scheme. If the design changes as details are resolved, consider whether the change affects the planning approval as well as building control. A clear set of drawings helps reduce ambiguity between the approved proposal and the technical package. Building control compliance is one of the technical considerations to address as the design develops.
Which other project-specific checks may apply?
Some projects need additional checks beyond planning and building regulations. If work affects a shared wall or boundary, party wall matters may need consideration as a separate issue. Surveys or specialist input may also be appropriate where site conditions or the scope of work call for them. These aren’t automatic requirements for every extension or new build.
So, what happens after planning permission is granted? The next steps depend on the approved proposal, site and circumstances. Keep planning conditions, technical drawings and any relevant project-specific checks distinct, then coordinate them into a clear sequence before work begins.
Before construction starts: organise drawings, costs, tenders and responsibilities
Planning approval defines the permitted proposal. The next task is to turn it into coordinated information, clear decisions and a realistic project plan. If you’re considering what happens after planning permission is granted, this preparation is where the approved design becomes a structured brief for pricing and delivery.
Use this checklist to bring the main pieces together:
- Technical information: assemble current drawings and specifications, keeping revisions consistent and aligned with the approved design.
- Specialist input: coordinate relevant structural or other technical information where the project scope and site call for it.
- Defined scope: describe the work to be included, materials or performance requirements where specified, and any exclusions or unresolved decisions.
- Budget and allowances: establish the available project budget and identify items that still need pricing or a decision. Keep assumptions visible.
- Responsibilities: record who prepares information, makes decisions, communicates updates and monitors progress at each stage.
Costs are easier to manage when the scope and assumptions are explicit. If a design choice is unresolved, record it rather than letting different interpretations enter drawings or proposals. The aim isn’t to remove every uncertainty, but to make open decisions visible and assign responsibility for resolving them.
How do you prepare a clear construction tender?
A tender gives contractors a common basis for preparing proposals. Assemble coordinated drawings, specifications and a defined scope of work, then issue the same current information to each invited contractor. If one submission is based on an earlier drawing or omits an element described elsewhere, the proposals may not be directly comparable. Clear revisions and consistent documents make differences in scope, assumptions and pricing easier to identify.
Review proposals against the brief, not just the headline figure. Check what each includes, what it excludes and which assumptions need a decision. A tender helps clarify the construction scope, but it doesn’t replace the technical design or planning conditions that govern the project.
Who coordinates the project after planning approval?
The homeowner or client makes key decisions and agrees the project brief. The designer develops and coordinates design information within the agreed scope. Consultants contribute specialist input where required. The contractor is responsible for carrying out the construction work under the agreed arrangements. Clear roles reduce crossed messages and help ensure decisions reach the people who need them.
Project oversight can organise communication, track decisions and monitor progress against the agreed information. It is coordination, not physical construction. Oneoff Design provides residential project management to connect drawings, responsibilities and project decisions as the work moves towards delivery.
From planning permission to a build-ready project: how Oneoff Design can help
Planning approval gives your project a defined direction. The next stage is to connect its conditions with the technical design, building control requirements and the decisions needed to prepare for construction. Understanding what happens after planning permission is granted is easier when these tasks are organised as one project-specific sequence, rather than separate, disconnected actions.
Oneoff Design is a residential design studio supporting planning, technical documentation and project oversight for extensions and new builds. Its services include CAD drawings, 3D visualisation, planning application submissions, building control compliance and end-to-end project oversight. The work can be tailored to the approved scheme, outstanding conditions and information needed to progress the project.
What does architectural support after planning approval look like?
Architectural support can develop the approved proposal into coordinated CAD drawings and technical documentation. This gives the design greater definition and helps align project information with relevant building control requirements. Drawings can also be reviewed alongside planning conditions, so required details and approved design decisions remain visible as technical work advances.
Each project has its own needs. Structural information or other specialist input can be coordinated where the design and scope call for it. 3D visualisation can also help communicate design choices when a clearer view of the proposed form or layout would support a decision. The aim is a coherent design package, not an assumption that every project needs identical documents.
How can project oversight make the next stages clearer?
As drawings and specialist information develop, decisions need clear owners and a reliable record. Project oversight can organise communication between the homeowner, designer and relevant consultants, track open questions and document agreed changes. This helps keep project information aligned as it moves towards the next stage, without suggesting a fixed timeline or guaranteed outcome.
Oneoff Design’s project oversight supports coordination and decision-making. The contractor carries out the construction work. Keeping those roles distinct helps everyone understand who is developing the design, who is providing project input and who is carrying out the building work.
A tailored sequence may bring together the decision notice, condition requirements, approved drawings, technical development and building control information. The order and level of detail depend on the project. Clear coordination helps prevent important decisions from being lost between stages and gives the homeowner a better view of what is resolved and what remains open.
Oneoff Design’s residential design and project oversight services bring together the design and coordination support needed to move from planning approval towards a build-ready package.
Set your next project decisions in motion
The point after approval isn’t to rush into construction. It’s to turn the permission into a sequence of considered decisions, with a clear view of what needs resolving before the project can move forward. That’s the practical answer to what happens after planning permission is granted: the next stage is shaped by your home, your approved proposal and the decisions still ahead.
A focused conversation can help define what support would be useful now, whether you’re clarifying the design direction or organising the next phase of work. Bring the planning decision and your current priorities to discuss a project-specific way forward with Oneoff Design.
Discuss the next stage of your home project with Oneoff Design. With the right decisions in view, you can move towards a build-ready project with greater clarity.
Frequently Asked Questions
How long do I have to start building after planning permission is granted?
In England, full planning permission is typically subject to a condition requiring development to begin within three years of the grant. Check your decision notice, as it sets the deadline for your specific approval. Outline permission has a different sequence: reserved matters generally need to be submitted within three years, and development must usually begin within two years of the final reserved matter approval. Rules can differ across the UK.
Can planning permission expire if work has not started?
Yes. If development hasn’t lawfully commenced by the deadline in the decision notice, the permission may expire and you may need to apply again before carrying out the proposal. Don’t rely on early activity without confirming that it counts as commencement for your permission. For a home in London or Cambridge, use the notice’s dates and conditions as your starting point, and seek planning advice if the deadline is close.
Do I need building regulations approval after planning permission?
You may need it if your project includes building work covered by building regulations. Planning permission and building regulations are separate processes, so a planning grant doesn’t establish technical compliance. The requirements depend on the work proposed, and some work may be treated differently. For example, a new structural opening could require technical design and building control consideration even if its external appearance was already approved through planning.
Do I need to tell neighbours after planning permission is granted?
There isn’t a general requirement to notify every neighbour simply because permission has been granted. The local planning authority manages consultation as part of the planning process. However, a separate issue may arise if your work affects a shared wall or boundary. Party wall matters aren’t settled by planning approval, so consider the property and proposed work separately before arranging work near adjoining homes.
Can I change the approved plans after permission is granted?
Possibly, but don’t assume a revised drawing is automatically covered by the original permission. A small change may be dealt with through an amendment route, whilst a more substantial change could require a fresh planning application. The local planning authority determines the appropriate route based on the proposed revision and circumstances. For instance, changing an extension’s roof form or footprint could affect how the approved scheme is assessed.
Can I sell a property after planning permission has been granted?
Yes. Planning permission will usually relate to the land rather than being personal to the applicant, so a future owner can generally benefit from it. Check the decision notice for any personal condition or other restriction, and provide the approved plans and condition records during the sale process. A buyer should understand what was authorised, what remains to be done and whether the permission is still within its time limit.
What happens if a planning condition is not discharged before work begins?
If a condition requires approval before work starts, beginning the development without satisfying it can lead to planning compliance problems and possible enforcement action. The consequences depend on the condition and the work carried out. Stop before the affected work proceeds, review the notice and contact the local planning authority about the appropriate next step. Don’t assume a later submission will automatically regularise work already undertaken.


